
Hello dear forum community,
I have been thinking for some time about how to best plan the future bathroom in our apartment. Currently, I am quite attached to the developer’s proposal. It includes a bathtub (180x80cm (71x31.5 inches)) and a shower (floor tiled) aligned in a row, with a towel rail, a 120cm (47 inch) washbasin with a vanity unit, a mirror cabinet, and a tall cabinet next to it on the opposite side.
Concept:
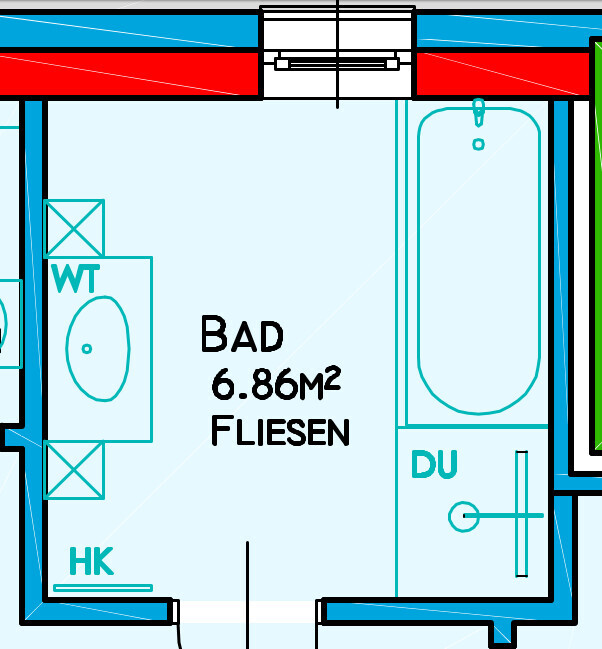
More detailed with dimensions
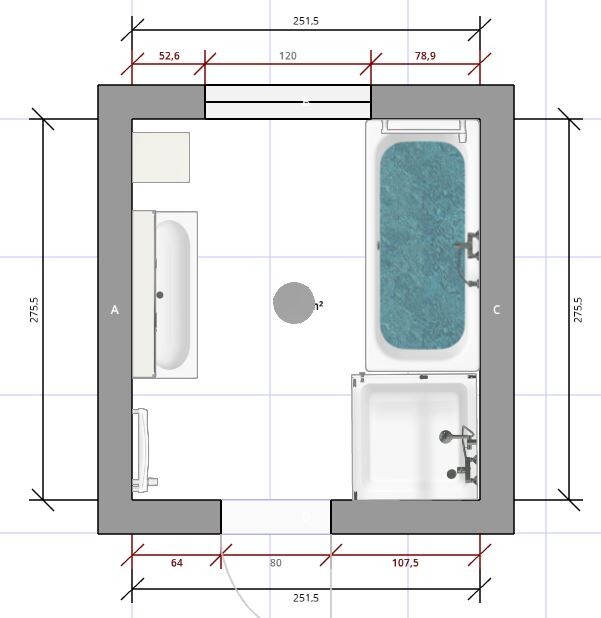
Disadvantage:
The plumber can only supply straight glass panels, which would be installed on the bathtub, so the shower depth is limited to the bathtub’s length (180x80cm (71x31.5 inches)). With a tiled ledge, the shower could be slightly extended, but the width is limited to less than 90cm (271.5cm minus 180cm minus plaster and tiles) anyway.
The plan shows a 90x90cm (35x35 inch) shower, but only the floor is tiled and its size could be individually adapted. Without a tiled ledge, it would only be 90x80cm (35x31.5 inches).
With a tiled ledge, possibly about 90x85cm (35x33 inches).
Alternatively, the bathtub could be omitted, which would of course allow for a very spacious walk-in shower, but my wife might not be happy with that.
After discussing with colleagues yesterday, I came across the following option:
Bathtub placed in front of the window (parapet height is 150cm (59 inches), the window itself is 120cm (47 inches) wide and 80cm (31.5 inches) high)
Advantage: The shower could be significantly larger (currently 100x100cm (39x39 inches) in the plan), which feels a bit too big, and the entrance area is quite crowded.
Disadvantage: Bathtub in front of the window and an unused corner at the top right. However, based on measurements and estimates, I believe it is possible to open the window (unfortunately hinged on the right) over the bathtub.
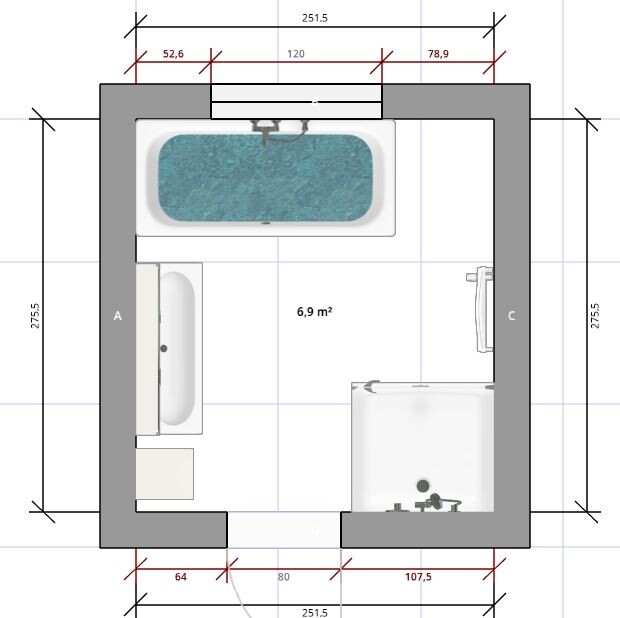
It might also be possible to insert a half-height drywall partition with glass panels on top to partially separate the shower area, but I feel this would reduce the sense of space even further.
Do you have any comments or suggestions for improvement?
Which option would you prefer?
I would really appreciate your feedback.
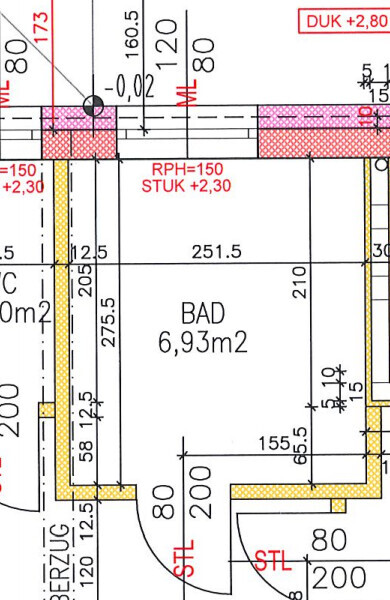
For reference, I have attached the shell construction dimensions once again.
I have been thinking for some time about how to best plan the future bathroom in our apartment. Currently, I am quite attached to the developer’s proposal. It includes a bathtub (180x80cm (71x31.5 inches)) and a shower (floor tiled) aligned in a row, with a towel rail, a 120cm (47 inch) washbasin with a vanity unit, a mirror cabinet, and a tall cabinet next to it on the opposite side.
Concept:
More detailed with dimensions
Disadvantage:
The plumber can only supply straight glass panels, which would be installed on the bathtub, so the shower depth is limited to the bathtub’s length (180x80cm (71x31.5 inches)). With a tiled ledge, the shower could be slightly extended, but the width is limited to less than 90cm (271.5cm minus 180cm minus plaster and tiles) anyway.
The plan shows a 90x90cm (35x35 inch) shower, but only the floor is tiled and its size could be individually adapted. Without a tiled ledge, it would only be 90x80cm (35x31.5 inches).
With a tiled ledge, possibly about 90x85cm (35x33 inches).
Alternatively, the bathtub could be omitted, which would of course allow for a very spacious walk-in shower, but my wife might not be happy with that.
After discussing with colleagues yesterday, I came across the following option:
Bathtub placed in front of the window (parapet height is 150cm (59 inches), the window itself is 120cm (47 inches) wide and 80cm (31.5 inches) high)
Advantage: The shower could be significantly larger (currently 100x100cm (39x39 inches) in the plan), which feels a bit too big, and the entrance area is quite crowded.
Disadvantage: Bathtub in front of the window and an unused corner at the top right. However, based on measurements and estimates, I believe it is possible to open the window (unfortunately hinged on the right) over the bathtub.
It might also be possible to insert a half-height drywall partition with glass panels on top to partially separate the shower area, but I feel this would reduce the sense of space even further.
Do you have any comments or suggestions for improvement?
Which option would you prefer?
I would really appreciate your feedback.
For reference, I have attached the shell construction dimensions once again.
P
pagoni202021 Jul 2020 09:50@Bertram100
We used the mentioned 140cm (55 inches) solution here, but it might be different for a larger shower like yours.
Our glass goes up just below the ceiling, with a small gap where the ceiling bracket holds the panel. There are no issues with mold or similar problems. Of course, this also depends on the overall ventilation and showering habits; I usually keep a window slightly open.
As I read earlier, someone mentioned that they often shower for 20 minutes straight or until the entire hot water tank is emptied—
Regardless of the fact that this could already be a reason for divorce, this would naturally also need to be considered differently in terms of ventilation and mold prevention. For such cases and similar situations, I would definitely say yes to any kind of good ventilation.
We used the mentioned 140cm (55 inches) solution here, but it might be different for a larger shower like yours.
Our glass goes up just below the ceiling, with a small gap where the ceiling bracket holds the panel. There are no issues with mold or similar problems. Of course, this also depends on the overall ventilation and showering habits; I usually keep a window slightly open.
As I read earlier, someone mentioned that they often shower for 20 minutes straight or until the entire hot water tank is emptied—
Regardless of the fact that this could already be a reason for divorce, this would naturally also need to be considered differently in terms of ventilation and mold prevention. For such cases and similar situations, I would definitely say yes to any kind of good ventilation.
B
Bertram10021 Jul 2020 09:54I have yet to see a bathroom that doesn’t have mold in the corners after 15 years. Not as extreme as shown on RTL, but small patches, especially in the shower.
F
fritzi00121 Jul 2020 09:54hampshire schrieb:
The design from post #33 is well done. I would invest a bit more thought into the hinges and door, and not just focus on the bathroom area but also consult a glazier. He came up with a great and very affordable solution for our bathroom in the terraced house back in 2001.Do you happen to have a few pictures of that?
Bertram100 schrieb:
I would choose a smaller washbasin. Hardly anyone needs more than 80cm (31.5 inches) to wash comfortably. The rest is luxury. You can always add storage and shelves around the walls if that’s the reason for having a large sink.
Make sure to install ventilation above the shower, otherwise, the shower will develop mold spots.Do you ventilate the entire room or just have ventilation above the shower?
The glass partition is not supposed to go all the way up.
B
Bertram10021 Jul 2020 10:00In my home, the ventilation system (controlled residential ventilation) is installed in the ceiling above the "foot end" of the shower. So far, this works well because the shower area benefits from the ventilation. It is actually better ventilated than the rest of the bathroom, as the air flows along the glass shower wall inside the shower, warms up, rises, and then disperses into the room above the glass wall. I notice this especially when drying laundry: clothes dry faster inside the shower than in the rest of the bathroom. One ventilation unit is sufficient; the location just needs to be carefully considered.
F
fritzi00121 Jul 2020 11:08Am I correct in assuming that this ventilation system vents to the outside? Or, to ask a basic question, what does the abbreviation "Controlled Residential Ventilation" mean? I’m not familiar with this term.
EDIT: Searching online afterwards helped: KLW stands for Controlled Residential Ventilation.
EDIT: Searching online afterwards helped: KLW stands for Controlled Residential Ventilation.

Similar topics