
Hello dear forum,
Our ideas are slowly becoming more concrete, and we have found a floor plan that we quite like and that fits our requirements. We would love to hear your opinions and suggestions for improvement.
Development Plan/Restrictions
Plot size 518 sqm (5574 sq ft)
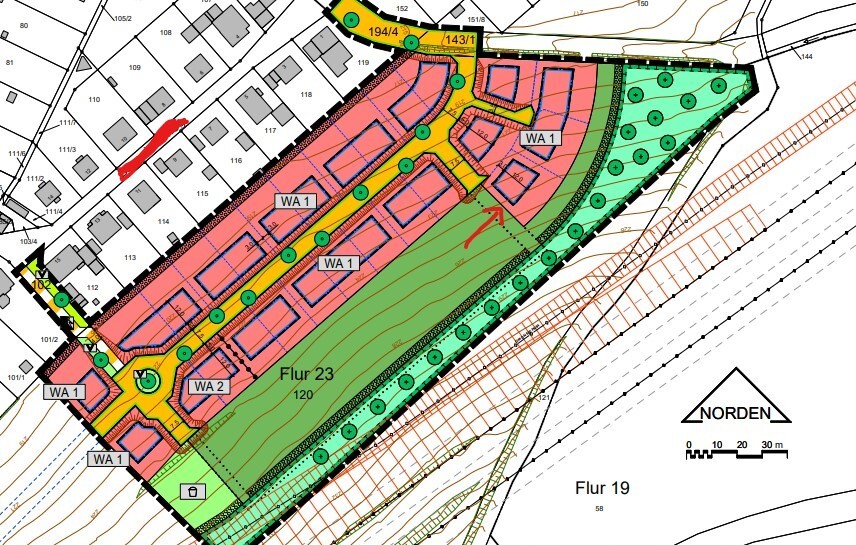
Slope Yes, about 2 m (6.5 ft) within the building zone, total about 3.5 m (11.5 ft), rising from the street
Floor area ratio 0.3
Plot ratio 0.6
Building zone, building line, and boundary approximately 13.5 x 12 m (44 x 39 ft)
Edge development As a new development area, everyone has the same specifications
Number of parking spaces 2
Number of floors 1.5 plus a basement, which is allowed and intended to be a full floor
Roof type gable roof, shed roof
Style open construction method
Orientation north-south
Maximum heights/limits 11 m (36 ft) ridge height
Homeowners’ Requirements
Style, roof type, building type single-family house with basement and gable roof
Basement, floors basement for living space plus 1.5 floors
Number of people, age currently a couple in their mid-30s plus a one-year-old child, more children planned
Space requirements
Ground floor: open plan living area, pantry/storage room, guest WC, 1 children’s room
Upper floor: 2 children’s rooms, family bathroom with bathtub, master bedroom with walk-in closet and shower bath
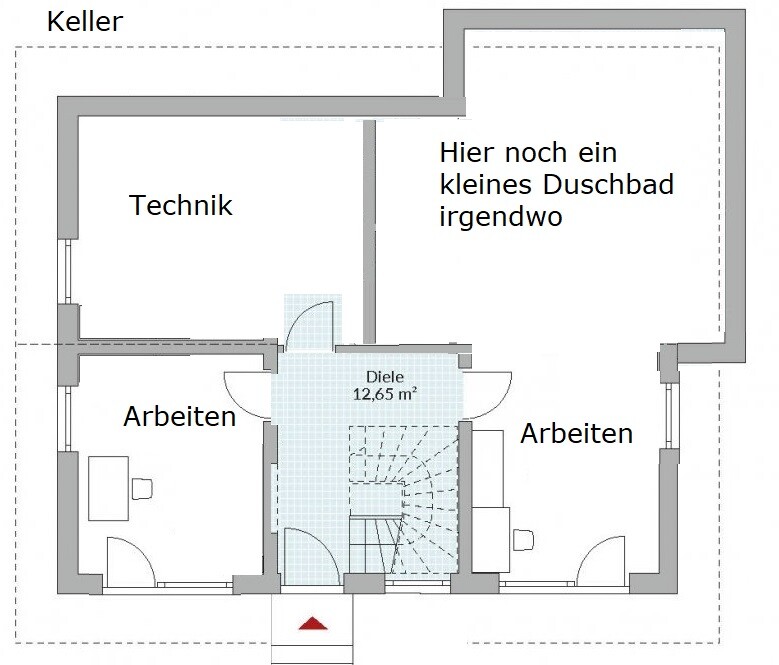
Basement: 2 offices, small shower bath, technical room/storage
Office: home office
Guest sleeping per year: rarely, so the office might occasionally be used as guest room
Open or closed architecture: open architecture
Open kitchen, kitchen island: open kitchen with island
Number of dining seats: at least 6
Fireplace: yes
Music/stereo wall: no
Balcony, roof terrace: standard terrace
Garage, carport: garage, but planned for later; possibly a carport
Utility garden, greenhouse: utility and play garden
Additional wishes/particulars: the main entrance will be moved to the basement, where the two offices are also planned. We want a high knee wall, which is why we plan a bay window to better utilize the 75% rule.
We are also still considering whether to place the main entrance on the left side of the house to make better use of space in the basement.
Furthermore, if possible, the terrace should be located above the garage on the right side of the house, as this side receives the most sun.
House Design
Who designed it: planner from a construction company plus do-it-yourself
What do you particularly like? the open and bright staircase, the living and dining area because everything is very bright
What do you dislike? Why? the solution with the parents’ area on the upper floor — hard to imagine and possibly too small
Price estimate according to architect/planner: 375,000
Personal price limit for the house, including equipment: 400,000
Preferred heating technology: air-to-water heat pump
If you have to give up something, which details/ extensions
-can you do without: fireplace
-can you not give up: parents’ area with walk-in and bathroom
Why did the design turn out as it is now? For example:
Standard design by the planner?
Which wishes were implemented by the architect? the plan is mainly the result of the spatial concept
What do you think makes it particularly good or bad? good question, it’s nothing exceptional, rather practical
What is the most important/fundamental question about the floor plan summarized in 130 characters?
What advantages or disadvantages do you see in the floor plan and design, especially regarding our large spatial concept?
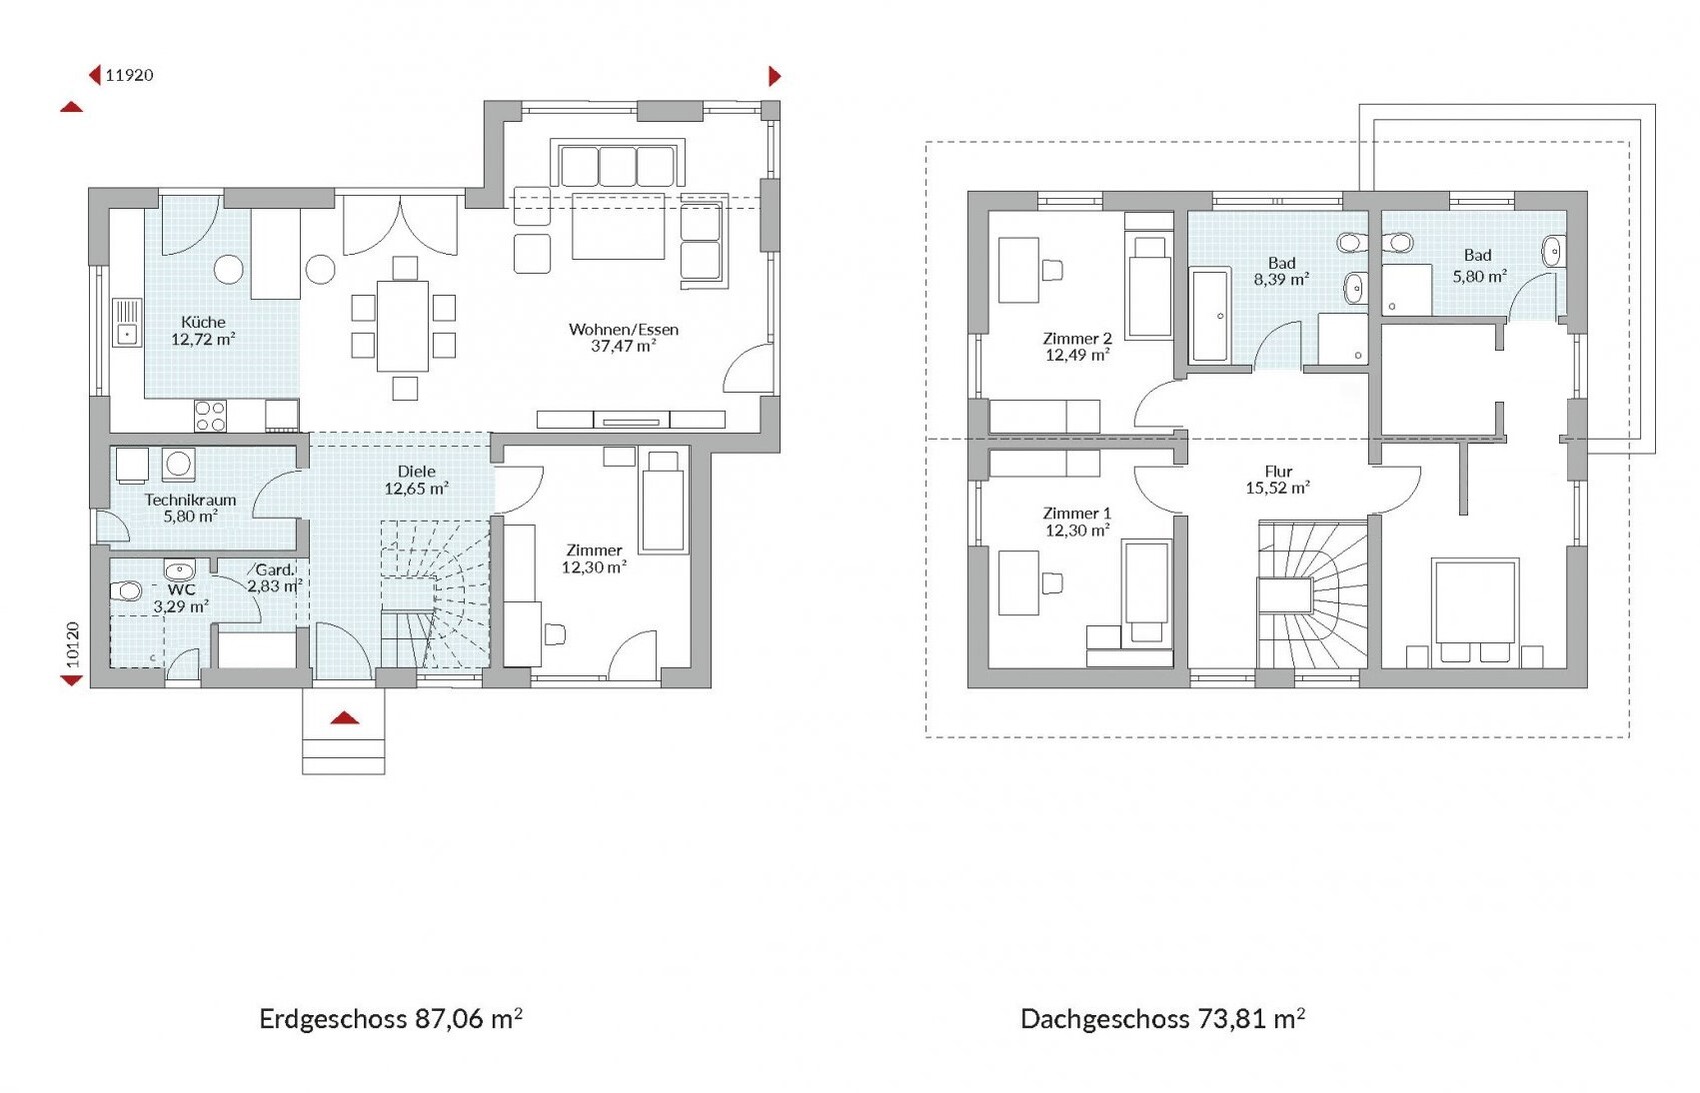
Our ideas are slowly becoming more concrete, and we have found a floor plan that we quite like and that fits our requirements. We would love to hear your opinions and suggestions for improvement.
Development Plan/Restrictions
Plot size 518 sqm (5574 sq ft)
Slope Yes, about 2 m (6.5 ft) within the building zone, total about 3.5 m (11.5 ft), rising from the street
Floor area ratio 0.3
Plot ratio 0.6
Building zone, building line, and boundary approximately 13.5 x 12 m (44 x 39 ft)
Edge development As a new development area, everyone has the same specifications
Number of parking spaces 2
Number of floors 1.5 plus a basement, which is allowed and intended to be a full floor
Roof type gable roof, shed roof
Style open construction method
Orientation north-south
Maximum heights/limits 11 m (36 ft) ridge height
Homeowners’ Requirements
Style, roof type, building type single-family house with basement and gable roof
Basement, floors basement for living space plus 1.5 floors
Number of people, age currently a couple in their mid-30s plus a one-year-old child, more children planned
Space requirements
Ground floor: open plan living area, pantry/storage room, guest WC, 1 children’s room
Upper floor: 2 children’s rooms, family bathroom with bathtub, master bedroom with walk-in closet and shower bath
Basement: 2 offices, small shower bath, technical room/storage
Office: home office
Guest sleeping per year: rarely, so the office might occasionally be used as guest room
Open or closed architecture: open architecture
Open kitchen, kitchen island: open kitchen with island
Number of dining seats: at least 6
Fireplace: yes
Music/stereo wall: no
Balcony, roof terrace: standard terrace
Garage, carport: garage, but planned for later; possibly a carport
Utility garden, greenhouse: utility and play garden
Additional wishes/particulars: the main entrance will be moved to the basement, where the two offices are also planned. We want a high knee wall, which is why we plan a bay window to better utilize the 75% rule.
We are also still considering whether to place the main entrance on the left side of the house to make better use of space in the basement.
Furthermore, if possible, the terrace should be located above the garage on the right side of the house, as this side receives the most sun.
House Design
Who designed it: planner from a construction company plus do-it-yourself
What do you particularly like? the open and bright staircase, the living and dining area because everything is very bright
What do you dislike? Why? the solution with the parents’ area on the upper floor — hard to imagine and possibly too small
Price estimate according to architect/planner: 375,000
Personal price limit for the house, including equipment: 400,000
Preferred heating technology: air-to-water heat pump
If you have to give up something, which details/ extensions
-can you do without: fireplace
-can you not give up: parents’ area with walk-in and bathroom
Why did the design turn out as it is now? For example:
Standard design by the planner?
Which wishes were implemented by the architect? the plan is mainly the result of the spatial concept
What do you think makes it particularly good or bad? good question, it’s nothing exceptional, rather practical
What is the most important/fundamental question about the floor plan summarized in 130 characters?
What advantages or disadvantages do you see in the floor plan and design, especially regarding our large spatial concept?
Unfortunately, so far I only have the documents for the entire new development area. You can find the detailed zoning plan online by searching for "Am Brunkenberg."
We were actually supposed to have signed the contract already, but now it looks like it will be delayed by another 6-8 weeks.
Which documents would you like to see in more detail?
We were actually supposed to have signed the contract already, but now it looks like it will be delayed by another 6-8 weeks.
Which documents would you like to see in more detail?
Can you set up the floor plan the way you want with measurements? Graph paper is sufficient.
Here is a catalog house with an inserted basement. What can one say about it?
Do you really need the basement?
How should the ground floor be designed?
I have no idea what Danwood costs, but with a slope, I don’t see the house fitting the budget. Or are additional construction costs, such as earthworks, included?
Here is a catalog house with an inserted basement. What can one say about it?
Do you really need the basement?
How should the ground floor be designed?
I have no idea what Danwood costs, but with a slope, I don’t see the house fitting the budget. Or are additional construction costs, such as earthworks, included?
Can’t the dimensions on the floor plan be seen? Or what exactly is the issue? I’m a bit confused.
Looking at the room layout, we simply need the space. This could be gained here by adding more rooms in the basement. The costs to support and fill the slope are relatively high compared to a basement.
The mentioned budget is only for the house with basement. Additional construction costs are not included.
Looking at the room layout, we simply need the space. This could be gained here by adding more rooms in the basement. The costs to support and fill the slope are relatively high compared to a basement.
The mentioned budget is only for the house with basement. Additional construction costs are not included.
I don’t see any dimensions for the individual rooms. Where is the 2 m (6.6 ft) line on the upper floor?
Your concept includes
2 entrances
2 technical rooms
3, maybe 4 bathrooms
1 oversized home office
No cloakroom
Adding fill is a bad idea, that’s true. But simply inserting a basement without adjusting the ground floor doesn’t make sense.
Excavation work also costs money when building a basement. Plan a buffer for possible changes required by structural engineering.
Don’t forget the removal of the excavated material.
Your concept includes
2 entrances
2 technical rooms
3, maybe 4 bathrooms
1 oversized home office
No cloakroom
Adding fill is a bad idea, that’s true. But simply inserting a basement without adjusting the ground floor doesn’t make sense.
Excavation work also costs money when building a basement. Plan a buffer for possible changes required by structural engineering.
Don’t forget the removal of the excavated material.
We don’t have a detailed plan yet, as we are still in the phase of collecting offers – hence the many questions here.
The utility room on the ground floor is omitted; it will become a pantry/storage room instead. I have adjusted the floor plan accordingly.
On the ground floor, there is only a guest toilet; on the upper floor, there are 2 bathrooms. In the basement, we have currently planned only the preparation for a bathroom in case we need it later. So, there will be 2 bathrooms plus 1 guest toilet.
The cloakroom is located in the entrance area of the basement. Do you think this area should possibly be enlarged?
The large study in the basement is intentional, as it will serve as both a workroom and a fitness room.
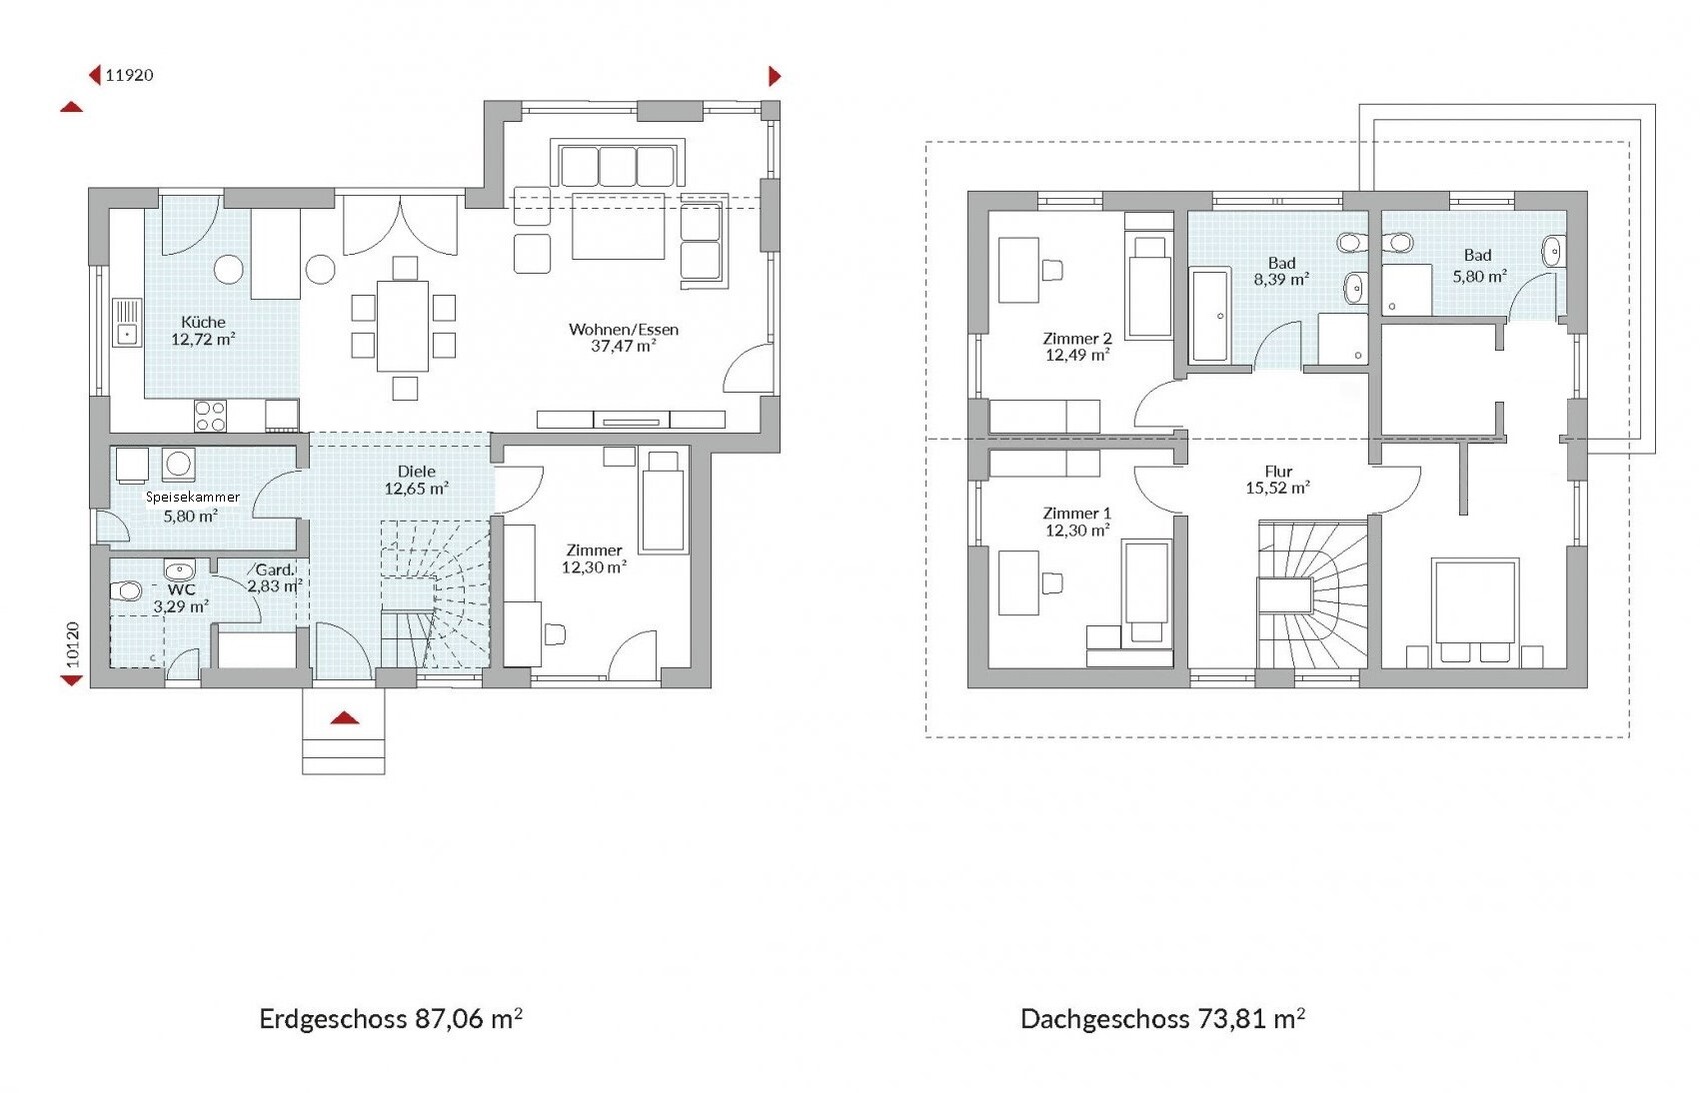
The utility room on the ground floor is omitted; it will become a pantry/storage room instead. I have adjusted the floor plan accordingly.
On the ground floor, there is only a guest toilet; on the upper floor, there are 2 bathrooms. In the basement, we have currently planned only the preparation for a bathroom in case we need it later. So, there will be 2 bathrooms plus 1 guest toilet.
The cloakroom is located in the entrance area of the basement. Do you think this area should possibly be enlarged?
The large study in the basement is intentional, as it will serve as both a workroom and a fitness room.

Similar topics