
Hello everyone,
I’m currently struggling to find the right floor plan and orientation for our house and the plot.
If I position the house parallel to the access road (yellow), it feels like I lose sunlight in the evening due to the orientation. If I orient it directly to the south, I feel like I lose too much of the plot because of the setback regulations, and on top of that, I’m still adjacent to the tree strip (thickly grown with trees and shrubs).
A double garage is also planned and should be placed on the west side of the house (currently not shown). Originally, it was planned for the northeast side, but then the house shifts further into the narrow corner (it’s tricky).
The house is about 13m x 12.5m (43 ft x 41 ft), with a planned height of around 8.5m (28 ft). The visible projection is already included in these dimensions and serves as a dining area as well as a balcony.
What would you do?
By the way, the plot size is 1000m² (10,764 sq ft).
Best regards and have a great day,
Sky

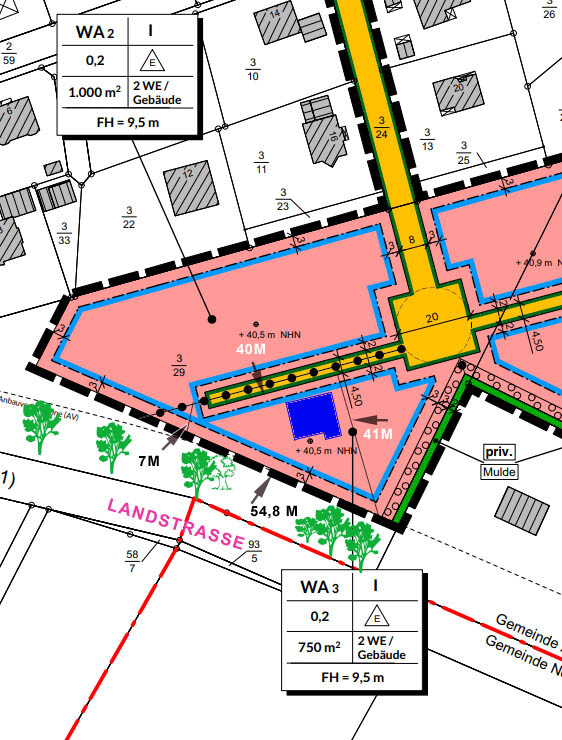

I’m currently struggling to find the right floor plan and orientation for our house and the plot.
If I position the house parallel to the access road (yellow), it feels like I lose sunlight in the evening due to the orientation. If I orient it directly to the south, I feel like I lose too much of the plot because of the setback regulations, and on top of that, I’m still adjacent to the tree strip (thickly grown with trees and shrubs).
A double garage is also planned and should be placed on the west side of the house (currently not shown). Originally, it was planned for the northeast side, but then the house shifts further into the narrow corner (it’s tricky).
The house is about 13m x 12.5m (43 ft x 41 ft), with a planned height of around 8.5m (28 ft). The visible projection is already included in these dimensions and serves as a dining area as well as a balcony.
What would you do?
By the way, the plot size is 1000m² (10,764 sq ft).
Best regards and have a great day,
Sky

Regarding the idea of moving an unknown house around the property as a "black box," you won't be able to start a particularly productive discussion here. After all, it is just a "foundation slab outline," so there is hardly anything qualified that can be said about it.
https://www.instagram.com/11antgmxde/
https://www.linkedin.com/company/bauen-jetzt/
https://www.instagram.com/11antgmxde/
https://www.linkedin.com/company/bauen-jetzt/

kbt09 schrieb:
Where exactly is the evening sun missing when the building is parallel to the street? It should still be there, right?I agree, see my "west-facing sun sketch"....The slight difference compared to exact south orientation is probably negligible—but that depends on personal preference.
If your floor plan allows it, you might consider mirroring the dining area/balcony to the left side of the house as an option.
kbt09 schrieb:
House 13x12 m (42.7x39.4 feet) ... and two stories, I’d be interested in seeing the floor plan.According to the plan, it’s single-story, right? Sky-Fun schrieb:
By the way, the plot is 1000 m² (10,764 sqft) Doesn’t the plan say 750 m² (8,073 sqft), or is that after subtracting the setback areas?Thank you,
yes – the site plan is oriented with north at the top (vertical).
The house will have two stories: the first floor with a large open space (living area, guest bathroom, kitchen, office) and the upper floor (bedrooms, dressing room, bathroom, guest room), with the upper part of the overhang designed to serve as a balcony.
I have marked the property dimensions, shown in meters (in white and black depending on the background color), each with an arrow pointing to the corresponding property boundary/side.
We can still redraw everything at this stage, but this overhang resulted from our desire to make optimal use of the long east side of the plot, while the other side of the house extends towards the western corner and is kept as far as possible from the strip planted with trees and shrubs on the south side.
Our plot is 1000m² (about 10,764 sq ft), but the property east of ours is somewhat smaller, so that measurement had to be included in the development plan for that area.
Regarding the evening sun, yes... I only realized this after studying the sun’s path.
From April to August, the sunset occurs quite far north. Since both of us work during the day, this means it gets darker later. But yes, maybe this is overthinking it a bit (I’m not sure if I’m trying to optimize too much).
yes – the site plan is oriented with north at the top (vertical).
The house will have two stories: the first floor with a large open space (living area, guest bathroom, kitchen, office) and the upper floor (bedrooms, dressing room, bathroom, guest room), with the upper part of the overhang designed to serve as a balcony.
I have marked the property dimensions, shown in meters (in white and black depending on the background color), each with an arrow pointing to the corresponding property boundary/side.
If your floor plan allows, you might consider as an option mirroring the dining area/balcony to the left side of the house.
We can still redraw everything at this stage, but this overhang resulted from our desire to make optimal use of the long east side of the plot, while the other side of the house extends towards the western corner and is kept as far as possible from the strip planted with trees and shrubs on the south side.
Doesn’t the plan say 750m²? Or is that after subtracting setback areas?
Our plot is 1000m² (about 10,764 sq ft), but the property east of ours is somewhat smaller, so that measurement had to be included in the development plan for that area.
Regarding the evening sun, yes... I only realized this after studying the sun’s path.
From April to August, the sunset occurs quite far north. Since both of us work during the day, this means it gets darker later. But yes, maybe this is overthinking it a bit (I’m not sure if I’m trying to optimize too much).
Similar topics