
Hello everyone,
I’m currently struggling to find the right floor plan and orientation for our house and the plot.
If I position the house parallel to the access road (yellow), it feels like I lose sunlight in the evening due to the orientation. If I orient it directly to the south, I feel like I lose too much of the plot because of the setback regulations, and on top of that, I’m still adjacent to the tree strip (thickly grown with trees and shrubs).
A double garage is also planned and should be placed on the west side of the house (currently not shown). Originally, it was planned for the northeast side, but then the house shifts further into the narrow corner (it’s tricky).
The house is about 13m x 12.5m (43 ft x 41 ft), with a planned height of around 8.5m (28 ft). The visible projection is already included in these dimensions and serves as a dining area as well as a balcony.
What would you do?
By the way, the plot size is 1000m² (10,764 sq ft).
Best regards and have a great day,
Sky

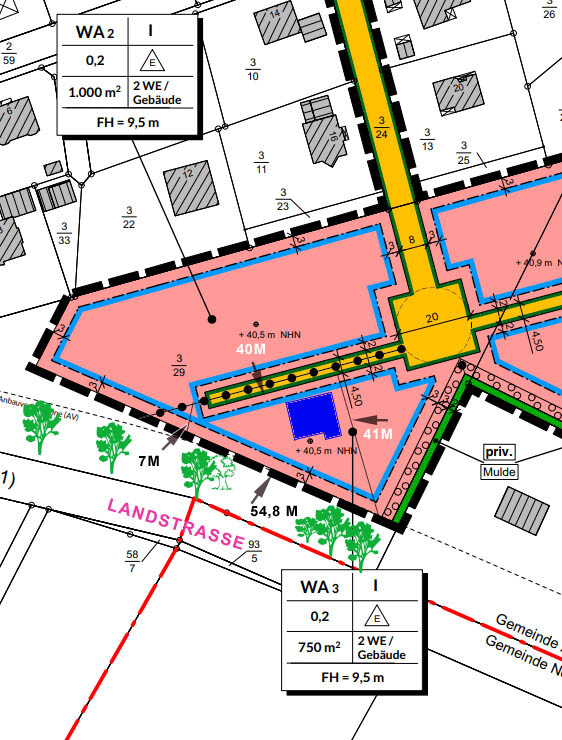

I’m currently struggling to find the right floor plan and orientation for our house and the plot.
If I position the house parallel to the access road (yellow), it feels like I lose sunlight in the evening due to the orientation. If I orient it directly to the south, I feel like I lose too much of the plot because of the setback regulations, and on top of that, I’m still adjacent to the tree strip (thickly grown with trees and shrubs).
A double garage is also planned and should be placed on the west side of the house (currently not shown). Originally, it was planned for the northeast side, but then the house shifts further into the narrow corner (it’s tricky).
The house is about 13m x 12.5m (43 ft x 41 ft), with a planned height of around 8.5m (28 ft). The visible projection is already included in these dimensions and serves as a dining area as well as a balcony.
What would you do?
By the way, the plot size is 1000m² (10,764 sq ft).
Best regards and have a great day,
Sky

By the way, the plot extends—from Katja almost correctly identifying it elsewhere—from the hairline at 7m (23 feet) to the hairline at 41m (135 feet). Unfortunately, the original poster doesn’t understand at all why it would be considered rude to leave the answer community in the dark about being assisted by someone else :-(
https://www.instagram.com/11antgmxde/
https://www.linkedin.com/company/bauen-jetzt/
https://www.instagram.com/11antgmxde/
https://www.linkedin.com/company/bauen-jetzt/