
ᐅ Floor Plan Optimization for a City Villa of Approximately 180 sqm with Basement in Berlin
Created on: 18 Jun 2020 00:15
J
julimos
Hello everyone,
after reading a lot and gathering suggestions and ideas, I would like to present our building project and hope for advice on potential pitfalls as well as recommendations for optimizations or useful changes.
Development Plan / Restrictions
Plot size: 710 sqm (7,645 sq ft), 19 m (62 ft) wide, approximately 37 m (121 ft) long
Slope: Completely flat
Site coverage ratio: 0.2
Floor area ratio: 0.4
Building envelope, building line, and boundaries: setback lines are 5 m (16 ft) from the street and 5 m (16 ft) from the right property boundary. Because it is a dead-end street, the driveway must be placed to the left of the house, leaving 14 m (46 ft) for house plus driveway. Therefore, the floor plan is about 10 m (33 ft) wide.
Edge development: None
Number of parking spaces: No requirement
Number of floors: up to 2
Roof type: -
Architectural style: §34 - almost all building types exist on this street
Orientation: -
Maximum heights / limits: 2-storey, open development, otherwise §34 Federal Building Code
Other requirements: -
Client Requirements
Architectural style, roof type, building type: Brick-clad city villa, main windows and room orientation facing the garden to the rear
Basement, floors: Basement plus 2 floors
Number of occupants, ages: 2 adults, 2 children (1 and 4 years old)
Ground floor room requirements: Living room, kitchen, guest room, guest/additional bathroom
Upper floor: Master bedroom, 2 children's rooms
Office: Currently partly home office, could become 100% home office
Guest stays per year: More than 50 nights
Open kitchen, kitchen island: Semi-open kitchen
Number of dining seats: 8
Fireplace: No
Garage, carport: Driveway with 1–2 parking spaces is sufficient
House Design
Who developed the plan: A mix of a professional planner (initial draft) and DIY adjustments
We particularly like: Floor-to-ceiling windows on ground and upper floors facing the garden (rear), open kitchen, short distances between kitchen and basement, and living room and upper floor
What we dislike: Large hallway upstairs – caused by the staircase orientation on the ground floor and the unfavorable lot shape
General contractor offer: 410,000 + approx. 120,000 additional costs/furnishing/floor coverings/painting/demolition of existing building (We plan to do much of this ourselves and have no extravagant demands)
Personal price limit for the house, including fittings: 550,000
Preferred heating technology: Air-to-water heat pump (gas is too far away, borehole drilling not economical. Possibly vertical loop heat collector if space is sufficient according to heating load calculation, but the garden has several trees and installations that cannot or should not be removed)
If you had to give up, on which details/extensions
-could you do without: Additional toilet upstairs, although we currently miss it due to frequent guests
-could you not do without: Large windows to the garden/terrace & basement (There is still an existing (far too small) house with a basement on the plot. Without a basement, almost as much earth would have to be moved). We will not finish the basement initially (only tiling in the utility room and front basement area planned)
Why does the design look like it does now?
A mix of a standard design and many adaptations. The shape of the plot strongly dictates the form of the house, which can only be extended to the rear.
The basic question about the floor plan summarized in 130 characters:
Does the floor plan work from your perspective? Should the staircase be rotated after all (with the drawback that the access to the upper floor passes through the "mudroom" area)?
Have we completely overlooked anything?
Thank you very much!
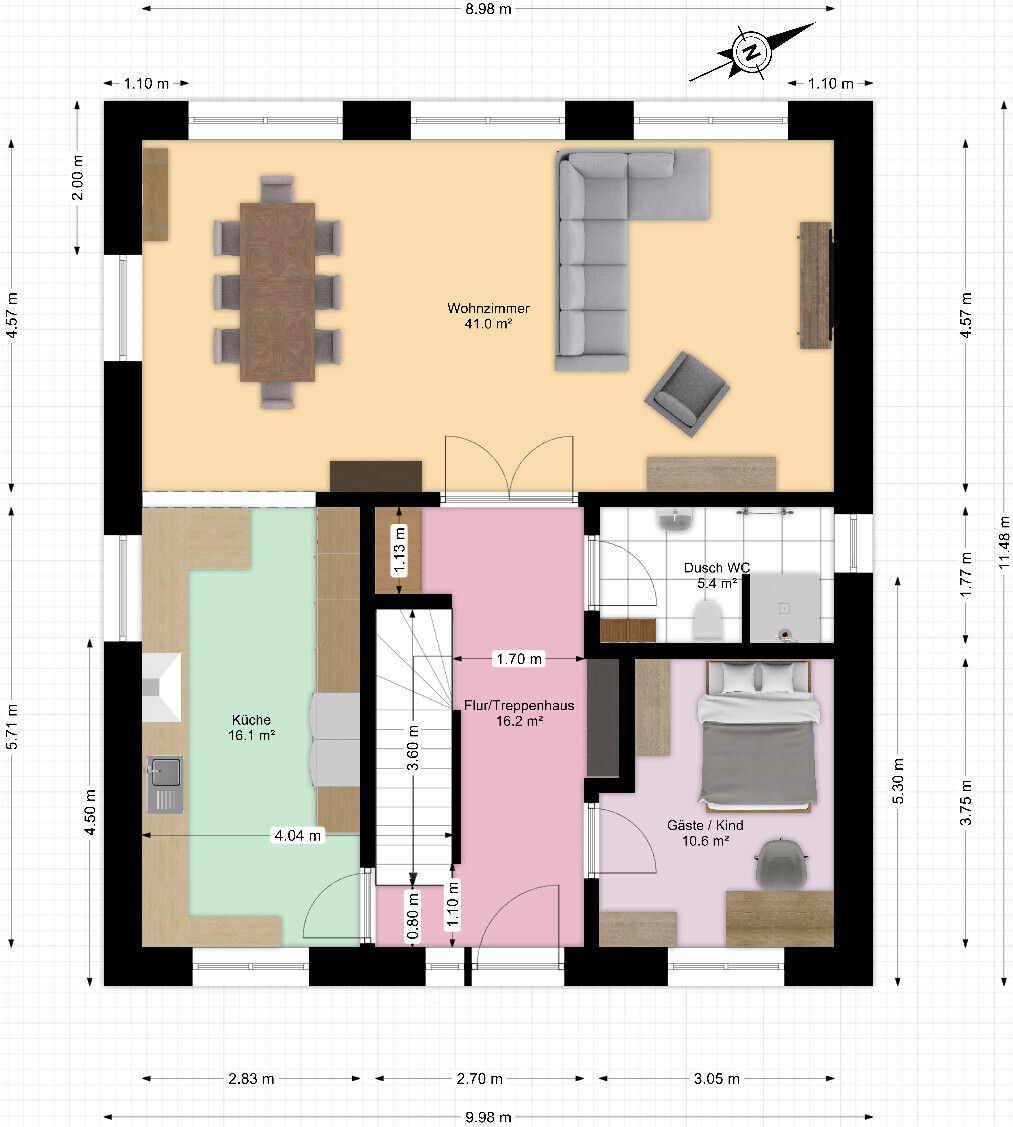
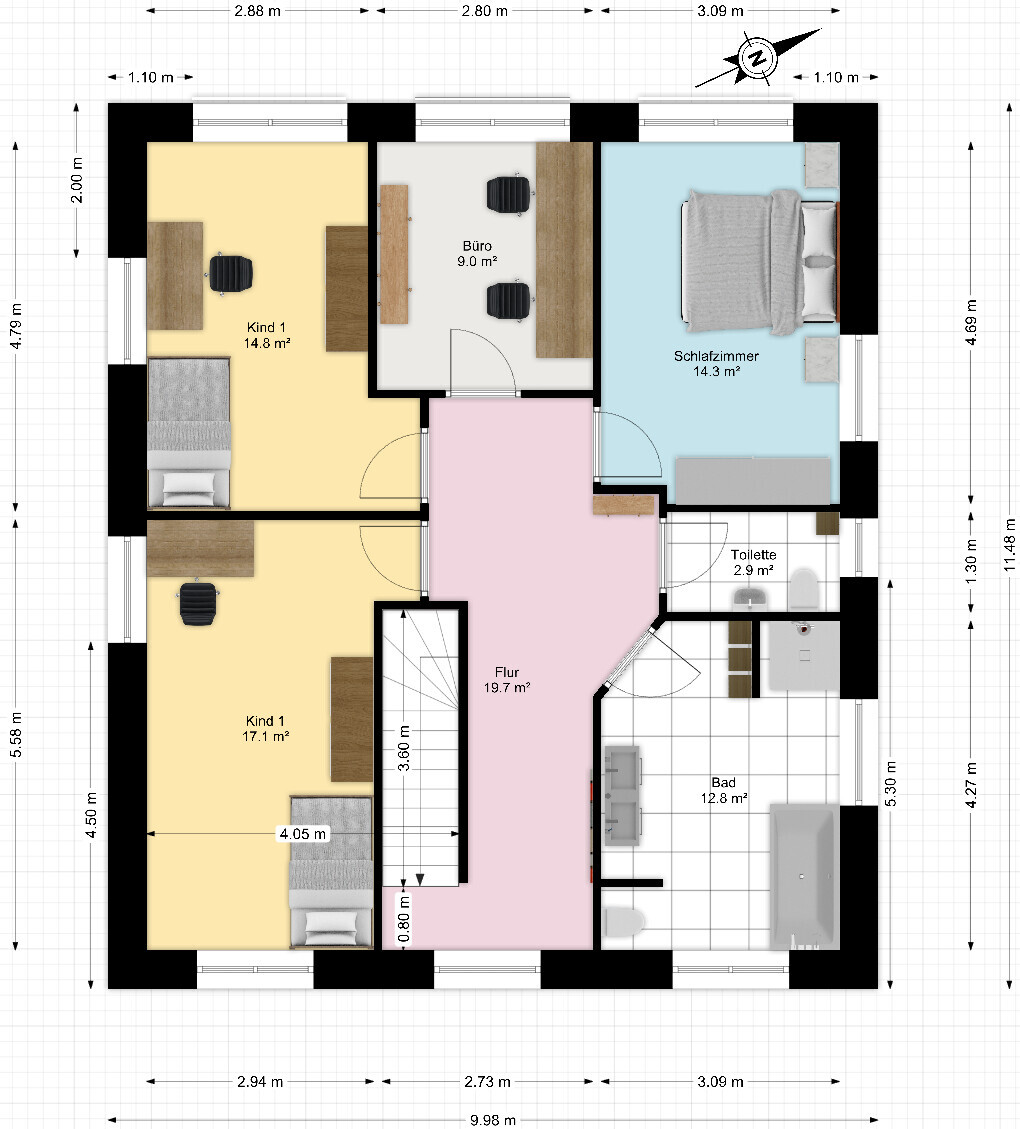
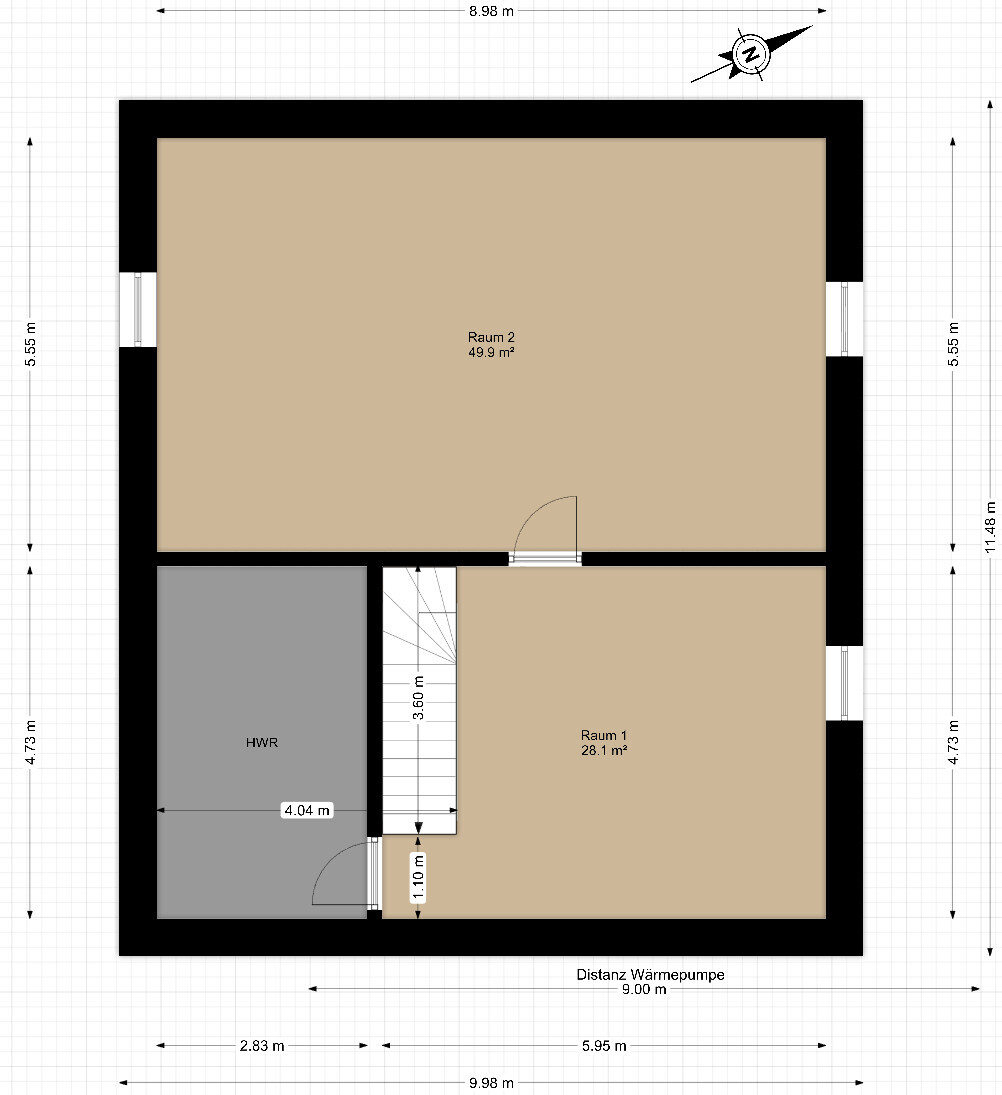
after reading a lot and gathering suggestions and ideas, I would like to present our building project and hope for advice on potential pitfalls as well as recommendations for optimizations or useful changes.
Development Plan / Restrictions
Plot size: 710 sqm (7,645 sq ft), 19 m (62 ft) wide, approximately 37 m (121 ft) long
Slope: Completely flat
Site coverage ratio: 0.2
Floor area ratio: 0.4
Building envelope, building line, and boundaries: setback lines are 5 m (16 ft) from the street and 5 m (16 ft) from the right property boundary. Because it is a dead-end street, the driveway must be placed to the left of the house, leaving 14 m (46 ft) for house plus driveway. Therefore, the floor plan is about 10 m (33 ft) wide.
Edge development: None
Number of parking spaces: No requirement
Number of floors: up to 2
Roof type: -
Architectural style: §34 - almost all building types exist on this street
Orientation: -
Maximum heights / limits: 2-storey, open development, otherwise §34 Federal Building Code
Other requirements: -
Client Requirements
Architectural style, roof type, building type: Brick-clad city villa, main windows and room orientation facing the garden to the rear
Basement, floors: Basement plus 2 floors
Number of occupants, ages: 2 adults, 2 children (1 and 4 years old)
Ground floor room requirements: Living room, kitchen, guest room, guest/additional bathroom
Upper floor: Master bedroom, 2 children's rooms
Office: Currently partly home office, could become 100% home office
Guest stays per year: More than 50 nights
Open kitchen, kitchen island: Semi-open kitchen
Number of dining seats: 8
Fireplace: No
Garage, carport: Driveway with 1–2 parking spaces is sufficient
House Design
Who developed the plan: A mix of a professional planner (initial draft) and DIY adjustments
We particularly like: Floor-to-ceiling windows on ground and upper floors facing the garden (rear), open kitchen, short distances between kitchen and basement, and living room and upper floor
What we dislike: Large hallway upstairs – caused by the staircase orientation on the ground floor and the unfavorable lot shape
General contractor offer: 410,000 + approx. 120,000 additional costs/furnishing/floor coverings/painting/demolition of existing building (We plan to do much of this ourselves and have no extravagant demands)
Personal price limit for the house, including fittings: 550,000
Preferred heating technology: Air-to-water heat pump (gas is too far away, borehole drilling not economical. Possibly vertical loop heat collector if space is sufficient according to heating load calculation, but the garden has several trees and installations that cannot or should not be removed)
If you had to give up, on which details/extensions
-could you do without: Additional toilet upstairs, although we currently miss it due to frequent guests
-could you not do without: Large windows to the garden/terrace & basement (There is still an existing (far too small) house with a basement on the plot. Without a basement, almost as much earth would have to be moved). We will not finish the basement initially (only tiling in the utility room and front basement area planned)
Why does the design look like it does now?
A mix of a standard design and many adaptations. The shape of the plot strongly dictates the form of the house, which can only be extended to the rear.
The basic question about the floor plan summarized in 130 characters:
Does the floor plan work from your perspective? Should the staircase be rotated after all (with the drawback that the access to the upper floor passes through the "mudroom" area)?
Have we completely overlooked anything?
Thank you very much!
Hmm... I would suggest swapping the living room with the terrace during the summer.
But anyway: you don’t build a house and spend 300,000 on a flawed design that immediately loses value because of a very poor upper floor. Go to the planner – and do so without any drawings, only with a list of needs and wishes!
But anyway: you don’t build a house and spend 300,000 on a flawed design that immediately loses value because of a very poor upper floor. Go to the planner – and do so without any drawings, only with a list of needs and wishes!

Forget two things: that the house revolves around the staircase, and the facade symmetry. Then the way should be clear to find a more clever layout.
https://www.instagram.com/11antgmxde/
https://www.linkedin.com/company/bauen-jetzt/
https://www.instagram.com/11antgmxde/
https://www.linkedin.com/company/bauen-jetzt/
H
hampshire21 Jun 2020 13:58haydee schrieb:
How often do you sit in the living room during daylight hours, without the TV on, and just look outside?Is a life without a TV really so hard to imagine? I really like the idea of moving a media area away from the garden—but it doesn’t mean the living room has to be relocated as well.11ant schrieb:
Facade symmetryThat’s exactly what I thought: the facade symmetry seems fixed and now restricts the planning.Consider this idea:
- Ground floor:
- Longitudinal axis on the right: kitchen-dining-living area
- Longitudinal axis on the left: entrance, WC, staircase (not straight), workspace (ground floor facing the garden)
- Upper floor:
- 3 children’s bedrooms, master bedroom, and bathroom
Additionally, the house is functionally well laid out.
@hampshire
According to the plan, there is no separate media area, and the TV is simply in the living room. It’s not just about the TV. The question is, “how often do you actually sit on the sofa besides work, children, and hobbies?”
The area next to the neighbor will certainly be spruced up as well. Climbee has shown what can be done.
According to the plan, there is no separate media area, and the TV is simply in the living room. It’s not just about the TV. The question is, “how often do you actually sit on the sofa besides work, children, and hobbies?”
The area next to the neighbor will certainly be spruced up as well. Climbee has shown what can be done.
H
hampshire21 Jun 2020 14:43haydee schrieb:
It’s about the question “how often do you actually sit on the sofa besides work, children, and hobbies” And as for the time of day and occasion, I agree with you. A living room used only in the evening and/or for TV can feel dark if it’s not bright all around, I agree with that. TV is overrated and is losing importance as home and personal screen time increases. I wouldn’t plan much around it unless it’s related to a hobby or a lack of imagination for evening activities. Taking a moment to reflect before building is definitely sensible.
haydee schrieb:
Climbee has shown what can be done. That’s a very good point!
Hey, there were some really good tips shared!
I started with hampshires’ suggestion but swapped the sides because it fits the floor plan better that way.
We actually use the TV quite rarely and often spend time in the seating area on the couch for playing games, chatting, or reading. I like it when you can look out toward the garden from there.
What do you think about this?
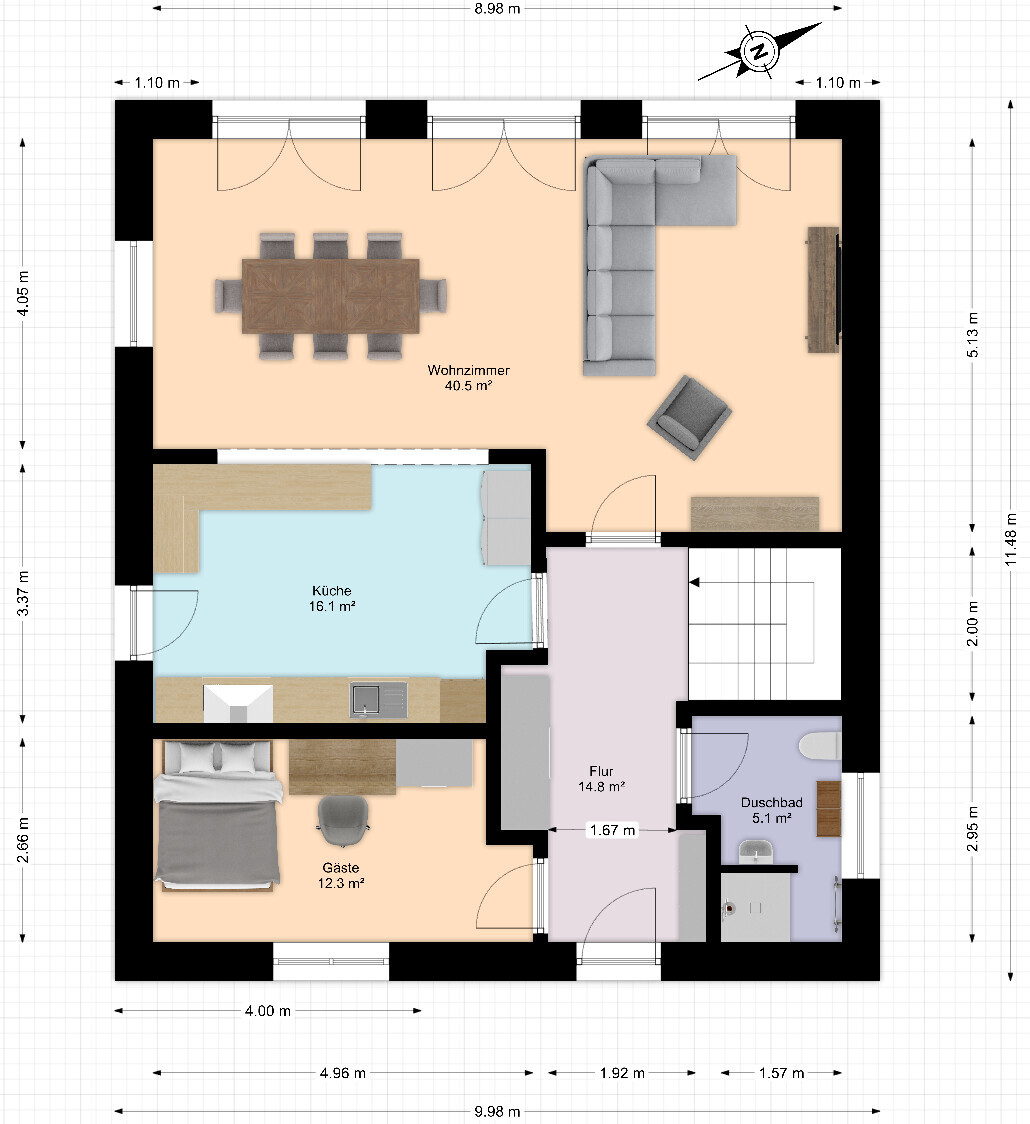
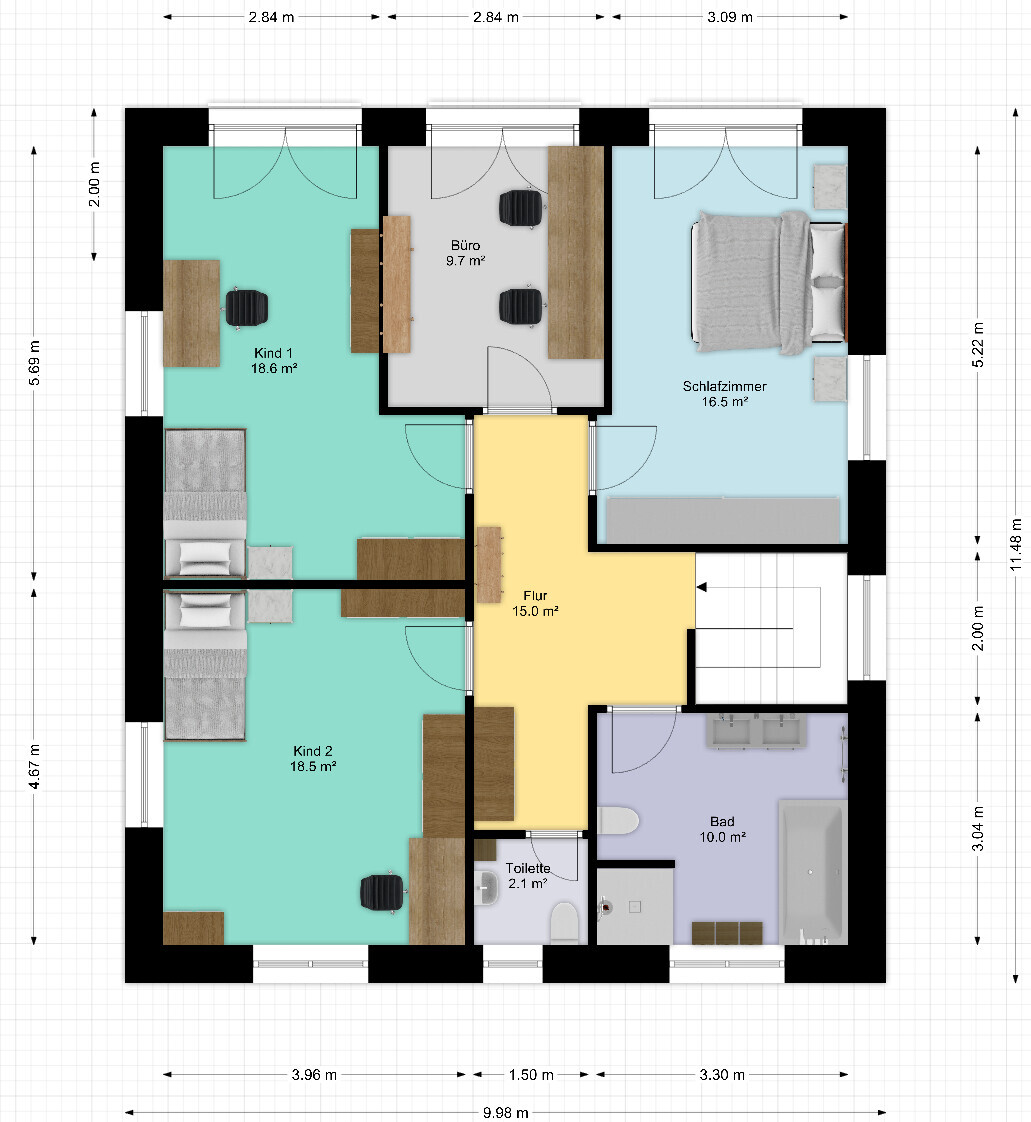
I started with hampshires’ suggestion but swapped the sides because it fits the floor plan better that way.
We actually use the TV quite rarely and often spend time in the seating area on the couch for playing games, chatting, or reading. I like it when you can look out toward the garden from there.
What do you think about this?
Similar topics