
Hello everyone,
I would appreciate some critical feedback on my kitchen layout.
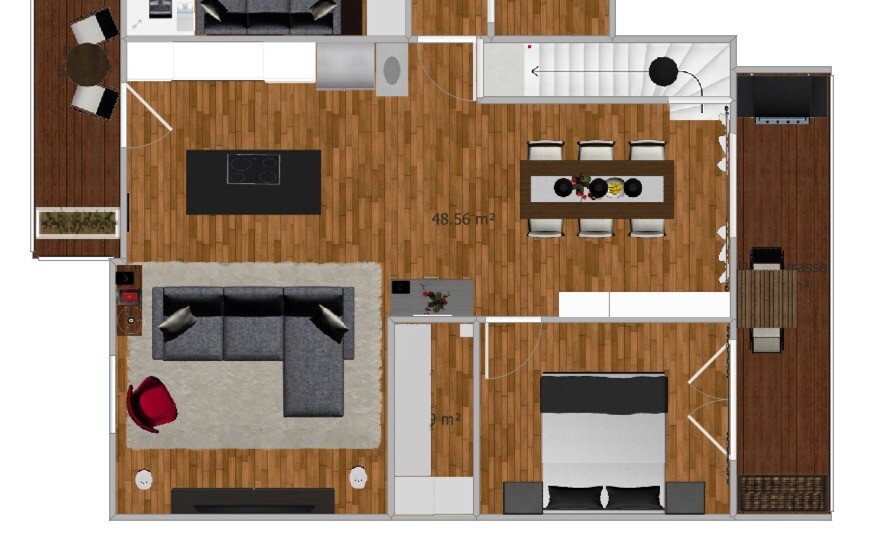
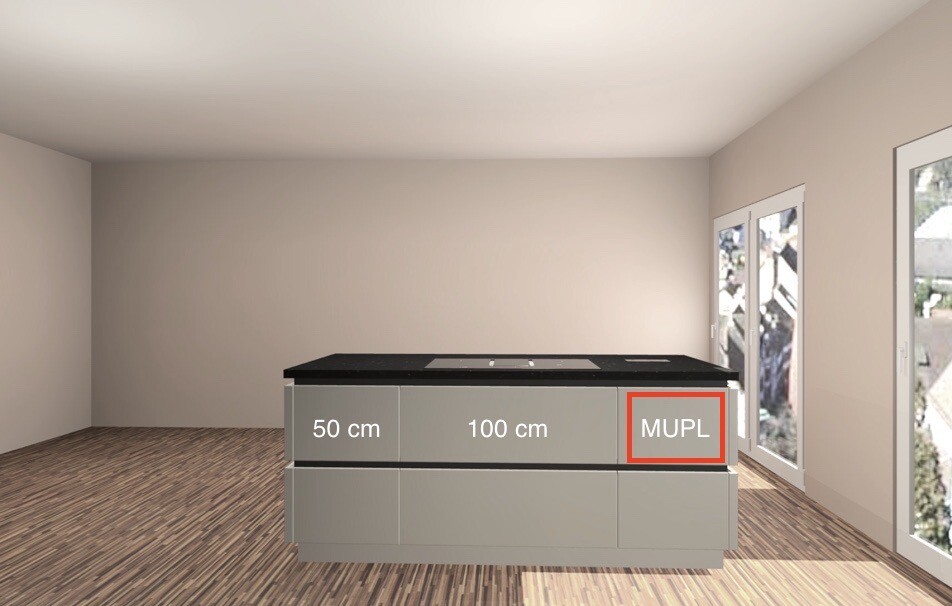
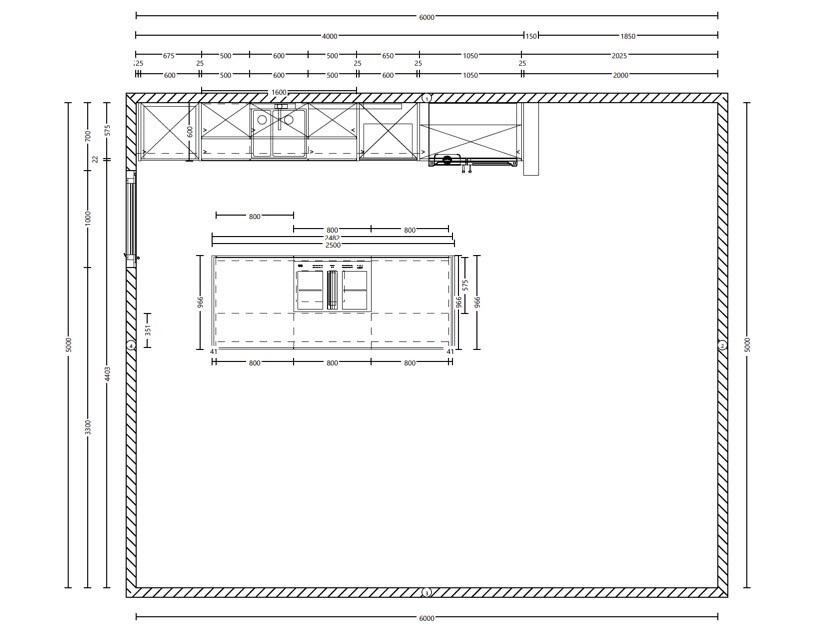
Attached are rendered images and the floor plan of the living and dining area.
The goal was a modern kitchen without a high-end focus for a two-person household.
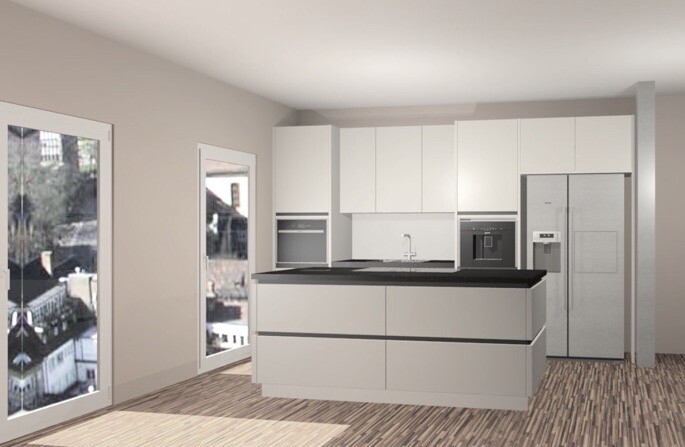
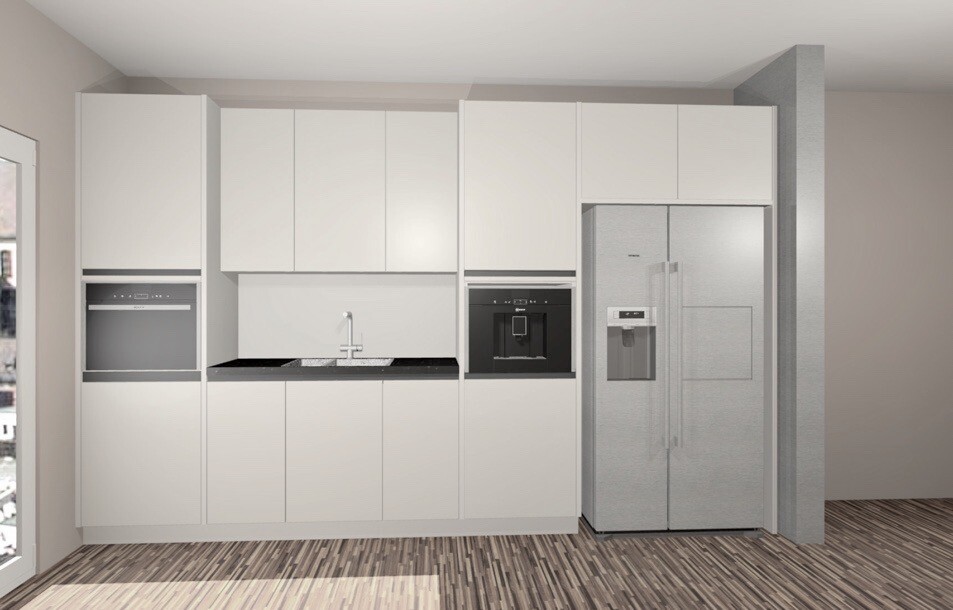
The color is light gray and the countertop is matte granite in a cloudy anthracite tone.
I definitely want to keep my side-by-side refrigerator, even though the next one will probably be a French door model.
The dishwasher is located in the lower left under the oven (which includes a steam function).
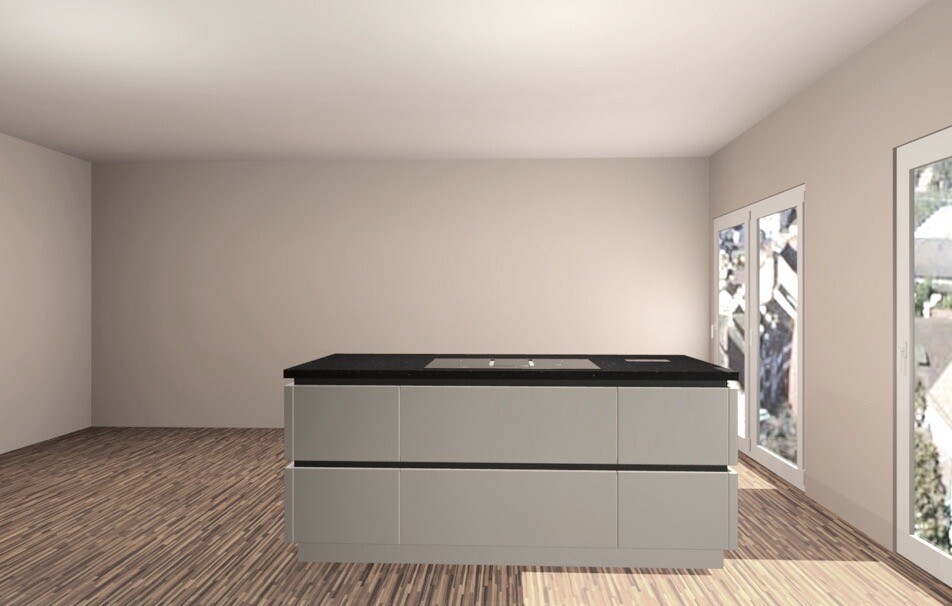
The island measures 2.00 x 1.00 meters (6 ft 7 in x 3 ft 3 in). The distance between the kitchen row and the island is about 1 meter (3 ft 3 in).
The initial design sketch showed a wider island, but we adjusted it on site because it would have been too bulky.
I would appreciate some critical feedback on my kitchen layout.
Attached are rendered images and the floor plan of the living and dining area.
The goal was a modern kitchen without a high-end focus for a two-person household.
The color is light gray and the countertop is matte granite in a cloudy anthracite tone.
I definitely want to keep my side-by-side refrigerator, even though the next one will probably be a French door model.
The dishwasher is located in the lower left under the oven (which includes a steam function).
The island measures 2.00 x 1.00 meters (6 ft 7 in x 3 ft 3 in). The distance between the kitchen row and the island is about 1 meter (3 ft 3 in).
The initial design sketch showed a wider island, but we adjusted it on site because it would have been too bulky.
S
saralina8718 May 2020 09:03These are actually questions your kitchen planner should answer.
Ours recommended a maximum of 1 meter (3.3 feet) between countertop rows.
Our island will be 1.20 meters (4 feet) deep, but I think 1 meter (3.3 feet) is also perfectly fine.
Ours recommended a maximum of 1 meter (3.3 feet) between countertop rows.
Our island will be 1.20 meters (4 feet) deep, but I think 1 meter (3.3 feet) is also perfectly fine.

We currently have a distance of 1 meter (3.3 feet) between them, which feels too tight when someone is unloading the dishwasher. Our new one will have a 1.20 meter (4 feet) gap.
Regarding the question of how many people we are: three, well, actually 2.5 since the little one is four years old. We basically only cook for ourselves.
Regarding the question of how many people we are: three, well, actually 2.5 since the little one is four years old. We basically only cook for ourselves.

I also believe that the ideal distance is about 1.20 meters (4 feet). This allows the doors on both sides to be opened simultaneously.
Our island will be 1.20 meters (4 feet) deep because we have planned standard cabinets on both sides. If the island is made less deep, there will be correspondingly less storage space in the cabinets on the back side.
Our island will be 1.20 meters (4 feet) deep because we have planned standard cabinets on both sides. If the island is made less deep, there will be correspondingly less storage space in the cabinets on the back side.
saralina87 schrieb:
Actually, these are questions your kitchen planner should answer.
Ours suggested a maximum of 1m (3.3 ft) between countertop runs.
Our island will be 1.20m (4 ft) deep, but I think 1 meter (3.3 ft) is also perfectly fine. Of course, strictly speaking, this applies to the entire kitchen, but we are all here for second opinions.
Similar topics