
Hello everyone,
I would appreciate some critical feedback on my kitchen layout.
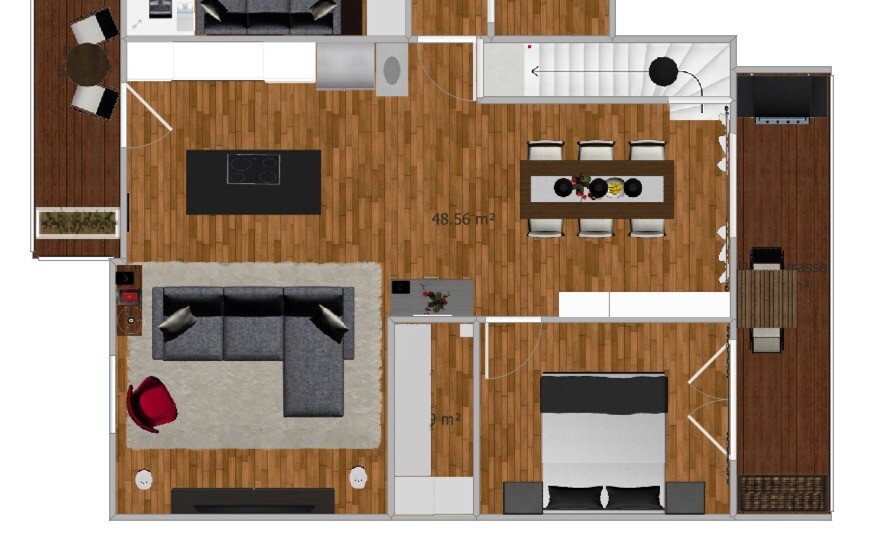
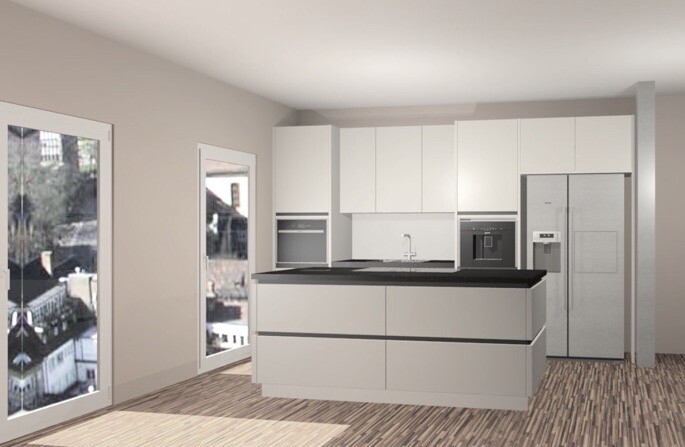
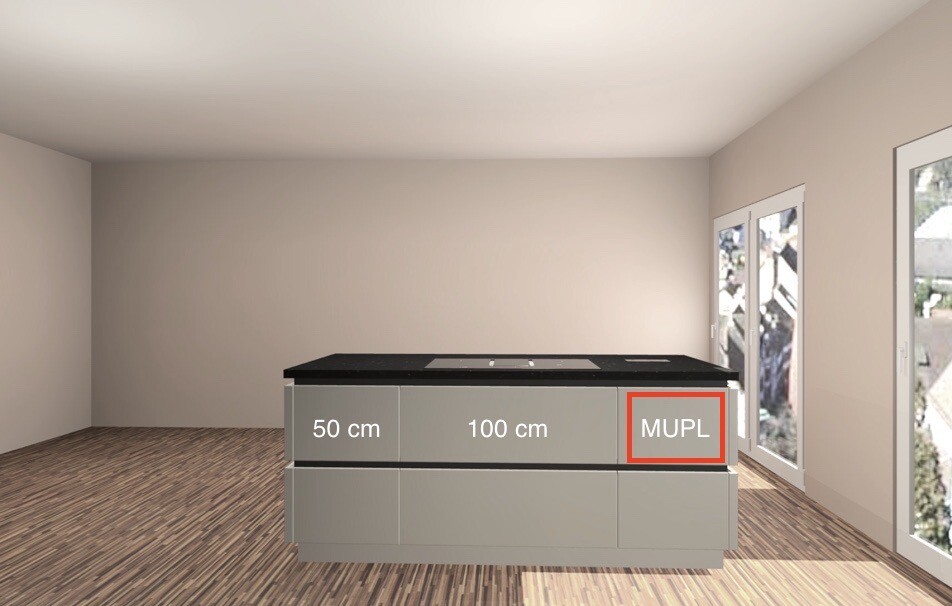
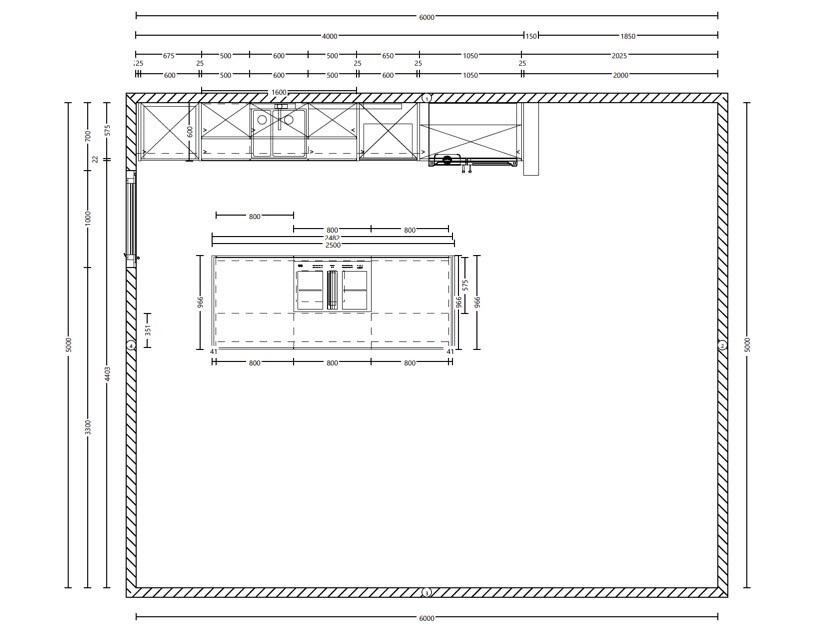
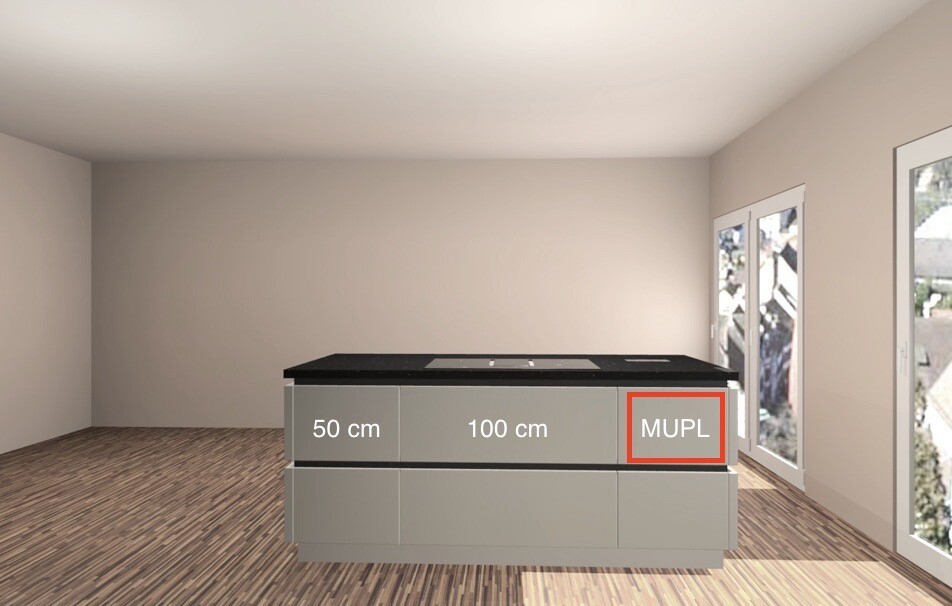
Attached are rendered images and the floor plan of the living and dining area.
The goal was a modern kitchen without a high-end focus for a two-person household.
The color is light gray and the countertop is matte granite in a cloudy anthracite tone.
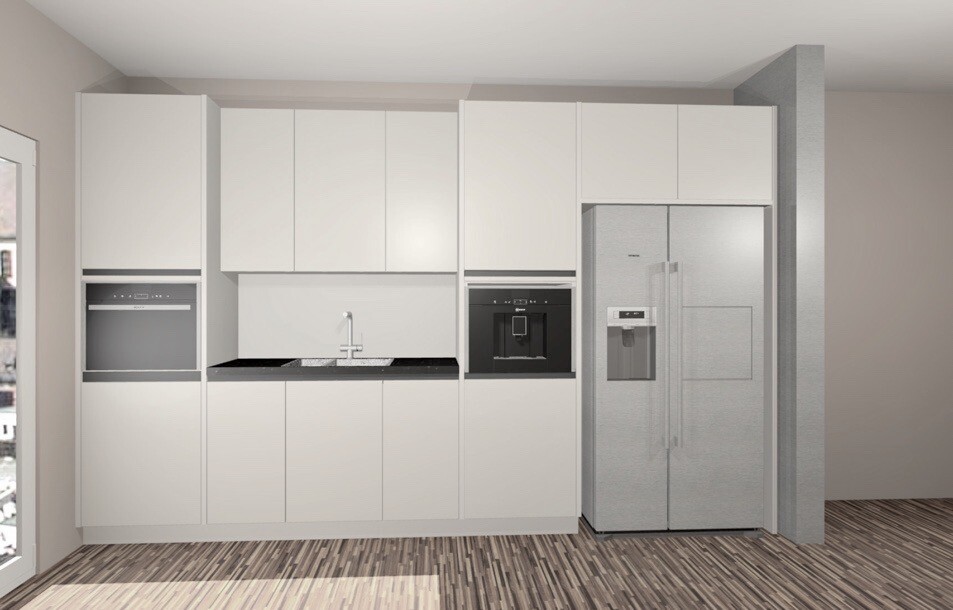
I definitely want to keep my side-by-side refrigerator, even though the next one will probably be a French door model.
The dishwasher is located in the lower left under the oven (which includes a steam function).
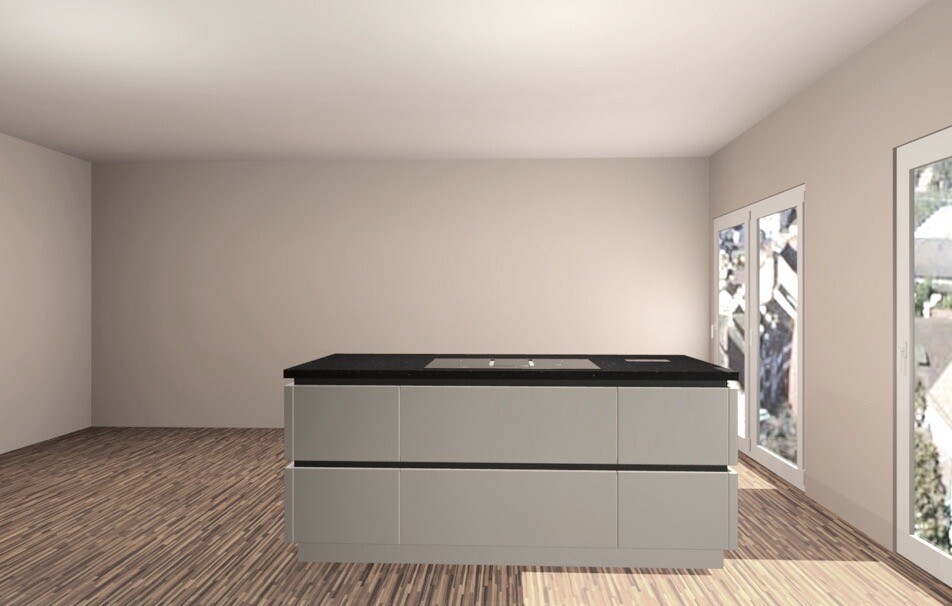
The island measures 2.00 x 1.00 meters (6 ft 7 in x 3 ft 3 in). The distance between the kitchen row and the island is about 1 meter (3 ft 3 in).
The initial design sketch showed a wider island, but we adjusted it on site because it would have been too bulky.
I would appreciate some critical feedback on my kitchen layout.
Attached are rendered images and the floor plan of the living and dining area.
The goal was a modern kitchen without a high-end focus for a two-person household.
The color is light gray and the countertop is matte granite in a cloudy anthracite tone.
I definitely want to keep my side-by-side refrigerator, even though the next one will probably be a French door model.
The dishwasher is located in the lower left under the oven (which includes a steam function).
The island measures 2.00 x 1.00 meters (6 ft 7 in x 3 ft 3 in). The distance between the kitchen row and the island is about 1 meter (3 ft 3 in).
The initial design sketch showed a wider island, but we adjusted it on site because it would have been too bulky.

I would also reconsider the sink. A double sink in a 60 cm (24 inch) cabinet means both basins are quite small. You won’t be able to fit a baking tray or a large pot in there. I recommend a single large basin. There are also models where you can hang strainers if you really need two areas (but for what purpose?).
 bauenmk202017 May 2020 18:25
matte1987 schrieb:
From my own experience, I would swap the cooktop and the sink. It has worked well for us, especially when we have guests. You simply spend much less time at the cooktop than at the sink. I think the frequency of use at the sink is higher, but especially with the layout cooktop <--> TV, it would be a missed opportunity not to implement this. Imagine a live show is on and you want to prepare something, or one person is watching TV while the other is cooking—but can still watch along.
Thank you for your feedback
Well, there aren’t really (small) children; my daughter will be almost 15 soon.
I want the island because it keeps the living and dining area quite open, and I like the idea that several people can prep together from different sides instead of having to face the wall with their back to the room.
Hmm, the room isn’t really that small for an apartment.
I’ll add the measurements soon.
I don’t like the L-shape that much; I want clear access to the balconies.
I also find an open fridge in the room too chaotic.
According to the kitchen fitter, the appliance setup should be fine.
If I align it along the wall, the walkway becomes too wide and there is less space at the back of the “island.”
Unfortunately, I can’t have water connections there.
I also find the TV view pretty nice—it’s more a coincidence due to the constraints mentioned.
The island is actually the workspace… and if needed, I can prep from the side.
Appliances aren’t left out in the open, and the toaster goes on the island when needed.
saralina87 schrieb:
It depends on why you want an island – the usual reason is to keep an eye on guests or children, if necessary
Well, there aren’t really (small) children; my daughter will be almost 15 soon.
I want the island because it keeps the living and dining area quite open, and I like the idea that several people can prep together from different sides instead of having to face the wall with their back to the room.
saralina87 schrieb:
Personally, I probably wouldn’t include the fridge in the main kitchen area but place it against the left wall behind the sofa.
Then put the two tall cabinets side by side in the upper left corner, next to them the run with the sink, and right after that a peninsula facing the dining area. So basically an L-shape at the top.
Hmm, the room isn’t really that small for an apartment.
I’ll add the measurements soon.
I don’t like the L-shape that much; I want clear access to the balconies.
I also find an open fridge in the room too chaotic.
Katdreas schrieb:
Are those cabinets under the sink? I would always prefer drawers.
Is a dishwasher under an electrical appliance a bit risky because of the steam?
Does it have to be a proper island?
If you place one side against the wall, you could make the island bigger. Personally, I also like having the sink on the island and the cooktop on the kitchen counter.
According to the kitchen fitter, the appliance setup should be fine.
If I align it along the wall, the walkway becomes too wide and there is less space at the back of the “island.”
Unfortunately, I can’t have water connections there.
Pinky0301 schrieb:
Haha, I think it’s cool that you can see the TV from the kitchen. Otherwise, I feel like you don’t have much workspace — just “a few” centimeters (inches) left and right of the cooktop and sink. I’m missing a larger, continuous work surface.
Why not extend the island all the way to the wall? You also have kitchen appliances like a stand mixer, Thermomix, toaster, etc., that need a place on the countertop.
I also find the TV view pretty nice—it’s more a coincidence due to the constraints mentioned.
The island is actually the workspace… and if needed, I can prep from the side.
Appliances aren’t left out in the open, and the toaster goes on the island when needed.
Pinky0301 schrieb:
I would also reconsider the sink. A double sink in a 60cm (24 inches) cabinet means that both basins won’t be very large.Will do, thanks!
matte1987 schrieb:
From my own experience, I would swap the cooktop and the sink. That worked well for us, especially when guests are over.
You simply spend much less time at the cooktop than at the sink.Unfortunately, I can’t get a water connection to the island.
Besides, I can’t really confirm spending more time at the sink—I certainly don’t.
Unless you also count chopping there.
Hamburch schrieb:
The work surface is the island after all.Yes, but there are only about 50cm (20 inches) on each side, right? I don’t think that’s much space if you want to spread out a bit.Hamburch schrieb:
If necessary.The kitchen should be perfect and not rely on temporary solutions, shouldn’t it?I think you don’t need the passage between the island and the wall. Why don’t you want to extend the island?
Similar topics