
Hello everyone,
we are still relatively at the beginning of our house construction, which is expected to start next spring. Until then, we have sat down and thought about how our floor plan should look later on.
Development Plan / Restrictions
Plot size: approx. 650m² (final confirmation pending)
Slope: no
Site occupancy index: 0.4
Floor area ratio: ?
Building envelope, building line and boundary
Number of parking spaces: 2
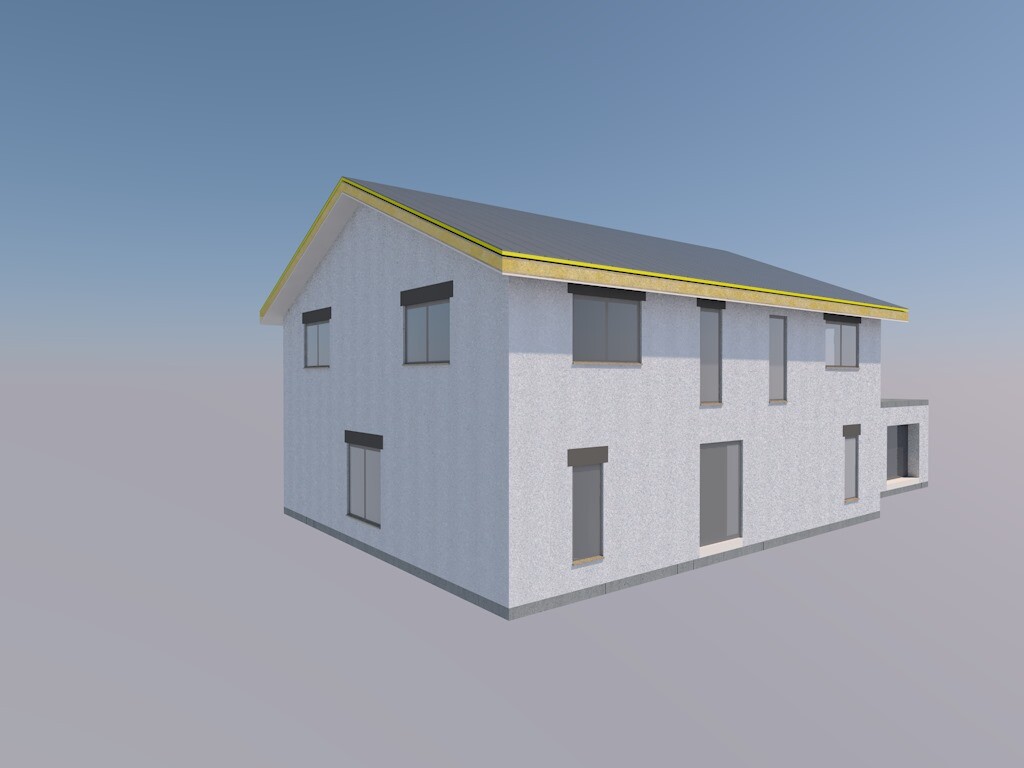
Number of floors: 2 full stories
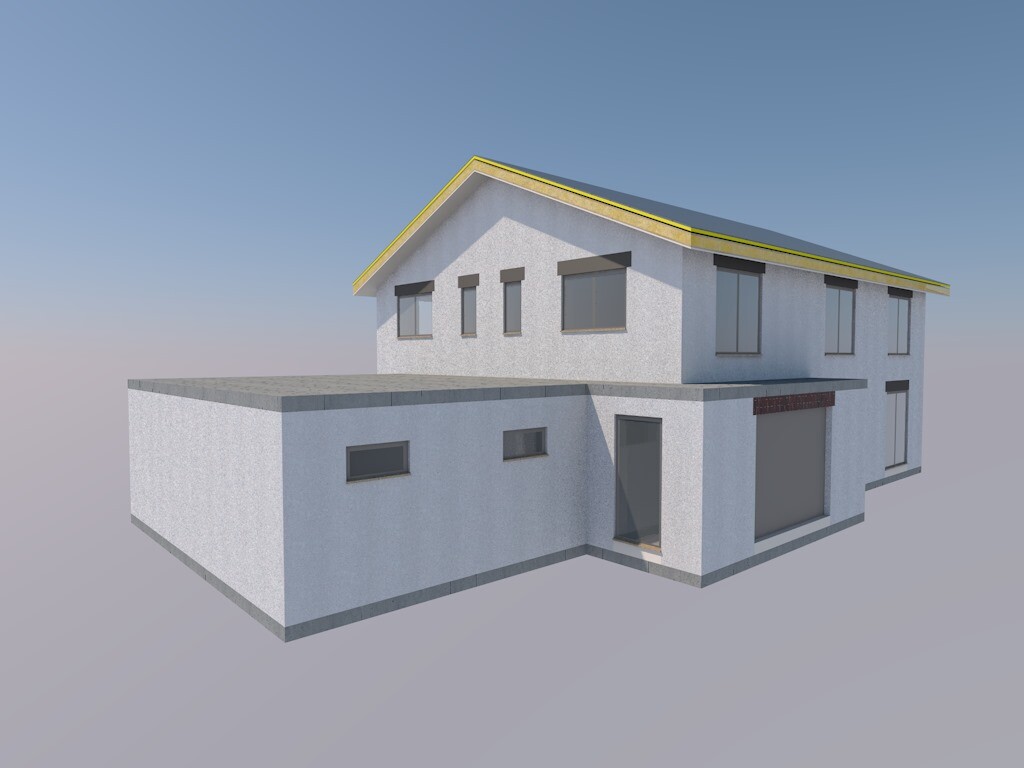
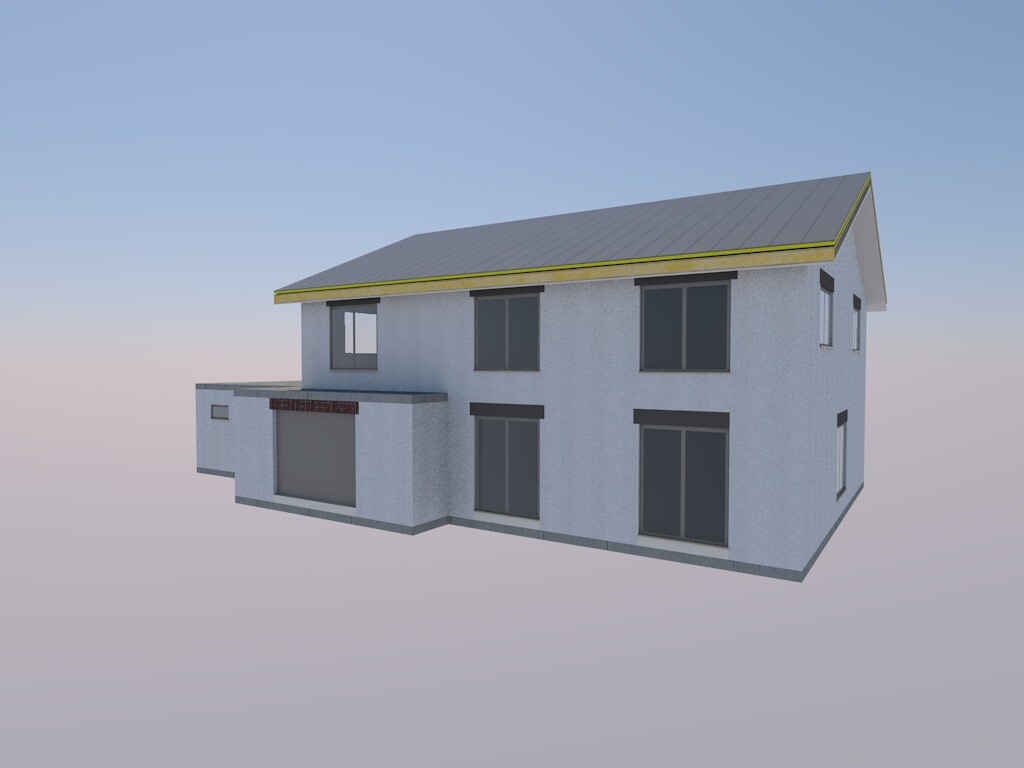
Roof type: gable roof with 23° pitch
Maximum heights / limits: ridge height 7.8m (25.6 feet), no eaves height or pitch specification
Homeowner Requirements
Basement, stories: no basement, 2 full stories
Office: family use or home office? Both
Open or closed architecture: open, but without a gallery
Traditional or modern design: modern
Open kitchen, kitchen island: open, without island
Fireplace: yes, see drawing
Balcony, roof terrace: still considering converting the garage roof into a terrace, access from the master bedroom would be possible
Garage, carport: yes, double garage
House Design
Who designed it:
- Do-it-yourself, with help from my sister (technical draftsman)
What do you especially like? Why?
Large dining area in the bay window, orientation of living and dining areas to the south
What do you dislike? Why?
-
Price estimate according to architect/planner:
-
Personal budget limit for the house, including fittings:
€400,000 (around $440,000), structural shell and interior mostly self-built
Preferred heating system:
Air-to-water heat pump combined with underfloor heating
Why is the design the way it is now? For example:
Adapted to future needs (family growth, etc.)
What is the most important/basic question about the floor plan in 130 characters?
Do you find the floor plan divided sensibly? Please share improvement ideas from experienced homeowners here.
Thank you very much for any feedback,
devon
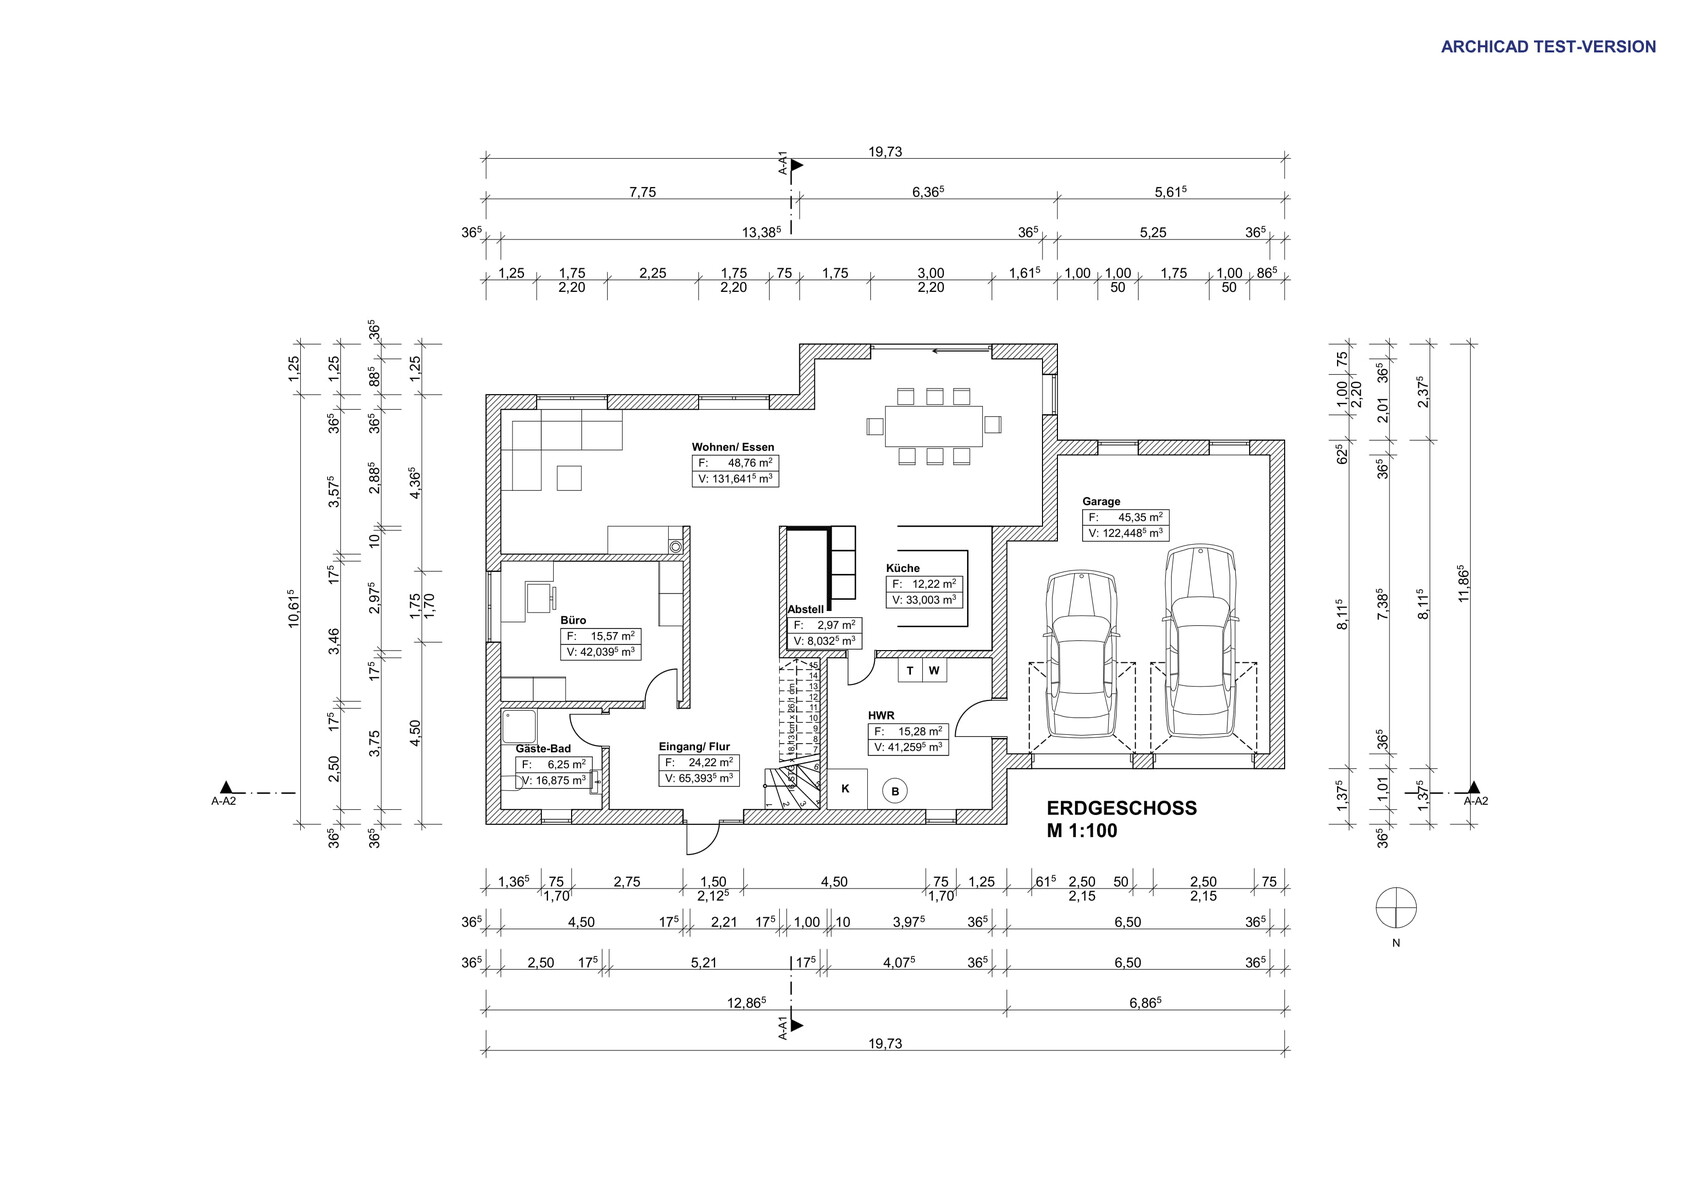
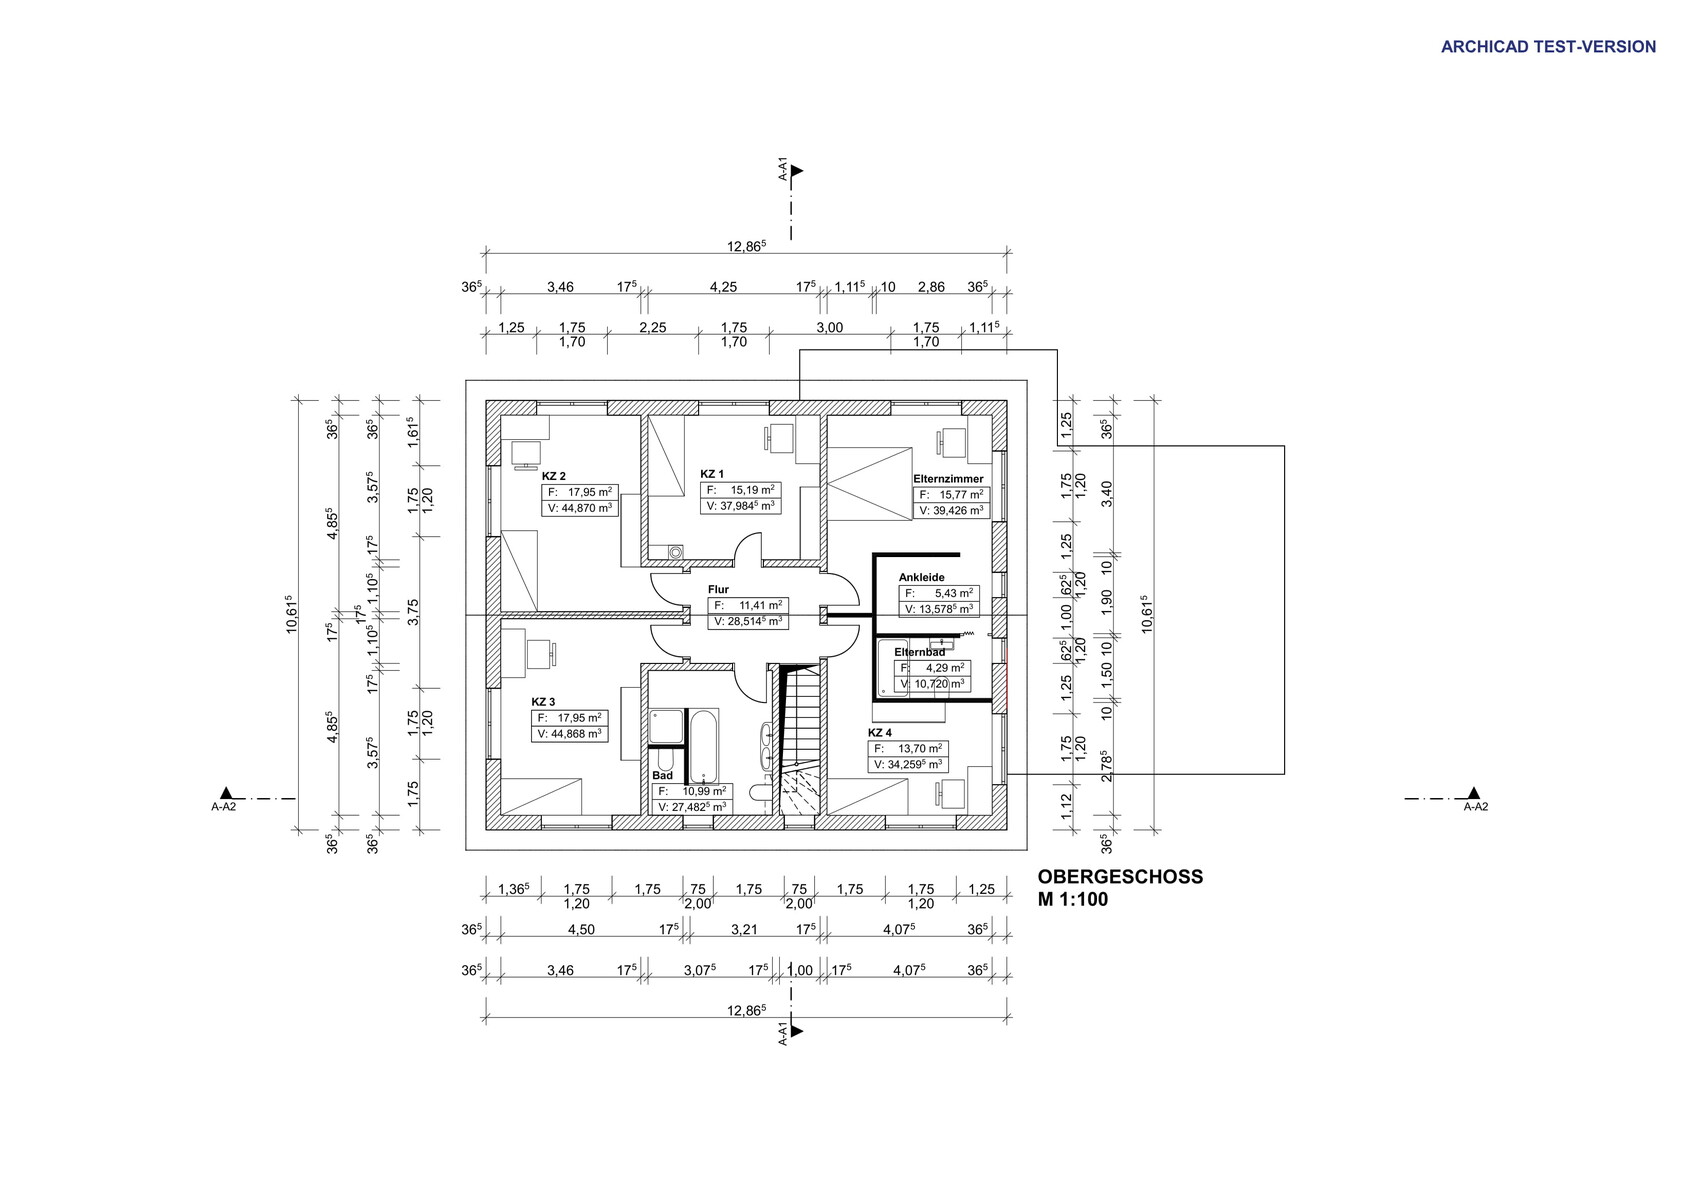
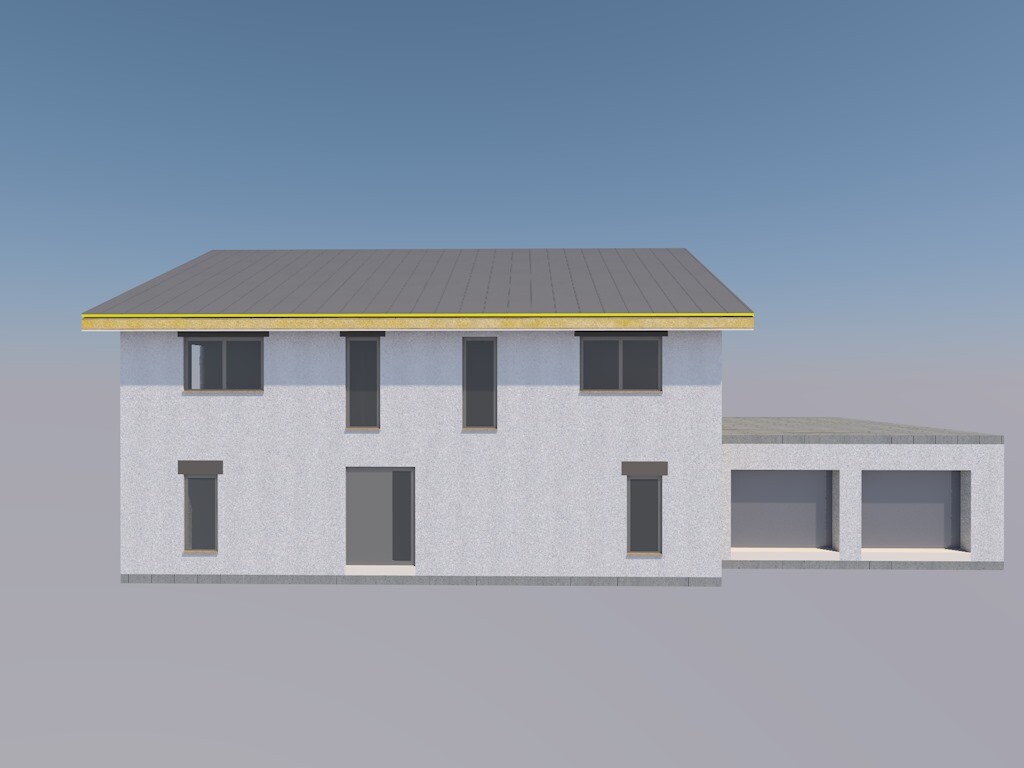
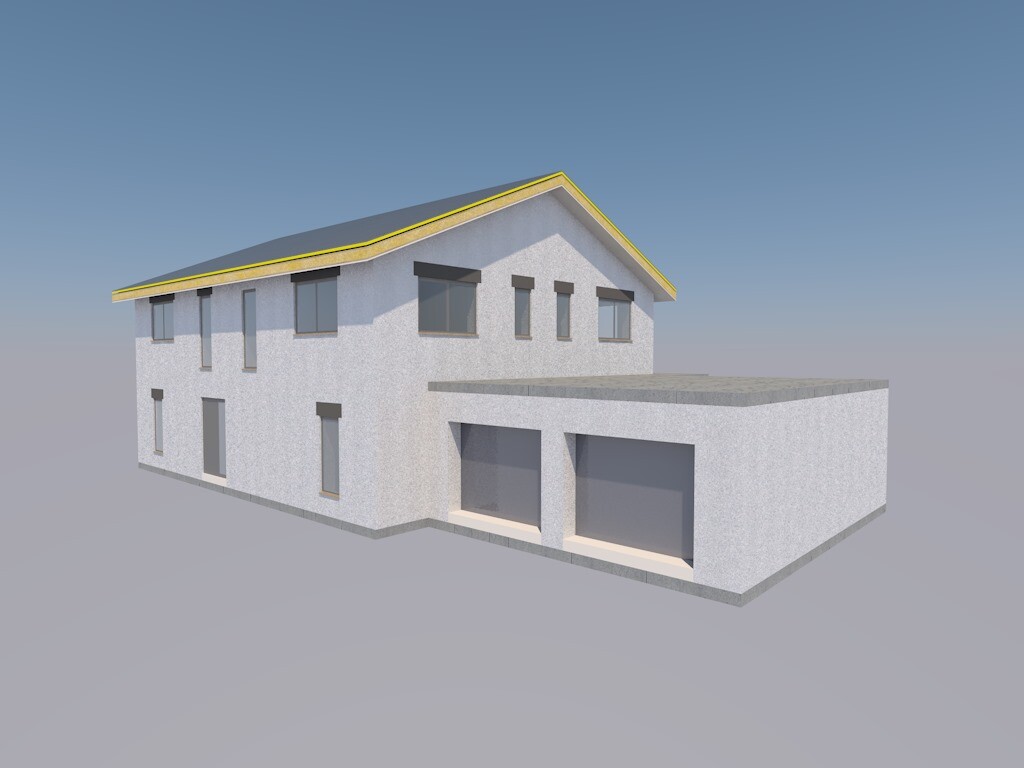
we are still relatively at the beginning of our house construction, which is expected to start next spring. Until then, we have sat down and thought about how our floor plan should look later on.
Development Plan / Restrictions
Plot size: approx. 650m² (final confirmation pending)
Slope: no
Site occupancy index: 0.4
Floor area ratio: ?
Building envelope, building line and boundary
Number of parking spaces: 2
Number of floors: 2 full stories
Roof type: gable roof with 23° pitch
Maximum heights / limits: ridge height 7.8m (25.6 feet), no eaves height or pitch specification
Homeowner Requirements
Basement, stories: no basement, 2 full stories
Office: family use or home office? Both
Open or closed architecture: open, but without a gallery
Traditional or modern design: modern
Open kitchen, kitchen island: open, without island
Fireplace: yes, see drawing
Balcony, roof terrace: still considering converting the garage roof into a terrace, access from the master bedroom would be possible
Garage, carport: yes, double garage
House Design
Who designed it:
- Do-it-yourself, with help from my sister (technical draftsman)
What do you especially like? Why?
Large dining area in the bay window, orientation of living and dining areas to the south
What do you dislike? Why?
-
Price estimate according to architect/planner:
-
Personal budget limit for the house, including fittings:
€400,000 (around $440,000), structural shell and interior mostly self-built
Preferred heating system:
Air-to-water heat pump combined with underfloor heating
Why is the design the way it is now? For example:
Adapted to future needs (family growth, etc.)
What is the most important/basic question about the floor plan in 130 characters?
Do you find the floor plan divided sensibly? Please share improvement ideas from experienced homeowners here.
Thank you very much for any feedback,
devon
S
saralina8713 May 2020 15:41devon12 schrieb:
@saralina87
No, it wasn’t ignored; I just haven’t kept up with answering. For example, I arrive at that amount using the Sparka construction cost calculator without including the land. However, financing and other factors don’t really matter when it comes to the floor plan at this stage.
But it will become important if you create a floor plan that doesn’t fit your budget at all. Just a note.

I am wondering if noise can be transmitted through the laundry chute and if that makes it a poor choice to have it located in the bedroom. I imagine sounds from the utility room might then be audible in the bedroom.
Should the children then have to go through the bedroom to drop the laundry down?
Should the children then have to go through the bedroom to drop the laundry down?
 hausnrplus2513 May 2020 16:23
devon12 schrieb:
Personal budget limit for the house, including fixtures and fittings:
€400,000 (approximately $440,000), the shell construction and interior work will mostly be done by ourselves DIY work still costs money, especially for materials, tools, and so on, which shouldn’t be underestimated.
devon12 schrieb:
2. I’ve already been struggling with this issue; I can’t make the room look nice without changing the window arrangement, which would spoil the harmonious appearance from the outside. Well... windows are mainly for the people living inside the house. Even though I understand that the outside shouldn’t look too strange, windows should always be positioned according to the interior spaces!
devon12 schrieb:
5. Next to the washbasin there is a bidet planned, my wife insists on having one. If it’s that important to your wife, then why is the bidet (along with the bathtub) not in the master bathroom, but instead in the “kids’ bathroom” or shared bathroom? That doesn’t make much sense to me.
And the master bathroom is smaller than the guest toilet?!
devon12 schrieb:
- Laundry chute in the master bedroom leading down to the utility room with washer and dryer. A laundry chute in the master bathroom covers only about one-third of your laundry and only the way down. What about the kids’ clothes? And the clean laundry? Then you have to go around through the kitchen corner into the dining area, along the entire staircase, and upstairs again?! A utility room on the upper floor or an entry point for the utility room near the stairwell might be better solutions.
devon12 schrieb:
Further suggestions and criticism are welcome. The upper floor looks tidier. Idea: remove the master bathroom to make the bedroom and dressing area a bit smaller, allowing the bedroom wall/K1 to shift downward on the plan and the K2/K1 wall on the left side of the plan = making K2 larger.
Also add a window in the dressing area. But I think this was already mentioned once.
devon12 schrieb:
Apart from the electrical distribution board, nothing else goes into the utility room.
I was thinking of placing a wardrobe set in the niche, which should be sufficient, and I find it practical to have the toilet right next door because there’s always someone needing to use it before heading out. And the heating? Possibly a controlled ventilation system?
Do you already have the four children or are they planned? Because it feels like that wardrobe wouldn’t be enough even just for me and my partner, let alone four (!) additional children.
@ haydee
In the utility room as shown, we are opting out of controlled mechanical ventilation with heat recovery or similar systems.
@hausnrplus25
The bidet will be placed in the family bathroom since it is not needed in the master bathroom.
Is there any regulation that the guest toilet must be smaller than other bathrooms?
Why shouldn’t the chute be able to handle all three-thirds of the laundry?
I understand that the detour through the kitchen is not ideal, but we can live with it.
That was just an example—I can easily imagine just building in a 2m (6.5 ft) bench with hooks for jackets; usually, you only put on shoes and jackets there anyway.
In the utility room as shown, we are opting out of controlled mechanical ventilation with heat recovery or similar systems.
@hausnrplus25
The bidet will be placed in the family bathroom since it is not needed in the master bathroom.
Is there any regulation that the guest toilet must be smaller than other bathrooms?
hausnrplus25 schrieb:
The laundry chute in the master bathroom only handles about one-third of your laundry. And it’s just the way down. What about the kids’ clothes? And the clean laundry? Then you have to go around through the kitchen, past the dining room, along the entire staircase, and back upstairs?! A utility room upstairs or an entrance utility room near the staircase would be possible solutions.
Why shouldn’t the chute be able to handle all three-thirds of the laundry?
I understand that the detour through the kitchen is not ideal, but we can live with it.
hausnrplus25 schrieb:
Because it feels like the cloakroom pictured wouldn’t even be enough just for me and my husband, let alone for 4 (!) more children.
That was just an example—I can easily imagine just building in a 2m (6.5 ft) bench with hooks for jackets; usually, you only put on shoes and jackets there anyway.
Similar topics