
Hello everyone,
At our developer, a customer who had reserved a plot of land dropped out. Since the other plot faces south / southwest, we didn’t hesitate long and switched to that plot. The new plot is smaller, so we gave up on our bungalow dream. The plot number is 5.
To remind you: The plot is tied to the developer.
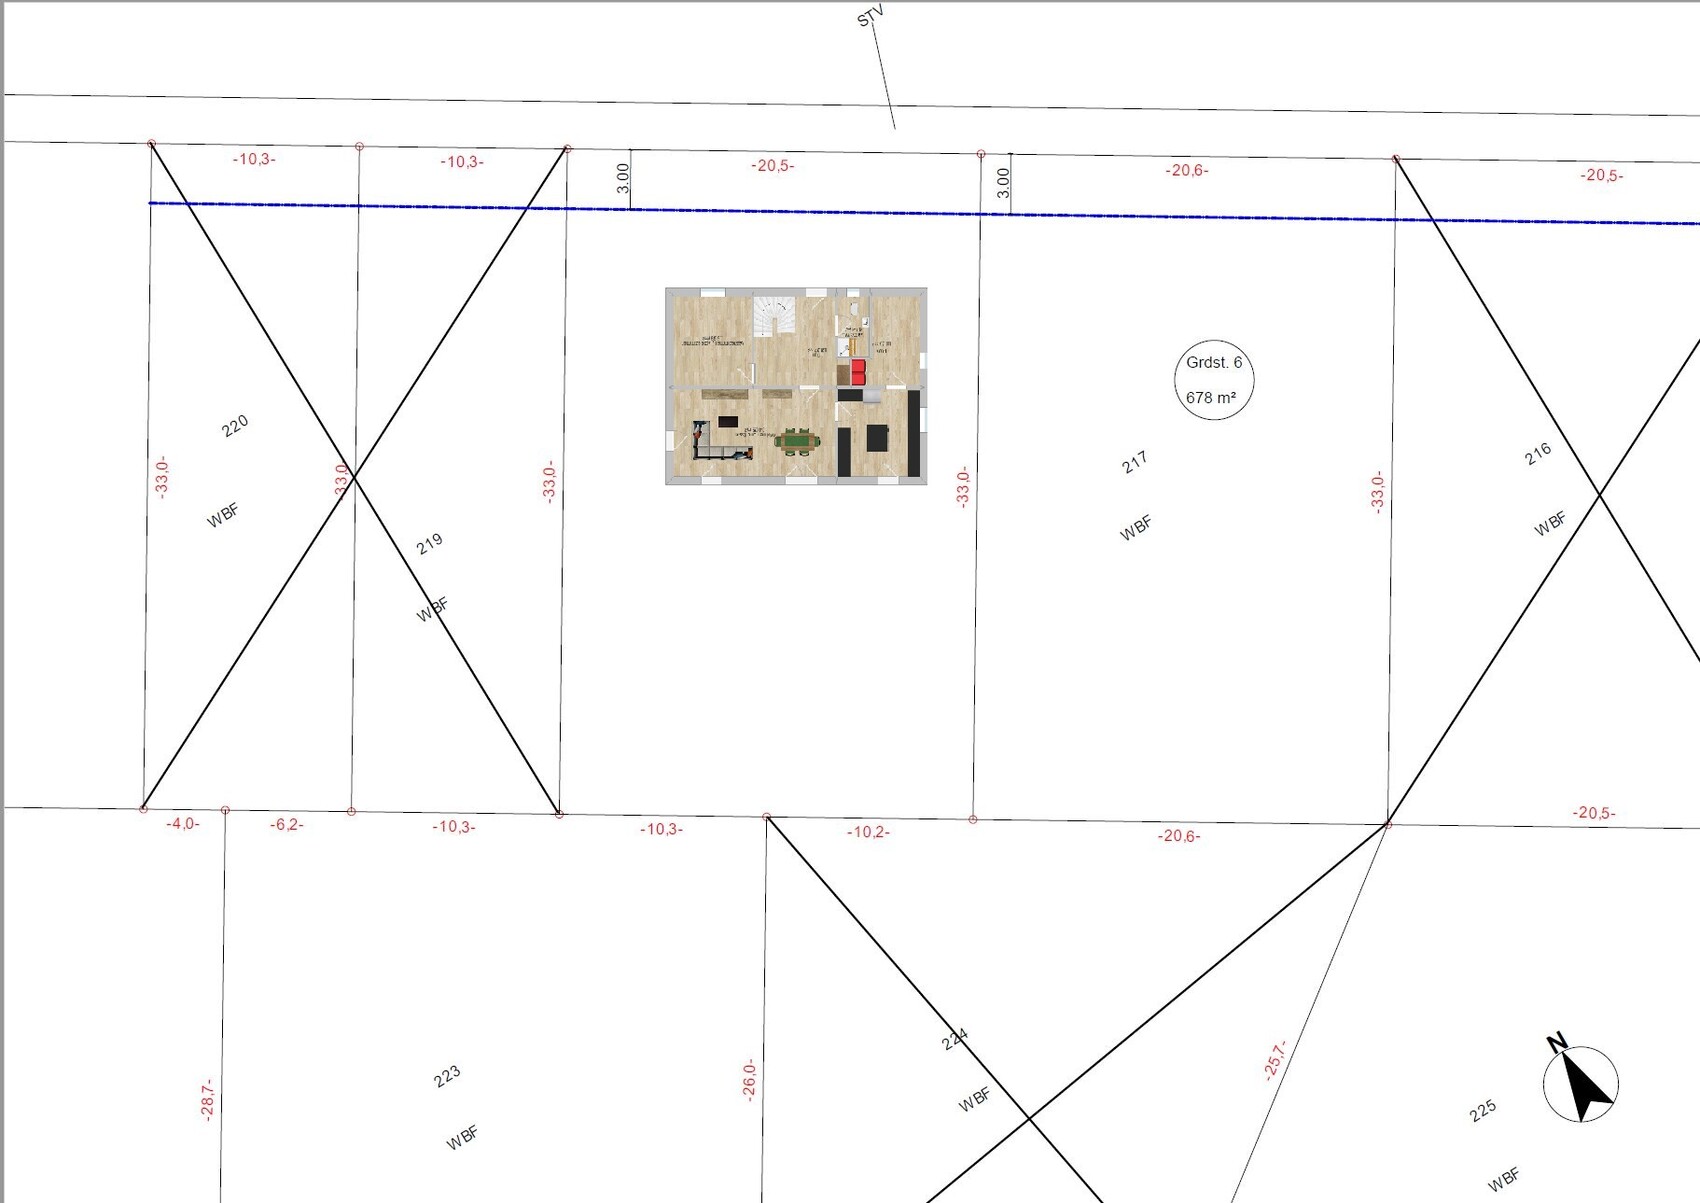
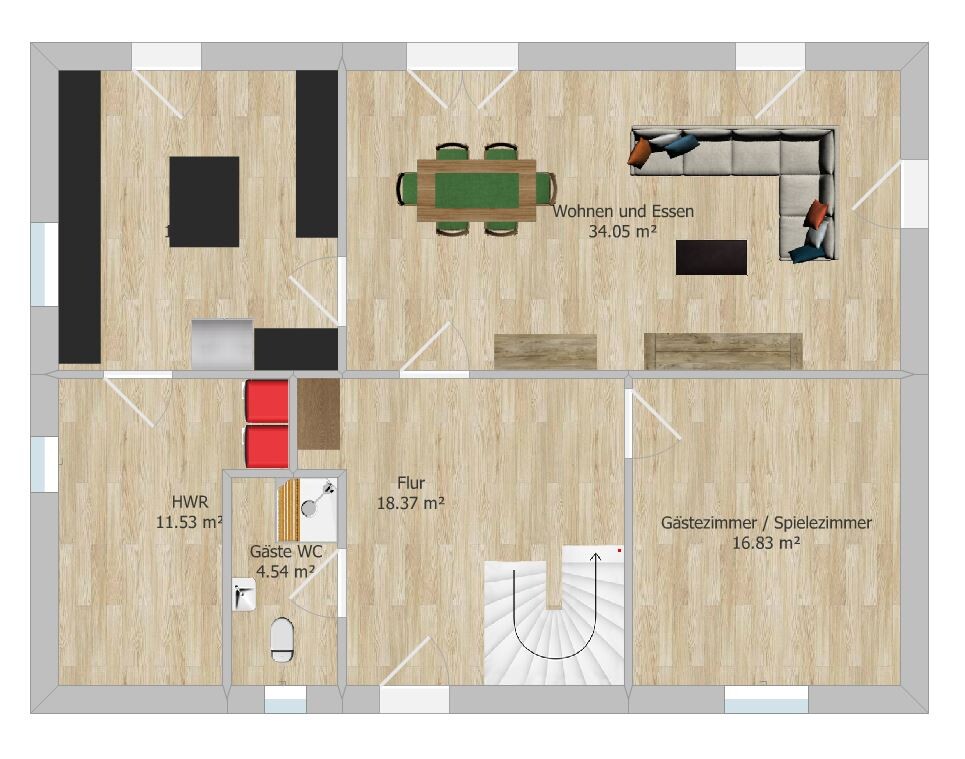
I have been thinking over the past few days about the arrangement and design of the rooms and the plot, and I would first like to know if the concept is okay. I am not concerned with details inside the rooms such as windows, doors, or bathroom design. That’s not possible anyway since I created the floor plan myself based on Gussek Haus floor plans. However, I tried to design it as well as possible. For this reason, I want to share the floor plan here for discussion. I’m mainly looking for feedback on the layout and room arrangement, as well as ideas, suggestions, or tips. Maybe you’ll also spot things that “just don’t work” or are not practical for everyday living.
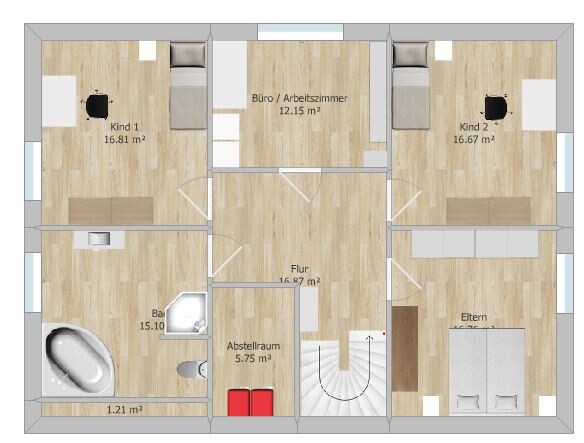
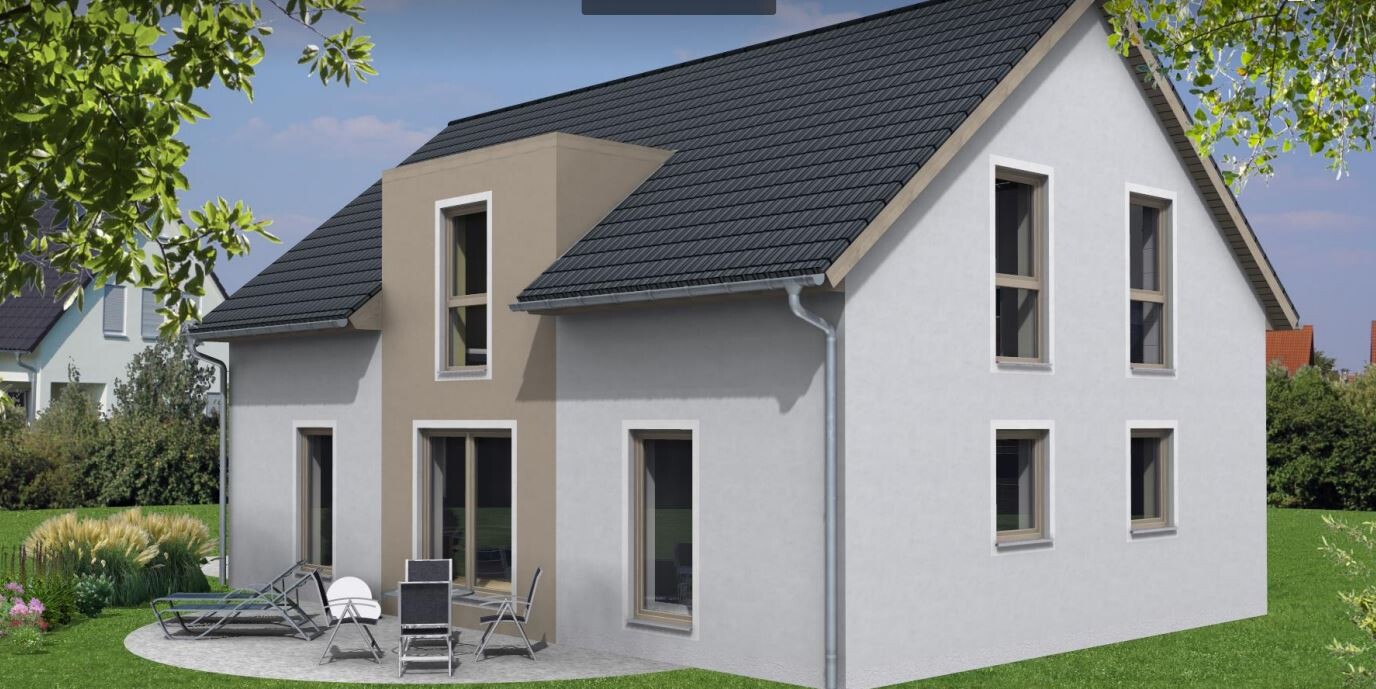
I created the floor plan with RoomSketcher, but only used the free version, so many features are limited. Please ignore the room dimensions on the upper floor. There is a dormer in the area of the home office.
A few more details about the house.
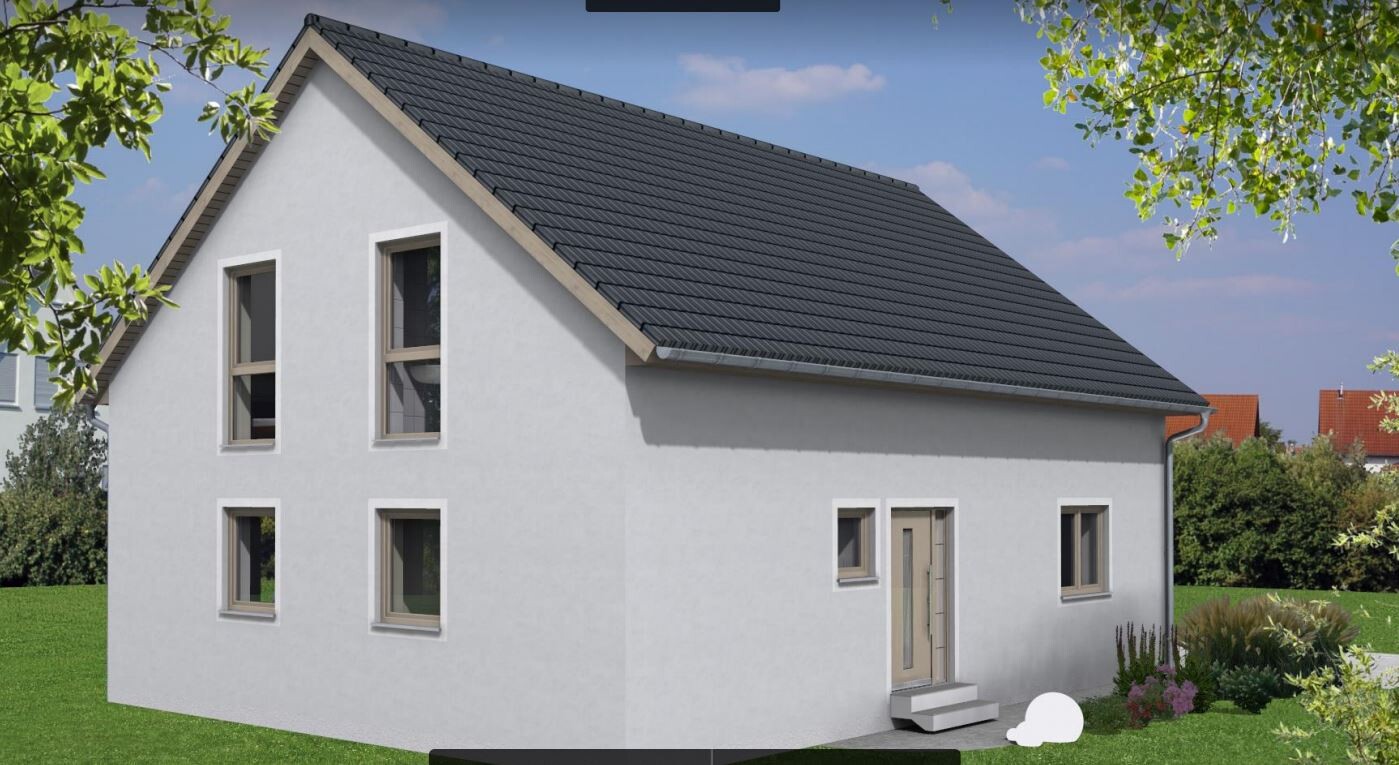
Roof pitch 38°
Knee wall (Drempel) 100cm (39 inches)
External dimensions 12.85 x 9.60 m (42.2 x 31.5 feet) (enlarged, original dimensions of Gussek Haus models are smaller)
Unfortunately, I cannot show internal room dimensions because RoomSketcher does not allow it.
Attached again is the completed questionnaire.
Development Plan / Restrictions
Plot size: 676m²
Slope: NO
Site coverage ratio: 0.4 (allowed exceedance 25 out of 100)
Floor area ratio: 0.6
Building envelope, building line, and boundaries: On the north side / south side approx. 20.5 m (67 feet) wide, west and east sides approx. 33 m (108 feet) wide, 3 m (10 feet) building setback on each side, rectangular plot, clearly visible in the pictures
Edge construction setback: 3 m (10 feet)
Number of parking spaces: no requirement
Number of stories: maximum 2 full stories
Roof style: Gable roof, hipped roof
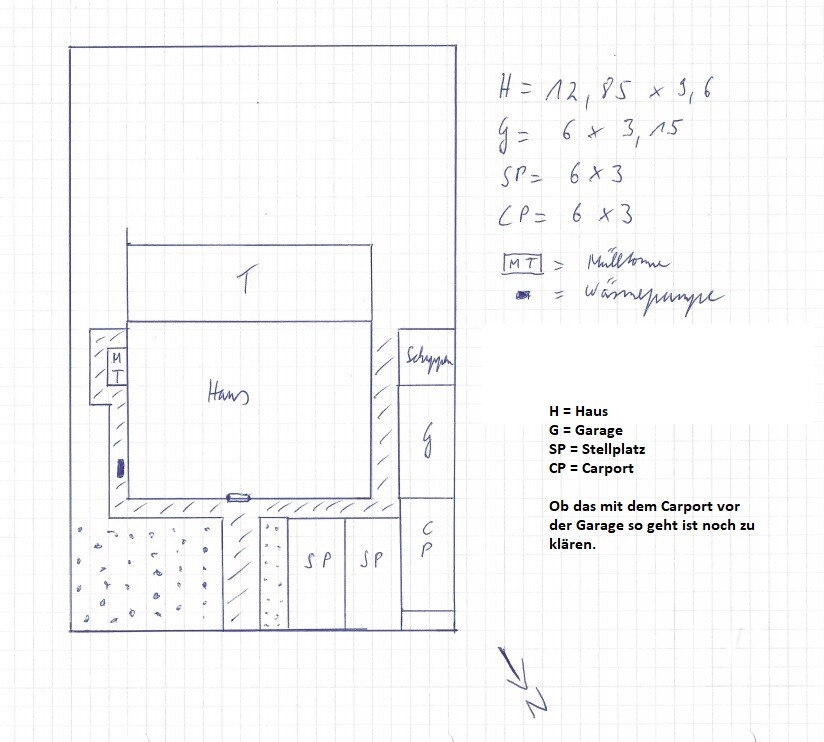
Other requirements: Garage must be 5 m (16 feet) from the property boundary. Garage on the west side because the curb is lowered there.
Homeowners’ Requirements
Architectural style, roof type, building type: Doesn’t matter, initially considered a house with a gable roof, there is a dormer in the home office area
Basement, number of floors: No basement due to high groundwater level
Number of occupants, ages: 4 people aged 36 (female), 37 (male), 3 (child), 1 (child)
Space requirements on ground floor and upper floor:
Ground floor: Living/dining/kitchen area, utility room, guest WC with shower, hallway with coat area and stairs to upper floor, guest room / playroom
Upper floor: Master bedroom, 2 children’s rooms, bathroom, storage room, office
Office use: Family use or home office? Home office combined with family use
Guests per year: 1–2 times
Open or closed architecture: Closed architecture?
Conservative or modern style: A mix of both
Open kitchen, kitchen island: Closed kitchen with island would be nice but not a must; open kitchen is also an option
Number of dining seats: 4, with the option for 6
Fireplace: No
Music / stereo wall: Sound system in the living room
Balcony, roof terrace: No
Garage, carport: Space for 2 cars is required, preferably 3 to 4. Currently considering a garage (3 x 6 m / 9.8 x 19.7 feet) with a carport (3.6 m / 12 feet) in front, not sure if that works. Plus 2 parking spaces in front of the house.
Utility garden, greenhouse: No
Additional wishes / special features / daily routine, including reasons why certain things should or shouldn’t be:
House Design
Who created the design:
- DIY - copy and combination of Gussek Haus models Lindenallee, Kiefernallee variant 1, and Buchenallee variant 2
What do you especially like? Why?
- Large closed kitchen with island and direct / short access to the terrace
- Living room close to the terrace
- Guest / playroom on the ground floor
- Storage room on the upper floor with washing machine and dryer
- Utility room with washing machine and dryer (yes, twice)
- 6 rooms
- Layout of rooms on the upper floor
What do you not like? Why?
- Location of the home office on the upper floor is not ideal in my view, but I could live with it
Price estimate from architect/planner: No new estimate so far
Personal price limit for house including features: 400,000
Preferred heating system: Heat pump
Why does the design look like it does now? For example:
Copy-paste of Gussek Haus models Lindenallee, Kiefernallee variant 1, and Buchenallee variant 2
What is the most important fundamental question about the floor plan summarized in 130 characters?
Is the room layout okay?
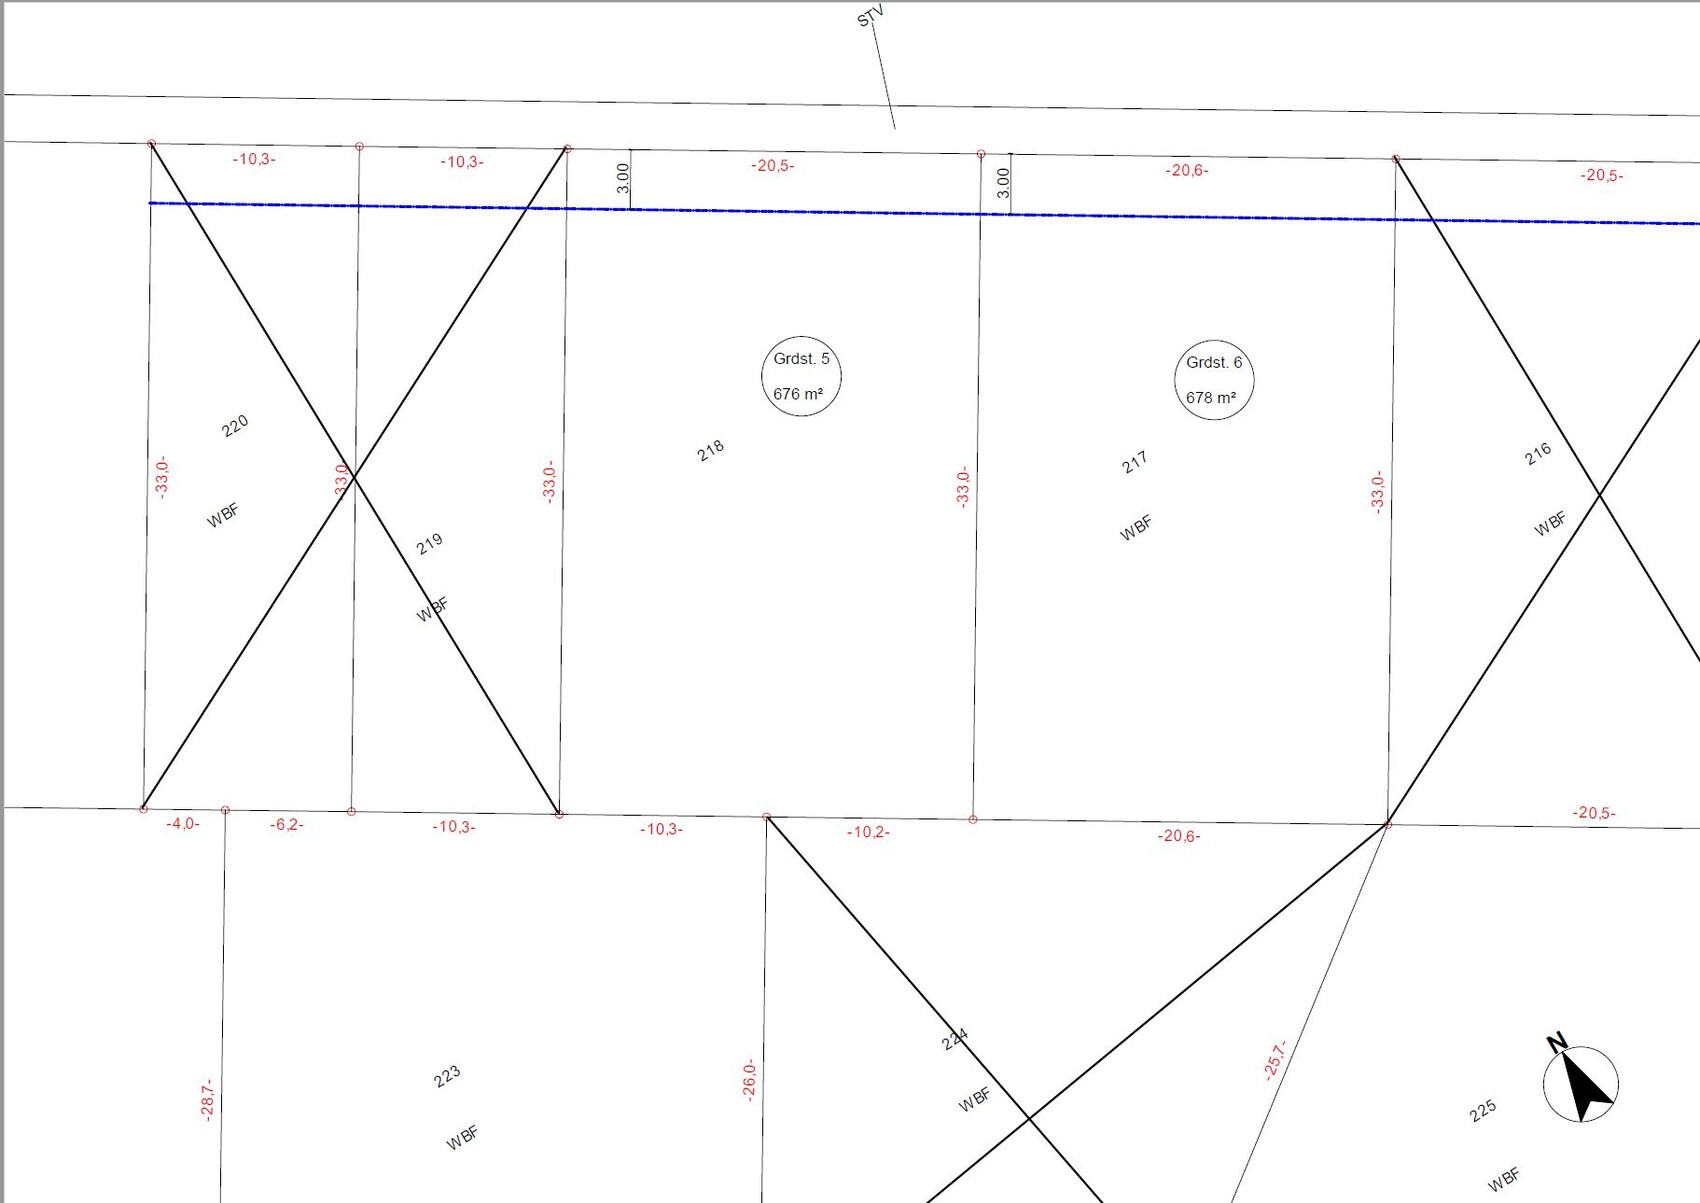
At our developer, a customer who had reserved a plot of land dropped out. Since the other plot faces south / southwest, we didn’t hesitate long and switched to that plot. The new plot is smaller, so we gave up on our bungalow dream. The plot number is 5.
To remind you: The plot is tied to the developer.
I have been thinking over the past few days about the arrangement and design of the rooms and the plot, and I would first like to know if the concept is okay. I am not concerned with details inside the rooms such as windows, doors, or bathroom design. That’s not possible anyway since I created the floor plan myself based on Gussek Haus floor plans. However, I tried to design it as well as possible. For this reason, I want to share the floor plan here for discussion. I’m mainly looking for feedback on the layout and room arrangement, as well as ideas, suggestions, or tips. Maybe you’ll also spot things that “just don’t work” or are not practical for everyday living.
I created the floor plan with RoomSketcher, but only used the free version, so many features are limited. Please ignore the room dimensions on the upper floor. There is a dormer in the area of the home office.
A few more details about the house.
Roof pitch 38°
Knee wall (Drempel) 100cm (39 inches)
External dimensions 12.85 x 9.60 m (42.2 x 31.5 feet) (enlarged, original dimensions of Gussek Haus models are smaller)
Unfortunately, I cannot show internal room dimensions because RoomSketcher does not allow it.
Attached again is the completed questionnaire.
Development Plan / Restrictions
Plot size: 676m²
Slope: NO
Site coverage ratio: 0.4 (allowed exceedance 25 out of 100)
Floor area ratio: 0.6
Building envelope, building line, and boundaries: On the north side / south side approx. 20.5 m (67 feet) wide, west and east sides approx. 33 m (108 feet) wide, 3 m (10 feet) building setback on each side, rectangular plot, clearly visible in the pictures
Edge construction setback: 3 m (10 feet)
Number of parking spaces: no requirement
Number of stories: maximum 2 full stories
Roof style: Gable roof, hipped roof
Other requirements: Garage must be 5 m (16 feet) from the property boundary. Garage on the west side because the curb is lowered there.
Homeowners’ Requirements
Architectural style, roof type, building type: Doesn’t matter, initially considered a house with a gable roof, there is a dormer in the home office area
Basement, number of floors: No basement due to high groundwater level
Number of occupants, ages: 4 people aged 36 (female), 37 (male), 3 (child), 1 (child)
Space requirements on ground floor and upper floor:
Ground floor: Living/dining/kitchen area, utility room, guest WC with shower, hallway with coat area and stairs to upper floor, guest room / playroom
Upper floor: Master bedroom, 2 children’s rooms, bathroom, storage room, office
Office use: Family use or home office? Home office combined with family use
Guests per year: 1–2 times
Open or closed architecture: Closed architecture?
Conservative or modern style: A mix of both
Open kitchen, kitchen island: Closed kitchen with island would be nice but not a must; open kitchen is also an option
Number of dining seats: 4, with the option for 6
Fireplace: No
Music / stereo wall: Sound system in the living room
Balcony, roof terrace: No
Garage, carport: Space for 2 cars is required, preferably 3 to 4. Currently considering a garage (3 x 6 m / 9.8 x 19.7 feet) with a carport (3.6 m / 12 feet) in front, not sure if that works. Plus 2 parking spaces in front of the house.
Utility garden, greenhouse: No
Additional wishes / special features / daily routine, including reasons why certain things should or shouldn’t be:
House Design
Who created the design:
- DIY - copy and combination of Gussek Haus models Lindenallee, Kiefernallee variant 1, and Buchenallee variant 2
What do you especially like? Why?
- Large closed kitchen with island and direct / short access to the terrace
- Living room close to the terrace
- Guest / playroom on the ground floor
- Storage room on the upper floor with washing machine and dryer
- Utility room with washing machine and dryer (yes, twice)
- 6 rooms
- Layout of rooms on the upper floor
What do you not like? Why?
- Location of the home office on the upper floor is not ideal in my view, but I could live with it
Price estimate from architect/planner: No new estimate so far
Personal price limit for house including features: 400,000
Preferred heating system: Heat pump
Why does the design look like it does now? For example:
Copy-paste of Gussek Haus models Lindenallee, Kiefernallee variant 1, and Buchenallee variant 2
What is the most important fundamental question about the floor plan summarized in 130 characters?
Is the room layout okay?

Chrisi1906 schrieb:
If the bathroom planner can make good use of the space, why not? What would they want to use it for anyway? – 17 square meters (183 square feet) just for brushing teeth, not even Dieter from Tötensen, Raab, or Mälzer has a mouth that big. And apparently, you’re not the bathtub captain of the MS Wellness, otherwise, you wouldn’t dismiss this design as "there’s always tomorrow."
Chrisi1906 schrieb:
You need to explain the legionella issue again. Is it just about the pipe length? Bathrooms don’t use distilled water, but drinking water. It’s alive – or as the saying goes, “there are fish swimming in it.” The longer the water sits in the pipes, the more it breeds bacteria. A pipe is essentially like a long cylindrical buffer tank. The longer the pipe, the more water “stands” inside it.
https://www.instagram.com/11antgmxde/
https://www.linkedin.com/company/bauen-jetzt/

That’s exactly what I mainly wanted to say: you can’t put this off for too long, as it could reset everything otherwise.
https://www.instagram.com/11antgmxde/
https://www.linkedin.com/company/bauen-jetzt/
https://www.instagram.com/11antgmxde/
https://www.linkedin.com/company/bauen-jetzt/
C
Chrisi190611 May 2020 21:30kaho674 schrieb:
You should start planning the bathroom and kitchen soon, otherwise you might end up changing everything again at the last minute.The bathroom is scheduled for this week and the kitchen for next week.
C
Chrisi190612 May 2020 09:1511ant schrieb:
In bathrooms, it’s not distilled water flowing through the pipes but tap water. It’s alive – or as the saying goes, “there are fish swimming in it.” The longer the water stands still in the pipe, the more activity there is. A pipe can be seen as an elongated cylindrical buffer tank. The longer the pipe, the more water is “standing” in it.
That answer isn’t sufficient for me.
According to DVGW standards, circulation systems are only necessary for installations with more than 3 liters (0.8 gallons) of water volume (on the hot water side).
Theoretically, pipe lengths up to 38 meters (125 feet) are possible without circulation.
At the moment, I don’t see any issue with Legionella.
NatureSys schrieb:
Of course, I looked at them. Our children’s rooms are quite similar. Our floor-to-ceiling windows measure 1.55 x 2.40 meters (5 ft 1 in x 7 ft 10 in). And when we close the blinds on the roof windows, the rooms become quite dark. The architect wanted to leave out the roof windows, and every time I’m in my children’s rooms, I tell myself that was one of the best decisions in building the house. Well, in our bedroom (north-west facing) we only have one window, 1.51 x 1.38 meters (4 ft 11 in x 4 ft 6 in), facing west (so not floor-to-ceiling), and I do find it darker than rooms with double casement windows, but it depends on the position of the sun. When the sun is in the west, it’s very bright, and there’s no difference compared to rooms with double casement windows. The other rooms on the ground floor also have a double casement window facing south, and I think that really makes a difference, especially when the sun is not in the east or west.
I believe having light from two sides always offers advantages to better capture direct sunlight. Double casement windows bring in a lot of light, but preferably not the very small ones. Facing south, we have windows measuring 74 x 140 centimeters (29 in x 55 in), also to avoid overheating too much; facing north, we have in the bathroom a 94 x 140 centimeter (37 in x 55 in) window, which is really cool as a panoramic window. In the hallway, we have two windows measuring 74 x 140 centimeters (29 in x 55 in), which bring a lot of light into the corridor.
Similar topics