
ᐅ New single-family house, 170 sqm, for 4 people in Lower Saxony
Created on: 28 Jan 2020 21:36
P
palmenhaus
Hello housebuilding community,
We would also like to make our dream of owning a home come true.
The layout planning is already quite advanced in our minds, and after initial discussions with builders, more concrete ideas are now taking shape. We would greatly appreciate ideas, criticism, feedback, and anything else you might have.
The presented drawings are not yet 100% finalized, we know that. However, we would like to speed up the process with the help of your input, so please bear with us. I will try to answer any open questions or issues promptly.
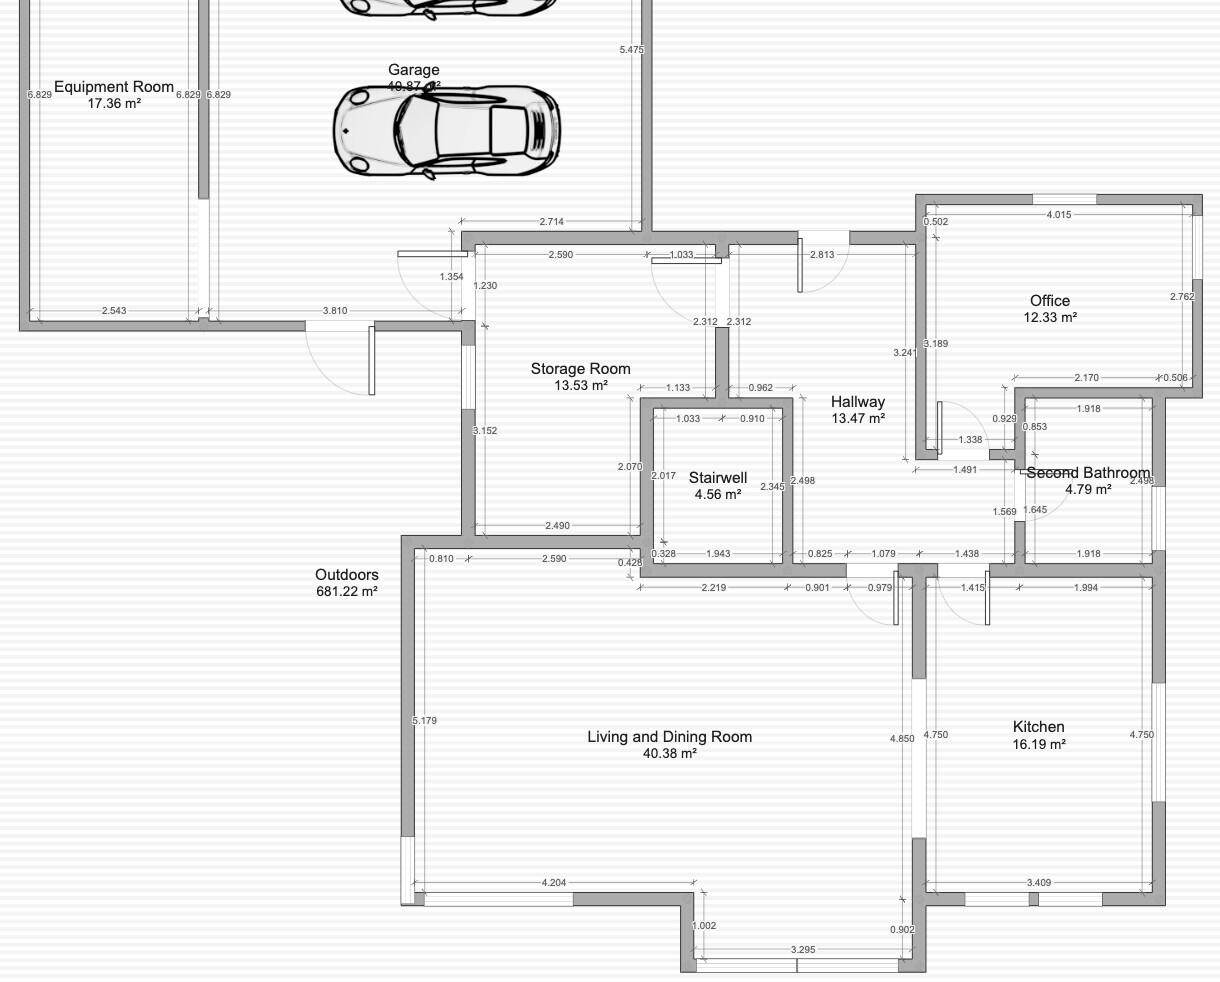
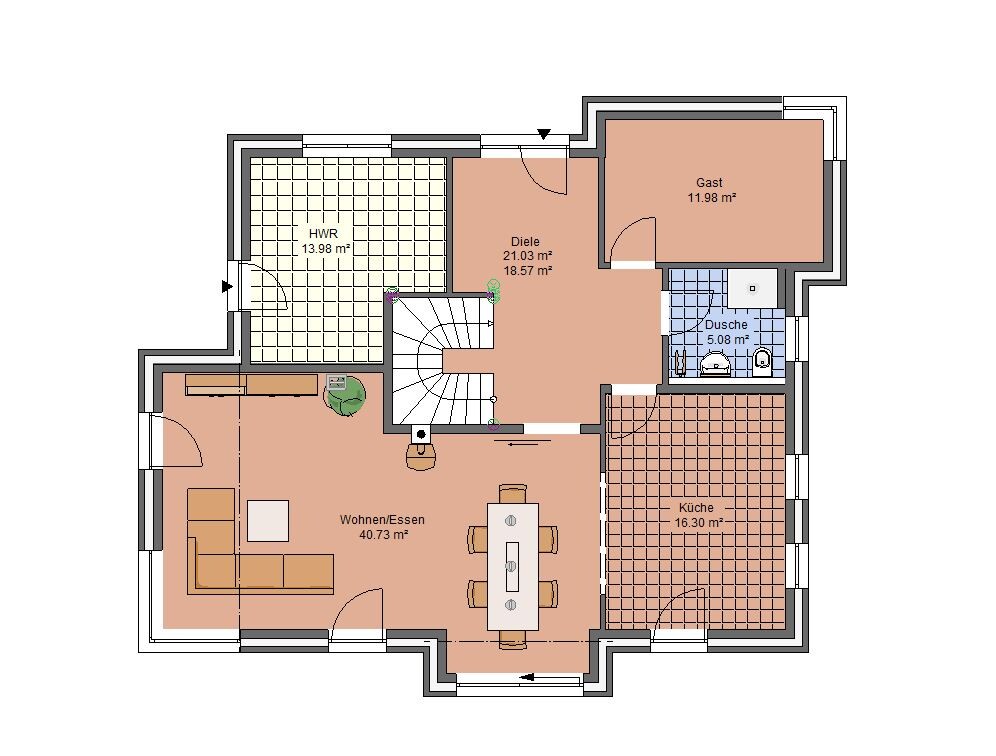
Based on the sketch (also available as an attachment), a detailed floor plan has been drawn. The garage is missing, and the door from the utility room to the garage is not yet correct. But overall—in terms of room layout, room sizes, windows, etc.—it is roughly right. We are looking for initial feedback here. Thanks in advance.
Development plan / Restrictions
Plot size: 756 sqm (8,133 sq ft)
Slope: no
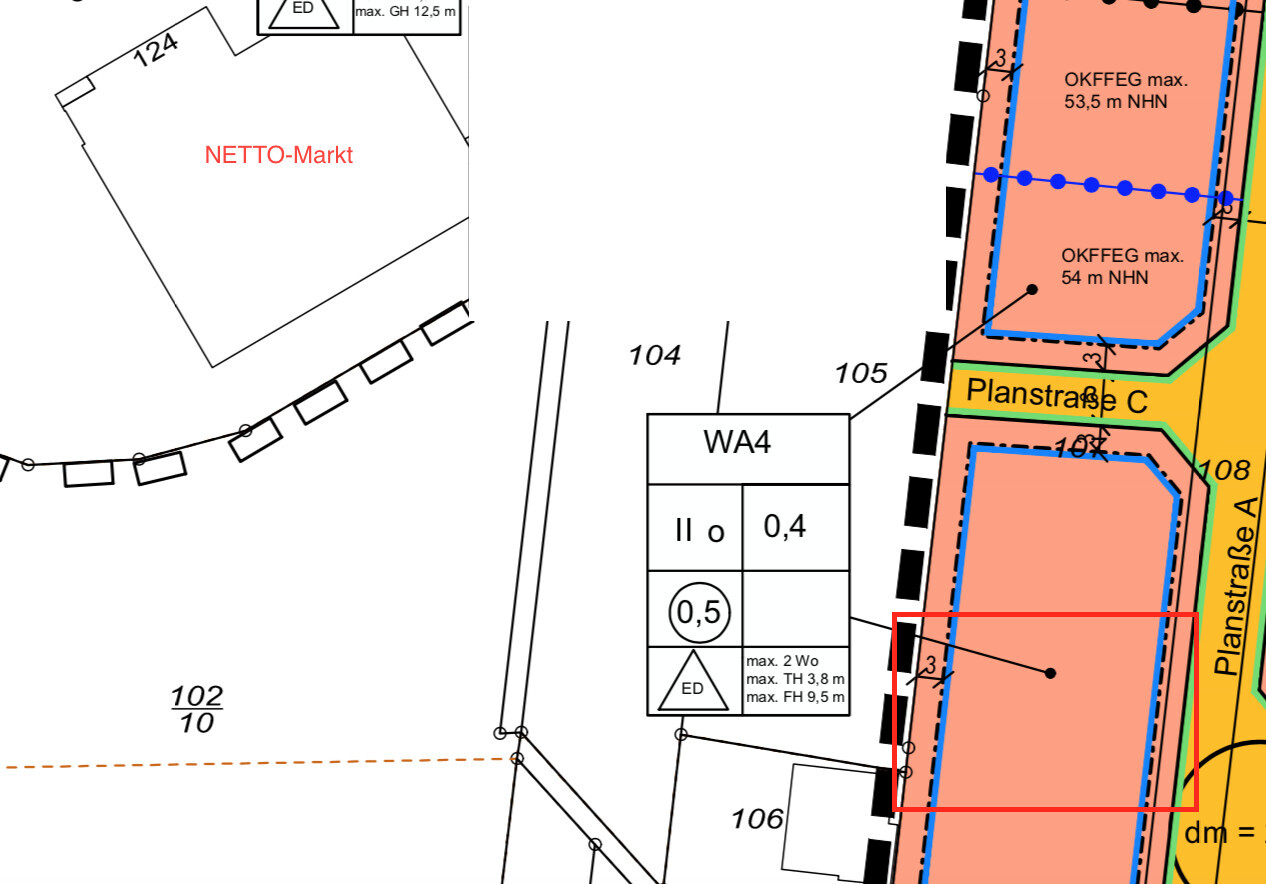
Site coverage ratio: see image
Floor area ratio: see image
Building envelope, building line, and boundary: see image
Edge development: no
Number of parking spaces: 2
Number of storeys: 2
Roof type: gable roof
Architectural style: modern
Orientation: south
Maximum heights / limits: 9.5 m (31 ft) ridge height
Additional requirements: 3.80 m (12.5 ft) eaves height, roof pitch 38–45 degrees
Owners’ requirements
Style, roof type, building type: modern gable roof with parapet and plastered bay window
Basement, storeys: no basement, 2 storeys
Number of people, ages: 4 people, 2 adults, 2 children (2.5 years old)
Space requirements on ground floor and upper floor: GF = 95 sqm (1,022 sq ft); UF = 75 sqm (807 sq ft)
Office: family use or home office? Home office and guest room
Number of overnight guests per year: 20
Open or closed architecture
Conservative or modern construction method
Open kitchen, kitchen island: yes
Number of dining seats: 6
Fireplace: yes
Music / stereo wall: TV wall
Balcony, roof terrace: no
Garage, carport: double garage with direct access to the house and storage area
Utility garden, greenhouse: beds and lawn
Additional wishes / special features / daily routine, including reasons why some things are not desired:
- Gable side facing the street to have the living area including roof facing south
- Garage aligned at 90 degrees to the house
- No living rooms facing the Netto supermarket, which is northwest of the house
- So far no pantry, but we would like one
- Two equally sized children’s rooms facing south / bay window
House design
Who made the plan: Do-it-yourself
What do you particularly like? Why? – Modern elements through bay window, living area, and guest room separated from bedrooms upstairs
What don’t you like? Why?
Estimated price according to architect/planner: approx. 380,000 EUR
Personal price limit for house including fittings: 420,000 EUR
Preferred heating technology: ground-source heat pump with drilling
If you had to give up something, which details or extensions would you omit?
- Could give up: pantry, second extension, utility room and technical room combined
- Cannot give up: open living/dining area, guest WC with shower, direct passage from utility room to garage
Why is the design like it is? For example:
Standard design from the planner? Inspired by a friend’s house which we like a lot
Which wishes were implemented by the architect? Yes
What makes it particularly good or bad in your opinion? Enough space to live on the ground floor, good storage space in the utility room, clear lines
What is the most important/basic question about the floor plan, summarized in 130 characters?
Separation of living area including office/guest room with shower WC on ground floor and sleeping area upstairs, clear lines, kitchen and living/dining area not in one row but slightly offset, south-facing orientation.
The upper floor is still giving us some headache as we currently don’t find it optimal.

We would also like to make our dream of owning a home come true.
The layout planning is already quite advanced in our minds, and after initial discussions with builders, more concrete ideas are now taking shape. We would greatly appreciate ideas, criticism, feedback, and anything else you might have.
The presented drawings are not yet 100% finalized, we know that. However, we would like to speed up the process with the help of your input, so please bear with us. I will try to answer any open questions or issues promptly.
Based on the sketch (also available as an attachment), a detailed floor plan has been drawn. The garage is missing, and the door from the utility room to the garage is not yet correct. But overall—in terms of room layout, room sizes, windows, etc.—it is roughly right. We are looking for initial feedback here. Thanks in advance.
Development plan / Restrictions
Plot size: 756 sqm (8,133 sq ft)
Slope: no
Site coverage ratio: see image
Floor area ratio: see image
Building envelope, building line, and boundary: see image
Edge development: no
Number of parking spaces: 2
Number of storeys: 2
Roof type: gable roof
Architectural style: modern
Orientation: south
Maximum heights / limits: 9.5 m (31 ft) ridge height
Additional requirements: 3.80 m (12.5 ft) eaves height, roof pitch 38–45 degrees
Owners’ requirements
Style, roof type, building type: modern gable roof with parapet and plastered bay window
Basement, storeys: no basement, 2 storeys
Number of people, ages: 4 people, 2 adults, 2 children (2.5 years old)
Space requirements on ground floor and upper floor: GF = 95 sqm (1,022 sq ft); UF = 75 sqm (807 sq ft)
Office: family use or home office? Home office and guest room
Number of overnight guests per year: 20
Open or closed architecture
Conservative or modern construction method
Open kitchen, kitchen island: yes
Number of dining seats: 6
Fireplace: yes
Music / stereo wall: TV wall
Balcony, roof terrace: no
Garage, carport: double garage with direct access to the house and storage area
Utility garden, greenhouse: beds and lawn
Additional wishes / special features / daily routine, including reasons why some things are not desired:
- Gable side facing the street to have the living area including roof facing south
- Garage aligned at 90 degrees to the house
- No living rooms facing the Netto supermarket, which is northwest of the house
- So far no pantry, but we would like one
- Two equally sized children’s rooms facing south / bay window
House design
Who made the plan: Do-it-yourself
What do you particularly like? Why? – Modern elements through bay window, living area, and guest room separated from bedrooms upstairs
What don’t you like? Why?
Estimated price according to architect/planner: approx. 380,000 EUR
Personal price limit for house including fittings: 420,000 EUR
Preferred heating technology: ground-source heat pump with drilling
If you had to give up something, which details or extensions would you omit?
- Could give up: pantry, second extension, utility room and technical room combined
- Cannot give up: open living/dining area, guest WC with shower, direct passage from utility room to garage
Why is the design like it is? For example:
Standard design from the planner? Inspired by a friend’s house which we like a lot
Which wishes were implemented by the architect? Yes
What makes it particularly good or bad in your opinion? Enough space to live on the ground floor, good storage space in the utility room, clear lines
What is the most important/basic question about the floor plan, summarized in 130 characters?
Separation of living area including office/guest room with shower WC on ground floor and sleeping area upstairs, clear lines, kitchen and living/dining area not in one row but slightly offset, south-facing orientation.
The upper floor is still giving us some headache as we currently don’t find it optimal.
P
palmenhaus25 Mar 2020 15:51Here is a Google image.
The entrance can be seen clearly. It matches the assumption made by 11ant quite accurately.
The rectangle is approximately the plot of land.
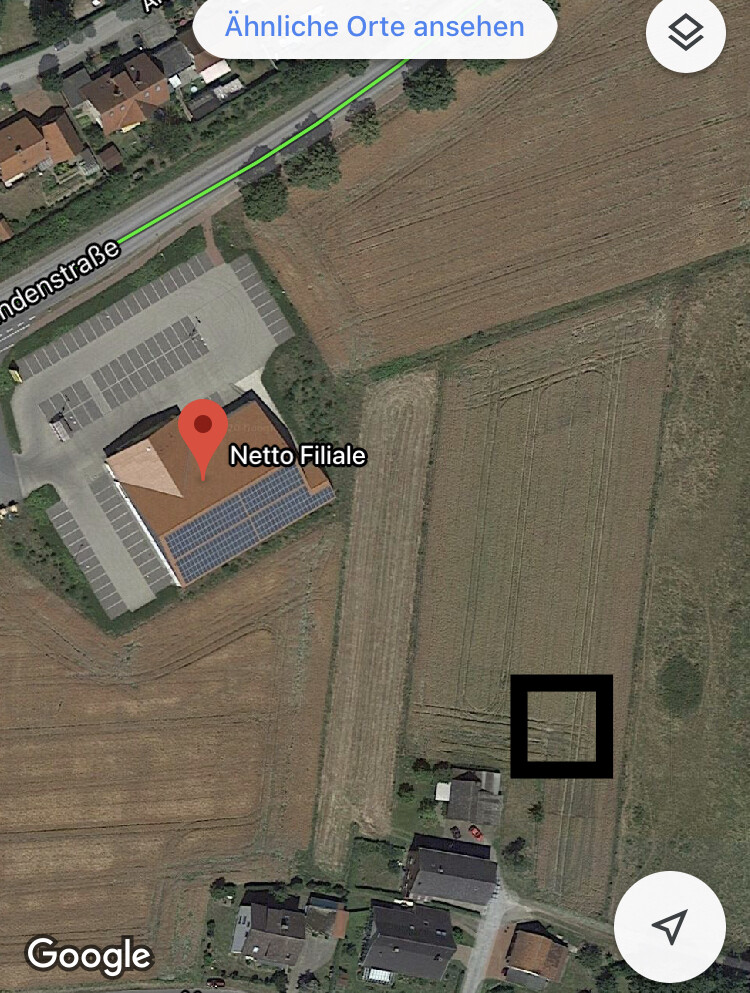
The entrance can be seen clearly. It matches the assumption made by 11ant quite accurately.
The rectangle is approximately the plot of land.
P
palmenhaus2 Apr 2020 11:03Hello everyone,
we have decided to rotate the house as shown in version V2, which will give the roof a west-east orientation.
Thank you for the suggestions and recommendations.
A few comments on the opinions:
- Passage between garage and house: We want to have this, regardless of rainfall amounts. We find it practical.
- Kitchen location: My wife prefers the kitchen to face the street so she can keep track of what’s going on. I don’t mind either way. We discussed it a lot here, but she had the final say. With large windows facing east, there will also be nice morning sunlight. We want to arrange the kitchen so that we can have breakfast there, with lots of windows facing south as well. Currently, a corner layout is being planned, but this might change after consultation with the kitchen studio.
- Net wall construction is possible.
Attached is the current design, which we think is pretty much perfect.
What do you think???
One specific question:
What kind of windows would you recommend for the upstairs? Floor-to-ceiling, knee-height, or rather classic windowsills at about 80cm (31.5 inches)?
Thank you all in advance.
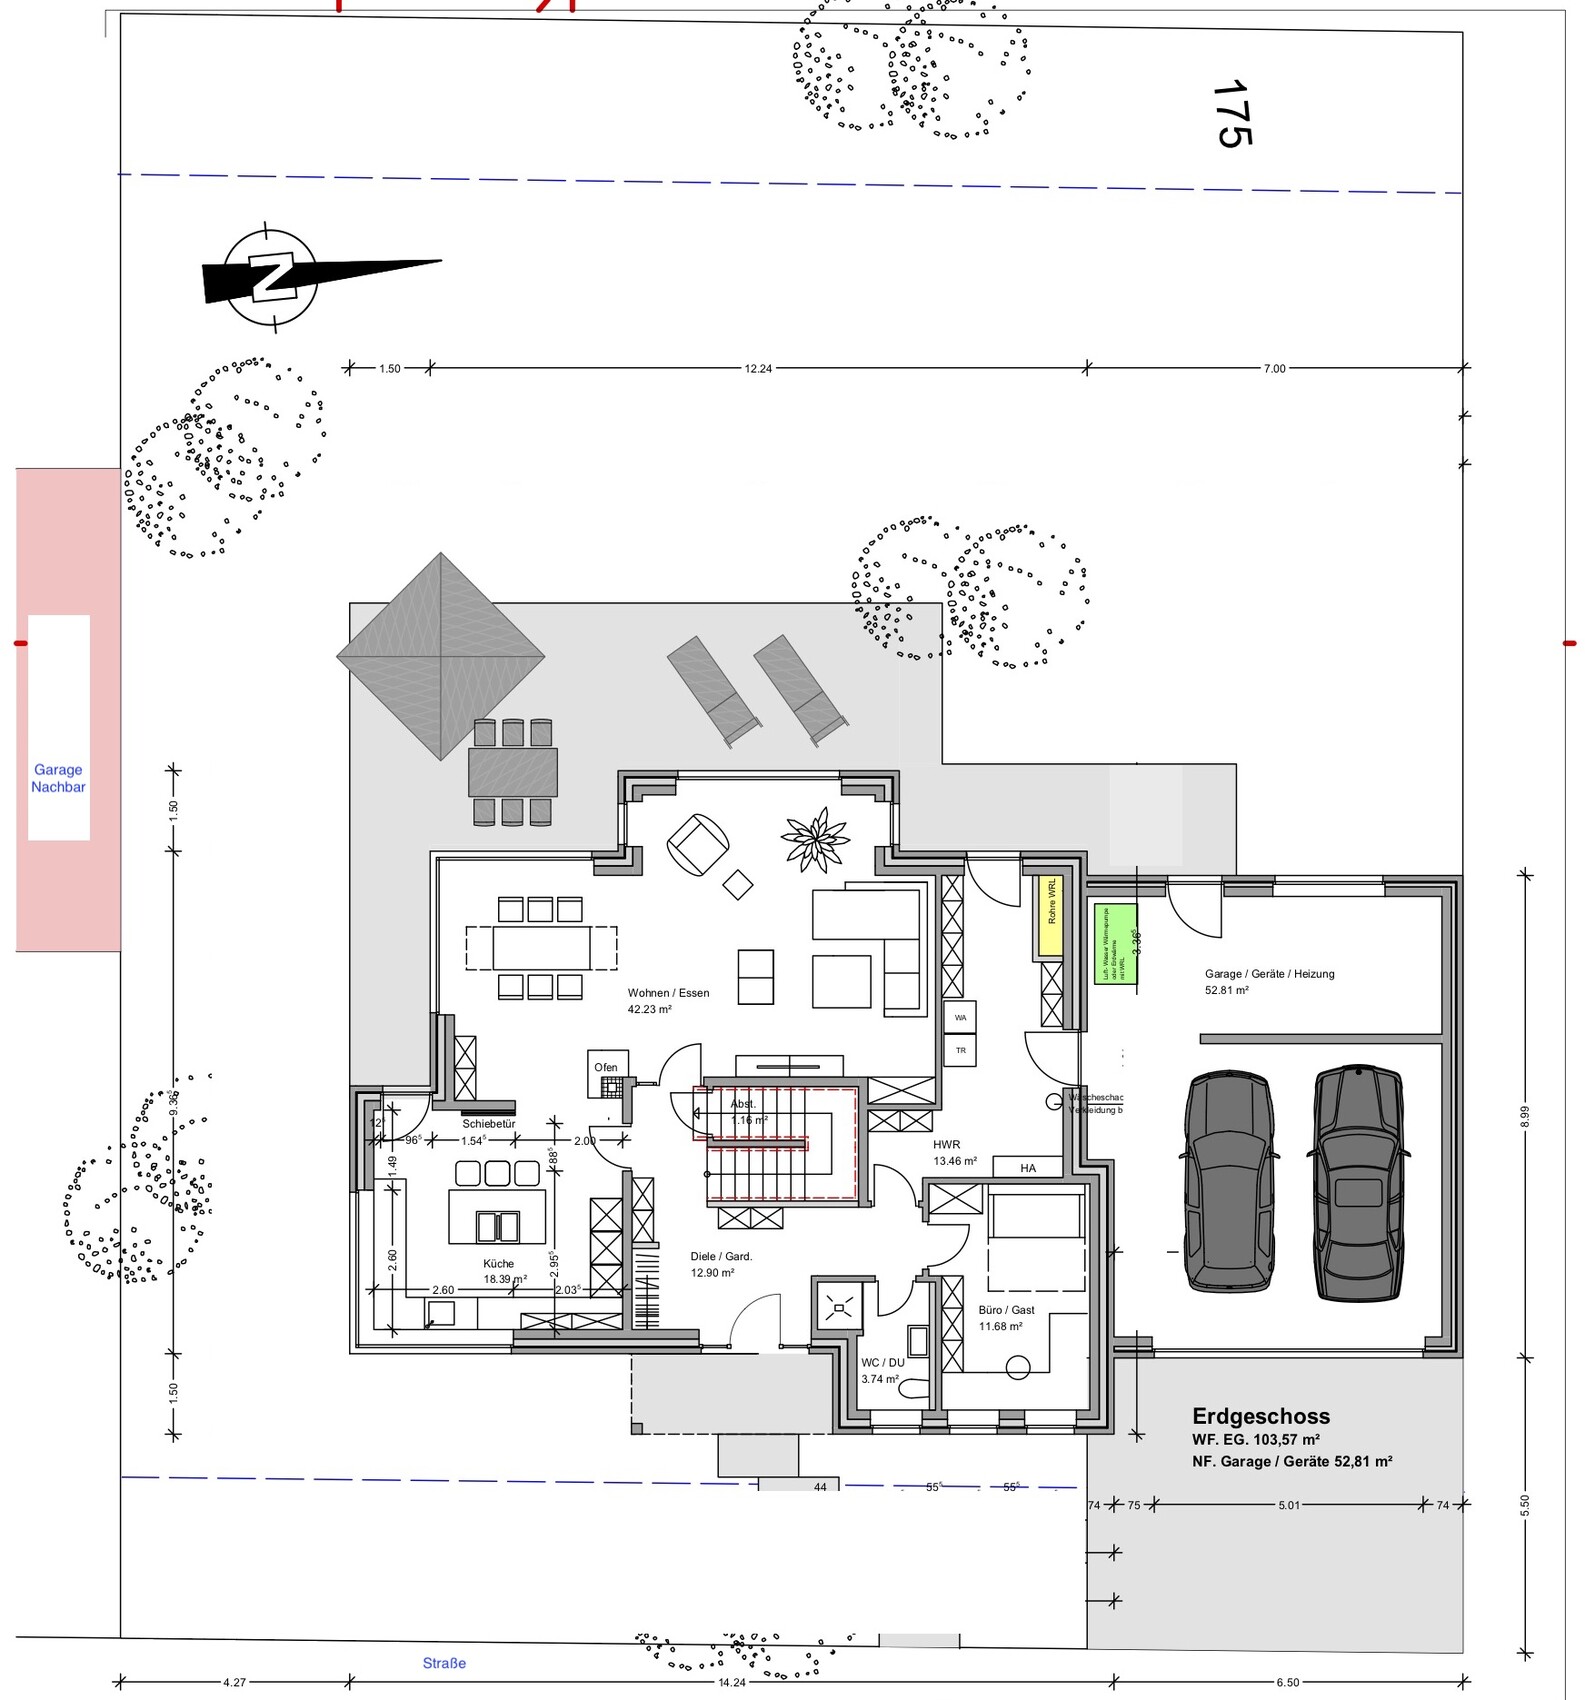
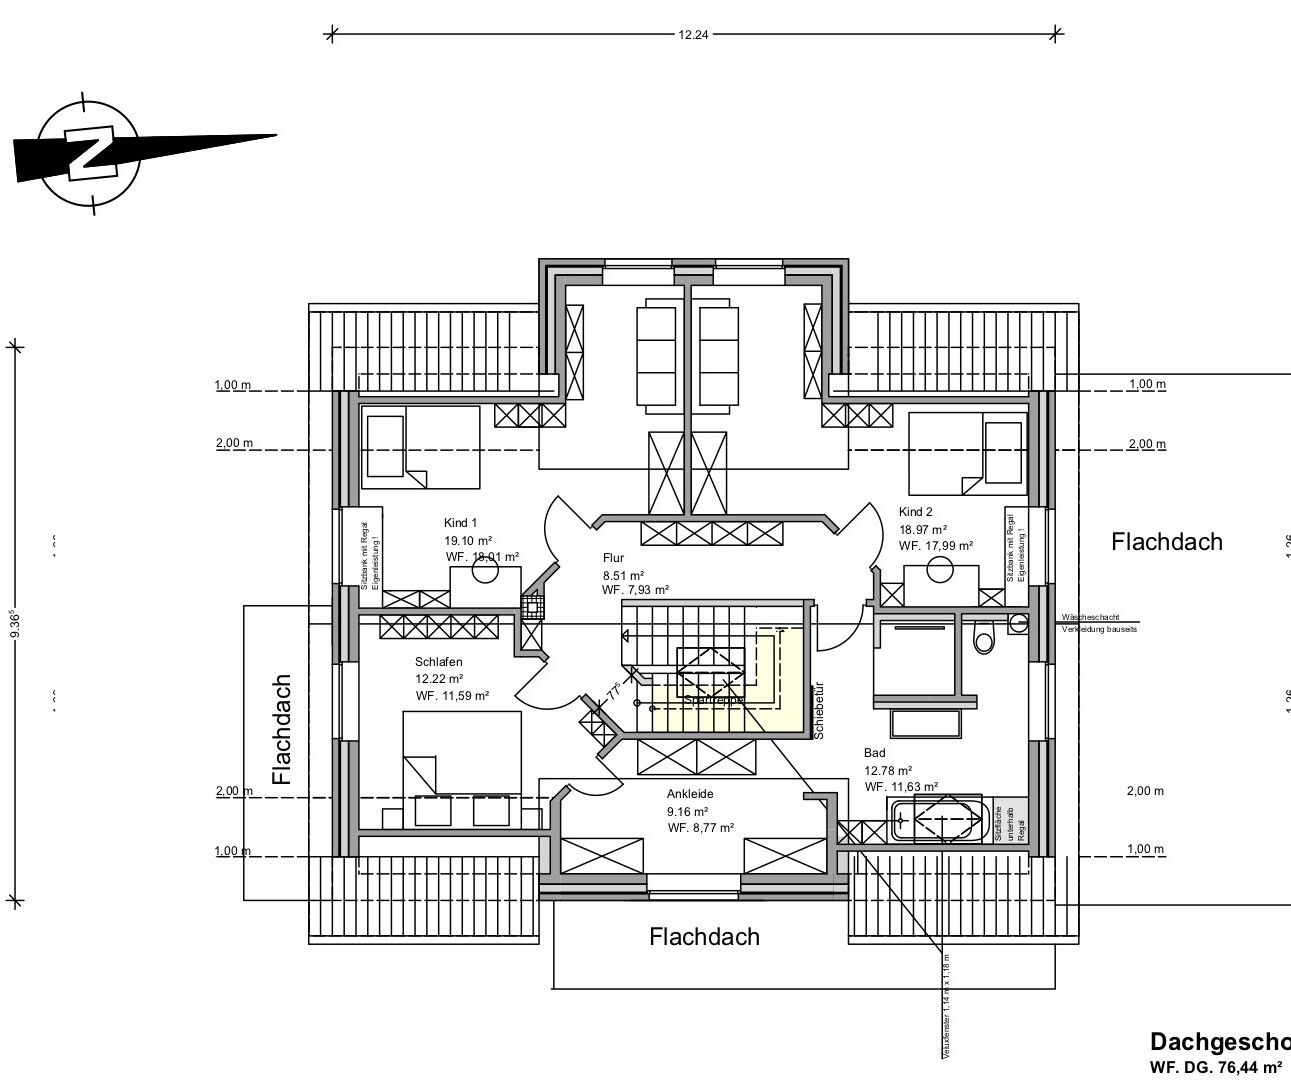
we have decided to rotate the house as shown in version V2, which will give the roof a west-east orientation.
Thank you for the suggestions and recommendations.
A few comments on the opinions:
- Passage between garage and house: We want to have this, regardless of rainfall amounts. We find it practical.
- Kitchen location: My wife prefers the kitchen to face the street so she can keep track of what’s going on. I don’t mind either way. We discussed it a lot here, but she had the final say. With large windows facing east, there will also be nice morning sunlight. We want to arrange the kitchen so that we can have breakfast there, with lots of windows facing south as well. Currently, a corner layout is being planned, but this might change after consultation with the kitchen studio.
- Net wall construction is possible.
Attached is the current design, which we think is pretty much perfect.
What do you think???
One specific question:
What kind of windows would you recommend for the upstairs? Floor-to-ceiling, knee-height, or rather classic windowsills at about 80cm (31.5 inches)?
Thank you all in advance.
Should the kitchen be built exactly as planned? If the kitchen is 4.60 m (15 feet) wide according to the plan, subtracting both rows on the right and left (-1.20 m / 4 feet) leaves 3.40 m (11 feet). If you allow only 1 m (3 feet) per walkway, there is about 1.35 m (4 feet 5 inches) left for the island plus the side clearances. How many people are supposed to sit at the island? A cooktop won’t fit on it either.

Reconsider the layout of the upper floor.
One of the children's rooms could end up very dark while facing south.
Bathroom: This is always a personal matter, but I find two doors extremely impractical! Once the kids become teenagers, they will always lock both doors. Then you still have to go through the hallway. Or when they have guests!
Also, I’m not so keen on the shower being located right next to the door. Of course, your floor plan is designed so that the doors will remain unlocked and anyone can come in and out. But doesn’t that mean you don’t have any privacy even in the shower? And when you dry off, you might hit the door! (If you now say the door will always be locked, I would strongly suggest reconsidering the second door!).
One of the children's rooms could end up very dark while facing south.
Bathroom: This is always a personal matter, but I find two doors extremely impractical! Once the kids become teenagers, they will always lock both doors. Then you still have to go through the hallway. Or when they have guests!
Also, I’m not so keen on the shower being located right next to the door. Of course, your floor plan is designed so that the doors will remain unlocked and anyone can come in and out. But doesn’t that mean you don’t have any privacy even in the shower? And when you dry off, you might hit the door! (If you now say the door will always be locked, I would strongly suggest reconsidering the second door!).
P
palmenhaus2 Apr 2020 12:00Thanks for the quick and helpful feedback.
I think we will reconsider the bathroom-dressing room door. Somehow it’s practical, as otherwise you have to walk all the way around the dressing room. Do you have any suggestions?
We had initially also swapped the WC and shower in the upstairs bathroom, with the WC basically positioned near the door.
The location of the children’s rooms should stay as planned. We want to make use of the nice bay windows. We understand that the right room gets less light — that’s the compromise.
The kitchen isn’t finalized yet. The consultation was postponed due to COVID-19. But I share your concerns. The side window isn’t fixed either. It looks nice but is impractical for the layout. We’ll see what the kitchen designer suggests. The cabinet run on the left side of the plan might possibly be omitted...
I think we will reconsider the bathroom-dressing room door. Somehow it’s practical, as otherwise you have to walk all the way around the dressing room. Do you have any suggestions?
We had initially also swapped the WC and shower in the upstairs bathroom, with the WC basically positioned near the door.
The location of the children’s rooms should stay as planned. We want to make use of the nice bay windows. We understand that the right room gets less light — that’s the compromise.
The kitchen isn’t finalized yet. The consultation was postponed due to COVID-19. But I share your concerns. The side window isn’t fixed either. It looks nice but is impractical for the layout. We’ll see what the kitchen designer suggests. The cabinet run on the left side of the plan might possibly be omitted...
Similar topics