
ᐅ Location of a city villa or detached single-family house on a 500 m² rectangular plot
Created on: 17 Jan 2020 18:03
T
Tolentino
Dear all,
after sharing the floor plans of my possible hamster cage with you in the other thread , here comes the next thread (thanks again for all the constructive suggestions there).
Just so you know, the semi-detached house is not off the table yet, as this plot of land is highly sought after and it’s not clear whether it will work out. But this one would be my favorite.
Now to this plot. For now, I’m mainly concerned with where and roughly how the house should be positioned on this plot.
Development plan / restrictions
Plot size: 500 m² (5400 sq ft)
Slope: none
Site coverage ratio: 0.2
Floor area ratio: 0.4
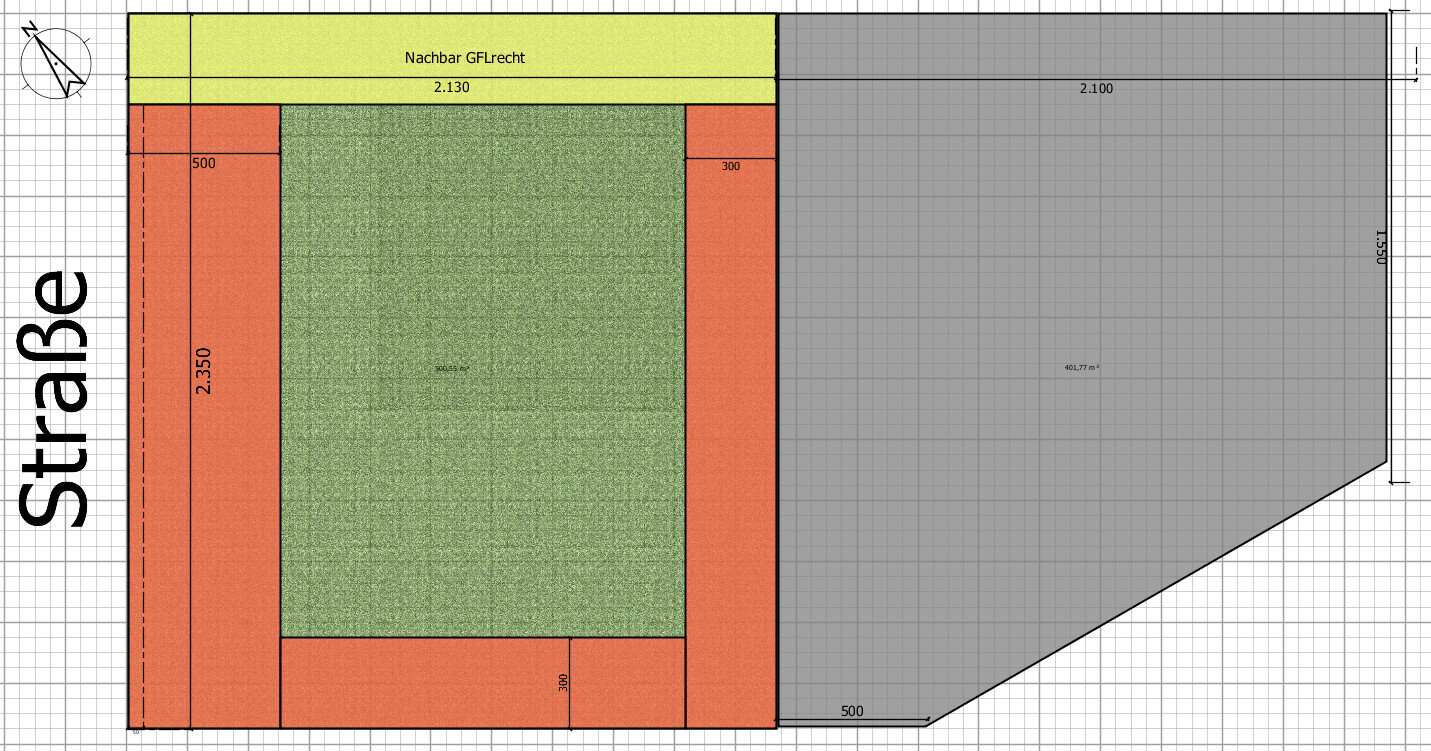
Building envelope, building line and boundary: 5 m (16 ft) from the street, 3 m (10 ft) from neighbors
Edge development: allowed for garages and sheds, none existing on the plot
Number of parking spaces: 1-2
Number of floors: 1.5–2.5
Roof shape: no preference
Architectural style: no preference
Orientation: aligned parallel to the street
Maximum heights / limits: ridge height max. 9 m (30 ft)
Below are the site plans I created myself based on the details from the listing.
This is a rough overview of the plot with building boundaries and dimensions.

My question is: where to put the house?
The broker suggests placing it towards the back, since you already have the 5 m (16 ft) setback at the front and would “gain” about 3 m (10 ft) of garden. My partner doesn’t like this because of the visibility from the street. I say: privacy screen! But I also think, a fence too high might create a prison-yard feel.
But even if you follow this suggestion, I wonder if a more square floor plan (-> town villa style) would be better?
Like this, for example:

Then parking space might be tricky, right?
Or upright like this?

I really want as much of a west-facing view and garden as possible. I tend to be an evening person and that side is less built up, due to the road. So I think more light comes through.
But the narrow floor plan caused lots of problems with the semi-detached house already. Well, here you could build longer instead.
What do you think?
Best regards
Tolentino
after sharing the floor plans of my possible hamster cage with you in the other thread , here comes the next thread (thanks again for all the constructive suggestions there).
Just so you know, the semi-detached house is not off the table yet, as this plot of land is highly sought after and it’s not clear whether it will work out. But this one would be my favorite.
Now to this plot. For now, I’m mainly concerned with where and roughly how the house should be positioned on this plot.
Development plan / restrictions
Plot size: 500 m² (5400 sq ft)
Slope: none
Site coverage ratio: 0.2
Floor area ratio: 0.4
Building envelope, building line and boundary: 5 m (16 ft) from the street, 3 m (10 ft) from neighbors
Edge development: allowed for garages and sheds, none existing on the plot
Number of parking spaces: 1-2
Number of floors: 1.5–2.5
Roof shape: no preference
Architectural style: no preference
Orientation: aligned parallel to the street
Maximum heights / limits: ridge height max. 9 m (30 ft)
Below are the site plans I created myself based on the details from the listing.
This is a rough overview of the plot with building boundaries and dimensions.
My question is: where to put the house?
The broker suggests placing it towards the back, since you already have the 5 m (16 ft) setback at the front and would “gain” about 3 m (10 ft) of garden. My partner doesn’t like this because of the visibility from the street. I say: privacy screen! But I also think, a fence too high might create a prison-yard feel.
But even if you follow this suggestion, I wonder if a more square floor plan (-> town villa style) would be better?
Like this, for example:
Then parking space might be tricky, right?
Or upright like this?
I really want as much of a west-facing view and garden as possible. I tend to be an evening person and that side is less built up, due to the road. So I think more light comes through.
But the narrow floor plan caused lots of problems with the semi-detached house already. Well, here you could build longer instead.
What do you think?
Best regards
Tolentino

Dear all,
A few weeks have passed, and I have secured the plot.
Now it’s time to start planning the house and the floor plan:
For this reason, I will fill out the complete profile here once again.
Development plan / restrictions
Plot size: 500 m² (approx. 5380 sq ft)
Slope: no
Site coverage ratio: §34, statement from building authority: approx. 0.23
Floor space index: §34, statement from building authority: approx. 0.4/0.46?
Building window, building line and boundary:
5 m (16 ft) from the street, 3 m (10 ft) from neighbors, see site plan.
Edge development: None existing (or to be demolished) Planning option: Carport and shed at rear neighbor
Number of parking spaces: 1
Number of storeys: 2
Roof style: hipped roof (current planning status, other roof types possible)
Architectural style: urban villa
Orientation:
Maximum heights / limits: Max ridge height: 9 m (approx. 30 ft) (according to city planning department)
Other requirements: “Should blend in with the neighborhood”
Homeowners’ requirements
Style, roof shape, building type:
Simple modern, understated, no other preferences.
Basement, floors: No basement, 2 floors
Number of residents, ages:
3 initially, 5 planned (39, 29, 8, x, y).
Space requirements on ground floor and upper floor:
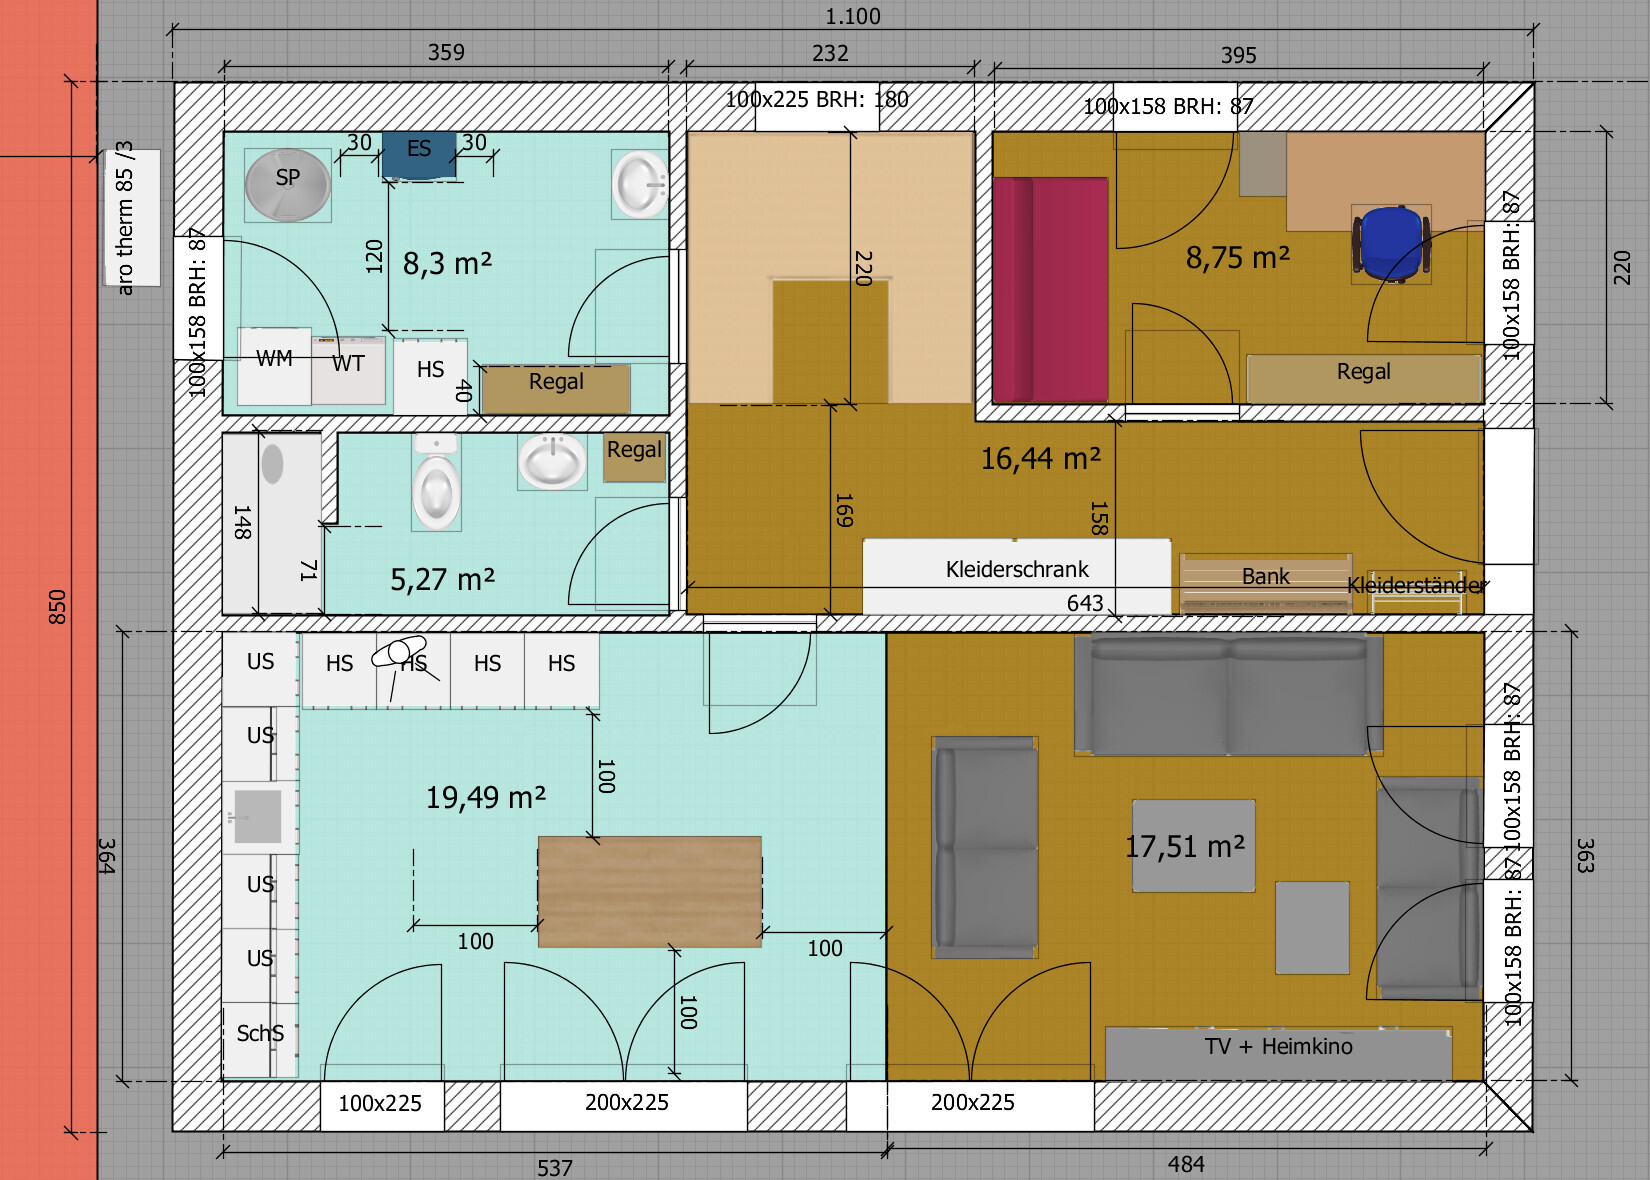
Ground floor: (living/kitchen), guest shower bathroom, utility/housekeeping room, office.
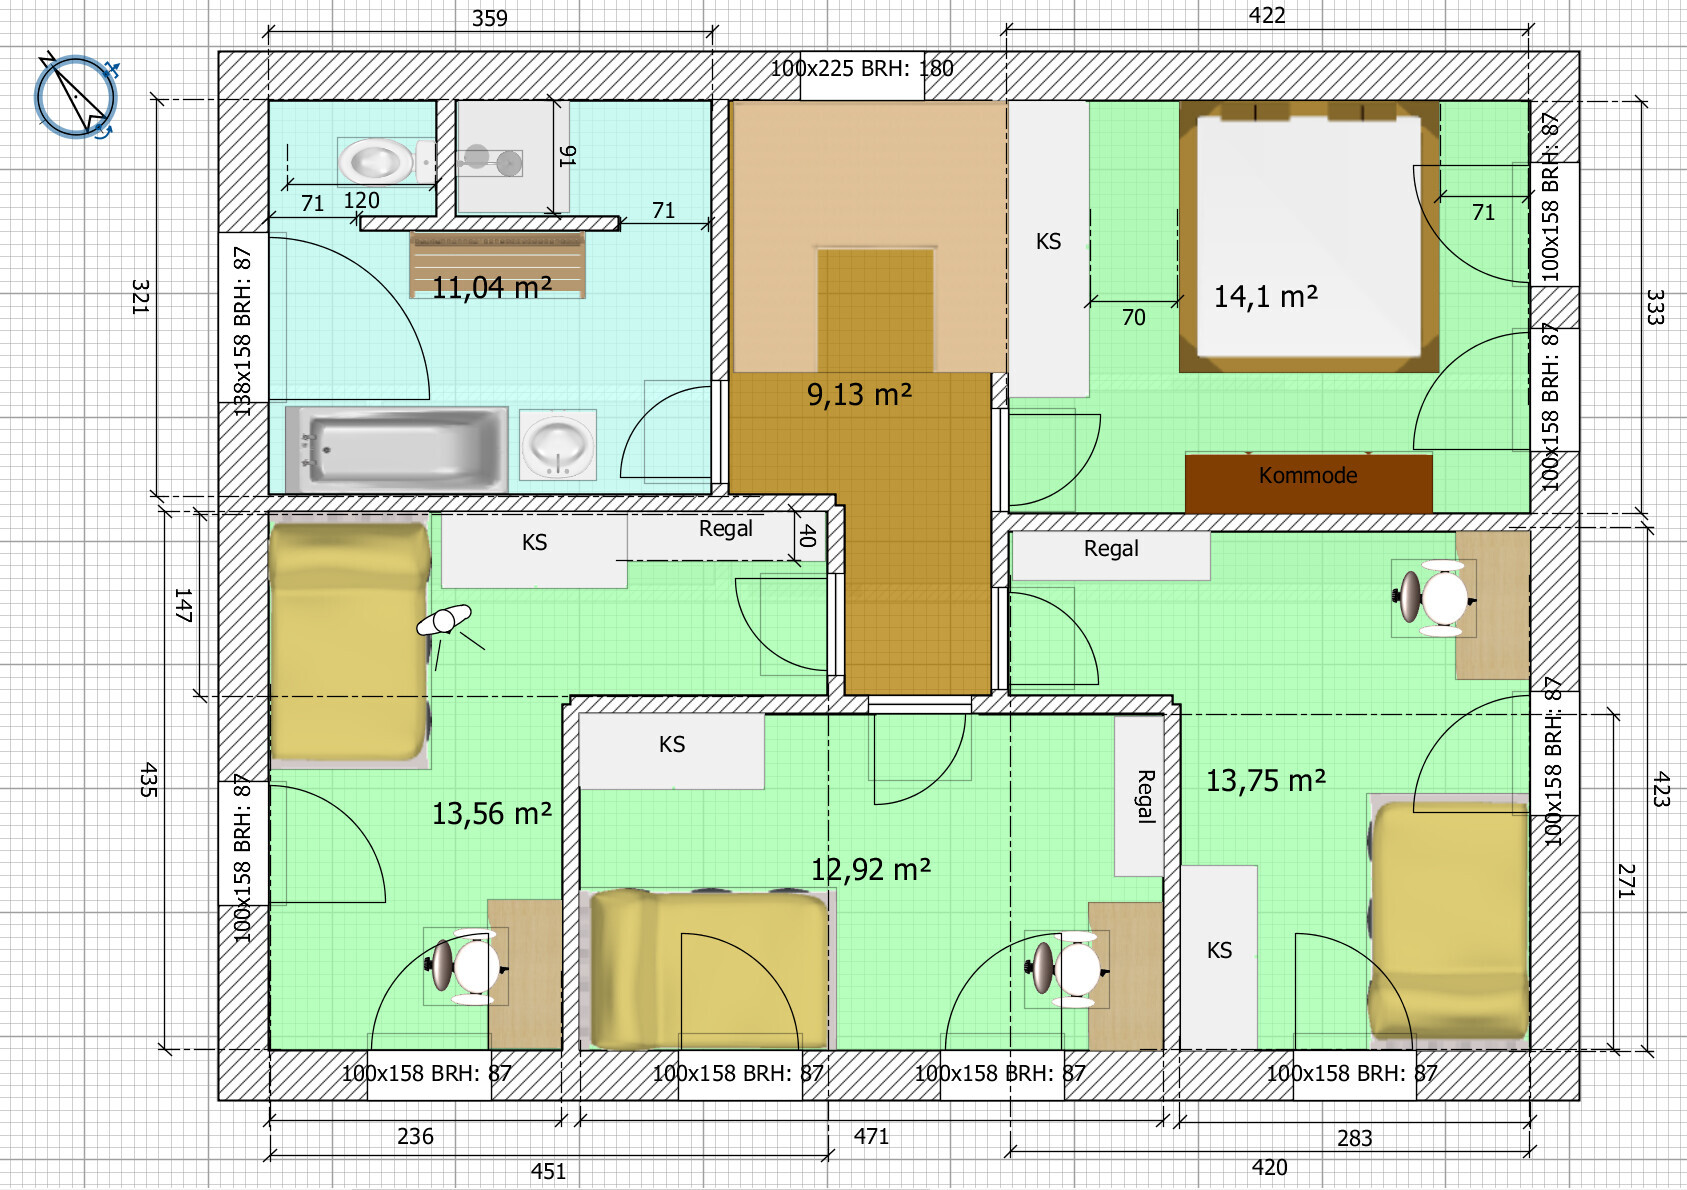
Upper floor: 4 bedrooms, 1 bathroom (bathtub + shower).
Office: home office
Overnight guests per year: max. 20 guest nights
Open or closed architecture: open
Traditional or modern construction: modern
Open kitchen, kitchen island: open, island possible but not mandatory
Number of dining seats: 6
Fireplace: no
Music / stereo wall: home cinema: 3 speakers at TV, 2 behind/next to viewer, 1 subwoofer fairly flexible.
Balcony, roof terrace: no
Garage, carport: preferred but not a must, or later (budget constraints).
Utility garden, greenhouse (preferably later)
My partner and I have staggered daily routines. I get up around 6 a.m. and usually go to bed by midnight. She sometimes gets up to take the little one to school but then goes back to bed. Normally, she only goes to bed around 3–4 a.m. Because of this, a walk-in closet (not accessible only through the bedroom) would actually be great, but due to limited space, it seems unlikely.
House design
Who created the plan:
- Own creation
What do you particularly like? Why?
Living rooms and children’s rooms facing south.
4 bedrooms accommodated, office included, guest shower bathroom included. Managed to get some storage space in the hallway.
Utility room pushed into the north corner (unattractive location, but shorter service pipe/routing).
Maximized connected garden space.
What don’t you like? Why?
The all-purpose room is now a long corridor-like space, which could feel tunnel-like and not open.
Utility room is not on the living level. Children’s rooms are very compartmentalized.
Price estimate according to architect/planner:
252,500 excluding painting, carpet, tiles; excluding additional costs & secondary building costs; excluding landscaping.
Personal budget limit for the house including fittings:
300,000 excluding additional costs & secondary building costs.
Preferred heating technology:
Air-to-water heat pump (included in house price)
If you had to give up something, which details/extras
-can you do without:
Photovoltaics, carport/garage can come later, landscaping can come later, separate walk-in closet, rear entrance (away from street side).
-can’t do without:
Separate office, guest shower bathroom.
Why did the design turn out as it is now?
My own attempt to combine the above wishes.
What do you think makes it especially good or bad?
It certainly is not really good. I’m mainly looking for inspiration on how to improve it. It’s not very cozy; the children’s rooms are very compartmentalized and don’t create an open spatial feeling. Are they still cozy?
What is the most important/basic question about the floor plan in 130 characters?
How can the floor plan be made more livable? Right now, it feels like a converted commercial space, or I fear it will.
Thank you in advance for all constructive feedback.
Best regards
Sasha
A few weeks have passed, and I have secured the plot.
Now it’s time to start planning the house and the floor plan:
For this reason, I will fill out the complete profile here once again.
Development plan / restrictions
Plot size: 500 m² (approx. 5380 sq ft)
Slope: no
Site coverage ratio: §34, statement from building authority: approx. 0.23
Floor space index: §34, statement from building authority: approx. 0.4/0.46?
Building window, building line and boundary:
5 m (16 ft) from the street, 3 m (10 ft) from neighbors, see site plan.
Edge development: None existing (or to be demolished) Planning option: Carport and shed at rear neighbor
Number of parking spaces: 1
Number of storeys: 2
Roof style: hipped roof (current planning status, other roof types possible)
Architectural style: urban villa
Orientation:
Maximum heights / limits: Max ridge height: 9 m (approx. 30 ft) (according to city planning department)
Other requirements: “Should blend in with the neighborhood”
Homeowners’ requirements
Style, roof shape, building type:
Simple modern, understated, no other preferences.
Basement, floors: No basement, 2 floors
Number of residents, ages:
3 initially, 5 planned (39, 29, 8, x, y).
Space requirements on ground floor and upper floor:
Ground floor: (living/kitchen), guest shower bathroom, utility/housekeeping room, office.
Upper floor: 4 bedrooms, 1 bathroom (bathtub + shower).
Office: home office
Overnight guests per year: max. 20 guest nights
Open or closed architecture: open
Traditional or modern construction: modern
Open kitchen, kitchen island: open, island possible but not mandatory
Number of dining seats: 6
Fireplace: no
Music / stereo wall: home cinema: 3 speakers at TV, 2 behind/next to viewer, 1 subwoofer fairly flexible.
Balcony, roof terrace: no
Garage, carport: preferred but not a must, or later (budget constraints).
Utility garden, greenhouse (preferably later)
My partner and I have staggered daily routines. I get up around 6 a.m. and usually go to bed by midnight. She sometimes gets up to take the little one to school but then goes back to bed. Normally, she only goes to bed around 3–4 a.m. Because of this, a walk-in closet (not accessible only through the bedroom) would actually be great, but due to limited space, it seems unlikely.
House design
Who created the plan:
- Own creation
What do you particularly like? Why?
Living rooms and children’s rooms facing south.
4 bedrooms accommodated, office included, guest shower bathroom included. Managed to get some storage space in the hallway.
Utility room pushed into the north corner (unattractive location, but shorter service pipe/routing).
Maximized connected garden space.
What don’t you like? Why?
The all-purpose room is now a long corridor-like space, which could feel tunnel-like and not open.
Utility room is not on the living level. Children’s rooms are very compartmentalized.
Price estimate according to architect/planner:
252,500 excluding painting, carpet, tiles; excluding additional costs & secondary building costs; excluding landscaping.
Personal budget limit for the house including fittings:
300,000 excluding additional costs & secondary building costs.
Preferred heating technology:
Air-to-water heat pump (included in house price)
If you had to give up something, which details/extras
-can you do without:
Photovoltaics, carport/garage can come later, landscaping can come later, separate walk-in closet, rear entrance (away from street side).
-can’t do without:
Separate office, guest shower bathroom.
Why did the design turn out as it is now?
My own attempt to combine the above wishes.
What do you think makes it especially good or bad?
It certainly is not really good. I’m mainly looking for inspiration on how to improve it. It’s not very cozy; the children’s rooms are very compartmentalized and don’t create an open spatial feeling. Are they still cozy?
What is the most important/basic question about the floor plan in 130 characters?
How can the floor plan be made more livable? Right now, it feels like a converted commercial space, or I fear it will.
Thank you in advance for all constructive feedback.
Best regards
Sasha
A
Alessandro12 Mar 2020 11:48With (later on) 5 people, you will have far too little space for a wardrobe or sufficient storage.

I find 300 K extremely low for the house.
Later, with high loads and children, it probably won’t be enough, or not by much. Plan for more from the start.
On the ground floor, the lack of a cloakroom is a major drawback, and although having 1 meter (around 3 feet) between the kitchen counter and table looks good on paper, there are actually chairs there. It will be very tight. An L-shaped kitchen is also not necessarily ergonomic.
On the upper floor, the children’s rooms should be arranged differently. The outer rooms are very difficult to furnish.
Later, with high loads and children, it probably won’t be enough, or not by much. Plan for more from the start.
On the ground floor, the lack of a cloakroom is a major drawback, and although having 1 meter (around 3 feet) between the kitchen counter and table looks good on paper, there are actually chairs there. It will be very tight. An L-shaped kitchen is also not necessarily ergonomic.
On the upper floor, the children’s rooms should be arranged differently. The outer rooms are very difficult to furnish.
Similar topics