
ᐅ Floor Plan Optimization / Ground Floor Layout for a Semi-Detached House
Created on: 3 Oct 2019 16:53
D
duke1085
Hello dear forum,
First of all: I am new here, so please forgive me if any information is missing; I can gladly provide it upon request. We are about to purchase a newly built semi-detached house (construction starting next year) and would appreciate your tips and comments. I have tried to follow the guide, but I think in my case it would go beyond the scope, as I am only interested in a detailed optimization of the ground floor rather than a complete redesign of the floor plan.
In my opinion, the relevant information is as follows:
Client Requirements
Style, roof design, building type – Modern, pitched roof, semi-detached house
Basement, floors – No basement / 2 floors
Number of occupants, age – 2 x 35 years + eventually 1–2 children
Open or closed architecture – open
Conservative or modern construction – modern
Open kitchen, kitchen island – An eat-in kitchen with a U-shaped kitchen or kitchen island
Number of dining seats – 4–6
Fireplace – no
Music/stereo wall – Yes, at least 2 m (6 feet 6 inches) wide
Balcony, roof terrace – Balcony may still be planned
Garage, carport – Yes
Utility garden, greenhouse – Garden as per floor plan
House Design
Designed by:
- Planner from a building company
What do you dislike? Why? Living room too small, layout difficult due to current furniture
What is the key/basic question about the floor plan summarized in 130 characters?
The house will be built on a relatively small plot (210 m² (2260 sq.ft)). Therefore, the external dimensions are quite limited. Our main priority was a relatively large living/dining/kitchen area. However, this area is only about 41 m² (441 sq.ft) total here. We are quite satisfied with the layout of the other floors, so I have largely left those aside as mentioned above.
The following furniture should fit here:
A U-shaped kitchen or kitchen island (we currently have an island kitchen with the following dimensions:
Back kitchen wall 3 m (10 feet) wide / peninsula 2.10 m x 1.17 m (6 feet 10 inches x 3 feet 10 inches)
A dining table 2 m x 1 m (6 feet 6 inches x 3 feet 3 inches)
An L-shaped sofa 3 m x 1.90 m (10 feet x 6 feet 3 inches) on the longest side
A lowboard for TV / audio system about 2 m (6 feet 6 inches) wide
The following changes were considered:
Remove the partition wall between kitchen and living area
Replace 2 doors to kitchen and living room with one large glass door centered (1.60 m (5 feet 3 inches) wide)
Replace two 2 m (6 feet 6 inches) terrace doors with one large 5 m (16 feet 5 inches) sliding glass door
Increase clear ceiling height on the ground floor from 2.61 m to 2.70 m (8 feet 7 inches to 8 feet 10 inches)
Move washer/dryer to a storage room on the first floor
What do you think about the idea of integrating the staircase into the living room?
How would you integrate the kitchen into the space?
What options do you see to make the room appear larger, at least visually?
I’m aware that the possibilities are probably quite limited here but still look forward to your suggestions.
Best regards!
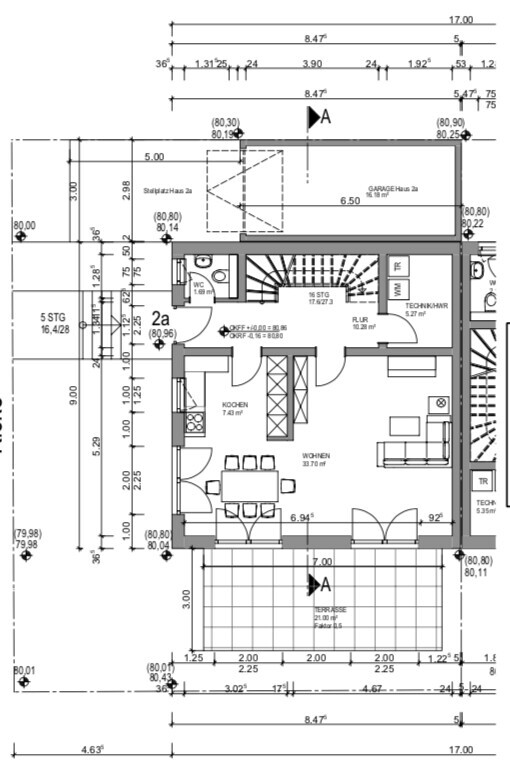
First of all: I am new here, so please forgive me if any information is missing; I can gladly provide it upon request. We are about to purchase a newly built semi-detached house (construction starting next year) and would appreciate your tips and comments. I have tried to follow the guide, but I think in my case it would go beyond the scope, as I am only interested in a detailed optimization of the ground floor rather than a complete redesign of the floor plan.
In my opinion, the relevant information is as follows:
Client Requirements
Style, roof design, building type – Modern, pitched roof, semi-detached house
Basement, floors – No basement / 2 floors
Number of occupants, age – 2 x 35 years + eventually 1–2 children
Open or closed architecture – open
Conservative or modern construction – modern
Open kitchen, kitchen island – An eat-in kitchen with a U-shaped kitchen or kitchen island
Number of dining seats – 4–6
Fireplace – no
Music/stereo wall – Yes, at least 2 m (6 feet 6 inches) wide
Balcony, roof terrace – Balcony may still be planned
Garage, carport – Yes
Utility garden, greenhouse – Garden as per floor plan
House Design
Designed by:
- Planner from a building company
What do you dislike? Why? Living room too small, layout difficult due to current furniture
What is the key/basic question about the floor plan summarized in 130 characters?
The house will be built on a relatively small plot (210 m² (2260 sq.ft)). Therefore, the external dimensions are quite limited. Our main priority was a relatively large living/dining/kitchen area. However, this area is only about 41 m² (441 sq.ft) total here. We are quite satisfied with the layout of the other floors, so I have largely left those aside as mentioned above.
The following furniture should fit here:
A U-shaped kitchen or kitchen island (we currently have an island kitchen with the following dimensions:
Back kitchen wall 3 m (10 feet) wide / peninsula 2.10 m x 1.17 m (6 feet 10 inches x 3 feet 10 inches)
A dining table 2 m x 1 m (6 feet 6 inches x 3 feet 3 inches)
An L-shaped sofa 3 m x 1.90 m (10 feet x 6 feet 3 inches) on the longest side
A lowboard for TV / audio system about 2 m (6 feet 6 inches) wide
The following changes were considered:
Remove the partition wall between kitchen and living area
Replace 2 doors to kitchen and living room with one large glass door centered (1.60 m (5 feet 3 inches) wide)
Replace two 2 m (6 feet 6 inches) terrace doors with one large 5 m (16 feet 5 inches) sliding glass door
Increase clear ceiling height on the ground floor from 2.61 m to 2.70 m (8 feet 7 inches to 8 feet 10 inches)
Move washer/dryer to a storage room on the first floor
What do you think about the idea of integrating the staircase into the living room?
How would you integrate the kitchen into the space?
What options do you see to make the room appear larger, at least visually?
I’m aware that the possibilities are probably quite limited here but still look forward to your suggestions.
Best regards!
After a long search and careful consideration, we have now decided on a semi-detached house again. According to the builder, two parking spaces per house must be provided, but as far as I understand, they do not have to be arranged one behind the other.
@katja: It would be really kind if you could check again whether you still have the files. Do you think the straight staircase would be feasible on the ground floor? Or feel free to suggest other options.
Best regards!
@katja: It would be really kind if you could check again whether you still have the files. Do you think the straight staircase would be feasible on the ground floor? Or feel free to suggest other options.
Best regards!

Basically, the other conditions have not changed. Regarding the plot, no changes can be made since all the remaining houses have already been sold.
I thought both solutions you created were great, but unfortunately, the parking space issue prevents them from working. However, I also think that without a basement, we would need a somewhat longer garage anyway, as there would otherwise be no place to store the lawnmower, bicycles, etc.
I thought both solutions you created were great, but unfortunately, the parking space issue prevents them from working. However, I also think that without a basement, we would need a somewhat longer garage anyway, as there would otherwise be no place to store the lawnmower, bicycles, etc.
duke1085 schrieb:
I thought both solutions you came up with were great, but unfortunately they don’t work because of the parking space issue. However, I also think that since we don’t have a basement, we’ll need a somewhat longer garage anyway, as there would otherwise be no place to store the lawnmower, bicycles, etc.Why don’t you try drawing the two cars and the bike shed on the property yourself, so we can see how you envision it?
duke1085 schrieb:
@katja: It would be really kind if you could check once more whether you still have the files.kaho674 schrieb:
Sorry, I’m afraid I have already deleted everything.What is it about?https://www.instagram.com/11antgmxde/
https://www.linkedin.com/company/bauen-jetzt/
11ant schrieb:
What is this about?I assume it’s about these:The bottom of the plan faced southwest:
I would probably completely remove the southwest-facing terrace on the street side and instead create two angled parking spaces there. Additionally, add a shed on the northwest side for bicycles and miscellaneous items (where the car is shown in the sketch). Leave the rest as is. The terrace would then face only southeast.
Or go back to the original design.
Similar topics