
ᐅ Floor Plan Optimization / Ground Floor Layout for a Semi-Detached House
Created on: 3 Oct 2019 16:53
D
duke1085
Hello dear forum,
First of all: I am new here, so please forgive me if any information is missing; I can gladly provide it upon request. We are about to purchase a newly built semi-detached house (construction starting next year) and would appreciate your tips and comments. I have tried to follow the guide, but I think in my case it would go beyond the scope, as I am only interested in a detailed optimization of the ground floor rather than a complete redesign of the floor plan.
In my opinion, the relevant information is as follows:
Client Requirements
Style, roof design, building type – Modern, pitched roof, semi-detached house
Basement, floors – No basement / 2 floors
Number of occupants, age – 2 x 35 years + eventually 1–2 children
Open or closed architecture – open
Conservative or modern construction – modern
Open kitchen, kitchen island – An eat-in kitchen with a U-shaped kitchen or kitchen island
Number of dining seats – 4–6
Fireplace – no
Music/stereo wall – Yes, at least 2 m (6 feet 6 inches) wide
Balcony, roof terrace – Balcony may still be planned
Garage, carport – Yes
Utility garden, greenhouse – Garden as per floor plan
House Design
Designed by:
- Planner from a building company
What do you dislike? Why? Living room too small, layout difficult due to current furniture
What is the key/basic question about the floor plan summarized in 130 characters?
The house will be built on a relatively small plot (210 m² (2260 sq.ft)). Therefore, the external dimensions are quite limited. Our main priority was a relatively large living/dining/kitchen area. However, this area is only about 41 m² (441 sq.ft) total here. We are quite satisfied with the layout of the other floors, so I have largely left those aside as mentioned above.
The following furniture should fit here:
A U-shaped kitchen or kitchen island (we currently have an island kitchen with the following dimensions:
Back kitchen wall 3 m (10 feet) wide / peninsula 2.10 m x 1.17 m (6 feet 10 inches x 3 feet 10 inches)
A dining table 2 m x 1 m (6 feet 6 inches x 3 feet 3 inches)
An L-shaped sofa 3 m x 1.90 m (10 feet x 6 feet 3 inches) on the longest side
A lowboard for TV / audio system about 2 m (6 feet 6 inches) wide
The following changes were considered:
Remove the partition wall between kitchen and living area
Replace 2 doors to kitchen and living room with one large glass door centered (1.60 m (5 feet 3 inches) wide)
Replace two 2 m (6 feet 6 inches) terrace doors with one large 5 m (16 feet 5 inches) sliding glass door
Increase clear ceiling height on the ground floor from 2.61 m to 2.70 m (8 feet 7 inches to 8 feet 10 inches)
Move washer/dryer to a storage room on the first floor
What do you think about the idea of integrating the staircase into the living room?
How would you integrate the kitchen into the space?
What options do you see to make the room appear larger, at least visually?
I’m aware that the possibilities are probably quite limited here but still look forward to your suggestions.
Best regards!
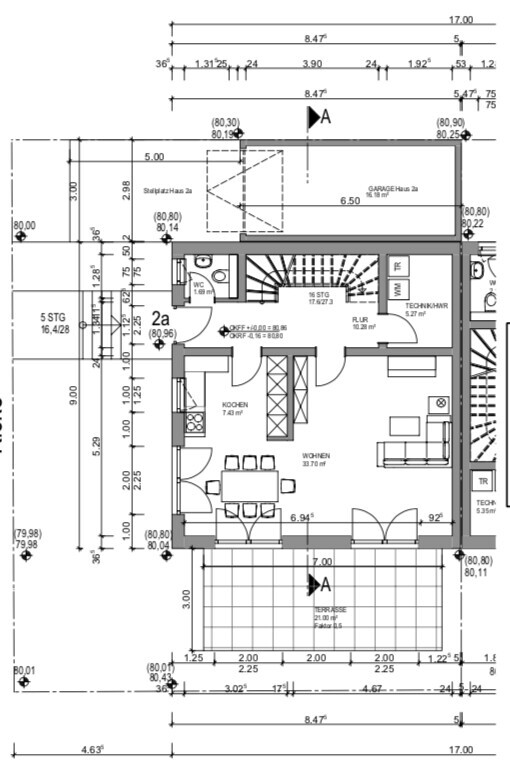
First of all: I am new here, so please forgive me if any information is missing; I can gladly provide it upon request. We are about to purchase a newly built semi-detached house (construction starting next year) and would appreciate your tips and comments. I have tried to follow the guide, but I think in my case it would go beyond the scope, as I am only interested in a detailed optimization of the ground floor rather than a complete redesign of the floor plan.
In my opinion, the relevant information is as follows:
Client Requirements
Style, roof design, building type – Modern, pitched roof, semi-detached house
Basement, floors – No basement / 2 floors
Number of occupants, age – 2 x 35 years + eventually 1–2 children
Open or closed architecture – open
Conservative or modern construction – modern
Open kitchen, kitchen island – An eat-in kitchen with a U-shaped kitchen or kitchen island
Number of dining seats – 4–6
Fireplace – no
Music/stereo wall – Yes, at least 2 m (6 feet 6 inches) wide
Balcony, roof terrace – Balcony may still be planned
Garage, carport – Yes
Utility garden, greenhouse – Garden as per floor plan
House Design
Designed by:
- Planner from a building company
What do you dislike? Why? Living room too small, layout difficult due to current furniture
What is the key/basic question about the floor plan summarized in 130 characters?
The house will be built on a relatively small plot (210 m² (2260 sq.ft)). Therefore, the external dimensions are quite limited. Our main priority was a relatively large living/dining/kitchen area. However, this area is only about 41 m² (441 sq.ft) total here. We are quite satisfied with the layout of the other floors, so I have largely left those aside as mentioned above.
The following furniture should fit here:
A U-shaped kitchen or kitchen island (we currently have an island kitchen with the following dimensions:
Back kitchen wall 3 m (10 feet) wide / peninsula 2.10 m x 1.17 m (6 feet 10 inches x 3 feet 10 inches)
A dining table 2 m x 1 m (6 feet 6 inches x 3 feet 3 inches)
An L-shaped sofa 3 m x 1.90 m (10 feet x 6 feet 3 inches) on the longest side
A lowboard for TV / audio system about 2 m (6 feet 6 inches) wide
The following changes were considered:
Remove the partition wall between kitchen and living area
Replace 2 doors to kitchen and living room with one large glass door centered (1.60 m (5 feet 3 inches) wide)
Replace two 2 m (6 feet 6 inches) terrace doors with one large 5 m (16 feet 5 inches) sliding glass door
Increase clear ceiling height on the ground floor from 2.61 m to 2.70 m (8 feet 7 inches to 8 feet 10 inches)
Move washer/dryer to a storage room on the first floor
What do you think about the idea of integrating the staircase into the living room?
How would you integrate the kitchen into the space?
What options do you see to make the room appear larger, at least visually?
I’m aware that the possibilities are probably quite limited here but still look forward to your suggestions.
Best regards!

Looking at the other designs, one wonders if the designer has any understanding of sun orientation and natural light at all. Almost all the houses face north. The only one with a southern view has no parking space next to the house. The showpiece seems unsellable. What a waste of building land!
duke1085 schrieb:
Good morning, I forgot to mention that the orientation in the plan is not aligned to the north.
This means the street side is the west side. The terrace/garden with the large window front faces south.Hello. Oh, that changes everything, of course. So please rotate it 180°. I take back everything and claim the opposite.
If it were mine, I would only reserve one parking space for the car in front of the house. If you push a little, maybe enough space for two. Definitely relocate the entrance to the northwest. Kitchen in the west corner.
A new plan is needed.
kaho674 schrieb:
Hello.
Definitely move the entrance to the northwest side. Kitchen in the west corner.
A new plan is needed.
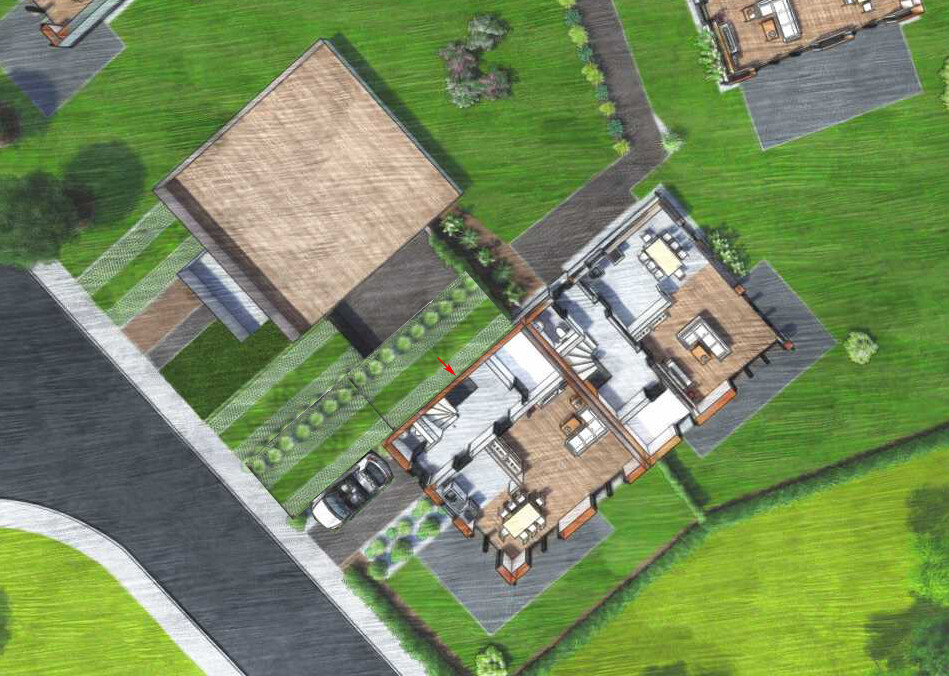
That's exactly what I meant. Oh, and on the top floor, we want to have one large room instead of the guest room. Possibly with an additional walk-in closet. I would also swap the bathroom and laundry room on the first floor.
Similar topics