
ᐅ Single-family house, 200 m², constructed in an L-shape with a 45° angle
Created on: 25 Feb 2020 07:00
K
Kerstili
Hello
I would like to share our nearly finished floor plan and immediately ask for your opinions.
What would you change or do differently?
I appreciate any tips, suggestions, or advice...
Thank you very much in advance to everyone.
Development plan/restrictions
Plot size: 1580m² (0.39 acres)
Terrain: slight slope towards the street
Site coverage ratio
Floor area ratio
Building envelope, building line, and boundary:
Edge development
Number of parking spaces
Number of floors: two full stories
Roof type: gable roof
Architectural style
Orientation
Maximum heights/limits
Other requirements
Owners’ requirements
Style, roof type, building type: gable roof, angled building design
Basement, floors: two full stories with basement
Number of occupants, ages: 2 adults (early 30s) and 2 young children (1 and 4 years old)
Space requirements on the ground floor: living/dining area, kitchen, WC and shower, office (possibly a bedroom later), pantry
Upper floor: 2 children’s rooms, master bedroom, sewing room, bathroom
Office: family use or home office? Family use
Number of guest stays per year
Open or closed architecture: rather open
Conservative or modern building style: conventional
Open kitchen, kitchen island
Number of dining seats
Fireplace: yes
Music/stereo wall: no
Balcony, roof terrace: no
Garage, carport: double garage
Utility garden, greenhouse:
Additional wishes/particulars/daily routine, including reasons why certain features should or should not be included
House design
Who created the plan:
- Do-it-yourself
What do you especially like? Why? Many windows for light
What do you not like? Why?
Price estimate according to architect/designer:
Personal price limit for the house, including fixtures and fittings:
Preferred heating system: air-source heat pump
If you have to give up some details or expansions:
- Which can you do without:
- Which can you not do without:
Why is the design like it is now? For example:
Angled building design for view and noise protection from the street
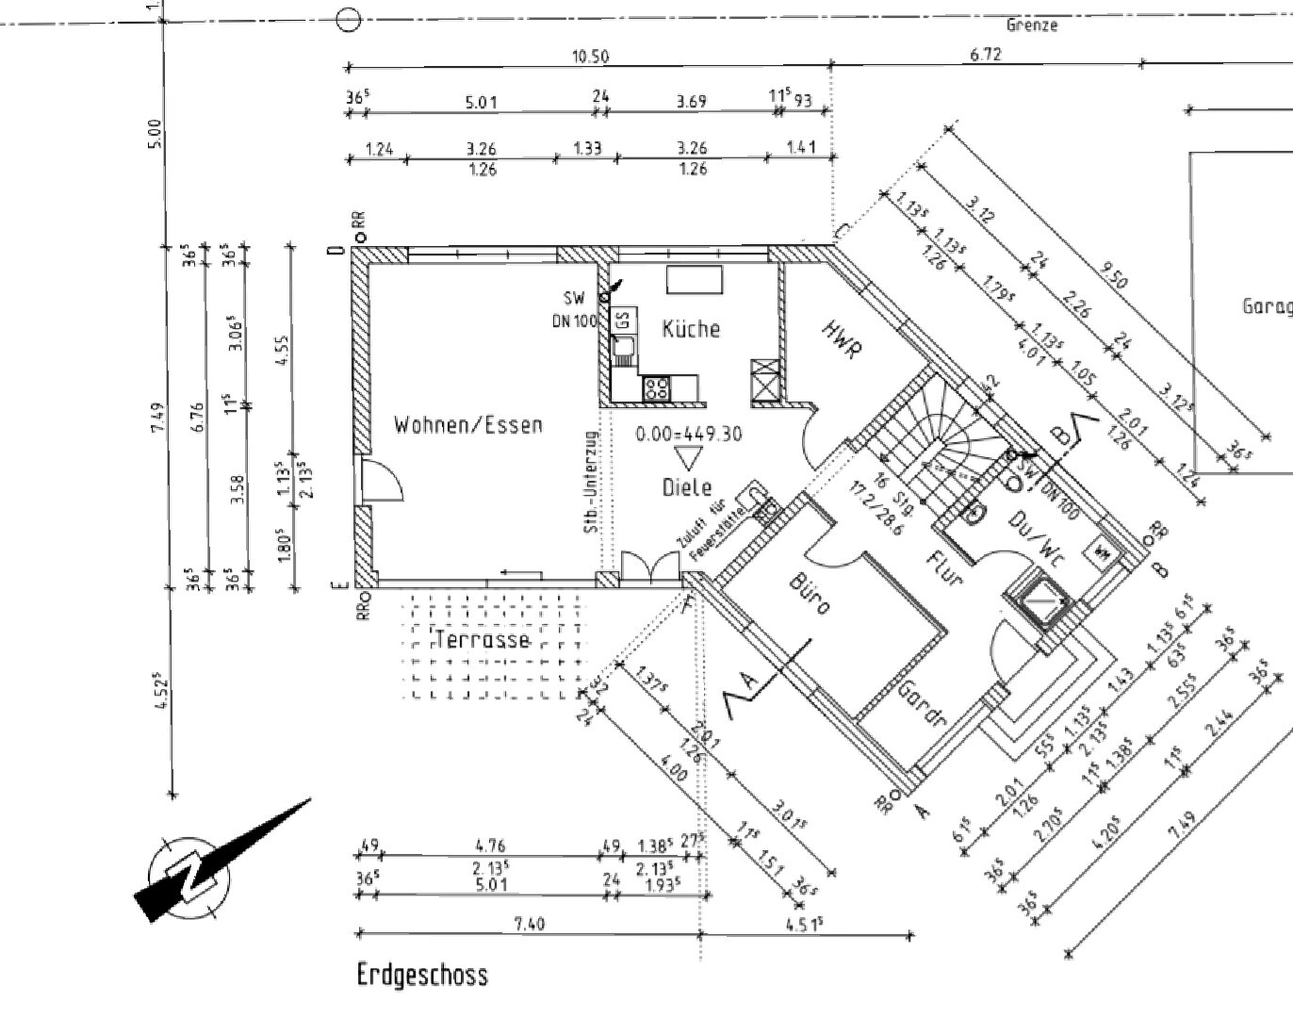
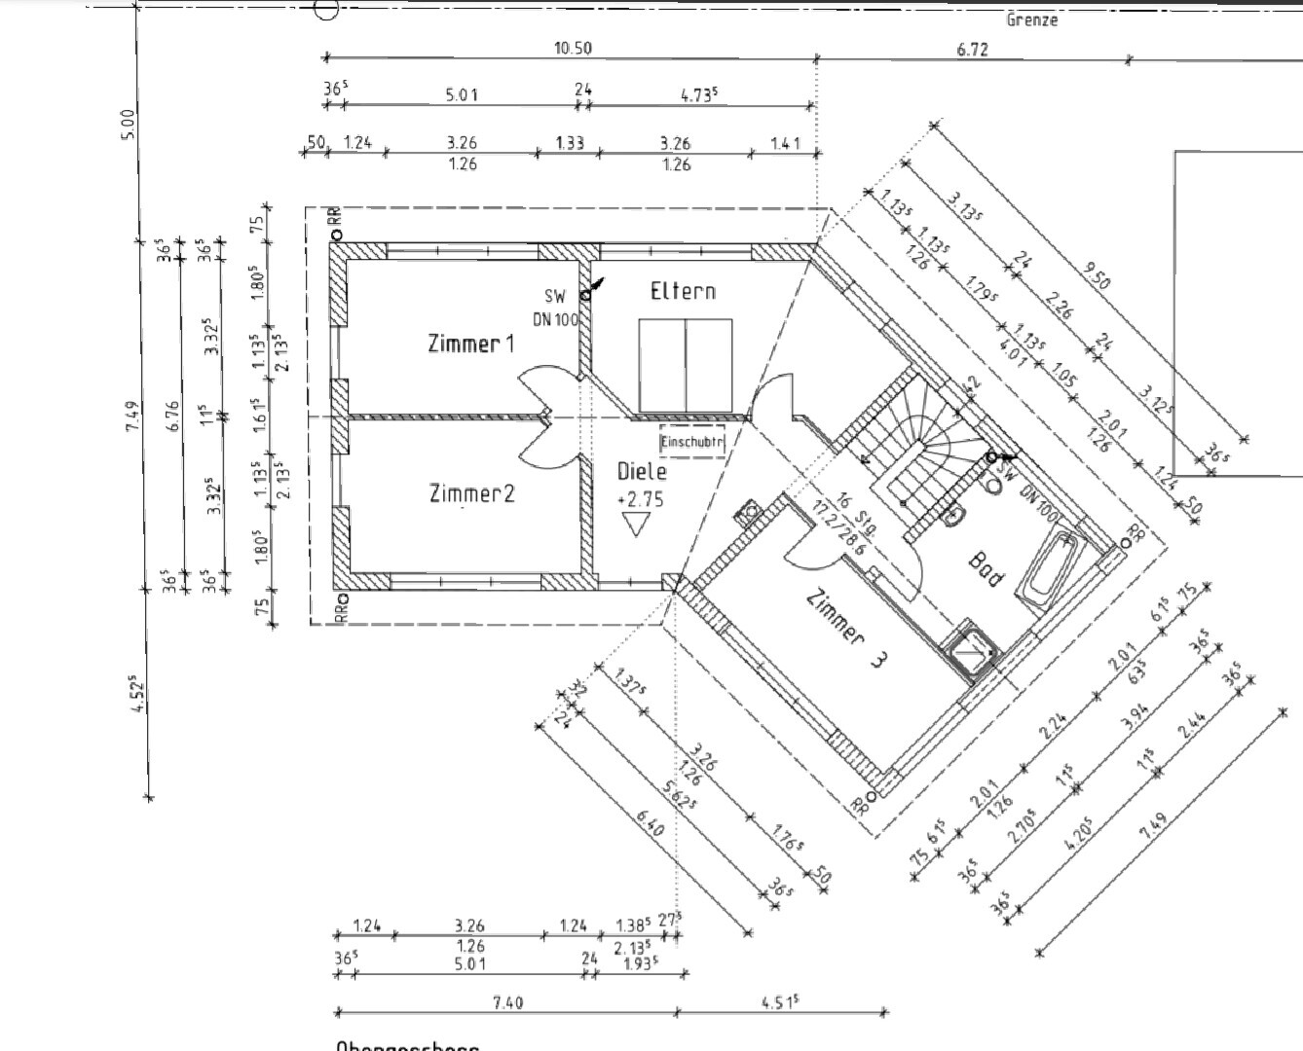
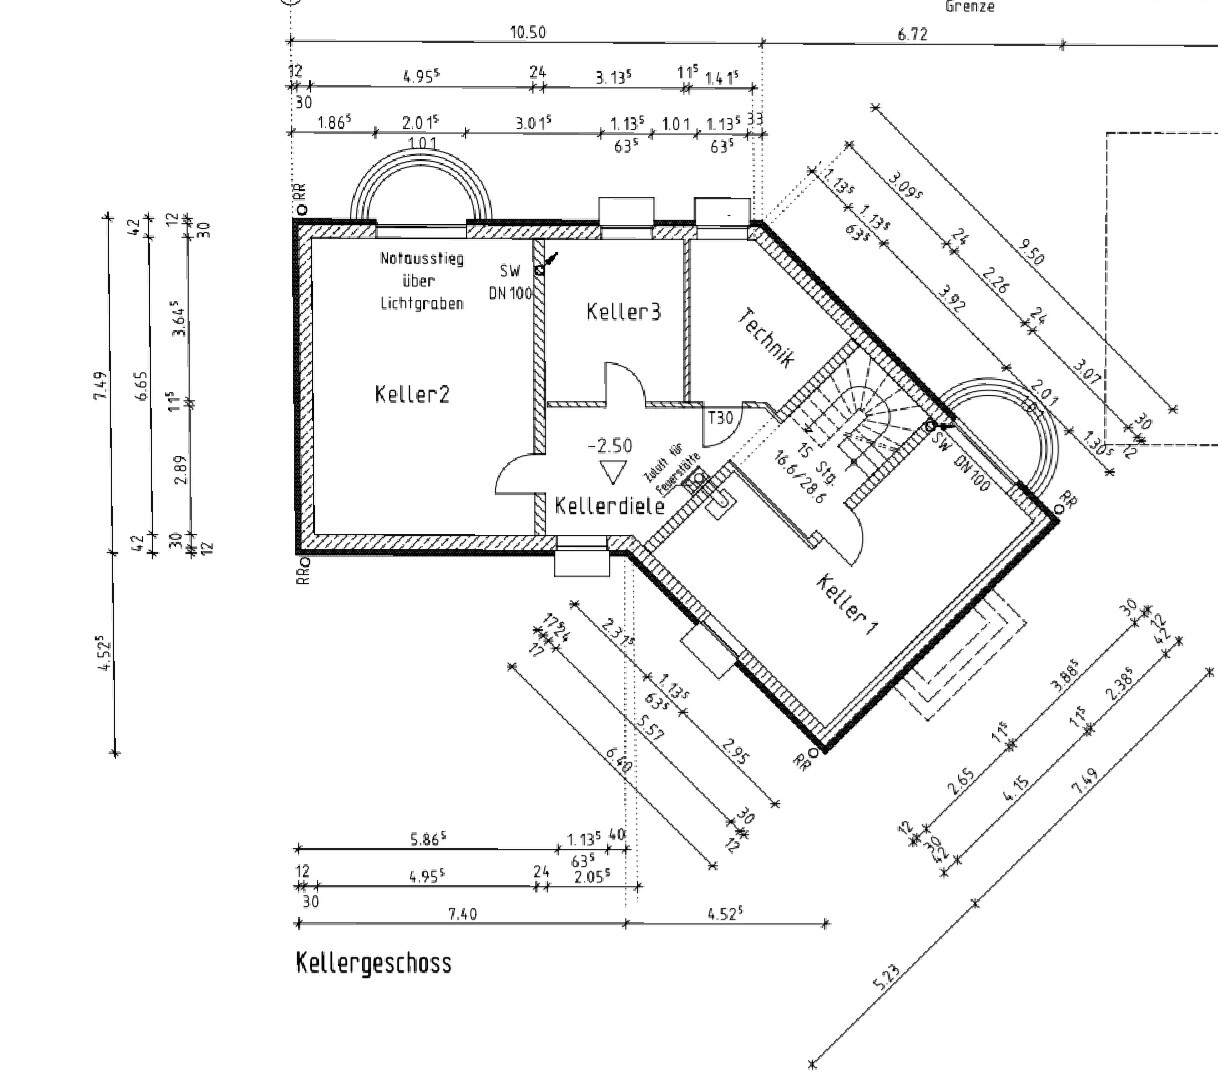
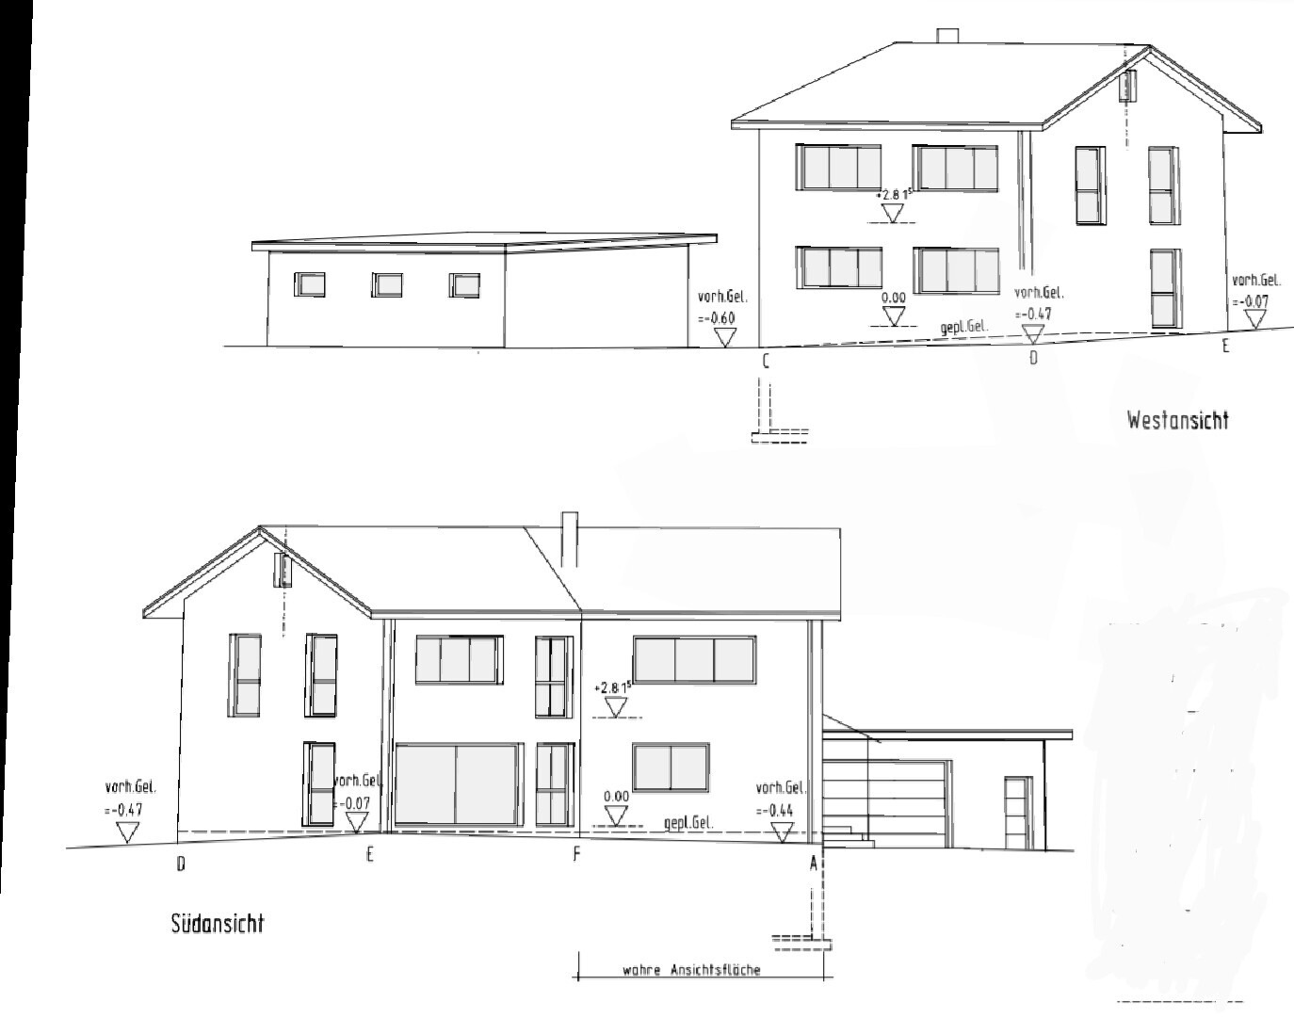

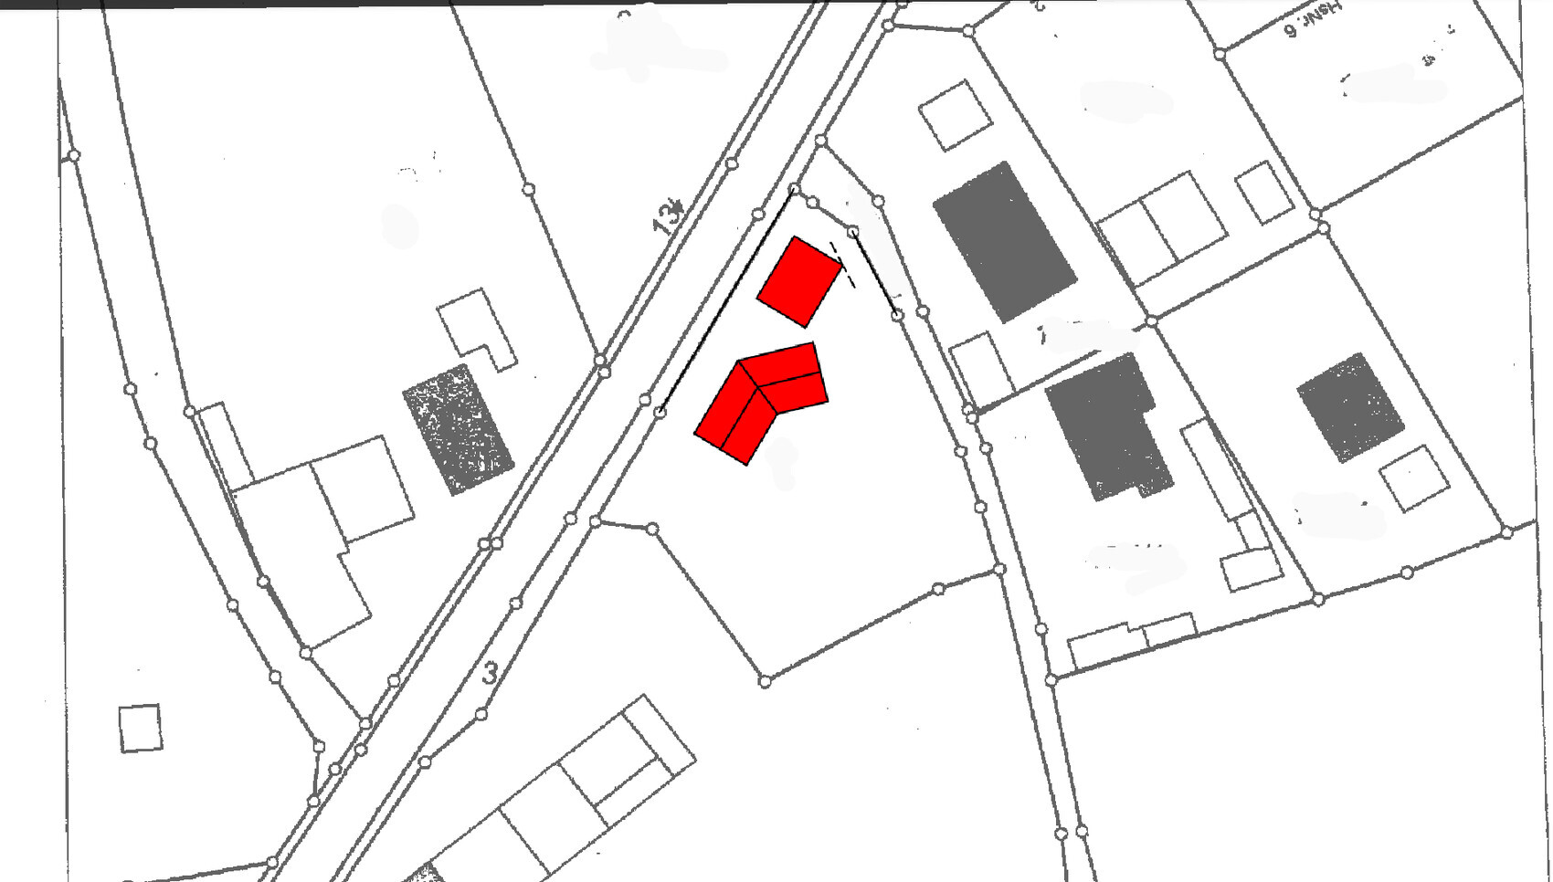
I would like to share our nearly finished floor plan and immediately ask for your opinions.
What would you change or do differently?
I appreciate any tips, suggestions, or advice...
Thank you very much in advance to everyone.
Development plan/restrictions
Plot size: 1580m² (0.39 acres)
Terrain: slight slope towards the street
Site coverage ratio
Floor area ratio
Building envelope, building line, and boundary:
Edge development
Number of parking spaces
Number of floors: two full stories
Roof type: gable roof
Architectural style
Orientation
Maximum heights/limits
Other requirements
Owners’ requirements
Style, roof type, building type: gable roof, angled building design
Basement, floors: two full stories with basement
Number of occupants, ages: 2 adults (early 30s) and 2 young children (1 and 4 years old)
Space requirements on the ground floor: living/dining area, kitchen, WC and shower, office (possibly a bedroom later), pantry
Upper floor: 2 children’s rooms, master bedroom, sewing room, bathroom
Office: family use or home office? Family use
Number of guest stays per year
Open or closed architecture: rather open
Conservative or modern building style: conventional
Open kitchen, kitchen island
Number of dining seats
Fireplace: yes
Music/stereo wall: no
Balcony, roof terrace: no
Garage, carport: double garage
Utility garden, greenhouse:
Additional wishes/particulars/daily routine, including reasons why certain features should or should not be included
House design
Who created the plan:
- Do-it-yourself
What do you especially like? Why? Many windows for light
What do you not like? Why?
Price estimate according to architect/designer:
Personal price limit for the house, including fixtures and fittings:
Preferred heating system: air-source heat pump
If you have to give up some details or expansions:
- Which can you do without:
- Which can you not do without:
Why is the design like it is now? For example:
Angled building design for view and noise protection from the street
Matthew03 schrieb:
I find it very tedious here that the original poster only provides bits of information or feedback on the criticism... if at all. Climbee schrieb:
Just keep picking at it. I also find the original poster’s participation in the discussion somewhat lacking. Instead, those of us who are putting thought into it are experiencing some tension. Since I share @Climbee’s view that if there is an awkward corner, it should be made a central feature through an open-plan living area, a large open stairwell, or a gallery as the heart of the house, and since I have already made this constructive suggestion (@Vicky Pedia), I won’t provide detailed drawings if there is no interest. So, my few proposals remain as they are because I believe the house design is already more finalized than we all think.
haydee schrieb:
I would use the angle differently. No, I would build without it and make it smaller.
Who needs such a huge hobby room when there is a sewing room upstairs? Who needs a fitness room that many studios would love to have?
Kitchen facing the terrace. One sloped ceiling for the living room, one for the dining room.
Upstairs, remove the hallway to give the rooms some right angles; the sloped ceiling becomes a gallery.
Upstairs you have a bedroom without bedside tables; even the choice of bed is limited. The utility room can’t hold much either, there aren’t enough right angles. You probably don’t need a hobby room or fitness room; many things people have are not really necessary.
A large room in the basement was requested and will definitely be needed. The second basement room just happened and can also be very practical.
In the bedroom, we would not place the bed as shown but along the exterior wall under the large window, so bedside tables can fit as well.
The utility room is planned as a pantry, with a freezer and shelves for food and drinks—not for a washing machine and laundry.
ypg schrieb:
I find the original poster’s participation in the discussion somewhat lacking. Instead, those who are giving it some thought are facing criticism. Since I also tend to agree with @Climbee that „if there’s an unusual corner," it should be highlighted centrally in the open-plan living area, large open staircase or gallery as the heart of the house, which I have already constructively suggested (@Vicky Pedia ), and since I won’t offer detailed drawings if there’s little interest, my few suggestions remain as they are, because I believe the house design is further along than we all think. The house design is not finalized yet. We have decided on the corner layout and will stick with it. Honestly, I didn’t expect so many negative opinions, but that’s okay—it makes you reconsider your decisions. As mentioned, the corner will stay, but it should be used optimally, and some suggestions have already been made for that.
 Vicky Pedia26 Feb 2020 10:11
All is well again! There was simply too much criticism aimed at everyone. Done!
H
hampshire26 Feb 2020 10:14I have taken another look at the bend in relation to the plot of land – logically, the bend should reflect the angle of the property boundaries and, together with the landscaping, serve to create a courtyard atmosphere.

hampshire schrieb:
I’ve looked again at the bend in relation to the plot – logically, the bend should reflect the angle of the property boundaries and, together with the landscaping, create a courtyard atmosphere. I fully agree with you, but that would likely stretch the budget even further.
So far, I’m still waiting for confirmation that costs around €7,000,000 (about $7,700,000) are feasible – but apart from insisting on the bend, I haven’t heard any approval.
I’ll say it again: with the bend, it won’t be under €700,000 (about $770,000) – no matter how much you complain.
I am completely with Hampshire: relating the house shape to the plot is appealing but requires appropriate landscaping, which also costs money.
Is all of this even possible?
Nobody wants to offer concrete suggestions or advice with the thought in mind that it won’t be affordable anyway.
So here’s the very direct question again: the bend is to stay – is it financially viable for you?
Forget the estimates, there’s enough expertise here and it’s been REPEATEDLY stated that the €700,000 (about $770,000) figure will stand.
Is this doable for you?
If you still don’t believe it, go to a local carpenter and just ask for a rough price for the roof structure. Maybe that will help clarify things…