
Hello everyone,
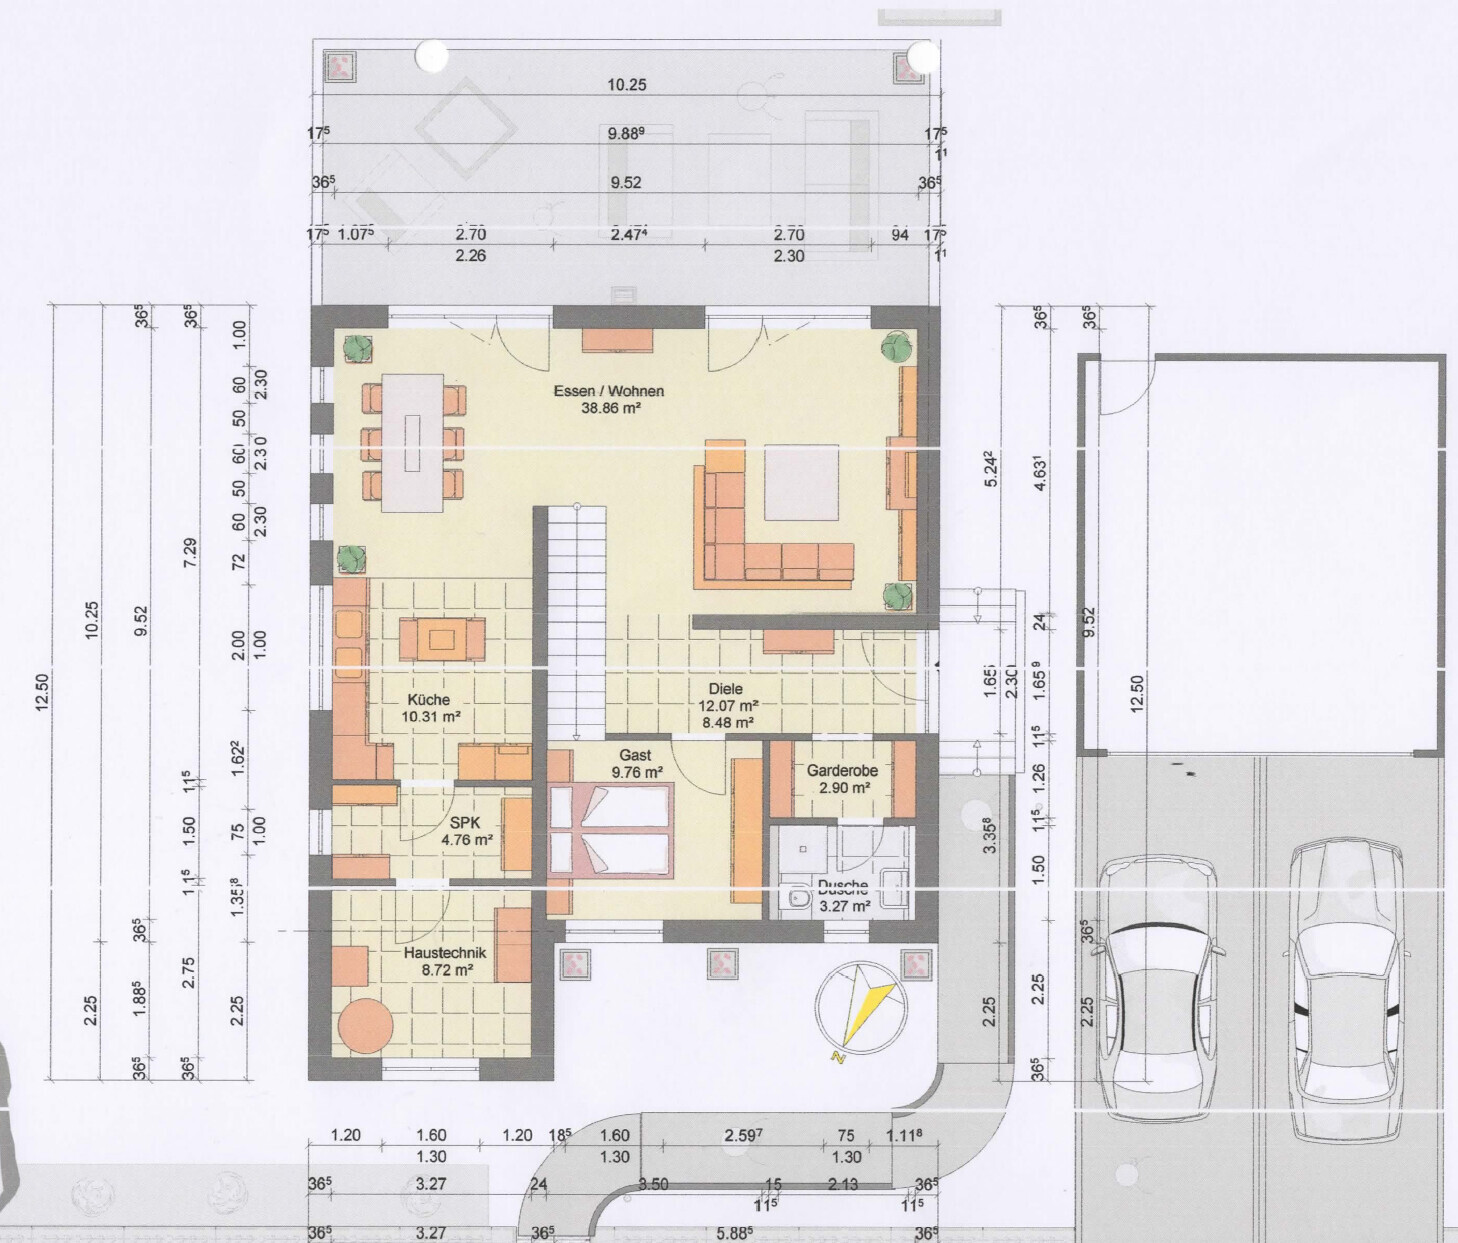
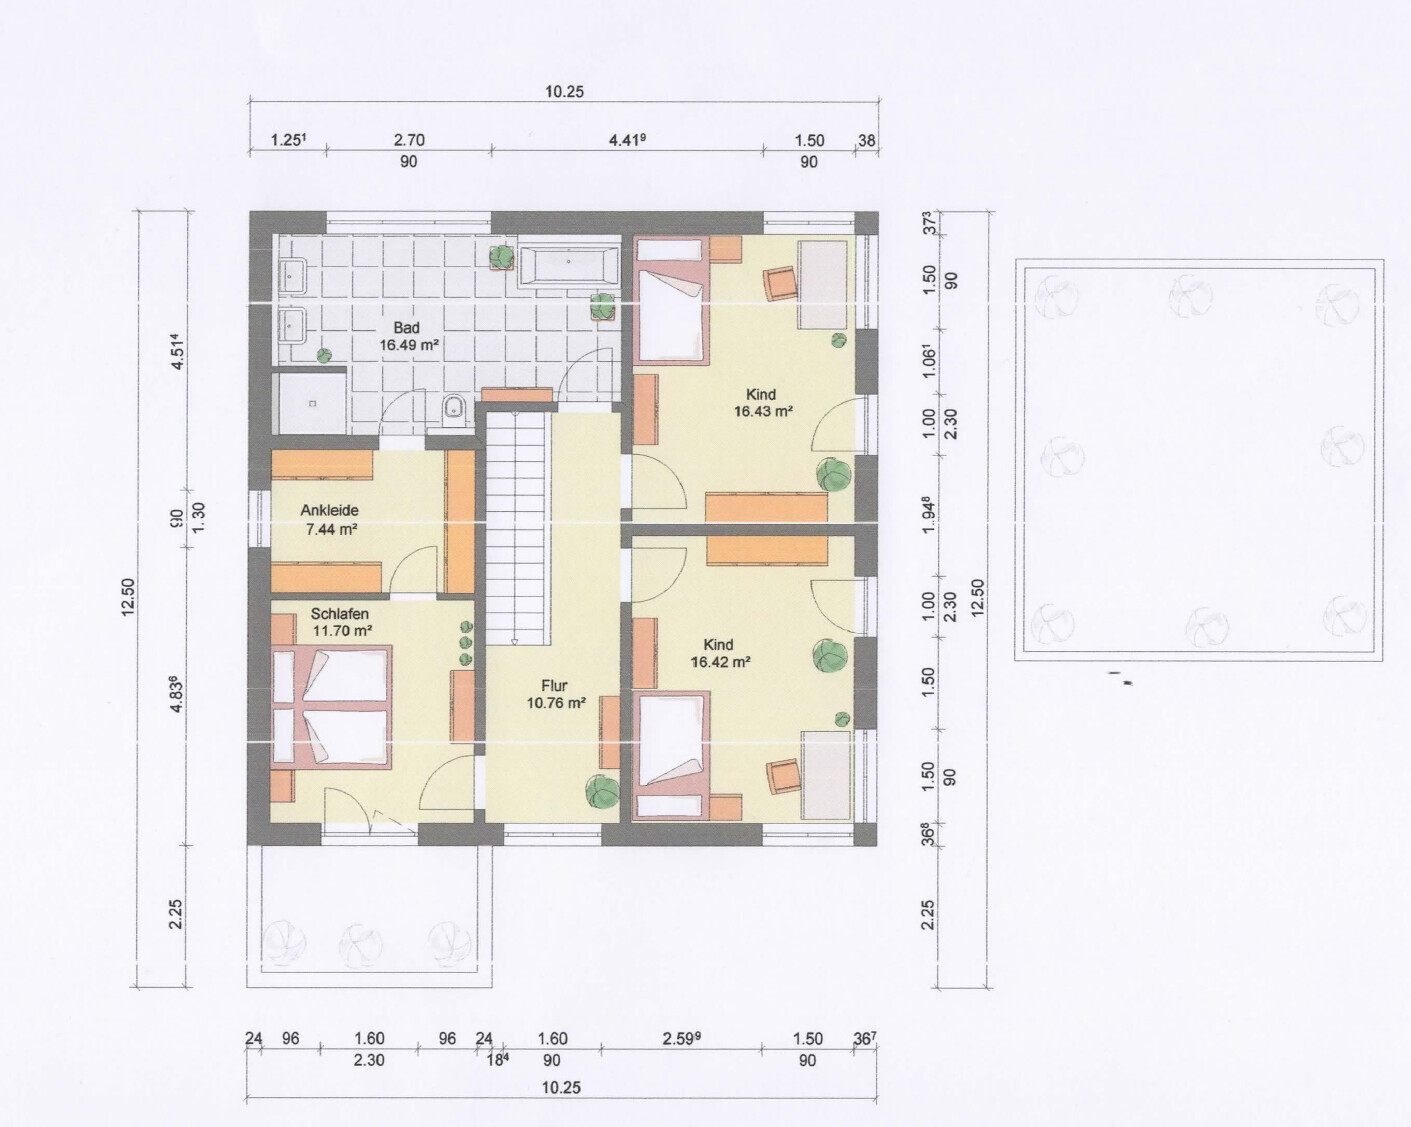
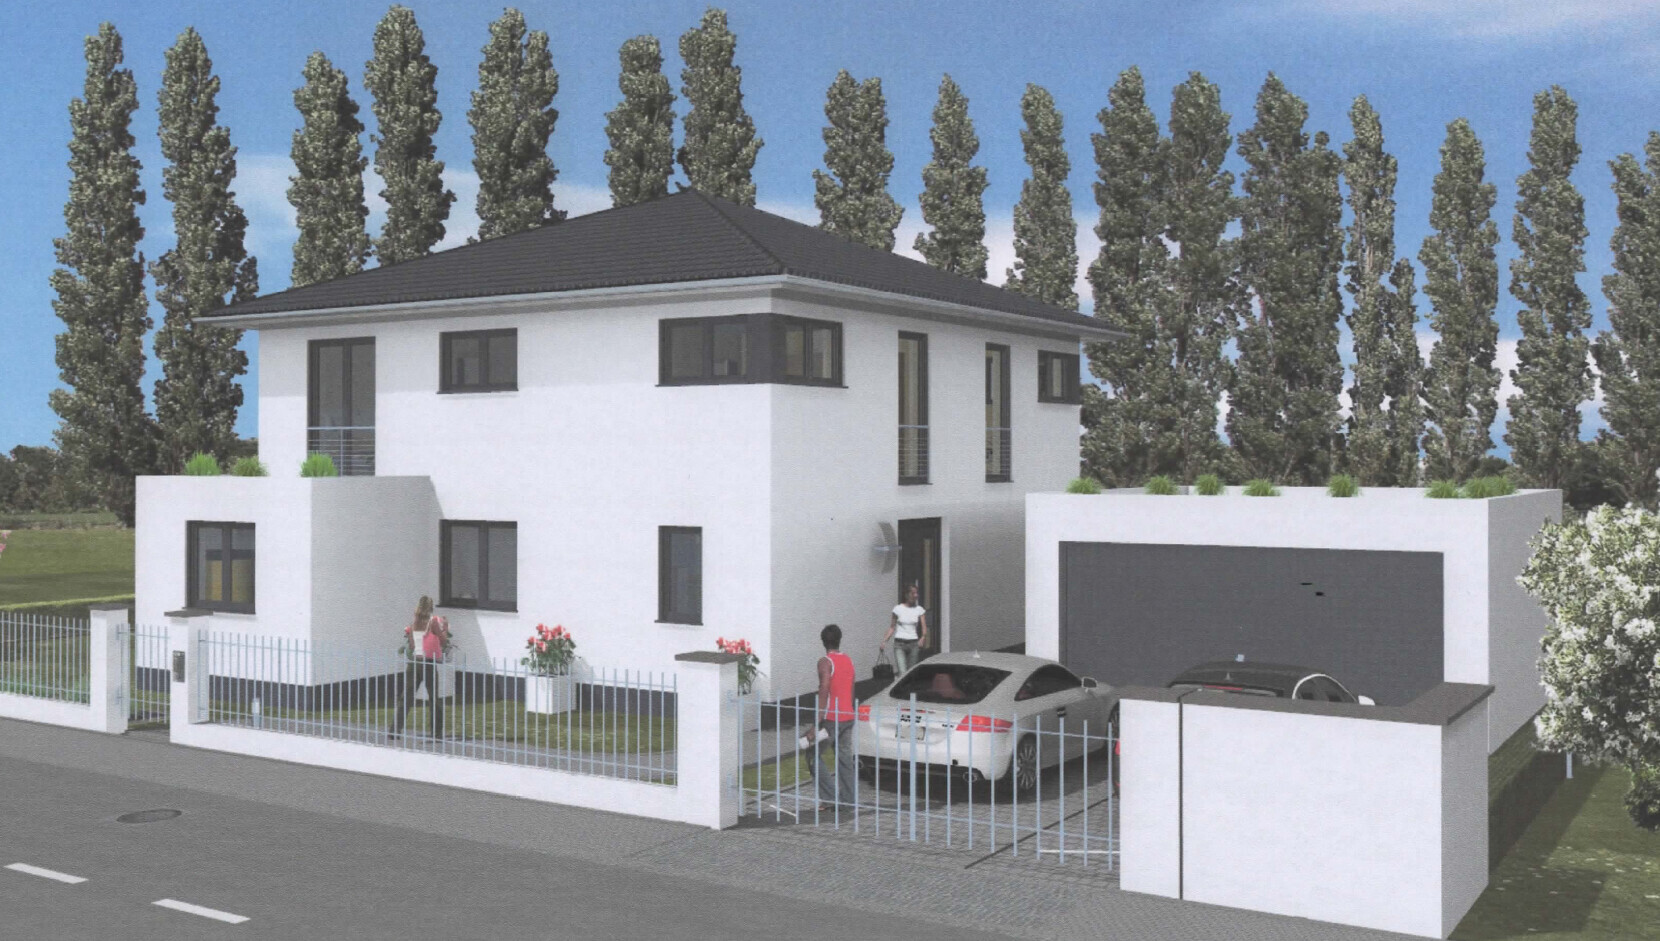
we will begin building a single-family house at the end of August and I would like to share our current house plan here.
Development Plan / Restrictions
Plot size 567 sqm (approximately 6,104 sq ft)
Slope no
Floor area ratio (FAR) 0.4
Site coverage ratio 0.8
Building setback, building line, and boundary 2.5 m (8 feet) from the property border
Number of parking spaces 2
Number of storeys 2
Roof type pyramid roof
Architectural style urban villa
Orientation garden facing south
Client Requirements
Style, roof type, building type urban villa
Basement, storeys 2 full floors without basement
Number of occupants, age 2 people, 26/27 years
Office: family use or home office? office possibly also as a guest room
Open kitchen, kitchen island yes
Number of dining seats
Fireplace no
Balcony, roof terrace garden terrace
Garage, carport detached double garage, prefabricated construction
Orientation living and dining rooms facing the garden
House Design
Planned by: initially in collaboration with the developer
What do you particularly like? Why? staircase in the living/dining area
What do you not like? Why? window layout, living room feels like an “extended” hallway due to sofa placement
Estimated price according to architect/planner: ~361,000 euros (excluding garage, additional construction costs)
Preferred heating technology: air-to-water heat pump
If you have to give up, which features/finishes
- can you give up? not yet considered
- cannot do without: electric shutters, blinds in living/dining area and kitchen, staircase in living room, so-called T-solution in the bathroom
I would like to emphasize that these are still some of the first drawings. The furniture, kitchen, etc. have only been placed as placeholders for now.
It should also be mentioned that the main entrance can only be on this side, as we have a “small” driveway at the edge of the plot in front of the garage.
In short, what I am not completely satisfied with in the current plan:
- window distribution
- living room, because the sofa can only be placed this way due to the casement window
I am very grateful for any further tips or criticism!
we will begin building a single-family house at the end of August and I would like to share our current house plan here.
Development Plan / Restrictions
Plot size 567 sqm (approximately 6,104 sq ft)
Slope no
Floor area ratio (FAR) 0.4
Site coverage ratio 0.8
Building setback, building line, and boundary 2.5 m (8 feet) from the property border
Number of parking spaces 2
Number of storeys 2
Roof type pyramid roof
Architectural style urban villa
Orientation garden facing south
Client Requirements
Style, roof type, building type urban villa
Basement, storeys 2 full floors without basement
Number of occupants, age 2 people, 26/27 years
Office: family use or home office? office possibly also as a guest room
Open kitchen, kitchen island yes
Number of dining seats
Fireplace no
Balcony, roof terrace garden terrace
Garage, carport detached double garage, prefabricated construction
Orientation living and dining rooms facing the garden
House Design
Planned by: initially in collaboration with the developer
What do you particularly like? Why? staircase in the living/dining area
What do you not like? Why? window layout, living room feels like an “extended” hallway due to sofa placement
Estimated price according to architect/planner: ~361,000 euros (excluding garage, additional construction costs)
Preferred heating technology: air-to-water heat pump
If you have to give up, which features/finishes
- can you give up? not yet considered
- cannot do without: electric shutters, blinds in living/dining area and kitchen, staircase in living room, so-called T-solution in the bathroom
I would like to emphasize that these are still some of the first drawings. The furniture, kitchen, etc. have only been placed as placeholders for now.
It should also be mentioned that the main entrance can only be on this side, as we have a “small” driveway at the edge of the plot in front of the garage.
In short, what I am not completely satisfied with in the current plan:
- window distribution
- living room, because the sofa can only be placed this way due to the casement window
I am very grateful for any further tips or criticism!

Flottertoni schrieb:
But we just don’t find a utility room attractive and want to keep it away from the entrance area. Our preference is as far away as possible.Flottertoni schrieb:
A utility room with heating, garbage, and cleaning supplies has no place near my entrance.Hardly anyone thinks housework is a fun party – there is even broad agreement in the forum that ironing is a perfect mother-in-law occupation. But doing this work in Siberia doesn’t make it any nicer either. The room doesn’t have to have a full glass door facing the hallway.Flottertoni schrieb:
I adjusted the floor plan again.Kudos, you really went all out – unfortunately, “R” doesn’t stand for rally but for reverse gear.Flottertoni schrieb:
What is so terrible about a passageway to the garden?Being greeted at the front door often by the bare skin can also be a nice reminder of a seaside holiday, of course. Tastes vary.Flottertoni schrieb:
You must have the perfect house and lots and lots of time to write thousands of posts here.Yvonne has a house, even a fairly successful one. Karsten, who has also written more posts than I have, even owns one that roughly matches my taste. I don’t even own my current apartment yet – but architecture was my career aspiration when other boys still wanted to become astronauts (not cosmonauts, I grew up in West Germany). What does that have to do with pointing out sensitive issues in plans (and how is that related to claiming personal perfection)? – For example, Yvonne just offered you one of her mistakes to learn from: the wind tunnel effect at the entrance. Karsten also made a mistake (and has since corrected it), namely adding insulation to his attic afterwards. If I remember correctly, both were their respective second houses (so for a friend). My first house (for an enemy, where most mistakes are made) is still to come. But waiting is enjoyable too, not just harmful.https://www.instagram.com/11antgmxde/
https://www.linkedin.com/company/bauen-jetzt/
F
Flottertoni7 Feb 2020 14:01Thanks again for the many contributions.
I will take the weekend to consider all aspects and incorporate them into the planning. For now, the garage and front door will be moved to the northeast.
Let's see how the house develops as a result. My biggest concern was simply that a garage in the northeast (bottom left in the pictures) might take up too much driveway space and reduce the garden area.
Of course, I welcome constructive criticism. However, the tone often makes all the difference.
I will take the weekend to consider all aspects and incorporate them into the planning. For now, the garage and front door will be moved to the northeast.
Let's see how the house develops as a result. My biggest concern was simply that a garage in the northeast (bottom left in the pictures) might take up too much driveway space and reduce the garden area.
Of course, I welcome constructive criticism. However, the tone often makes all the difference.
Flottertoni schrieb:
My biggest concern was simply that a garage in the northeast (bottom left in the pictures) would take up too much driveway space and reduce the garden.That should be settled at the latest after Katja’s drawing in post #54. I think I might be in the majority here (I don’t see your "too much driveway" concern at all). In my experience, driveways get shorter when garages are positioned closer to the house—but maybe that has to do with you keeping your property details private. Even fields have aerial photos and land registry extracts available. A plot must have a location, shape, and size before it can be bought.https://www.instagram.com/11antgmxde/
https://www.linkedin.com/company/bauen-jetzt/
F
Flottertoni7 Feb 2020 15:02Here you can find the current plan available at the local authority.
The house shown is only an example.
Option 1
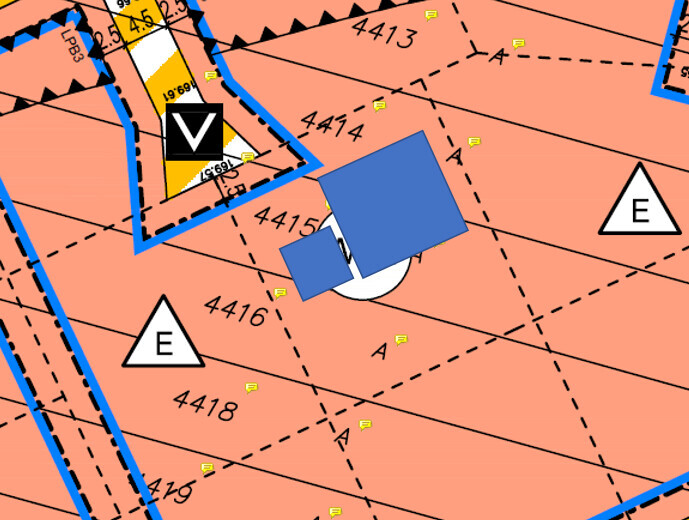
Option 2
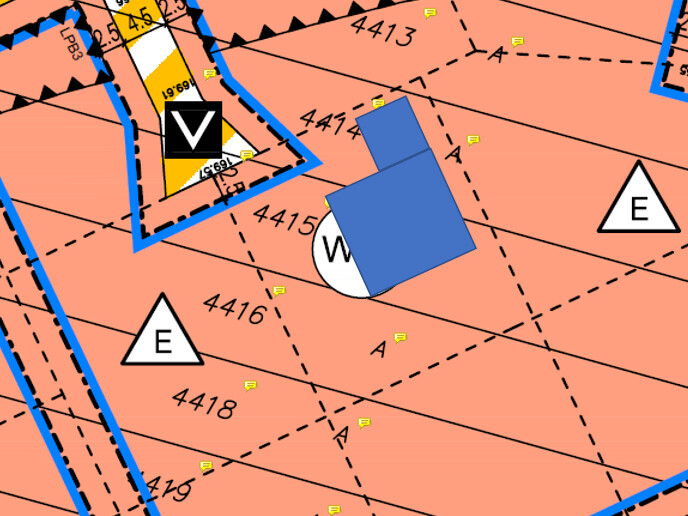
In option 2, we have less garden behind the house but a bit more on the side facing southwest.
The house shown is only an example.
Option 1
Option 2
In option 2, we have less garden behind the house but a bit more on the side facing southwest.
11ant schrieb:
In option 2, we have less garden behind the house but a bit more space on the southwest side.Having an open southwest area allows you to enjoy the sunset on the terrace after work with a drink of your choice. I would prefer that.
Is it possible to build the garage right on the property boundary?
The house dimensions can be freely chosen, perhaps making it a bit more rectangular so the garden at the back doesn’t lose any depth? The floor plan could (and in my opinion should) be rearranged anyway... With these house dimensions, you would still have a very nice garden area on two sunny sides of the house.
Regarding the utility room: you don’t see it since it has a closed door, just like the guest toilet. I would place it near the front door, at least for taking out the trash.
The plot has a great location for a nice south and southwest-facing garden. In my vision, the front door should be on the north side.
South & west = living areas and children’s rooms
North & east = utility rooms and master bedroom
F
Flottertoni7 Feb 2020 18:03Thank you very much for your message.
Yes, the garage is allowed to be built on the property line.
We have chosen a townhouse style and therefore decided on a hip roof or pyramid roof. The local regulations regarding the roof pitch are somewhat unusual.
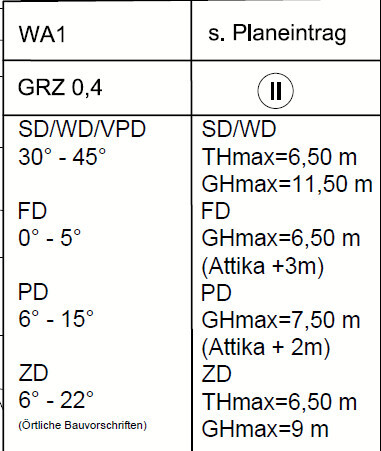
To have a pyramid roof, the house must be square. In my opinion, a hip roof with a 30° pitch doesn’t look good. Therefore, a rectangular shape is not possible.
I have to agree with others that having the entrance on the north side allows for a better layout of the house.
We will have about 7.5m (25 feet) of garden to the south and also 7.5m (25 feet) to the west. That sounds quite good.
The paved driveway to the garage will be about 13m (43 feet) long. This is still a bit awkward.
If I move the garage forward, there will be an unused patch of green space in the northeast. Unused space is a shame and also too expensive, at least in this area.
We still need to think a bit about how to place everything. A corridor between the garage and the house would still be very nice.
We also need to figure out where to place the utility room.
Yes, the garage is allowed to be built on the property line.
We have chosen a townhouse style and therefore decided on a hip roof or pyramid roof. The local regulations regarding the roof pitch are somewhat unusual.
To have a pyramid roof, the house must be square. In my opinion, a hip roof with a 30° pitch doesn’t look good. Therefore, a rectangular shape is not possible.
I have to agree with others that having the entrance on the north side allows for a better layout of the house.
We will have about 7.5m (25 feet) of garden to the south and also 7.5m (25 feet) to the west. That sounds quite good.
The paved driveway to the garage will be about 13m (43 feet) long. This is still a bit awkward.
If I move the garage forward, there will be an unused patch of green space in the northeast. Unused space is a shame and also too expensive, at least in this area.
We still need to think a bit about how to place everything. A corridor between the garage and the house would still be very nice.
We also need to figure out where to place the utility room.
Similar topics