
Hello everyone,
We are about to purchase a plot of land that slopes down from the street. For this reason, we want to first consider what is technically possible before buying it. The biggest challenge seems to be the height of the garage built on the property line if we want to build at street level. Here is a picture of the situation:
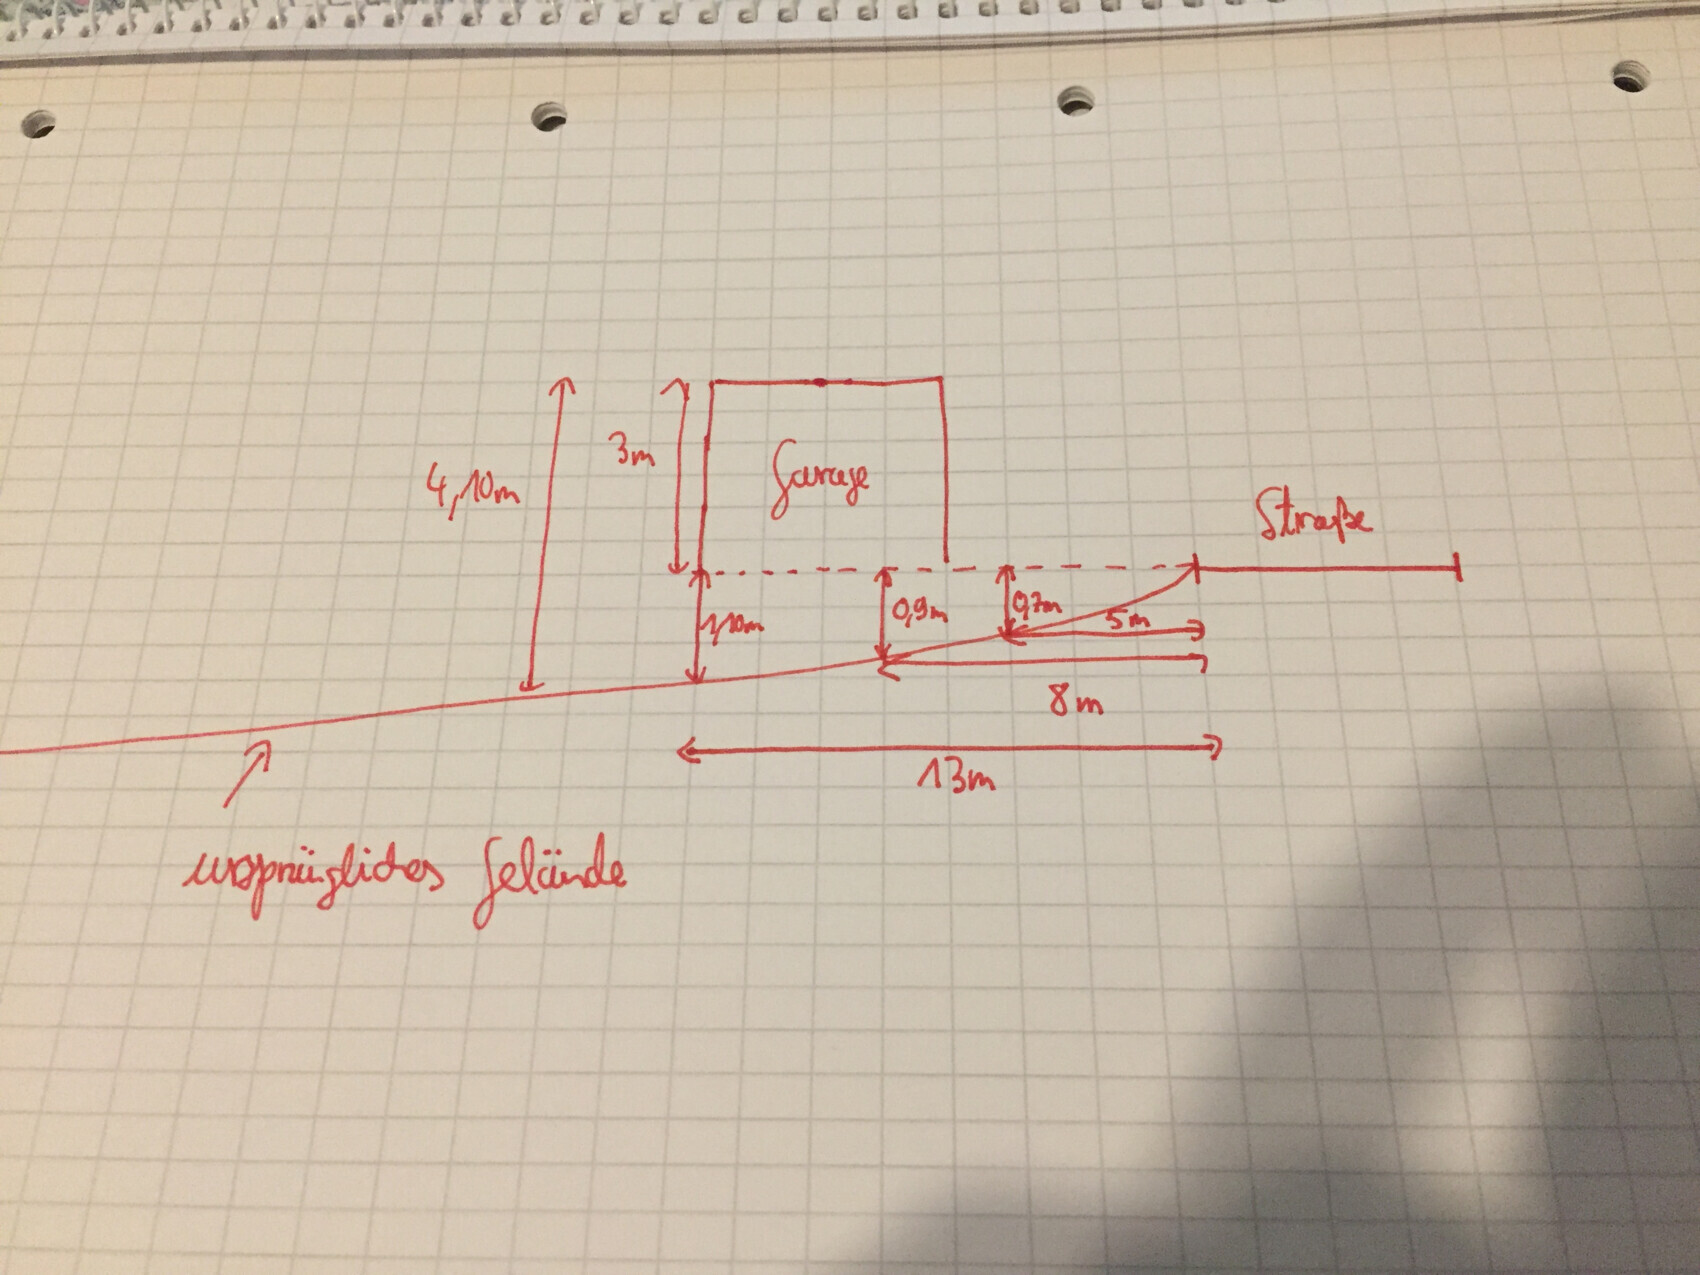
Unfortunately, with a base that raises the ground and a garage height of, let's say, 3 meters (10 feet), the permitted height of 3.20 meters (10.5 feet) required in Rhineland-Palatinate would be exceeded. What possible solutions do you see?
Thank you in advance.
We are about to purchase a plot of land that slopes down from the street. For this reason, we want to first consider what is technically possible before buying it. The biggest challenge seems to be the height of the garage built on the property line if we want to build at street level. Here is a picture of the situation:
Unfortunately, with a base that raises the ground and a garage height of, let's say, 3 meters (10 feet), the permitted height of 3.20 meters (10.5 feet) required in Rhineland-Palatinate would be exceeded. What possible solutions do you see?
Thank you in advance.
I would also like to avoid having to drive down into the garage from the street, since otherwise I would need an annoying gutter there...
Does the development plan specify that measurements have to be taken from the original ground level? In our case, it stated that measurements are taken from the street level at the middle of the wall, 3m (10 feet), which made a big difference...
Does the development plan specify that measurements have to be taken from the original ground level? In our case, it stated that measurements are taken from the street level at the middle of the wall, 3m (10 feet), which made a big difference...
Snowy36 schrieb:
I would also prefer to avoid having to drive down into the garage from the street since that would require an inconvenient rain gutter...
Does the development plan specify that measurements must be taken from the original ground level? In our case, it stated that measurements are taken from street level, at the middle of the wall, 3m (10 feet), which made a big difference... Exactly, we want to avoid driving down into the garage for both practical and aesthetic reasons. Unfortunately, the development plan requires measurements to be taken from the original ground level. Once again, not much thought was given here.

That’s unfortunate if they position the connection incorrectly. You probably won’t be able to get approval for that. If in doubt, you’ll have to drive down to the garage and then walk back up to the house. Cars park diagonally in front of the garage, and because there’s no gate behind the garage, barrier-free access is not possible. It would be worth challenging whether something like this is still allowed from that perspective.
Nordlys schrieb:
Who says these things have to be positioned parallel to the house? It could also be placed right next to the sidewalk at the top, running along the street and perpendicular to the house.Well, it depends on the access points. For a plot with southern access, I wouldn't imagine placing my garage in the sun.Similar topics