
Hello everyone,
We are about to purchase a plot of land that slopes down from the street. For this reason, we want to first consider what is technically possible before buying it. The biggest challenge seems to be the height of the garage built on the property line if we want to build at street level. Here is a picture of the situation:
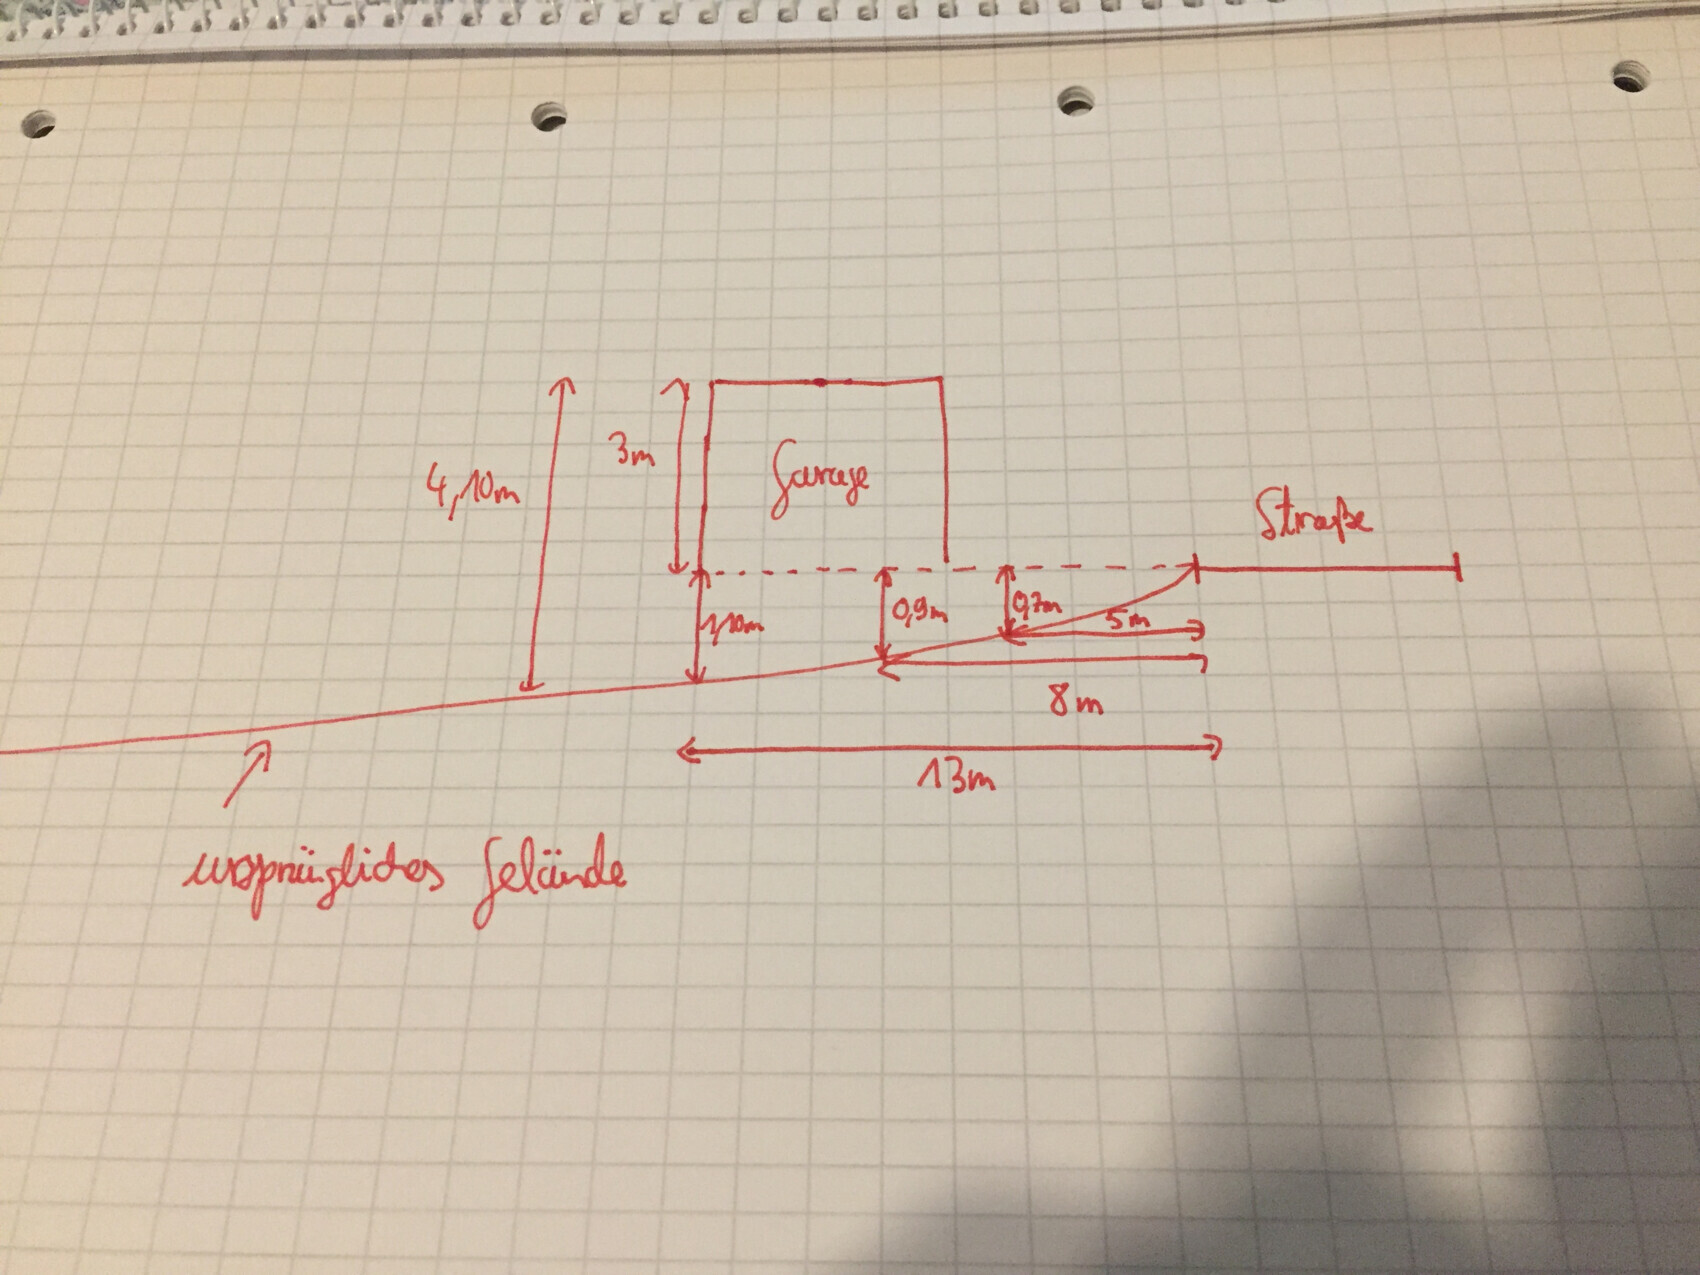
Unfortunately, with a base that raises the ground and a garage height of, let's say, 3 meters (10 feet), the permitted height of 3.20 meters (10.5 feet) required in Rhineland-Palatinate would be exceeded. What possible solutions do you see?
Thank you in advance.
We are about to purchase a plot of land that slopes down from the street. For this reason, we want to first consider what is technically possible before buying it. The biggest challenge seems to be the height of the garage built on the property line if we want to build at street level. Here is a picture of the situation:
Unfortunately, with a base that raises the ground and a garage height of, let's say, 3 meters (10 feet), the permitted height of 3.20 meters (10.5 feet) required in Rhineland-Palatinate would be exceeded. What possible solutions do you see?
Thank you in advance.
How do you plan to obtain a building permit / planning permission? Usually, this involves coordinating with the neighbors, preparing the application plan accordingly, and then submitting it along with any exemption requests to the local municipality and the county office.
H
hampshire1 Dec 2019 01:19Bookstar schrieb:
A garage is more important than the house. My opinion!Even 600 hp don’t get a garage from me. If the plot is otherwise great, consider a carport.
Mudo1991 schrieb:
What possible solutions do you see? Smart urban planners take such terrain conditions into account in the development plan. Check if there are regulations that allow calculating the wall height differently from the state building code.
If not, but you have agreement with the neighbor: exemption according to §69 of the state building code. In the worst case, an easement according to §86 of the state building code.
Mudo1991 schrieb:
What is the procedure for such an exemption? You present the site plan and construction drawings to the neighbor for signature, and your designer fills out the form "Deviations from Building Regulations" in addition to the other building application documents. The process for registering an easement is similar. Since I consider the necessity here unlikely, ask the building authority about the formal requirements when you inquire about the reasons for rejection of the deviation request.

Bookstar schrieb:
The garage is more important than the house. That’s my opinion! Then why did you even build a house and not just a bunch of garages?…
Hello everyone, to revisit the topic: If I keep the average wall height at 3.20 m (10.5 ft) and from that height slope the roof at a 45-degree angle until the desired height is reached, the roof with the 45-degree slope will not be counted as part of the average wall height at the boundary, right?
Similar topics