
ᐅ Single-family house approximately 180 sqm in a rural location
Created on: 22 Jan 2020 10:33
4
4l-musicHello,
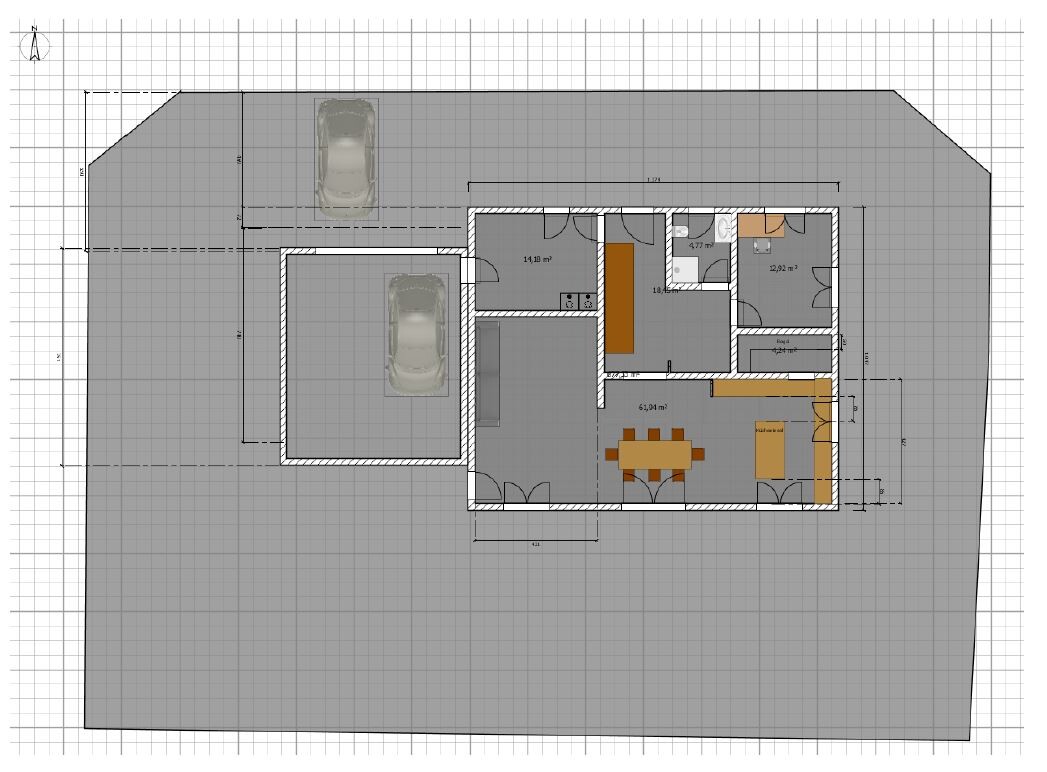
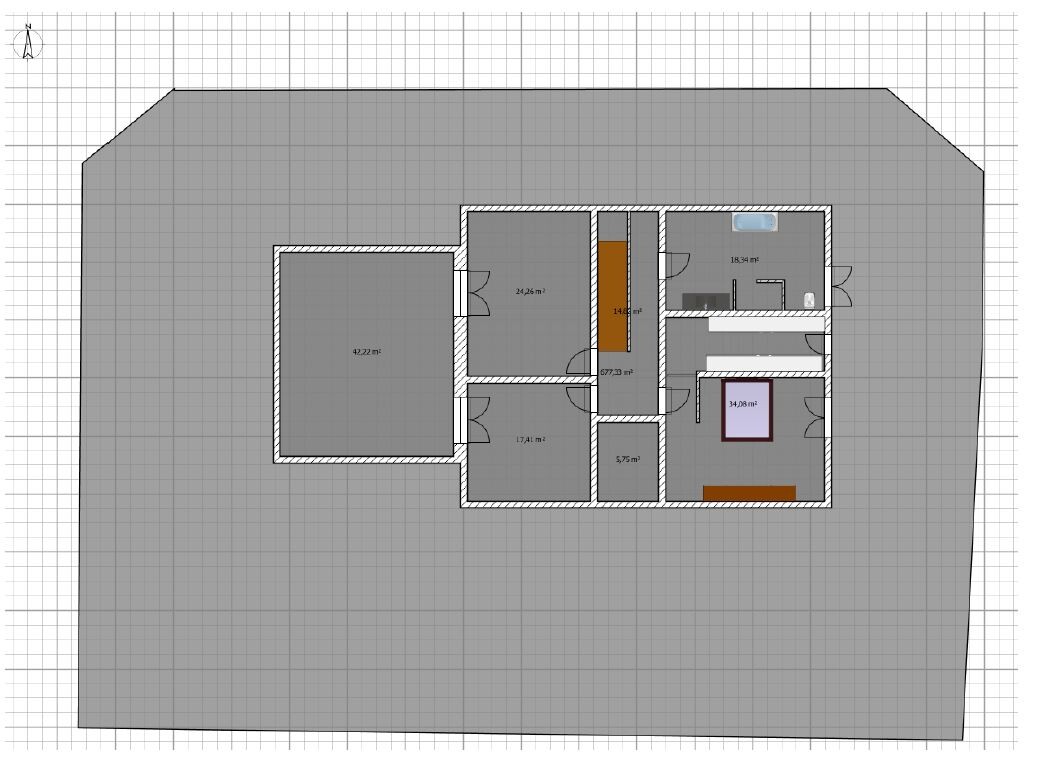
I just need some independent opinions on our floor plan. So far, there have been no meetings with construction companies and therefore no price estimates.
Development plan / restrictions
Plot size: 682m² (7,342 sqft)
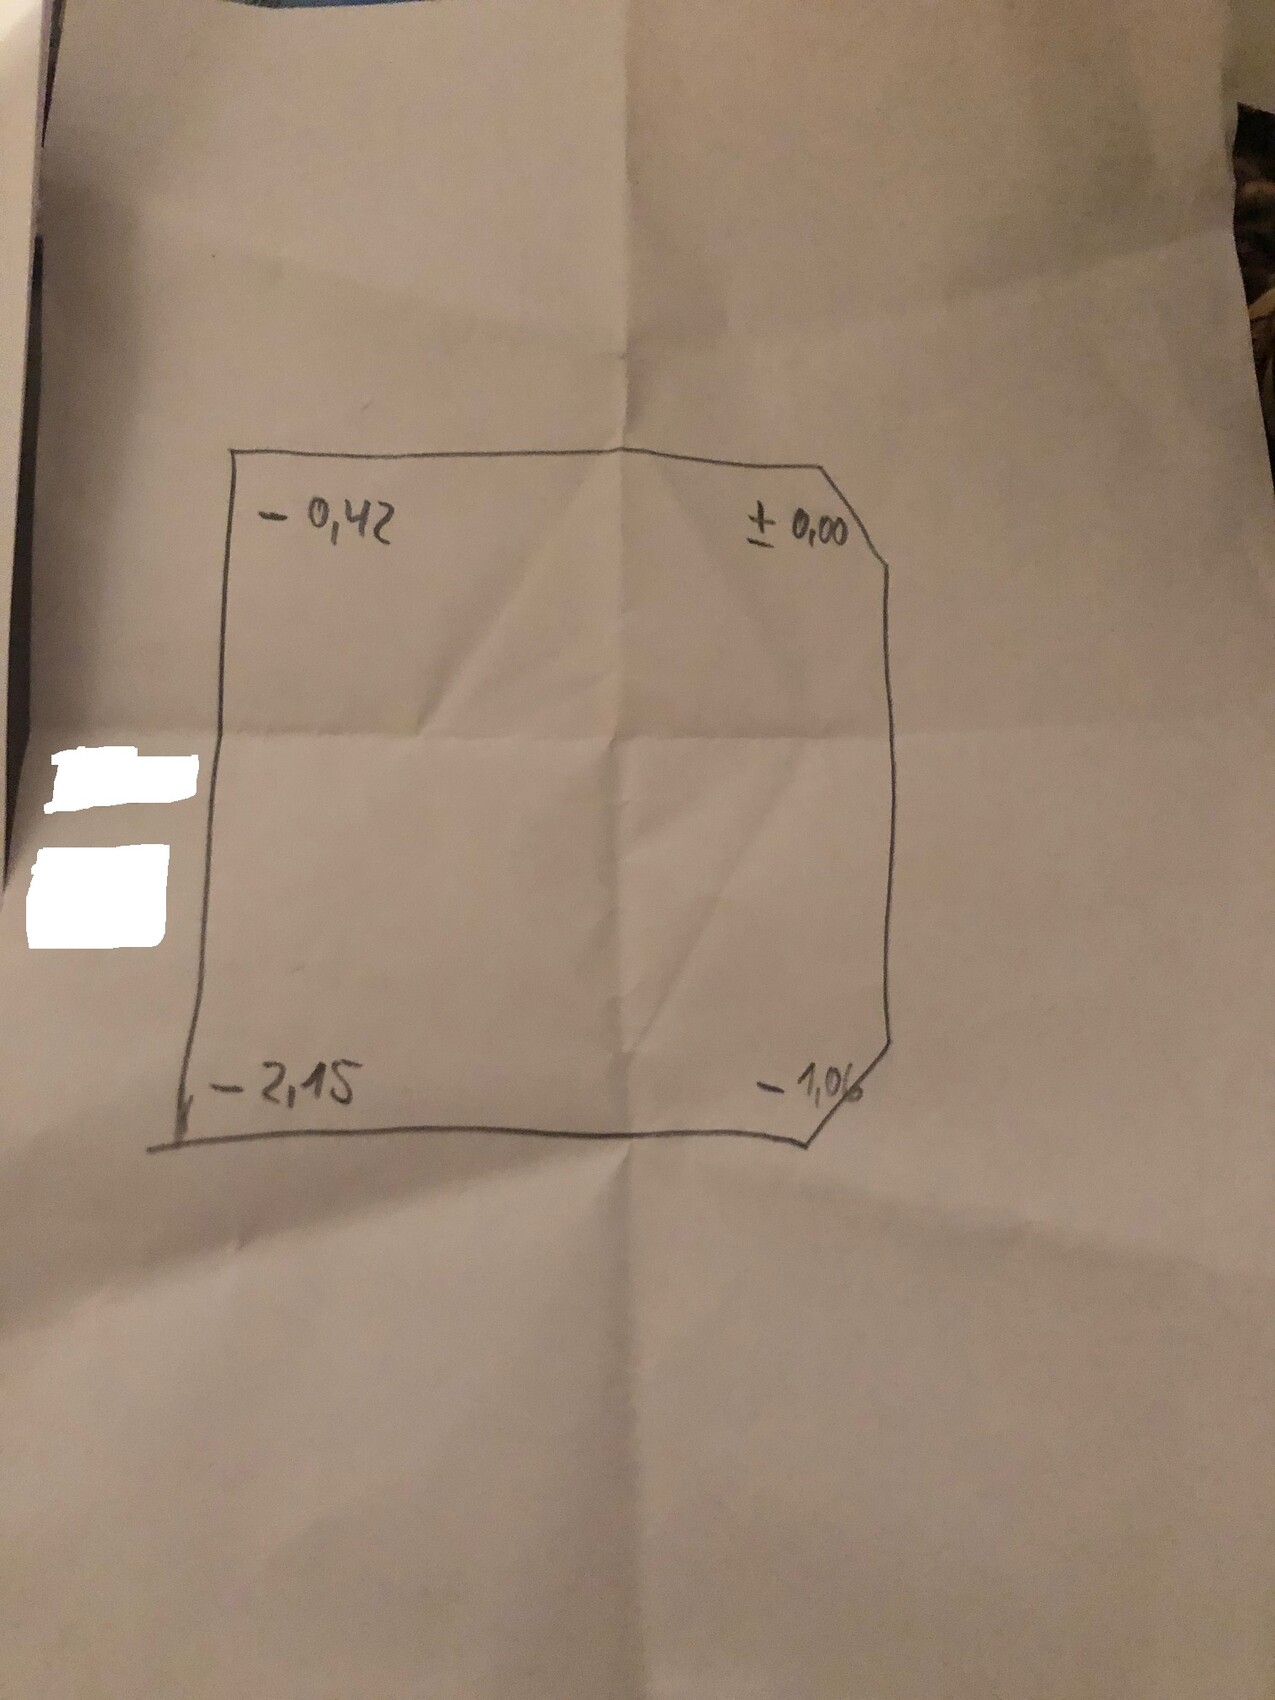
Slope: see attached image
Site coverage ratio: 0.3
Floor area ratio: 0.3
Building envelope, building line, and boundary: 3m (10 ft) from plot boundary
Edge development
Number of parking spaces: 2
Number of stories: 1 full story
Roof type: Gable roof, hipped roof
Style: open, modern
Terrace orientation: south/west
Maximum height limit: top edge as maximum 10m (33 ft)
Roof pitch: must not be less than 25 degrees
Homeowners’ requirements
Style, roof type, building type: modern, open, gable roof, possibly bay window
Basement, stories: no basement
Number of occupants, age: two persons, 29 & 32
Space requirements on ground floor (GF), upper floor (UF):
GF: guest WC, office/guest room, utility room, living room/kitchen
UF: 2 children’s rooms, master bedroom, walk-in closet, bathroom
Office: home office
Number of overnight guests per year: few
Open or closed architecture
Conservative or modern construction method
Open kitchen, kitchen island: yes
Number of dining seats: 8
Fireplace: possibly
Music/stereo wall
Balcony, roof terrace: no
Garage, carport: garage
Utility garden, greenhouse
Additional wishes/special features/daily routine, also reasons why certain things should or should not be included
House design
Planning by:
- Do-it-yourself
What do you particularly like? Why? Corner living room, room layout, straight staircase
What do you not like? Why?
Price estimate by architect/planner:
Personal price limit for the house, including fittings:
Preferred heating technology: air-to-water heat pump combined with solar
If you had to give up certain details/finishes
- can give up: straight staircase
- cannot give up: open living room, office
I hope this information is sufficient for now
Best regards
I just need some independent opinions on our floor plan. So far, there have been no meetings with construction companies and therefore no price estimates.
Development plan / restrictions
Plot size: 682m² (7,342 sqft)
Slope: see attached image
Site coverage ratio: 0.3
Floor area ratio: 0.3
Building envelope, building line, and boundary: 3m (10 ft) from plot boundary
Edge development
Number of parking spaces: 2
Number of stories: 1 full story
Roof type: Gable roof, hipped roof
Style: open, modern
Terrace orientation: south/west
Maximum height limit: top edge as maximum 10m (33 ft)
Roof pitch: must not be less than 25 degrees
Homeowners’ requirements
Style, roof type, building type: modern, open, gable roof, possibly bay window
Basement, stories: no basement
Number of occupants, age: two persons, 29 & 32
Space requirements on ground floor (GF), upper floor (UF):
GF: guest WC, office/guest room, utility room, living room/kitchen
UF: 2 children’s rooms, master bedroom, walk-in closet, bathroom
Office: home office
Number of overnight guests per year: few
Open or closed architecture
Conservative or modern construction method
Open kitchen, kitchen island: yes
Number of dining seats: 8
Fireplace: possibly
Music/stereo wall
Balcony, roof terrace: no
Garage, carport: garage
Utility garden, greenhouse
Additional wishes/special features/daily routine, also reasons why certain things should or should not be included
House design
Planning by:
- Do-it-yourself
What do you particularly like? Why? Corner living room, room layout, straight staircase
What do you not like? Why?
Price estimate by architect/planner:
Personal price limit for the house, including fittings:
Preferred heating technology: air-to-water heat pump combined with solar
If you had to give up certain details/finishes
- can give up: straight staircase
- cannot give up: open living room, office
I hope this information is sufficient for now
Best regards

4l-music schrieb:
Basement, floors: no basementWith this sloped terrain, "no basement" would be too costly for me. At least I would omit the rigid axis between the house and the garage, which might allow a more economical adaptation to the site.https://www.instagram.com/11antgmxde/
https://www.linkedin.com/company/bauen-jetzt/
G
Grantlhaua22 Jan 2020 14:304l-music schrieb:
-you can do without: straight staircaseThen consider planning a spiral staircase right from the start. If you can do without a straight staircase anyway, take advantage of the space-saving benefits of other stair types from the beginning. This might also make that huge area under the bathroom usable.
G
Grantlhaua23 Jan 2020 07:504l-music schrieb:
? Do you mean the "huge area under the bathroom" as the hallway downstairs?Yes, you are definitely wasting a lot of space in the hallway downstairs. In general, spiral or curved staircases save space and are easier to plan than a straight staircase. I speak from painful experience...
But it is planned, isn’t it? 4.2m (14 feet) long and 1m (3 feet) wide, just as advertised here. We wanted a hallway that isn’t straight and with the individual rooms (guest toilet, office, and utility room) simply branching off from it. Instead, the wardrobe should be slightly around the corner and the doors hidden.
Similar topics