
P
Pinkiponk21 Jan 2020 14:53You have probably already considered this and have good reasons: Could the ground floor (GF) bathroom possibly be extended to include a small shower at the expense of the hot water tank (HWT)? If four of you live in the house and sometimes have guests or the (older) children have overnight visitors, it can be quite convenient. I think the effort would be relatively manageable.
If necessary, I would rather do without the shower on the upper floor (UF); there you can install a bath-shower combination instead and set up the shower on the ground floor.
If necessary, I would rather do without the shower on the upper floor (UF); there you can install a bath-shower combination instead and set up the shower on the ground floor.
I’m just saying https://www.hausbau-forum.de/threads/grundrissplanung-unbedingt-vor-Beitrag-Erstellung-lesen.11714/
That’s the first thing any new member does in a forum… they read the pinned posts.
That’s the first thing any new member does in a forum… they read the pinned posts.
RaBa2020 schrieb:Not at all… since there’s no north arrow, site plan, explanation of who will live there, and so on. Not even what you like or where you have doubts or questions.
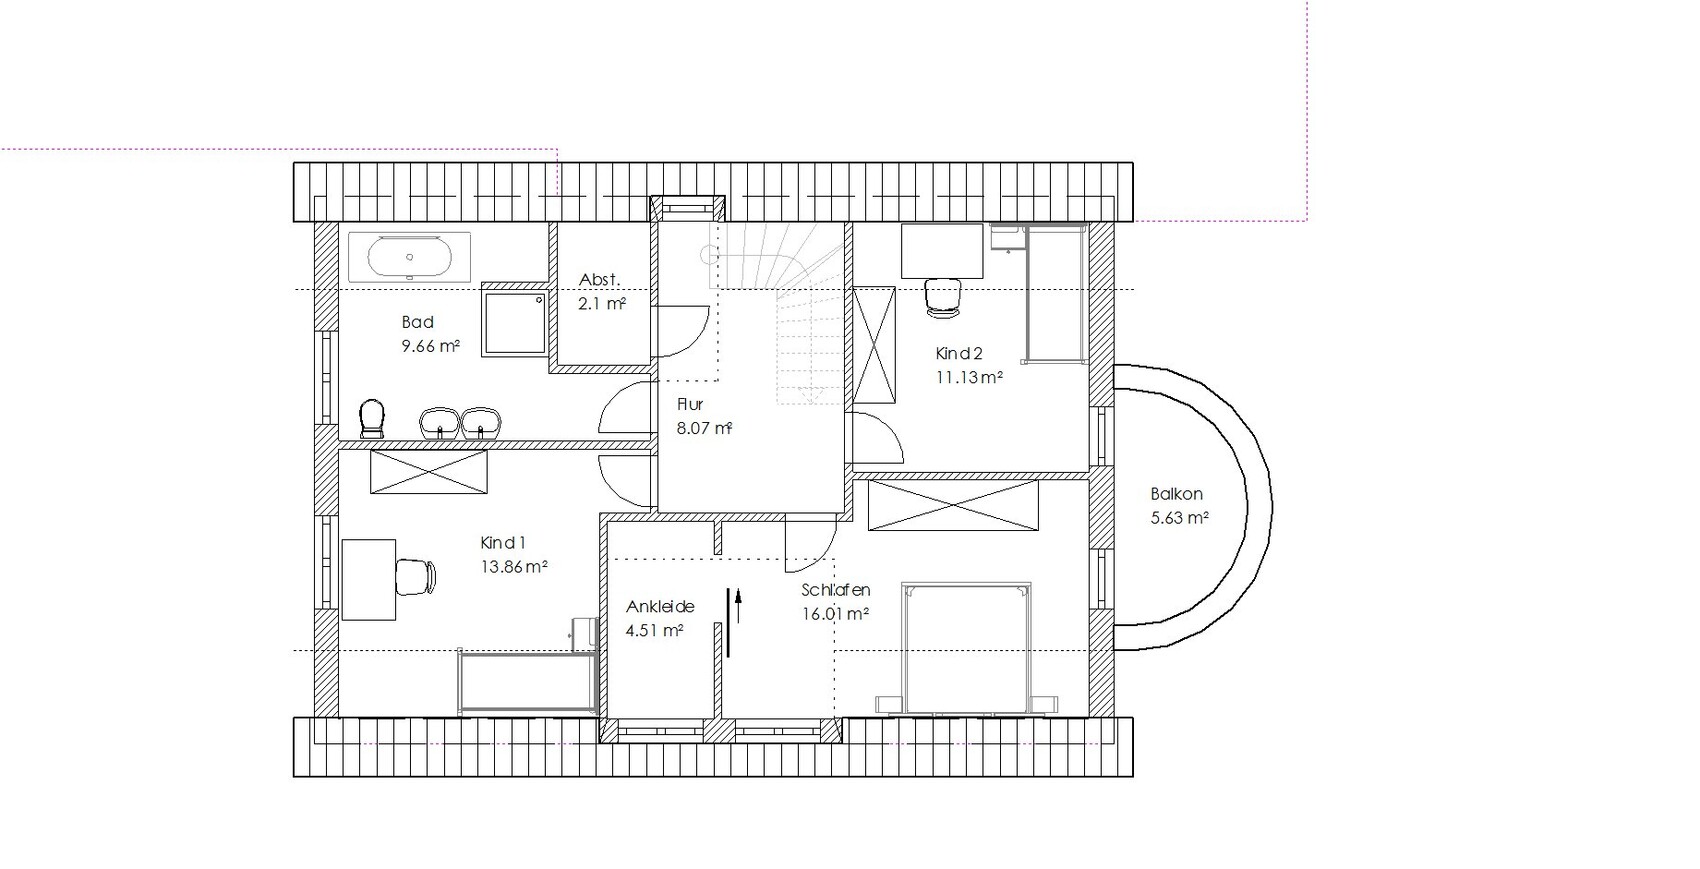
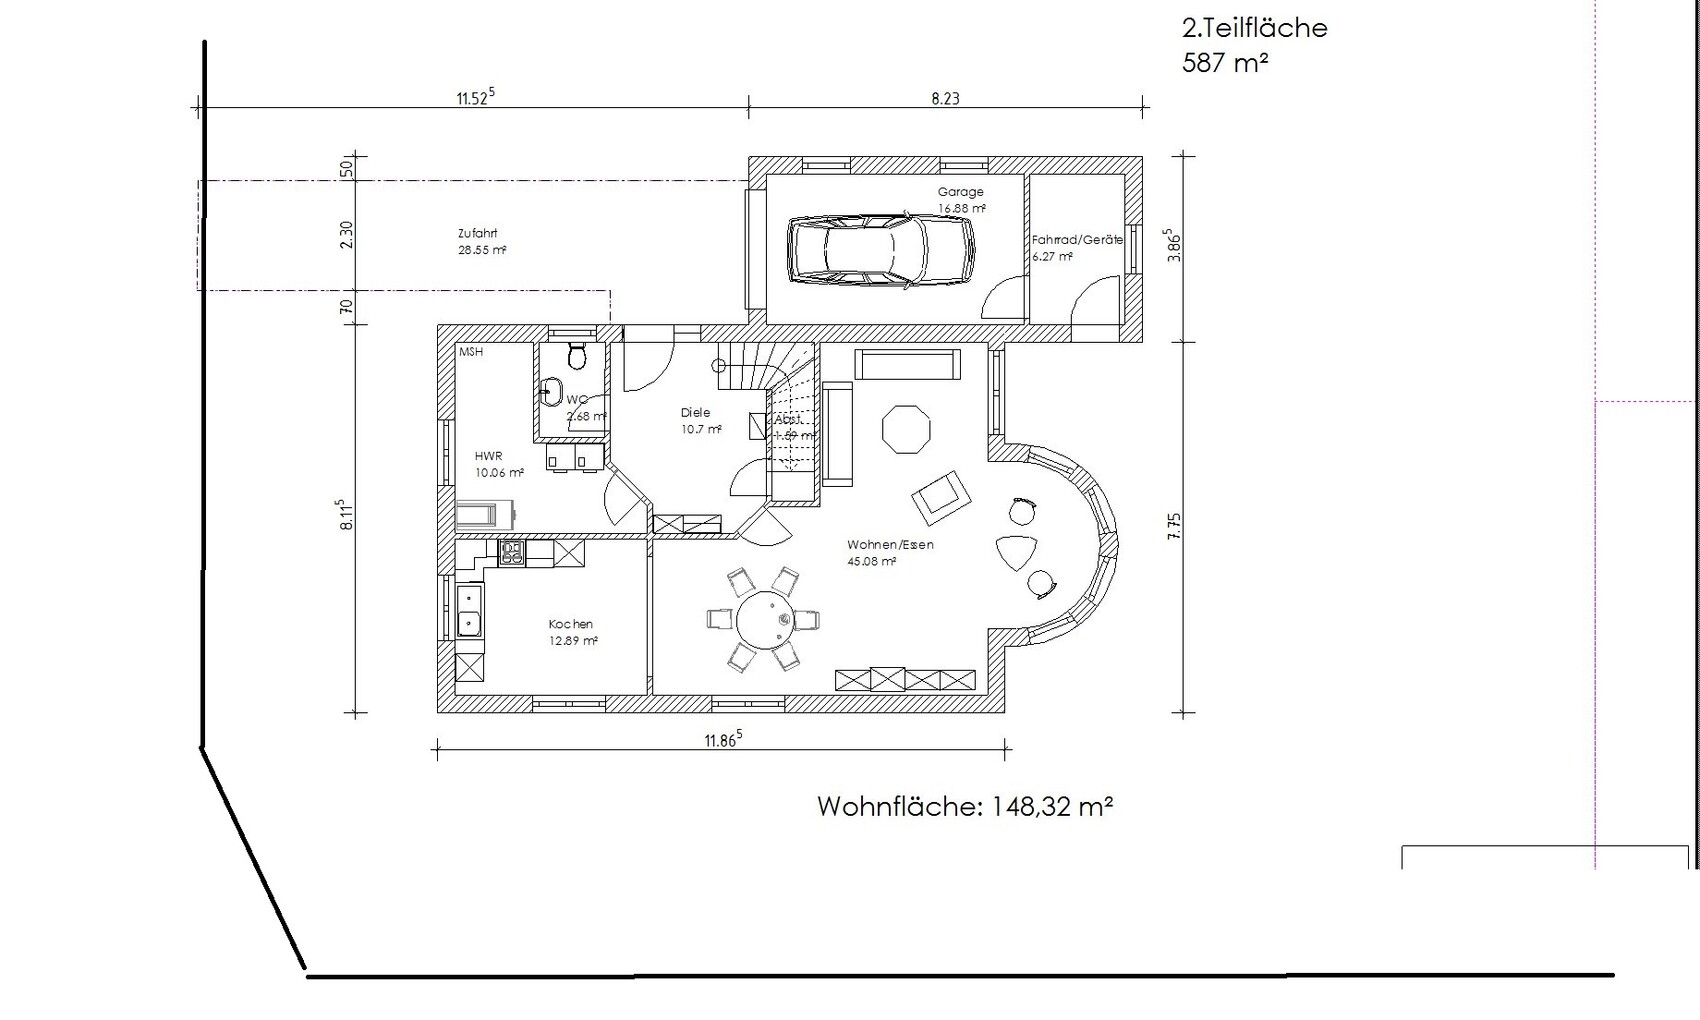
What do you think of the design and room layouts?
Development Plan / Restrictions
Plot size after subdivision 578 m² (6,222 sq ft)
Floor area ratio (FAR) 0.2
Floor space index (FSI) 0.3
Building envelope, building line, and boundary
Number of parking spaces 2
Number of floors Z I
Roof type gable roof
Architectural style
Orientation
Maximum heights / limits see development plan
Additional requirements
Plot size after subdivision 578 m² (6,222 sq ft)
Floor area ratio (FAR) 0.2
Floor space index (FSI) 0.3
Building envelope, building line, and boundary
Number of parking spaces 2
Number of floors Z I
Roof type gable roof
Architectural style
Orientation
Maximum heights / limits see development plan
Additional requirements
RaBa2020 schrieb:
Development Plan / Restrictions
Plot size after subdivision 578 m² (6,223 sq ft)
Floor area ratio (FAR) 0.2
Gross floor area ratio 0.3
Building envelope, building line and boundary
Number of parking spaces 2
Number of floors Z I[ATTACH alt="Enf_Dg.jpg"]42202[/ATTACH][ATTACH alt="Enf_Eg.jpg"]42203[/ATTACH][ATTACH alt="LP.jpg"]42204[/ATTACH][ATTACH alt="Text.JPG"]42205[/ATTACH]
Roof type gable roof
Architectural style
Orientation
Maximum heights / limits see development plan / planning permission
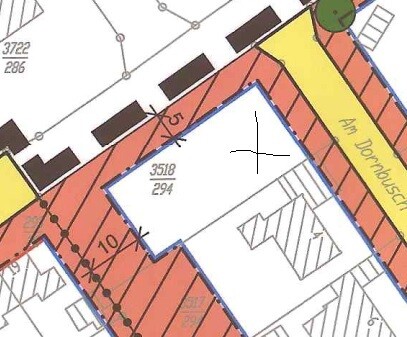
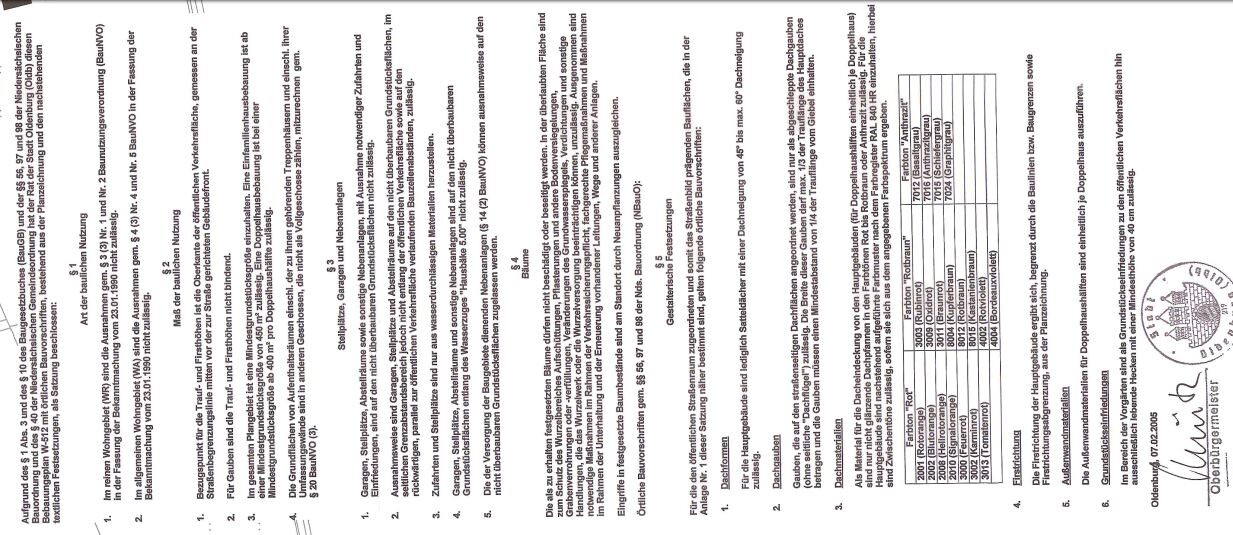
Other requirements Reading the textual regulations sideways is hard on my neck; it would be helpful if you could post them in a more readable format. Is there no plan showing the building envelope?
Is the driveway accessed from the street Am Dornbusch? If so, that would mean you are blocking the sunny south side with a garage?
Do you already have children, or are they still “planned”?
Or are children not planned at all, making bedroom 1 an office and bedroom 2 a guest room?
Please also share your personal situation here, so we understand what is important to you.
You are planning more than 20 m² (215 sq ft) for the parents’ sleeping area and dressing room, while the children have just over half that space in their rooms where they play, read, do homework, and entertain friends. Such small children’s rooms are acceptable in a small house with limited plot size or budget, but here, the kids’ rooms are disproportionately small compared to the rest of the house. You could definitely allocate more space for the children, while the bathrooms and especially the parents’ area seem wastefully large.
Also, please position both children’s rooms on the sunny southwest or southeast side—they live there and need natural light. Sleeping parents and bathrooms do not necessarily need to face south.
The living area is much larger than necessary, and the corridors are also too wide, with too few possibilities to fit in coat closets. Sloping ceiling areas on the ground floor reduce these possibilities further. Overall, there is too little storage space. In the small children’s rooms, there is hardly room for winter clothing, larger toys, etc. Storage space is always needed when kids are involved.
(Example: Child 1 is too old for the rocking horse, child 2 is still too young, so the rocking horse goes in storage).
It is an interesting initial approach. However, I would recommend starting over and rethinking the room layouts, room sizes, and garage position.

kbt09 schrieb:
The first thing a new member does in a forum is read the pinned posts. It seems to me this has long gone out of style.
RaBa2020 schrieb:
Number of floors Z I What does "Z" mean?
I am missing the house’s placement on the plot (site plan / north arrow).
ltenzer schrieb:
But here the child's room is simply disproportionately small compared to the rest of the house. Where do you see any size in this house?
https://www.instagram.com/11antgmxde/
https://www.linkedin.com/company/bauen-jetzt/
RaBa2020 schrieb:
Development Plan / Restrictions
Plot size after division 578 m² (about 6,224 sq ft)
Floor area ratio 0.2
Site occupancy index 0.3
Building envelope, building line, and boundary
Number of parking spaces 2
Number of floors Z I
Roof type gable roof
Architectural style
Orientation
Maximum heights / limits see development plan
Other requirements... and where is the second parking space?
That was just a rhetorical question... the questionnaire only covers a small part of the actual details. A lot is missing, and we are noticing that!
RaBa2020 schrieb:
What do you think of the design and room layout? Not great: big house, little space inside. It looks like there wasn’t proper planning involved. Probably arbitrary creation of awkward angled walls. The impractical bathroom (access) seems accidental as well?!
The protrusion might be a personal choice. I find it odd. Why the balcony now connects child and parents also remains a mystery.
Similar topics