
Good evening everyone,
Due to the limited availability of existing properties and some very specific requirements, we are planning a single-family house with a few special features. First of all: I am open to all suggestions and also welcome honest, well-founded criticism.
Some basics:
1. We have two children (3 and 1 years old) and are planning for a third, so there will be five of us eventually.
2. DIY work is almost out of the question. Only painting and laying carpet flooring in the basement are tasks we feel capable of doing ourselves.
3. I definitely need a separate home office since I mostly work from home (planned in the basement, see below).
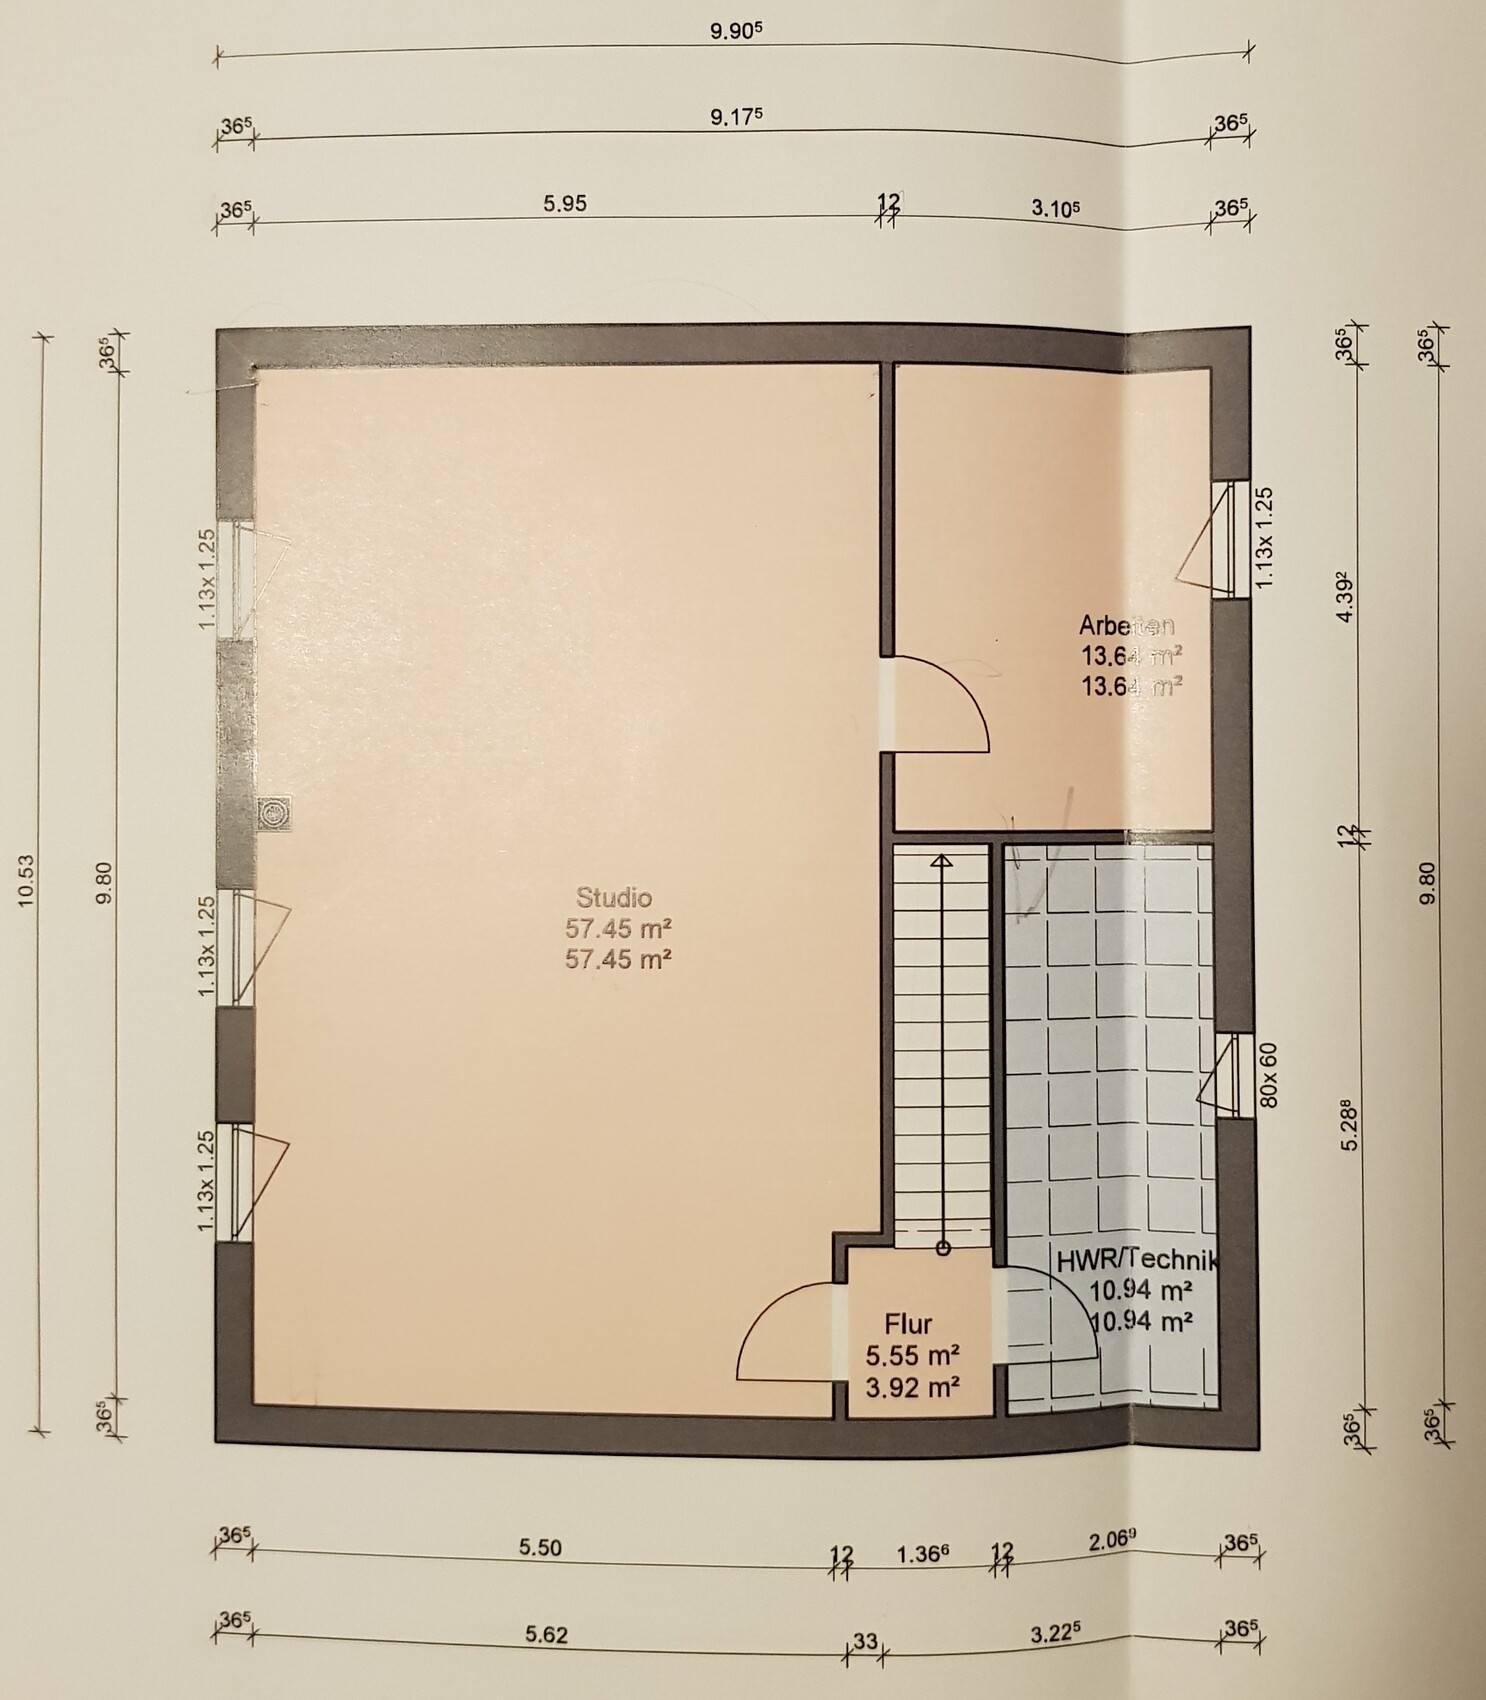
4. A very large hobby room is a must in the basement. It should be rectangular and at least 2.70m (8.9 ft) high (hence basement ceiling height 2.70m).
5. We want to be as uninvolved as possible in the construction, so we have only looked at prefab house providers so far and would currently prefer a turnkey construction.
6. WE DO NOT HAVE A PLOT YET! Therefore, the house has been designed so that its roof and number of floors should fit many potential plots roof pitch 35 degrees, knee wall 120cm (47 inches).
Today we received an offer from the prefab house company that seemed "quite suitable" to us so far. The salesperson was to consider the following requirements in addition to those mentioned above:
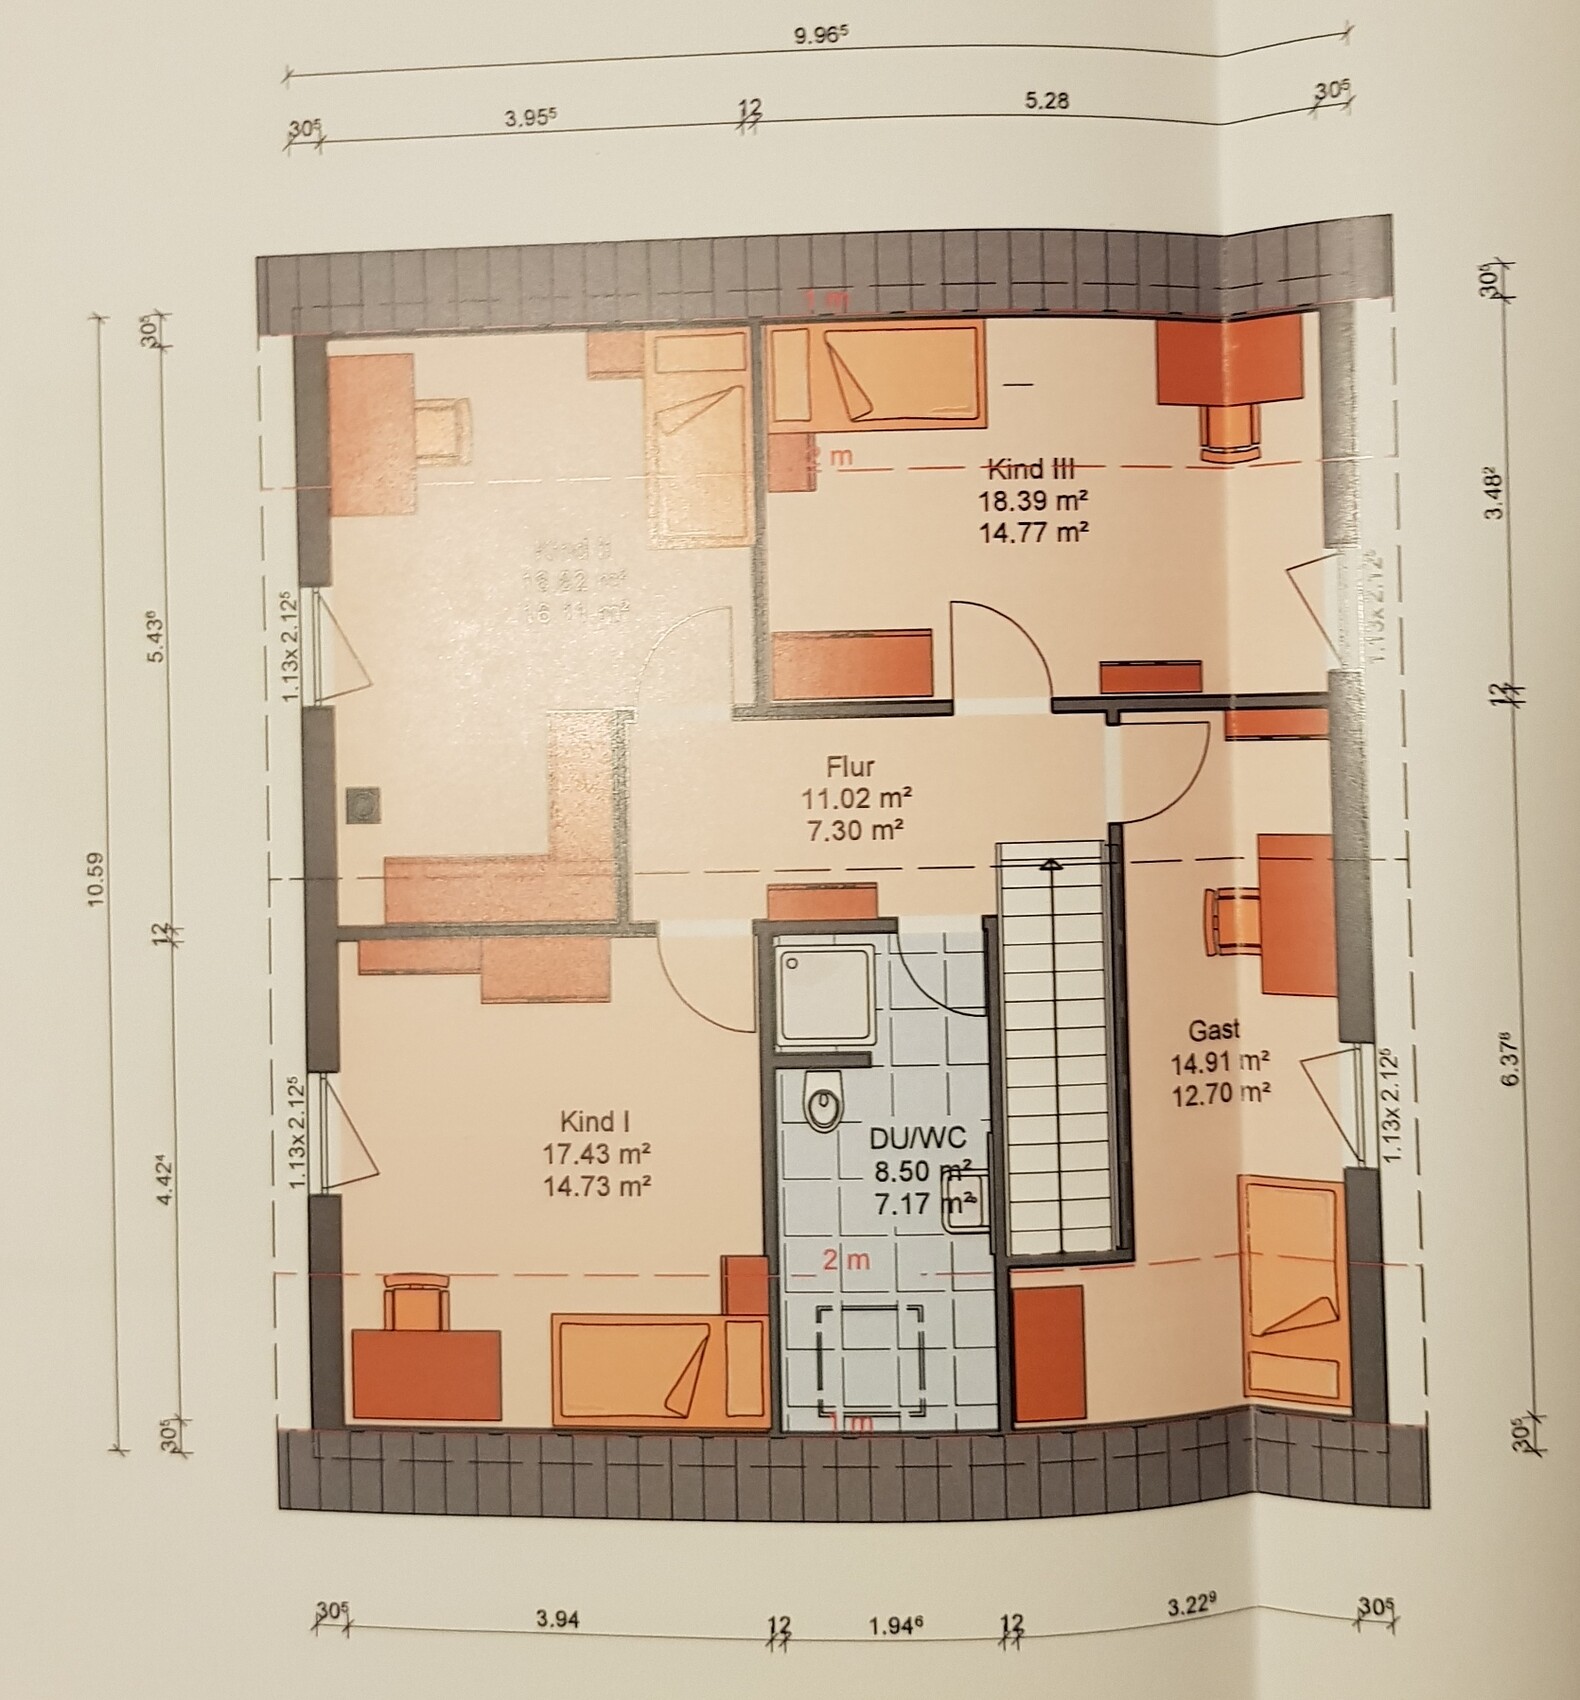
1. The children should live on the upper floor. In addition, a guest room/home office (for my wife) should be included there.
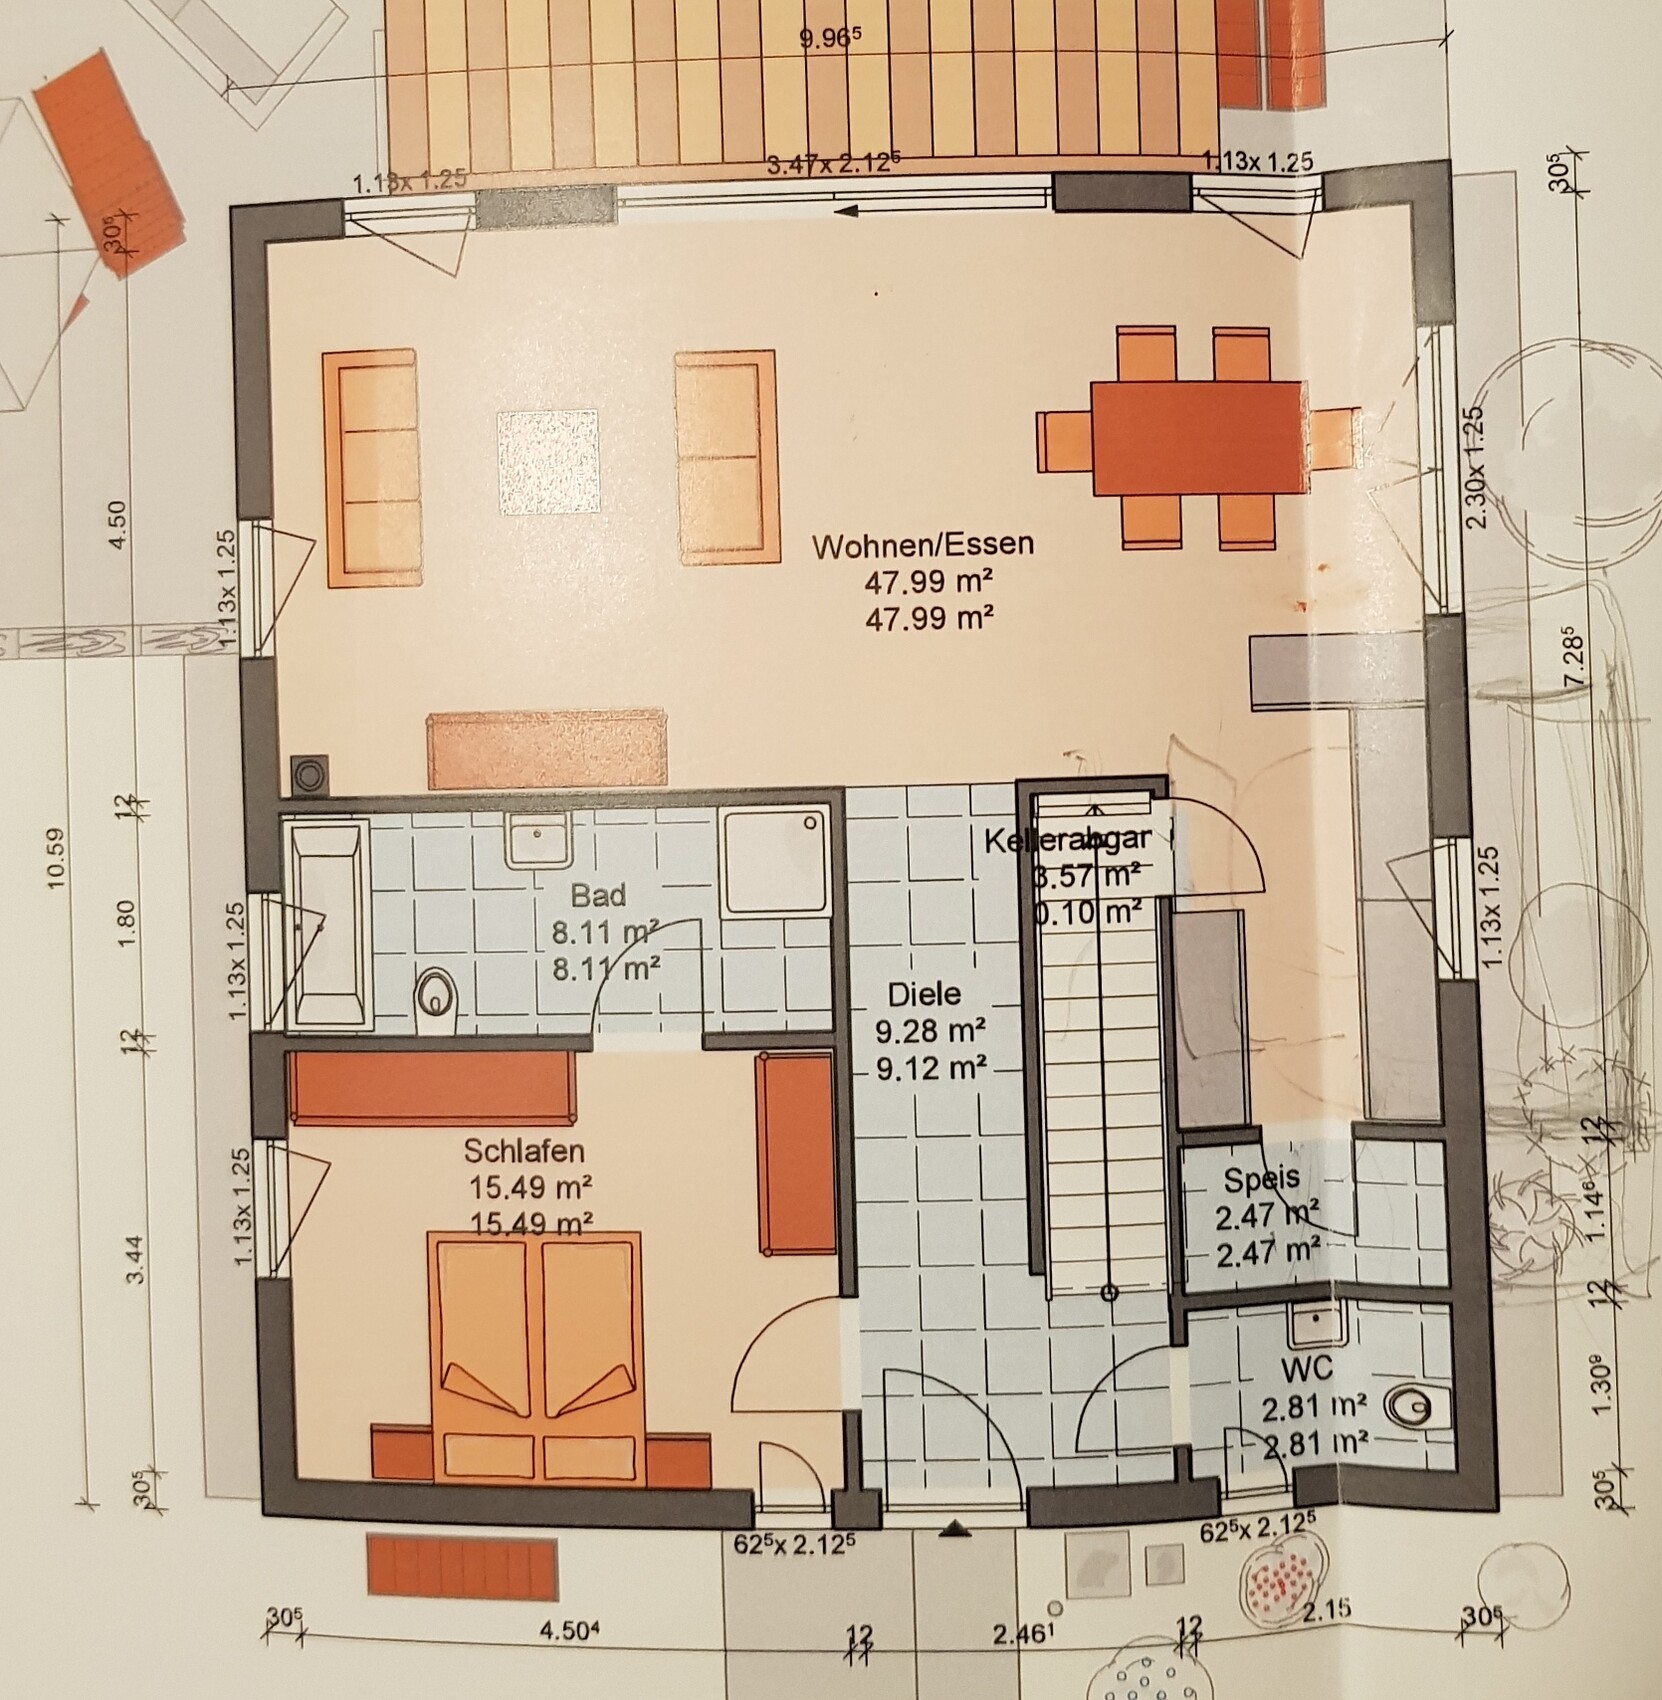
2. The master bedroom should be on the ground floor with its own bathroom. A separate guest toilet should also be on the ground floor.
3. My wife wants an open L-shaped living/dining room if possible.
4. A small separate pantry should be located behind the kitchen.
5. We are not into "frills." Large galleries, huge bathrooms, big hallways, etc. are considered a waste of space and money. So rather functional and practical.
Our initial assessment
Without preempting your professional opinions, we find the following aspects of the proposed floor plan problematic:
1. The biggest concern is the kitchen’s width of only 2.15m (7 ft). This is unacceptable. The seller then suggested extending the kitchen by 1.20m (4 ft) with some kind of "addition" (sorry, I don’t know the correct technical term). However, this extension would cost at least 12,000. We were not very enthusiastic about this idea.
2. The guest/home office on the upper floor also seems impractical for the same reasons.
3. In general, I find the angled room for child 1 on the upper floor not ideal to use.
4. Isn’t the master bathroom too narrow at 1.8m (6 ft)? Of course, we are slim but these dimensions seem tight.
5. I consider both the type and location of the staircase suboptimal. I would prefer it on the side, and we want a continuous staircase from top to bottom, not one that leads down through a separate door as shown in the plan (not a dealbreaker, but feels odd to us, especially given the already narrow kitchen…). What kind of staircase would you choose? Where would you place it?
6. Is the arrangement of the bathrooms acceptable? From a layman’s perspective, I thought that at least the children’s and parents’ bathrooms should be above each other.
7. How do you assess the lighting situation through the windows? We find it suboptimal in some rooms. A bright house is very important to us! Where else would you add windows?
8. Surely subjective as with many things, but how do you evaluate the fact that my office is in the basement? I will be spending a lot of time there.
Thank you very much for every suggestion! I am aware we are still at a very early stage, but our goal is to have a "reliable" floor plan soon that will largely be set (I understand that the layout of rooms will ultimately depend on the specific plot and might require further adjustments).
Questionnaire
Development plan/restrictions
Plot size: not yet available, should be 600–1000m2 (6460–10760 sq ft), having a garden is very important to us!
Slope: n/a, we are generally open to a sloped site (for light in the basement)
Builders’ requirements
Style, roof shape, building type: Open to almost anything... my wife is not a fan of the "cube" style. Planned as roof pitch 35 degrees, knee wall 120cm (47 inches)
Basement, floors: Full basement (mandatory, see above), 2 floors (or does the upper floor not count fully because of the knee wall?)
Number of people, age: 4 people (39, 34, 3, 1 years old), planning a third child in the future
Space requirements on ground floor/upper floor: Ground floor: living/dining room, parents’ bedroom, parents’ bathroom, guest toilet, pantry; Upper floor: 3 children’s rooms, guest room, children’s bathroom; Basement: hobby room, office, utility room
Office: Family use or home office? Main workplace is the office
Guests per year: several times a year, probably more in future due to children
Open or closed architecture: Don’t quite understand this; "open" in living/dining, but no gallery or entrance hall, please!
Conservative or modern design: Either possible
Open kitchen, kitchen island: Definitely. A kitchen island would be nice (not realized in the current design, also not a must-have)
Number of dining seats: 1
Fireplace: Prepared, included in budget with 4,500
Music/stereo system: High-quality integrated stereo system planned in the living room, I will handle this myself
Balcony, roof terrace: Not important because the garden is our priority.
Garage, carport: Secondary for now (budget!), both could be added later and should thus be kept in mind.
Kitchen garden, greenhouse: Garden is very important, especially to my wife. It doesn’t have to be huge, but she wants a kitchen garden and enjoys regularly redesigning it.
Other wishes/special features/daily routine, reasons why or why not: Very large rectangular hobby room with high ceilings.
House design
Who designed the plan: independent sales agent of prefab house company
What do you particularly like? Basically, our wishes (see above) were taken into account. Admittedly, the hobby room is my thing and I quite like it.
What do you not like? See our eight points above, especially the kitchen being so inadequate.
Price estimate according to architect/planner: 415,000 for the entire house (DIN 277 living space ground + upper floor = 177m2 or 1905 sq ft, basement 88m2 or 947 sq ft)
Personal price limit for house, including fittings: 450,000
Preferred heating technology: I have no idea! Planned is a condensing gas boiler with underfloor heating (also in the basement). Suggestions are welcome here as well.
If you had to give up, which details/extensions
- Could you do without: Everything is already planned very functionally in our opinion, so no "frills," no oversized bathrooms, etc. Well, except for the hobby room, I know
- Could you not do without: See above.
What is the most important/basic question about the floor plan in 130 characters
How can the kitchen be designed/integrated properly, staircase better placed, parents’ bathroom improved, and upper floor clarified further?
Due to the limited availability of existing properties and some very specific requirements, we are planning a single-family house with a few special features. First of all: I am open to all suggestions and also welcome honest, well-founded criticism.
Some basics:
1. We have two children (3 and 1 years old) and are planning for a third, so there will be five of us eventually.
2. DIY work is almost out of the question. Only painting and laying carpet flooring in the basement are tasks we feel capable of doing ourselves.
3. I definitely need a separate home office since I mostly work from home (planned in the basement, see below).
4. A very large hobby room is a must in the basement. It should be rectangular and at least 2.70m (8.9 ft) high (hence basement ceiling height 2.70m).
5. We want to be as uninvolved as possible in the construction, so we have only looked at prefab house providers so far and would currently prefer a turnkey construction.
6. WE DO NOT HAVE A PLOT YET! Therefore, the house has been designed so that its roof and number of floors should fit many potential plots roof pitch 35 degrees, knee wall 120cm (47 inches).
Today we received an offer from the prefab house company that seemed "quite suitable" to us so far. The salesperson was to consider the following requirements in addition to those mentioned above:
1. The children should live on the upper floor. In addition, a guest room/home office (for my wife) should be included there.
2. The master bedroom should be on the ground floor with its own bathroom. A separate guest toilet should also be on the ground floor.
3. My wife wants an open L-shaped living/dining room if possible.
4. A small separate pantry should be located behind the kitchen.
5. We are not into "frills." Large galleries, huge bathrooms, big hallways, etc. are considered a waste of space and money. So rather functional and practical.
Our initial assessment
Without preempting your professional opinions, we find the following aspects of the proposed floor plan problematic:
1. The biggest concern is the kitchen’s width of only 2.15m (7 ft). This is unacceptable. The seller then suggested extending the kitchen by 1.20m (4 ft) with some kind of "addition" (sorry, I don’t know the correct technical term). However, this extension would cost at least 12,000. We were not very enthusiastic about this idea.
2. The guest/home office on the upper floor also seems impractical for the same reasons.
3. In general, I find the angled room for child 1 on the upper floor not ideal to use.
4. Isn’t the master bathroom too narrow at 1.8m (6 ft)? Of course, we are slim but these dimensions seem tight.
5. I consider both the type and location of the staircase suboptimal. I would prefer it on the side, and we want a continuous staircase from top to bottom, not one that leads down through a separate door as shown in the plan (not a dealbreaker, but feels odd to us, especially given the already narrow kitchen…). What kind of staircase would you choose? Where would you place it?
6. Is the arrangement of the bathrooms acceptable? From a layman’s perspective, I thought that at least the children’s and parents’ bathrooms should be above each other.
7. How do you assess the lighting situation through the windows? We find it suboptimal in some rooms. A bright house is very important to us! Where else would you add windows?
8. Surely subjective as with many things, but how do you evaluate the fact that my office is in the basement? I will be spending a lot of time there.
Thank you very much for every suggestion! I am aware we are still at a very early stage, but our goal is to have a "reliable" floor plan soon that will largely be set (I understand that the layout of rooms will ultimately depend on the specific plot and might require further adjustments).
Questionnaire
Development plan/restrictions
Plot size: not yet available, should be 600–1000m2 (6460–10760 sq ft), having a garden is very important to us!
Slope: n/a, we are generally open to a sloped site (for light in the basement)
Builders’ requirements
Style, roof shape, building type: Open to almost anything... my wife is not a fan of the "cube" style. Planned as roof pitch 35 degrees, knee wall 120cm (47 inches)
Basement, floors: Full basement (mandatory, see above), 2 floors (or does the upper floor not count fully because of the knee wall?)
Number of people, age: 4 people (39, 34, 3, 1 years old), planning a third child in the future
Space requirements on ground floor/upper floor: Ground floor: living/dining room, parents’ bedroom, parents’ bathroom, guest toilet, pantry; Upper floor: 3 children’s rooms, guest room, children’s bathroom; Basement: hobby room, office, utility room
Office: Family use or home office? Main workplace is the office
Guests per year: several times a year, probably more in future due to children
Open or closed architecture: Don’t quite understand this; "open" in living/dining, but no gallery or entrance hall, please!
Conservative or modern design: Either possible
Open kitchen, kitchen island: Definitely. A kitchen island would be nice (not realized in the current design, also not a must-have)
Number of dining seats: 1
Fireplace: Prepared, included in budget with 4,500
Music/stereo system: High-quality integrated stereo system planned in the living room, I will handle this myself
Balcony, roof terrace: Not important because the garden is our priority.
Garage, carport: Secondary for now (budget!), both could be added later and should thus be kept in mind.
Kitchen garden, greenhouse: Garden is very important, especially to my wife. It doesn’t have to be huge, but she wants a kitchen garden and enjoys regularly redesigning it.
Other wishes/special features/daily routine, reasons why or why not: Very large rectangular hobby room with high ceilings.
House design
Who designed the plan: independent sales agent of prefab house company
What do you particularly like? Basically, our wishes (see above) were taken into account. Admittedly, the hobby room is my thing and I quite like it.
What do you not like? See our eight points above, especially the kitchen being so inadequate.
Price estimate according to architect/planner: 415,000 for the entire house (DIN 277 living space ground + upper floor = 177m2 or 1905 sq ft, basement 88m2 or 947 sq ft)
Personal price limit for house, including fittings: 450,000
Preferred heating technology: I have no idea! Planned is a condensing gas boiler with underfloor heating (also in the basement). Suggestions are welcome here as well.
If you had to give up, which details/extensions
- Could you do without: Everything is already planned very functionally in our opinion, so no "frills," no oversized bathrooms, etc. Well, except for the hobby room, I know
- Could you not do without: See above.
What is the most important/basic question about the floor plan in 130 characters
How can the kitchen be designed/integrated properly, staircase better placed, parents’ bathroom improved, and upper floor clarified further?
P
Pinkiponk13 Jan 2020 12:11HsweetH schrieb:
No, not yet. I won’t be rushed or tempted by perks like "sign by the 15th and get a kitchen included." I am among those who “quickly” signed a contract in December 2019 to lock in the 2019 price and avoid paying 5-6% more for the same house just days later. I’m sharing this upfront so you know I’m not generally against signing early, as long as the contract includes appropriate cancellation clauses (please have these legally reviewed by your side). In your case, however, I would advise against it, see below.
HsweetH schrieb:
I understand how the sales rep makes their money. My point is: if signing the contract won’t cause us any disadvantages (and might even offer benefits like a fixed price and help with land search), why not sign? Homebuilders do not have better or exclusive access to land plots. The land they have access to is listed on the usual online platforms. Our experience, fresh from 2019, is this: they cannot successfully assist with land searches unless they already legally own a plot, which they would immediately offer you. In our case, these were exclusively plots (3x) on which no one would want to build a house. Furthermore, your sales rep will likely reserve “their” land plot for the person who has signed for the most expensive house with them.
If you decide to sign this contract, have it thoroughly reviewed legally to ensure you are not ultimately forced into accepting any land that does not meet your expectations in any way.
Regarding price guarantees, we experienced that prices are usually increased on January 1st of each year, but this may vary.
P
Pinkiponk13 Jan 2020 12:16HsweetH schrieb:
...
unless a suitable plot of land is found.
... From your perspective, what constitutes "suitable," or from the perspective of the home builder? Please pay close legal attention to this distinction in the contract wording, among other things.
Matthew03 schrieb:
A few months ago, there was a thread where someone signed something like that and unfortunately only contacted us afterward. I can’t find it quickly, maybe @11ant can help.Our elephant memory
HsweetH schrieb:
a plot of land between Bonn and the northern tip of Rhineland-Palatinate Is the property on the left or right bank of the Rhine?
HsweetH schrieb:
Because of the right of withdrawal, I don’t see any disadvantages for us, or am I missing something? Probably the fine print about what qualifies as a “suitable” plot of land.
HsweetH schrieb:
Hmm, I’d be interested to know where you see the biggest problems or “impossibilities”… Well, I already mentioned that: the upper floor of the city villa, which doesn’t have a larger footprint, was shortened from a pitched roof to an attic while also fitting in more rooms…
Having 72cm (28 inches) in the basement is likely to trigger a premium comparable to ordering a Porsche. Couldn’t you practice winter jump rope training in a community sports hall instead?
HsweetH schrieb:
But with one of the big companies, especially one that’s been in business for a long time, I at least feel subjectively (!) more secure. You probably don’t need to worry about them at all.
HsweetH schrieb:
What damage would the provider suffer if I cancel? Exactly none. Nothing more than a pending transaction. If it’s without notice and ineffective, then why bother with formalities?
Matthew03 schrieb:
I can’t find it quickly; maybe @11ant can help… the scope is also well described there. I linked several similar cases here: https://www.hausbau-forum.de/threads/Grundstück-erst-nach-vertrag-beim-Bauträger.30401/page-2#post-311916
https://www.instagram.com/11antgmxde/
https://www.linkedin.com/company/bauen-jetzt/
11ant schrieb:
SU left or right of the Rhine?
Basically, both options are possible! Although I prefer the left bank region (Wachtberg, Grafschaft, Sinzig, etc.).
Well, that’s exactly what I wrote: the upper floor of the city villa, which is not enlarged in the building footprint, was reduced to an attic with a pitched roof while at the same time accommodating more rooms...
Seventy-two in the basement would probably trigger a Porsche order just from the additional cost. Couldn’t you also train your winter rope skipping in a community hall?
This is about high-quality music playback, not sports. Since this rather unusual hobby is hardly understood by anyone, I did not specify it here.
I had linked several similar cases here: https://www.hausbau-forum.de/threads/Grundstück-erst-nach-vertrag-beim-Bauträger.30401/page-2#post-311916
Thanks!!! After looking through your links, I just want to say thank you! I haven’t received the actual contract yet, but I won’t wait for it any longer. I’m going to cancel with the company on Thursday (we have an appointment then) or tell them that we want to look for a plot of land ourselves first.
Originally, I mainly wanted a discussion about floor plans here, but I was made aware of a totally different, much more important issue—actually two issues. I’ve now understood that, first, it doesn’t make sense to design a floor plan without having a specific plot of land, and second, it is essential to have that exact plot secured already and not fall for the sales tactics of the agents, which can become very expensive.
Basically, this apparently common practice just highlights the drama of the extremely scarce land market (it’s no longer even reasonable to call it a seller’s market, given how few plots actually exist…). One can only hope things will improve!
Originally, I mainly wanted a discussion about floor plans here, but I was made aware of a totally different, much more important issue—actually two issues. I’ve now understood that, first, it doesn’t make sense to design a floor plan without having a specific plot of land, and second, it is essential to have that exact plot secured already and not fall for the sales tactics of the agents, which can become very expensive.
Basically, this apparently common practice just highlights the drama of the extremely scarce land market (it’s no longer even reasonable to call it a seller’s market, given how few plots actually exist…). One can only hope things will improve!
Similar topics