
ᐅ Bungalow Floor Plan Approximately 140-150 m² – Requesting Feedback
Created on: 21 Mar 2018 14:53
H
haloyager
Hello dear housebuilding community,
A friend and I are currently working on the topic of building a house. We already have some offers, but we are still struggling to find a suitable plot of land (so there are no details about the plot further below).
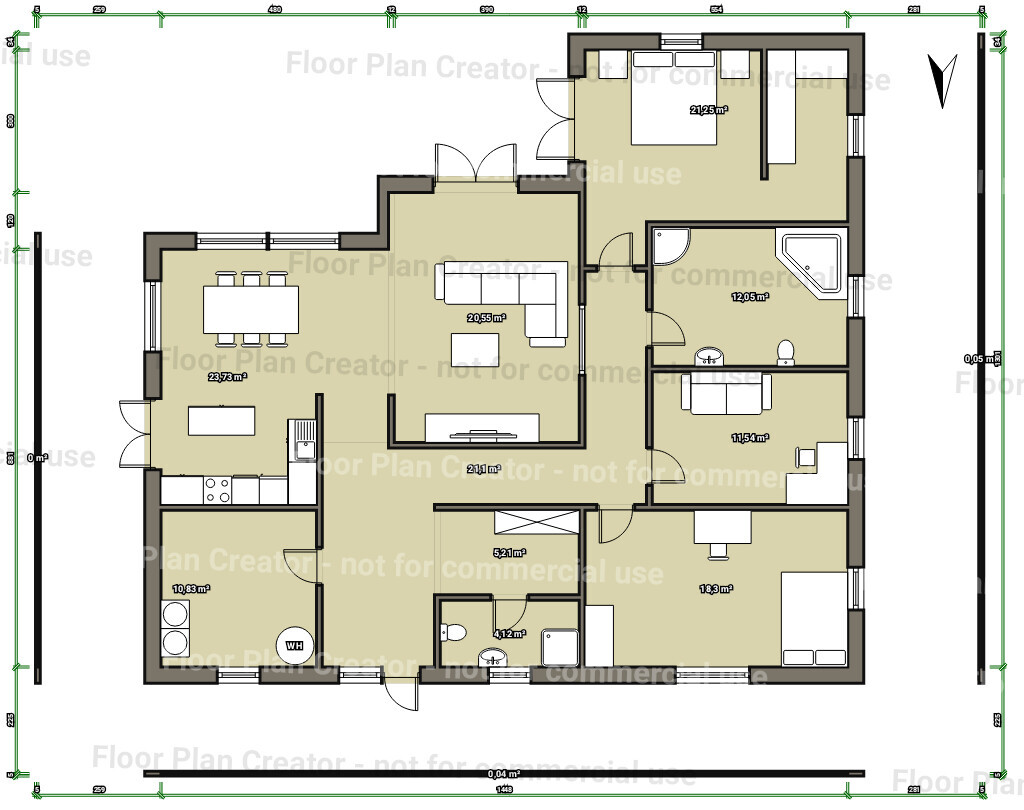
We have received a very good offer for a house (Massa Haus – Lifestyle 33 V1), and we are currently experimenting with the floor plan. Almost everything has been changed: the house was mirrored and rotated, the entrance relocated, and the living area swapped with the bedrooms. We are generally satisfied with the result. However, I think there is still potential for improvement to make the rooms feel more inviting. Especially for the long hallway, I currently have no ideas except for a narrow window between the living room and hallway to let in at least a little daylight. :-)
Since I lack comparison options, I would like to get your opinion on, among other things, the following points:
1. Is the children’s room (bottom right) too large at 18 m² (194 sq ft)?
2. What are some ways to make the hallway feel more welcoming? Widening it?
3. Is the area for the living room, dining room, and kitchen sufficiently sized, or is there anything that might interfere with furniture layout?
4. Are there any "no-go’s" in the floor plan? Do you see any wasted space or poorly positioned rooms?
Here are the usual additional details:
Development plan/restrictions
Plot size: approx. 500 m² (5,382 sq ft)
Slope: unknown
Site coverage ratio: unknown
Floor area ratio: unknown
Building envelope, building line, and boundary: unknown
Adjacent development: unknown
Number of parking spaces: 2 (carport)
Number of floors: 1
Roof shape:
Architectural style:
Orientation:
Max. height/restrictions:
Other requirements:
Client requirements
Architectural style, roof shape, building type: bungalow, hipped roof
Basement, number of floors: no basement, 1 floor
Number of people, age: 2 adults plus child; 29, 26, 1 year
Space requirement on ground floor, upper floor: approx. 140 m² (1,507 sq ft)
Office use: family use or home office? Home office use planned
Guest bedrooms per year: 0
Open or closed architecture: open
Conservative or modern design: modern (assuming that’s the correct understanding of modern)
Open kitchen, kitchen island: open kitchen with kitchen island and/or bar area
Number of dining seats: 6–8
Fireplace: no
Music/sound wall: soundbar for TV
Balcony, roof terrace: planned, partly covered, partly open
Garage, carport: carport
Utility garden, greenhouse:
Other wishes/special features/daily routine, including reasons why certain things should or should not be included
House design
Who planned it:
- Planner from a construction company + partly our own adjustments based on rough planner guidelines
What do you especially like? Why?
Open living area, ideally separated from dining area by some kind of room divider. The bedroom including dressing area.
What do you dislike? Why?
Wasted hallway space, possibly too large children’s room
Price estimate according to architect/planner: house without plot but including incidental building costs approx. 300,000
Personal price limit for house, including fixtures: 370,000
Preferred heating technology:
If you had to give up certain details/features:
- Can give up: shower in guest WC
- Cannot give up: open living & dining area including open kitchen
What is the most important/basic question about the floor plan in 130 characters?
Are there stylistic inconsistencies, no-go’s, noticeable wasted space? Poorly thought-out room layouts?
A friend and I are currently working on the topic of building a house. We already have some offers, but we are still struggling to find a suitable plot of land (so there are no details about the plot further below).
We have received a very good offer for a house (Massa Haus – Lifestyle 33 V1), and we are currently experimenting with the floor plan. Almost everything has been changed: the house was mirrored and rotated, the entrance relocated, and the living area swapped with the bedrooms. We are generally satisfied with the result. However, I think there is still potential for improvement to make the rooms feel more inviting. Especially for the long hallway, I currently have no ideas except for a narrow window between the living room and hallway to let in at least a little daylight. :-)
Since I lack comparison options, I would like to get your opinion on, among other things, the following points:
1. Is the children’s room (bottom right) too large at 18 m² (194 sq ft)?
2. What are some ways to make the hallway feel more welcoming? Widening it?
3. Is the area for the living room, dining room, and kitchen sufficiently sized, or is there anything that might interfere with furniture layout?
4. Are there any "no-go’s" in the floor plan? Do you see any wasted space or poorly positioned rooms?
Here are the usual additional details:
Development plan/restrictions
Plot size: approx. 500 m² (5,382 sq ft)
Slope: unknown
Site coverage ratio: unknown
Floor area ratio: unknown
Building envelope, building line, and boundary: unknown
Adjacent development: unknown
Number of parking spaces: 2 (carport)
Number of floors: 1
Roof shape:
Architectural style:
Orientation:
Max. height/restrictions:
Other requirements:
Client requirements
Architectural style, roof shape, building type: bungalow, hipped roof
Basement, number of floors: no basement, 1 floor
Number of people, age: 2 adults plus child; 29, 26, 1 year
Space requirement on ground floor, upper floor: approx. 140 m² (1,507 sq ft)
Office use: family use or home office? Home office use planned
Guest bedrooms per year: 0
Open or closed architecture: open
Conservative or modern design: modern (assuming that’s the correct understanding of modern)
Open kitchen, kitchen island: open kitchen with kitchen island and/or bar area
Number of dining seats: 6–8
Fireplace: no
Music/sound wall: soundbar for TV
Balcony, roof terrace: planned, partly covered, partly open
Garage, carport: carport
Utility garden, greenhouse:
Other wishes/special features/daily routine, including reasons why certain things should or should not be included
House design
Who planned it:
- Planner from a construction company + partly our own adjustments based on rough planner guidelines
What do you especially like? Why?
Open living area, ideally separated from dining area by some kind of room divider. The bedroom including dressing area.
What do you dislike? Why?
Wasted hallway space, possibly too large children’s room
Price estimate according to architect/planner: house without plot but including incidental building costs approx. 300,000
Personal price limit for house, including fixtures: 370,000
Preferred heating technology:
If you had to give up certain details/features:
- Can give up: shower in guest WC
- Cannot give up: open living & dining area including open kitchen
What is the most important/basic question about the floor plan in 130 characters?
Are there stylistic inconsistencies, no-go’s, noticeable wasted space? Poorly thought-out room layouts?
I want to give you an example to make it clearer.
The zoning plan alone determines what you are allowed to build on your reserved plots. Do you have this plan?
Also, even if the plots are 500 or 600 square meters (approx. 5,380 or 6,460 square feet), it doesn’t mean you can build an area of 150 square meters (approx. 1,615 square feet). For example: We are building on a 613 square meter (approx. 6,600 square feet) plot. The building boundaries are 9 by 13 meters (approx. 30 by 43 feet) and no more. How much you are allowed to build is also specified by the zoning plan.
The zoning plan alone determines what you are allowed to build on your reserved plots. Do you have this plan?
Also, even if the plots are 500 or 600 square meters (approx. 5,380 or 6,460 square feet), it doesn’t mean you can build an area of 150 square meters (approx. 1,615 square feet). For example: We are building on a 613 square meter (approx. 6,600 square feet) plot. The building boundaries are 9 by 13 meters (approx. 30 by 43 feet) and no more. How much you are allowed to build is also specified by the zoning plan.

haloyager schrieb:
We focused on this house design because we wanted to get comparative offers from different companies, and they should all base their quotes on this floor plan for better comparability. But what good is this nice comparison standard if it ultimately doesn’t match what the building regulations allow?
Plots of the same size can even be opposite each other and still have very different buildability, for example on sloped sites due to eave height restrictions that only apply on one side of the street. Or due to setbacks from utility lines, and so on.
An L-shaped bungalow usually has a hip roof, which is complex and expensive. Converting this comparison standard to a two-story house with a gable roof will completely change the ranking of the most affordable providers.
Apart from the fact that the floor plan alone only represents "half the battle" in establishing a comparison standard, the construction and performance specifications are the other factor, often underestimated in importance.
https://www.instagram.com/11antgmxde/
https://www.linkedin.com/company/bauen-jetzt/
H
hemali200321 Mar 2018 20:4111ant schrieb:
When was the offer valid: before or after these changes? — as far as catalogue designs offer price advantages, these typically diminish with every small alteration. I would like to briefly add something: we built with "Stadt und Land" and only paid a one-time change fee (2000 Euros for architect and structural engineering) and were able to modify the floor plan as much as we wanted! Of course, if more walls, additional doors, etc. had been added, we would have had to pay for those as well.
I found that very fair.
H
haloyager21 Mar 2018 20:51Good evening,
Thank you again for your responses. We are currently intensively searching for a plot of land. I will complete this step first and then get back to you all afterward :-)
Briefly on the topic of additional costs for floor plan modifications: our price quote already includes a flat fee of 3,000 euros, which supposedly covers unlimited changes to the floor plan as long as no additional wall area is created and no new steel beam is required. Of course, it remains unclear how strictly this will be adhered to and whether any unexpected costs might arise.
Have a nice evening everyone
Martin
Thank you again for your responses. We are currently intensively searching for a plot of land. I will complete this step first and then get back to you all afterward :-)
Briefly on the topic of additional costs for floor plan modifications: our price quote already includes a flat fee of 3,000 euros, which supposedly covers unlimited changes to the floor plan as long as no additional wall area is created and no new steel beam is required. Of course, it remains unclear how strictly this will be adhered to and whether any unexpected costs might arise.
Have a nice evening everyone
Martin
hemali2003 schrieb:
and only paid a one-time modification fee (2000 euros for architect and structural engineering) and were able to change the floor plan as they wished! [...] I thought that was very fair. I agree – but I often come across cases where it feels like extra charges for changes are used to “make money.”
https://www.instagram.com/11antgmxde/
https://www.linkedin.com/company/bauen-jetzt/
Similar topics