
ᐅ Ideas for a single-family house of approximately 1,670 sq ft with two full stories
Created on: 6 Nov 2019 13:58
X
Xelsis76
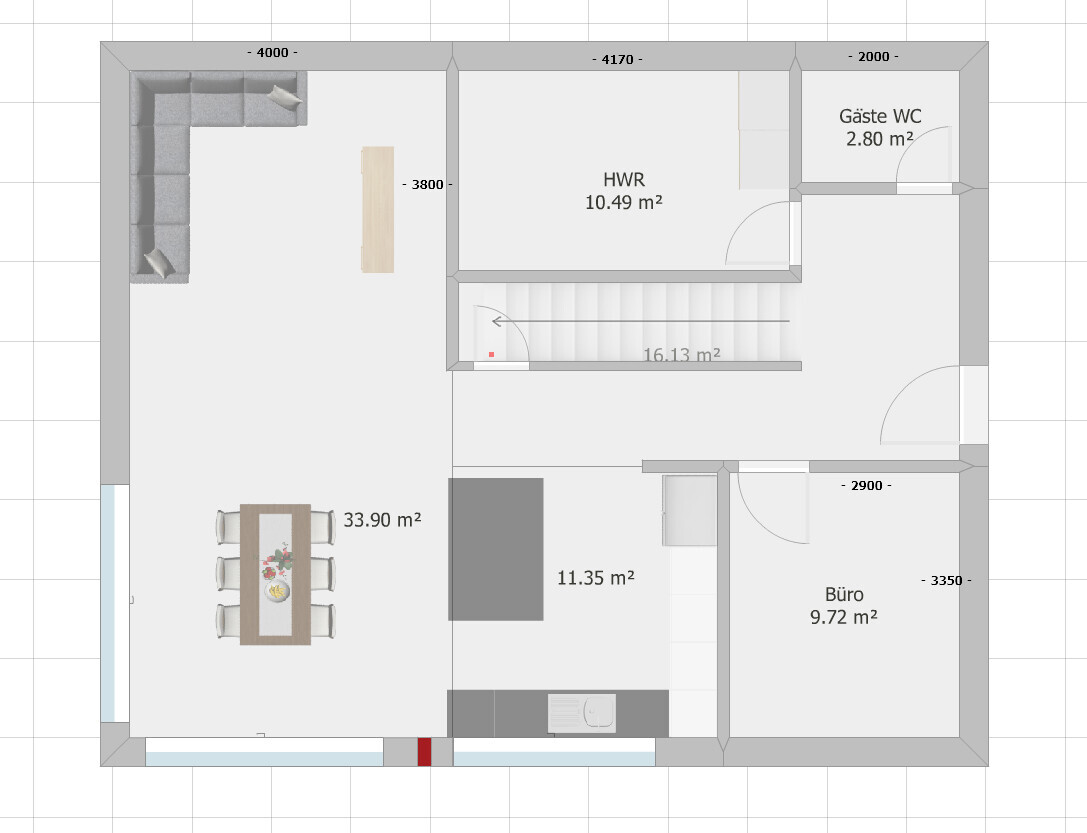
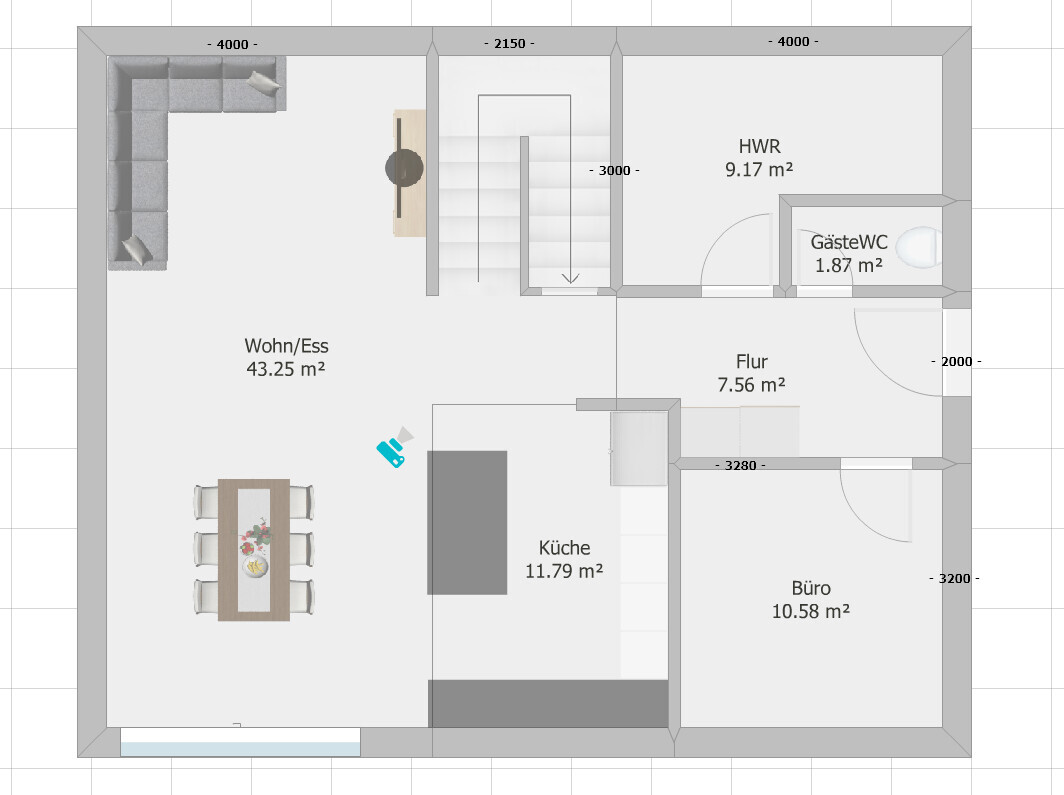
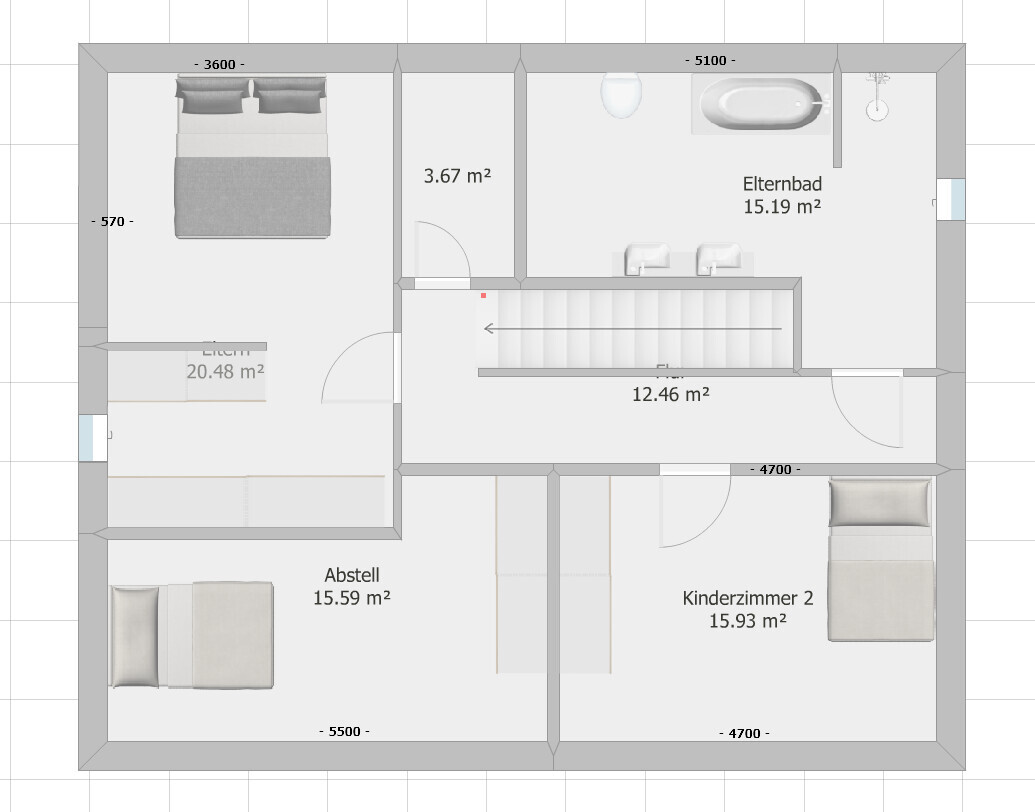
I wanted to ask here what others think about these two solutions, or if anyone has additional ideas.
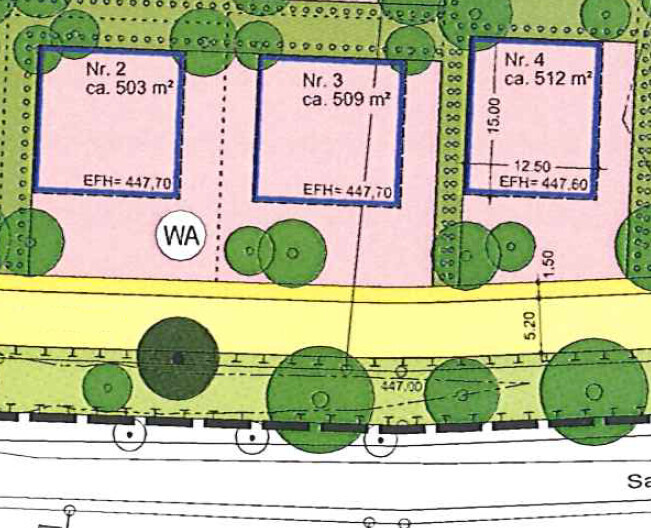
The plot is in the middle, facing north. Terrace to the south. Driveway from the north.
Thanks in advance....
Development Plan / Restrictions
Plot size: 500m² (about 5380 sq ft)
Slope: no
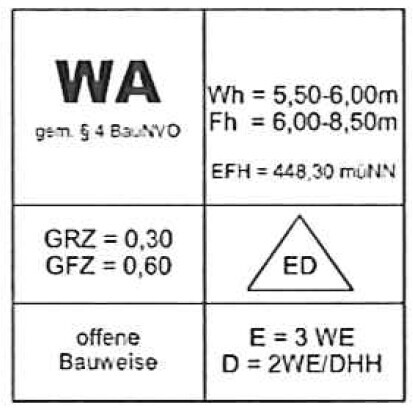
Floor area ratio (FAR): 0.30
Site coverage ratio: 0.60
Building envelope, building line, and boundary: 14x14m (46x46 ft)
Edge development: yes, garage
Number of parking spaces: 2
Number of floors: 2 full stories
Roof style: gable roof, 25 degrees
Architectural style: modern single-family home
Orientation: north
Maximum heights/limits: see attachment
Client Requirements
Style, roof type, building type: as above
Basement, floors: no basement, 2 stories
Number of occupants, ages: 2 adults, 2 children (2.5 years, 1 year)
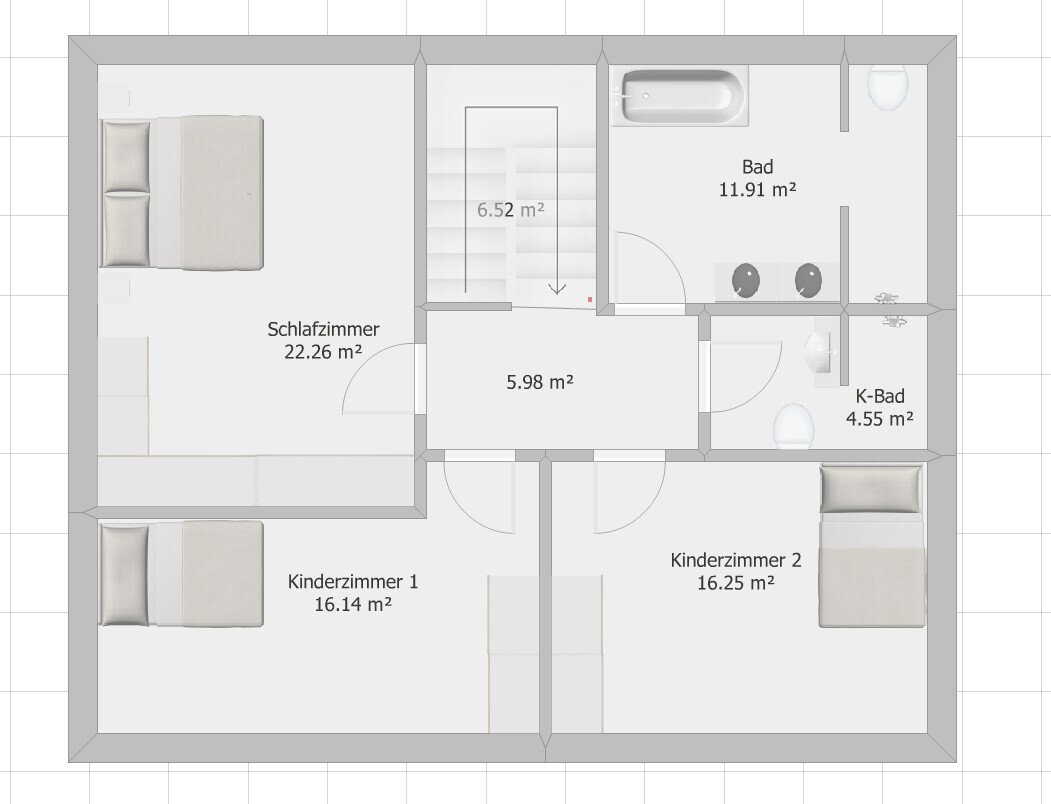
Space requirements on ground floor: living/dining, kitchen, office, WC, utility room; upper floor: bedroom, child’s room 1, child’s room 2, bathroom, children’s bathroom (each approx. 83m² (900 sq ft) / approx. 155m² (1668 sq ft))[B]
Office: family use or home office? [B]home office
Guests per year: few, possibility to use sofa or pull-out sofa in the office
Conservative or modern construction: modern
Open kitchen, kitchen island: open kitchen, island optional
Number of dining seats: 6 (plus extra for guests)
Fireplace: optional
Balcony, roof terrace: terrace planned on the south side
Garage, carport: garage with carport and storage room, located on the right side of the house
Vegetable garden, greenhouse: no
Additional wishes / special features / daily routine, and reasons why something is or isn’t preferred:
House dimensions are currently fixed: 11.18 x 9.16m (36.7 x 30 ft)
House Design
Designer: DIY, partly designed by the developer’s planner
What do you particularly like? Why? open living area, room layout
What do you dislike? Why? unsure if the utility room is large enough, or if the hallway is too narrow
Estimated price according to architect/planner: house approx. $320k-$350k
Preferred heating system: air-to-water heat pump
If you have to give up something, which features or extensions
-can you do without: children’s bathroom upstairs
-can’t do without: office, storage room
Why is the design like it is now? For example:
Our own ideas as well as input from the planner and architect have been incorporated.
Which wishes were implemented by the architect?
A combination of many examples from various magazines...
What makes it particularly good or bad in your view?
What is the most important/basic question about the floor plan summarized in 130 characters?
We wanted to integrate our wishes over two floors: ground floor: office, storage; upper floor: bedroom, kids' rooms, bath.
Enough space in the hallway for a wardrobe. The children’s bathroom is optional and can be used as a storage room.
We wonder which staircase solution would be best.
The plot is in the middle, facing north. Terrace to the south. Driveway from the north.
Thanks in advance....
Development Plan / Restrictions
Plot size: 500m² (about 5380 sq ft)
Slope: no
Floor area ratio (FAR): 0.30
Site coverage ratio: 0.60
Building envelope, building line, and boundary: 14x14m (46x46 ft)
Edge development: yes, garage
Number of parking spaces: 2
Number of floors: 2 full stories
Roof style: gable roof, 25 degrees
Architectural style: modern single-family home
Orientation: north
Maximum heights/limits: see attachment
Client Requirements
Style, roof type, building type: as above
Basement, floors: no basement, 2 stories
Number of occupants, ages: 2 adults, 2 children (2.5 years, 1 year)
Space requirements on ground floor: living/dining, kitchen, office, WC, utility room; upper floor: bedroom, child’s room 1, child’s room 2, bathroom, children’s bathroom (each approx. 83m² (900 sq ft) / approx. 155m² (1668 sq ft))[B]
Office: family use or home office? [B]home office
Guests per year: few, possibility to use sofa or pull-out sofa in the office
Conservative or modern construction: modern
Open kitchen, kitchen island: open kitchen, island optional
Number of dining seats: 6 (plus extra for guests)
Fireplace: optional
Balcony, roof terrace: terrace planned on the south side
Garage, carport: garage with carport and storage room, located on the right side of the house
Vegetable garden, greenhouse: no
Additional wishes / special features / daily routine, and reasons why something is or isn’t preferred:
House dimensions are currently fixed: 11.18 x 9.16m (36.7 x 30 ft)
House Design
Designer: DIY, partly designed by the developer’s planner
What do you particularly like? Why? open living area, room layout
What do you dislike? Why? unsure if the utility room is large enough, or if the hallway is too narrow
Estimated price according to architect/planner: house approx. $320k-$350k
Preferred heating system: air-to-water heat pump
If you have to give up something, which features or extensions
-can you do without: children’s bathroom upstairs
-can’t do without: office, storage room
Why is the design like it is now? For example:
Our own ideas as well as input from the planner and architect have been incorporated.
Which wishes were implemented by the architect?
A combination of many examples from various magazines...
What makes it particularly good or bad in your view?
What is the most important/basic question about the floor plan summarized in 130 characters?
We wanted to integrate our wishes over two floors: ground floor: office, storage; upper floor: bedroom, kids' rooms, bath.
Enough space in the hallway for a wardrobe. The children’s bathroom is optional and can be used as a storage room.
We wonder which staircase solution would be best.
kaho674 schrieb:
So 11.18 x 9.16 m (36.7 x 30.1 ft) came out like that by chance after the decimal point, and it’s not a standard width dimension from a prefabricated house provider? Hello Katja, it is a solid (masonry) house, not a prefab. The dimensions are from the developer’s offer.

Xelsis76 schrieb:
We can also go with a square design. But so far, we have been aiming for more garden space with the current plan. There is nothing wrong with a rectangular shape with unequal sides; it is often better than a square. A square layout has to be “affordable” in terms of space—it only really works well (similar to a straight flight staircase) at about 12 meters (39 feet) house width or more.
kaho674 schrieb:
So 11.18 x 9.16 m (37 x 30 feet) just happened to come out that way after the decimal. 9, 11, 16, 18—once you hit four correct numbers, you tend to carry them through all your other lottery tickets.
Xelsis76 schrieb:
I’ll take a look at Mittelrhein... But we have already gone through many floor plans anyway. Same here. That’s why I have a pretty good idea of which suppliers’ building proposals come closest to the homeowner’s own design. In this size range, they have many practical options with both straight single-flight and double-flight staircases (including also staircases rotated 45°, which are not just gimmicks).
https://www.instagram.com/11antgmxde/
https://www.linkedin.com/company/bauen-jetzt/
11ant schrieb:
I’m in the same position. That’s why I have a pretty good idea which providers come closest to the homeowner’s own design with their building proposals. For this size, they have many workable options featuring both straight staircases with one or two flights, as well as staircases rotated by 45°, which aren’t just gimmicks. Can you get the floor plans after requesting a catalog? Or are they available online somewhere as well?
PS: I’ll try using those as lottery numbers...
Xelsis76 schrieb:
Or maybe somewhere online?Dasmassivhaus de – in my opinion, the appropriate series is called Domus (~XL).https://www.instagram.com/11antgmxde/
https://www.linkedin.com/company/bauen-jetzt/
Similar topics