
Hello everyone,
Warning: "repost" after optimization. Reloaded.
https://www.hausbau-forum.de/threads/Herausforderung-Grundriss-für-unschoene-grundstueckform-Hilfe.32565/
What has happened so far:
I am currently planning a house on a somewhat challenging plot shape. (Of course, the question immediately arises, "why don’t you buy a plot with a better shape to work with?" Answer: in our region of BW Region X, there are hardly any affordable plots. The city’s land prices are around 480 €/m2 (about $45 per sq ft).) The plot is located slightly outside the city and was purchased relatively cheaply.
Okay, so I now have the plot, and “only” the house is missing on it.
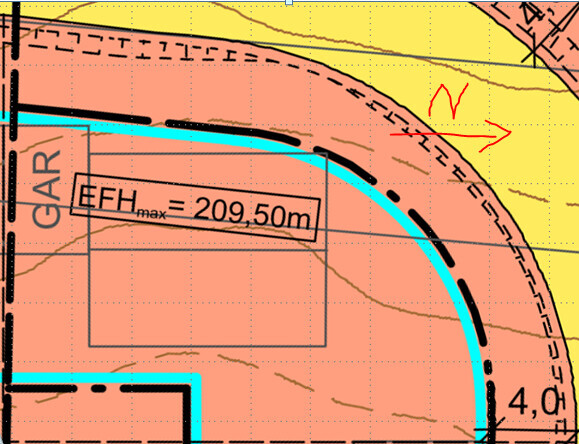
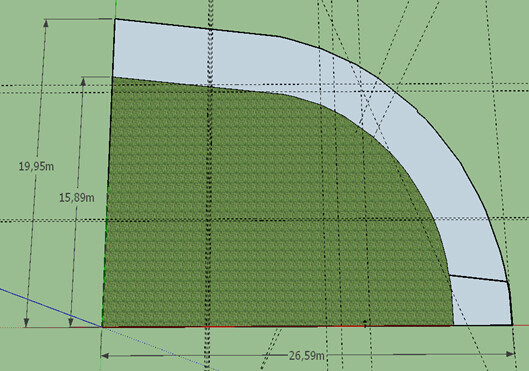

In advance: the building authority gives me no exemptions whatsoever.
A major challenge is the house geometry because I prefer having the terrace on the south/west side and still enough space inside the house.
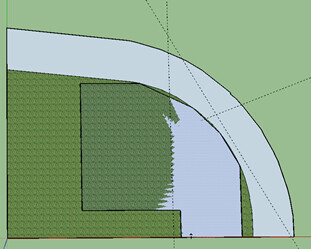
In the first attempt, I planned several corners. House geometry as ground floor:
Based on your contributions and ideas, I completely rounded it into a quarter circle, which I also like better and can get used to.
Yes, the topic of walls, windows, and furniture is a bit more complex, but it has its charm.
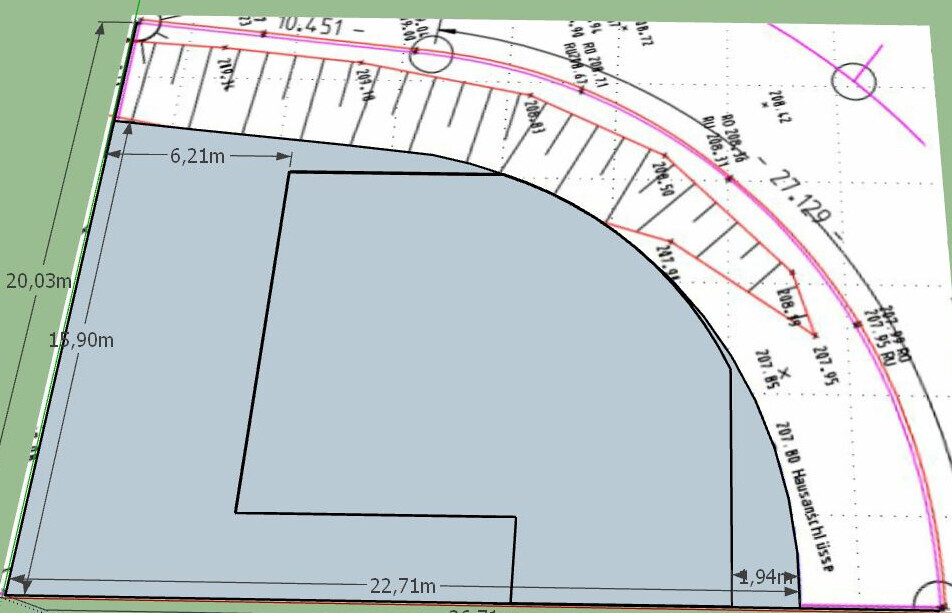
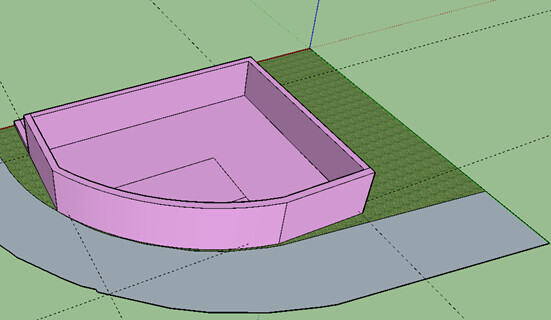
Currently, I have considered the following layout.
Here are the basic key data:
Development plan / restrictions
Plot size: 434 m2 (4670 sq ft)
Slope: no (or minimal)
Floor area ratio (FAR): 0.4
Building coverage ratio (BCR): 0.4
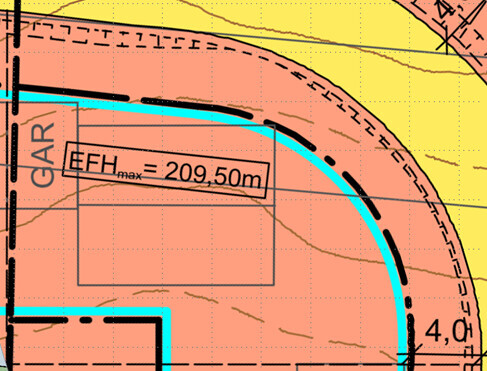
Building envelope: see development plan above (2.5 m (8 ft) to neighbors)
Edge development: no
Number of parking spaces: garage + 2 parking spots
Number of floors: 2 full floors (basement + ground floor + first floor)
Roof type: pitched shed roof
Architectural style: semi-detached house
Orientation: see development plan above, right side
Maximum heights/limits: ridge height 8.5 m (28 ft), eaves height 5.5 m (18 ft)
Additional regulations:
Client requirements
Style: modern
Building type: semi-detached house, 2 stories each approx. 120 m2 (1300 sq ft)
Basement, floors: 0, 1.5
Number of occupants, age: 2 adults, currently no children
Space requirement per floor: approx. 120 m² (1300 sq ft)
Office: family use or home office? Office in living room or children’s room
Overnight guests per year: 15
Open or closed architecture: mixed
Conservative or modern construction: modern
Open kitchen, kitchen island: open kitchen with dining and living area with access to terrace
Fireplace: optional
Music / stereo wall: TV on wall
Balcony, roof terrace: no
Garage, carport: garage yes
Kitchen garden, greenhouse: no
Other wishes / special features / daily routine, also reasons why or why not
House design
Designed by: myself
I like the larger terrace in the south/west directly from the living-dining area
Both bedrooms have their own bathroom
Bathrooms all aligned for plumbing
Cost estimate according to architect/planner:
Personal price limit for house, including equipment: 550,000 euros (without furniture or land)
Preferred heating technology: gas burner
If you had to give up, which details/upgrades
- Could you give up: not sure
- Can you not give up:
Why is the design the way it is now? For example:
I wanted, as described above, a large combined kitchen, dining, and living area with direct access to the main terrace.
For that, keep the house maximum to the north side. Two bedrooms, each with its own bathroom.
Here are my questions and requests for advice:
What is the most important / fundamental question about the floor plan in 130 characters?
1. Do you prefer the rounded design over the corners from the first draft?
Before:
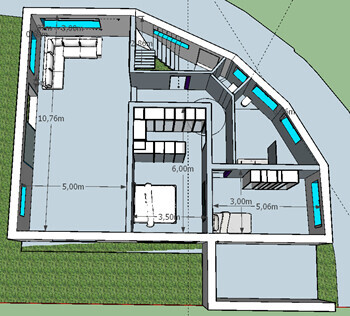
Now:
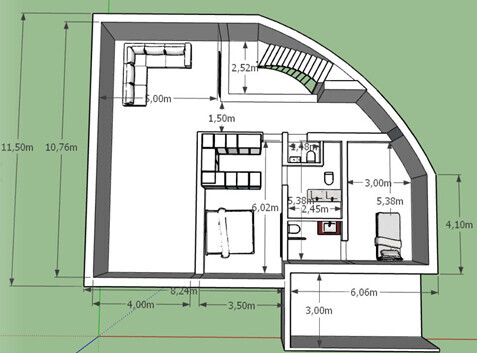
2. What do you think of my new floor plan?
Architect criticizes:
--Bathroom without windows (No-go?)
--Small entrance area, staircase without a landing is bad, basement stairs are bad
--Bedroom 2 should be in the east (if child)
3. How would you optimize the weaknesses from point 2?
4. How do you find the architect’s initial draft?
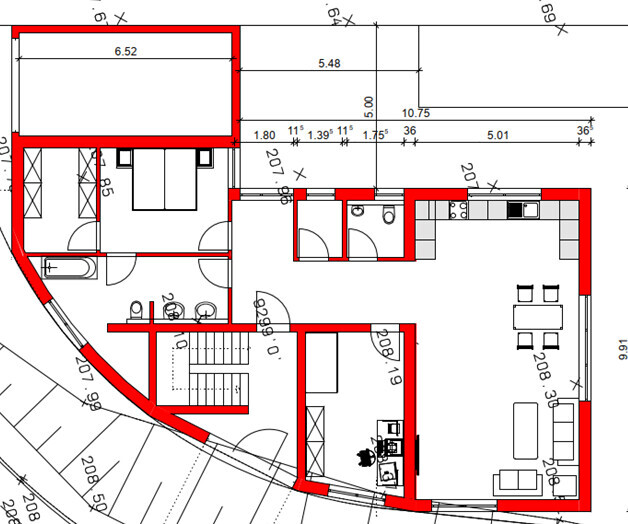
Thank you very much in advance and best regards
Warning: "repost" after optimization. Reloaded.
https://www.hausbau-forum.de/threads/Herausforderung-Grundriss-für-unschoene-grundstueckform-Hilfe.32565/
What has happened so far:
I am currently planning a house on a somewhat challenging plot shape. (Of course, the question immediately arises, "why don’t you buy a plot with a better shape to work with?" Answer: in our region of BW Region X, there are hardly any affordable plots. The city’s land prices are around 480 €/m2 (about $45 per sq ft).) The plot is located slightly outside the city and was purchased relatively cheaply.
Okay, so I now have the plot, and “only” the house is missing on it.
In advance: the building authority gives me no exemptions whatsoever.
A major challenge is the house geometry because I prefer having the terrace on the south/west side and still enough space inside the house.
In the first attempt, I planned several corners. House geometry as ground floor:
Based on your contributions and ideas, I completely rounded it into a quarter circle, which I also like better and can get used to.
Yes, the topic of walls, windows, and furniture is a bit more complex, but it has its charm.
Currently, I have considered the following layout.
Here are the basic key data:
Development plan / restrictions
Plot size: 434 m2 (4670 sq ft)
Slope: no (or minimal)
Floor area ratio (FAR): 0.4
Building coverage ratio (BCR): 0.4
Building envelope: see development plan above (2.5 m (8 ft) to neighbors)
Edge development: no
Number of parking spaces: garage + 2 parking spots
Number of floors: 2 full floors (basement + ground floor + first floor)
Roof type: pitched shed roof
Architectural style: semi-detached house
Orientation: see development plan above, right side
Maximum heights/limits: ridge height 8.5 m (28 ft), eaves height 5.5 m (18 ft)
Additional regulations:
Client requirements
Style: modern
Building type: semi-detached house, 2 stories each approx. 120 m2 (1300 sq ft)
Basement, floors: 0, 1.5
Number of occupants, age: 2 adults, currently no children
Space requirement per floor: approx. 120 m² (1300 sq ft)
Office: family use or home office? Office in living room or children’s room
Overnight guests per year: 15
Open or closed architecture: mixed
Conservative or modern construction: modern
Open kitchen, kitchen island: open kitchen with dining and living area with access to terrace
Fireplace: optional
Music / stereo wall: TV on wall
Balcony, roof terrace: no
Garage, carport: garage yes
Kitchen garden, greenhouse: no
Other wishes / special features / daily routine, also reasons why or why not
House design
Designed by: myself
I like the larger terrace in the south/west directly from the living-dining area
Both bedrooms have their own bathroom
Bathrooms all aligned for plumbing
Cost estimate according to architect/planner:
Personal price limit for house, including equipment: 550,000 euros (without furniture or land)
Preferred heating technology: gas burner
If you had to give up, which details/upgrades
- Could you give up: not sure
- Can you not give up:
Why is the design the way it is now? For example:
I wanted, as described above, a large combined kitchen, dining, and living area with direct access to the main terrace.
For that, keep the house maximum to the north side. Two bedrooms, each with its own bathroom.
Here are my questions and requests for advice:
What is the most important / fundamental question about the floor plan in 130 characters?
1. Do you prefer the rounded design over the corners from the first draft?
Before:
Now:
2. What do you think of my new floor plan?
Architect criticizes:
--Bathroom without windows (No-go?)
--Small entrance area, staircase without a landing is bad, basement stairs are bad
--Bedroom 2 should be in the east (if child)
3. How would you optimize the weaknesses from point 2?
4. How do you find the architect’s initial draft?
Thank you very much in advance and best regards
@kaho674 ... as far as I understand, these are supposed to be two residential units, each including living/cooking/dining, sleeping, and an office/guest area.
Additionally, there is a basement for technical equipment and so on.
And, I see major issues with the floor area ratio.
Additionally, there is a basement for technical equipment and so on.
And, I see major issues with the floor area ratio.
Scout schrieb:
Floor area ratio 0.4 * 434m2 (4670 sq ft) = 174m2 (1871 sq ft). This is your maximum allowable floor area.
The total area of the full floors of a building equals the floor area. The area of the full floors is calculated based on the external dimensions of the building.
You roughly have a volume of 17 x 10 m (56 x 33 ft) in the last plan (minus rounding plus an overhang at the top plan near the bedroom)...
This means that with one full floor on the ground floor, your floor area ratio is practically fully used! Above the "bungalow," only a roof or a partial floor would be permitted—definitely no additional full floor.
The architect surely knows the floor area ratio? What are the plans for the upper floor? Hello and many thanks,
so I checked again and need to correct: the site coverage ratio = 0.4 and 2 full floors.
It is still tight regarding the buildable area, yes, but in terms of floors the volume (building mass) should be free, right?
Does the garage fully count toward the site coverage ratio? My surveying office said no, but I tend to think yes.
Best regards and many thanks
kbt09 schrieb:
@kaho674 ... as far as I understand, these will be two residential units, each including living/kitchen/dining, sleeping areas, and an office/guest room.
Additionally, there will be a basement for technical equipment and so on.
And, I see major issues with the floor area ratio. Exactly.
Yes, the idea is that when the parents become less mobile, they can move in with us, so we have two separate units directly.
Correction, plot ratio 0.4 and 2 full floors or two residential units.
Thanks very much and best regards
kaho674 schrieb:
I don’t find either your design or the architect’s version appealing. I think building the curve is nonsense. If it were mine, I would consider something like this:
[ATTACH alt="EG.jpg"]39613[/ATTACH]
[ATTACH alt="OG.jpg"]39612[/ATTACH]
However, this house already has exactly 172m² (floor area ratio). The allowed maximum is 173.6m².
If you omit the walk-in closet, you might be able to squeeze out a few more square meters. Otherwise, you could add a basement – but that’s probably not feasible budget-wise.
As always: You have to be able to afford such “cheap” plots. Just ask @Oakland!Wow, thank you very much for your effort and time. I will take a detailed look at it this evening.
After all, the house is really just for one family.
Best regards and many thanks

Serdar88 schrieb:
Exactly
Yes, the idea is that when the parents become weaker, they can come live with us, so we would have two separate units on the property.
Correction please, floor space index 0.4 and 2 full floors or residential units

Many thanks and best regards Yes, I had read that too. But with a budget of $550K, you definitely won’t get a two-family house with a basement—especially not with a floor area ratio of 0.4. Since this restriction apparently no longer applies, you can increase the footprint somewhat, but that would also require a higher budget.
And what about the children? Is that truly supposed to be just one very small bedroom planned for them?
So far, the whole plan seems underdeveloped regarding the wishes. On one hand, there are unrealistic ideas (grandparents and the curved section), and on the other hand, the expectations are set very low (children’s rooms).
kaho674 schrieb:
There are 10m² (108 sq ft) left for everything else – how much can you realistically add with a terrace and parking area? Probably not much, right?It depends on the zoning plan. The floor area ratio can often be exceeded by up to 50% with ancillary structures such as terraces.Similar topics