
ᐅ Single-family house 180-190 sqm on a 10x20 m building plot, first draft general contractor proposal
Created on: 28 Oct 2019 12:32
B
Builderbob
Hello everyone,
My wife and I are planning to become homeowners soon and have had a preliminary floor plan created by our (prospective) prefab home provider based on our first meeting.
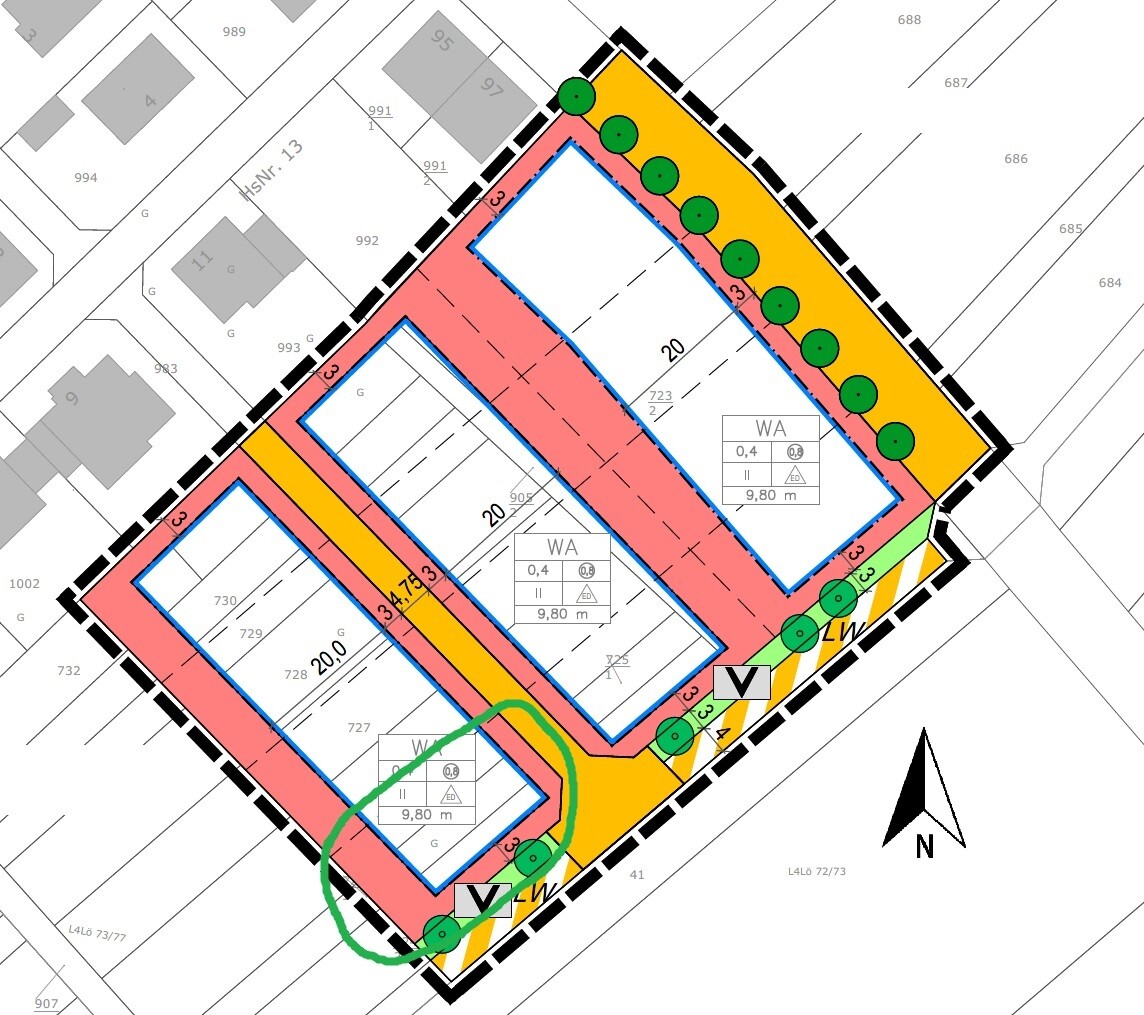
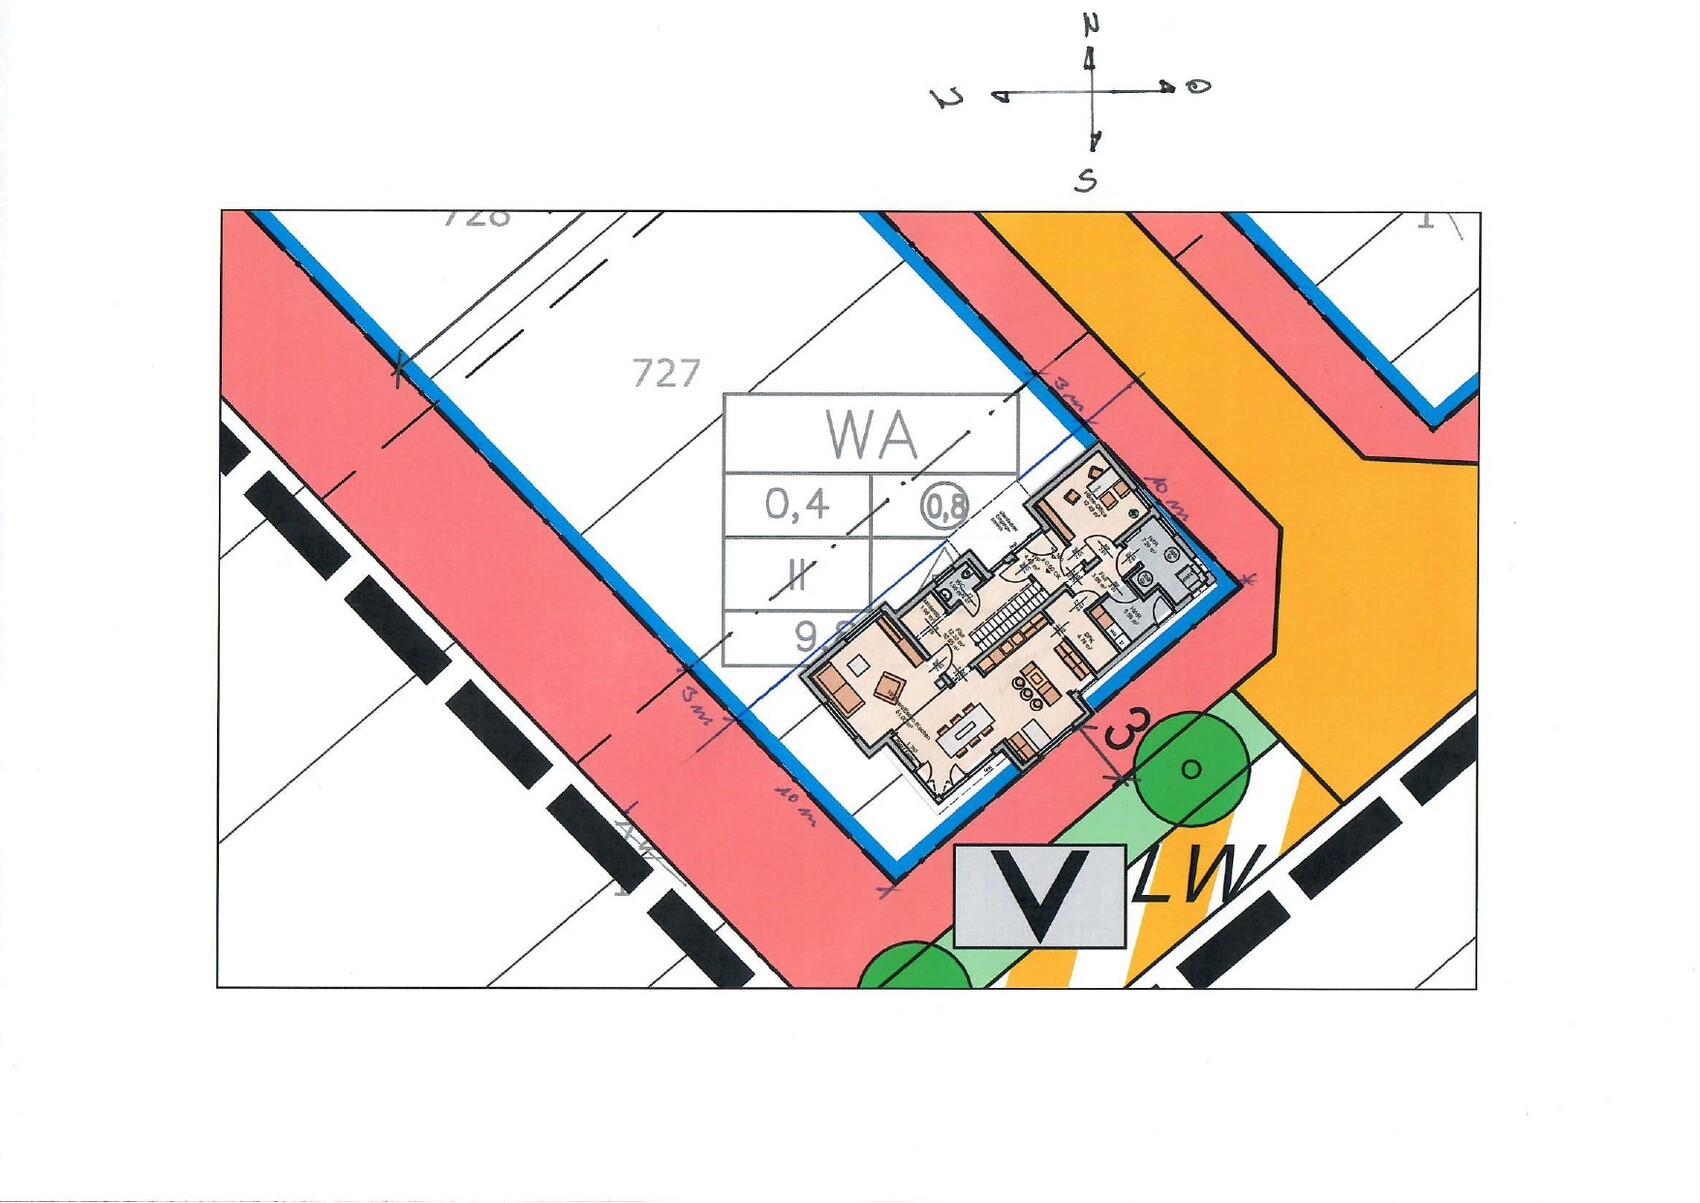
We have a specific plot in mind, but the new development area is still being surveyed, and the parcels are being reorganized. Therefore, there is no official site plan yet, only the attached zoning plan excerpt (dashed lines = property boundaries).
We find the floor plan draft interesting at first glance, especially since it doesn’t seem like a standard template from the provider, at least from our perspective. I’ve listed a few points below that I think could be improved – I’m sure you’ll notice more...
Thanks in advance for your assessments!
Thomas
Zoning Plan / Restrictions
Plot Size – 47 sqm (505 sq ft)
Slope – none
Site Coverage Ratio – 0.4
Floor Area Ratio – 0.8
Building Envelope, Building Line, and Setbacks – Building envelope 10 x 20 m (33 x 66 ft), setback 3 m (10 ft) from street/neighboring property, perimeter development possible but not planned
Number of Parking Spaces – 2
Number of Stories – 2 full stories
Roof Type – gable, hip, shed, flat
Architectural Style – modern
Orientation –
Maximum Heights / Limits – 9.80 m (32 ft) from road surface to top of building
Additional Requirements –
Homeowners’ Requirements
Style, Roof Type, Building Type – not fixed (except: no flat roof)
Basement, Number of Floors – 2 full stories, no basement
Number of Occupants, Ages – 3 persons (36, 35, 1), potentially second child in future
Space Requirements on Ground and Upper Floors –
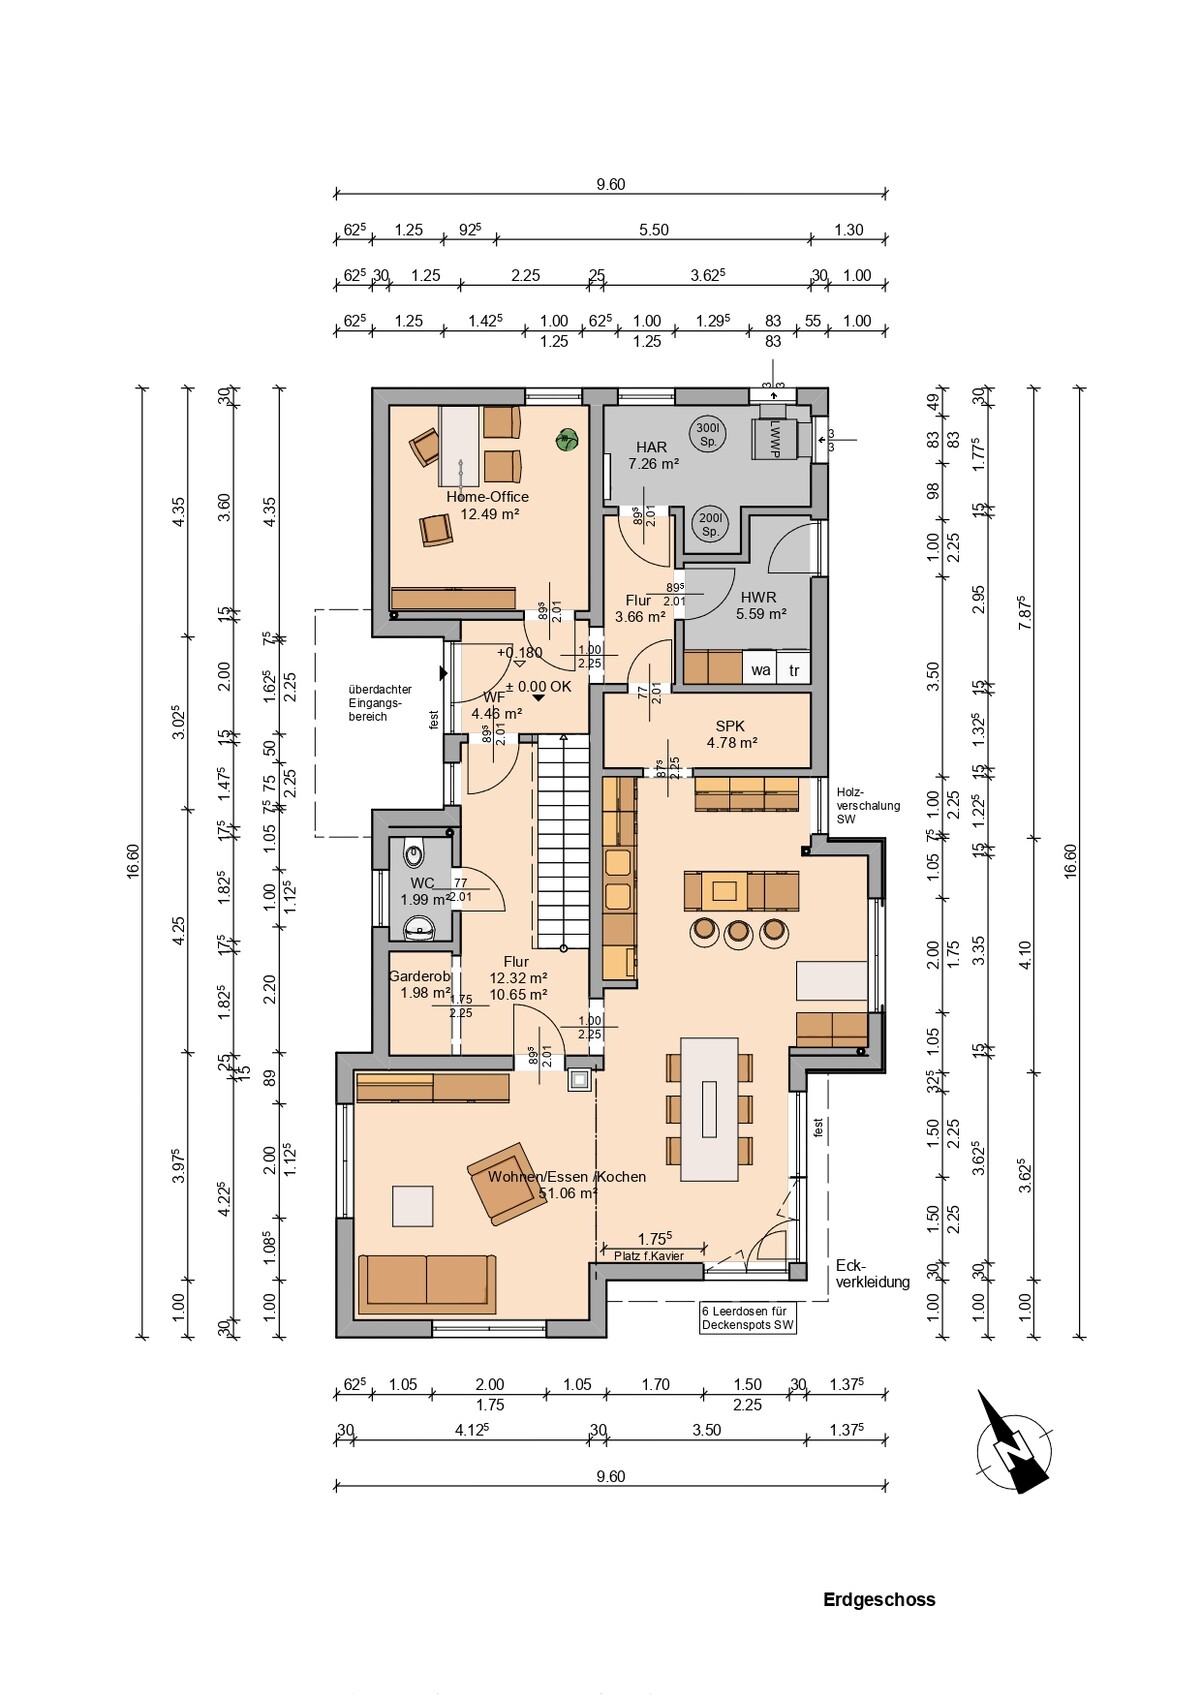
Ground floor: open living/dining/kitchen area, pantry, office/guest room, utility room
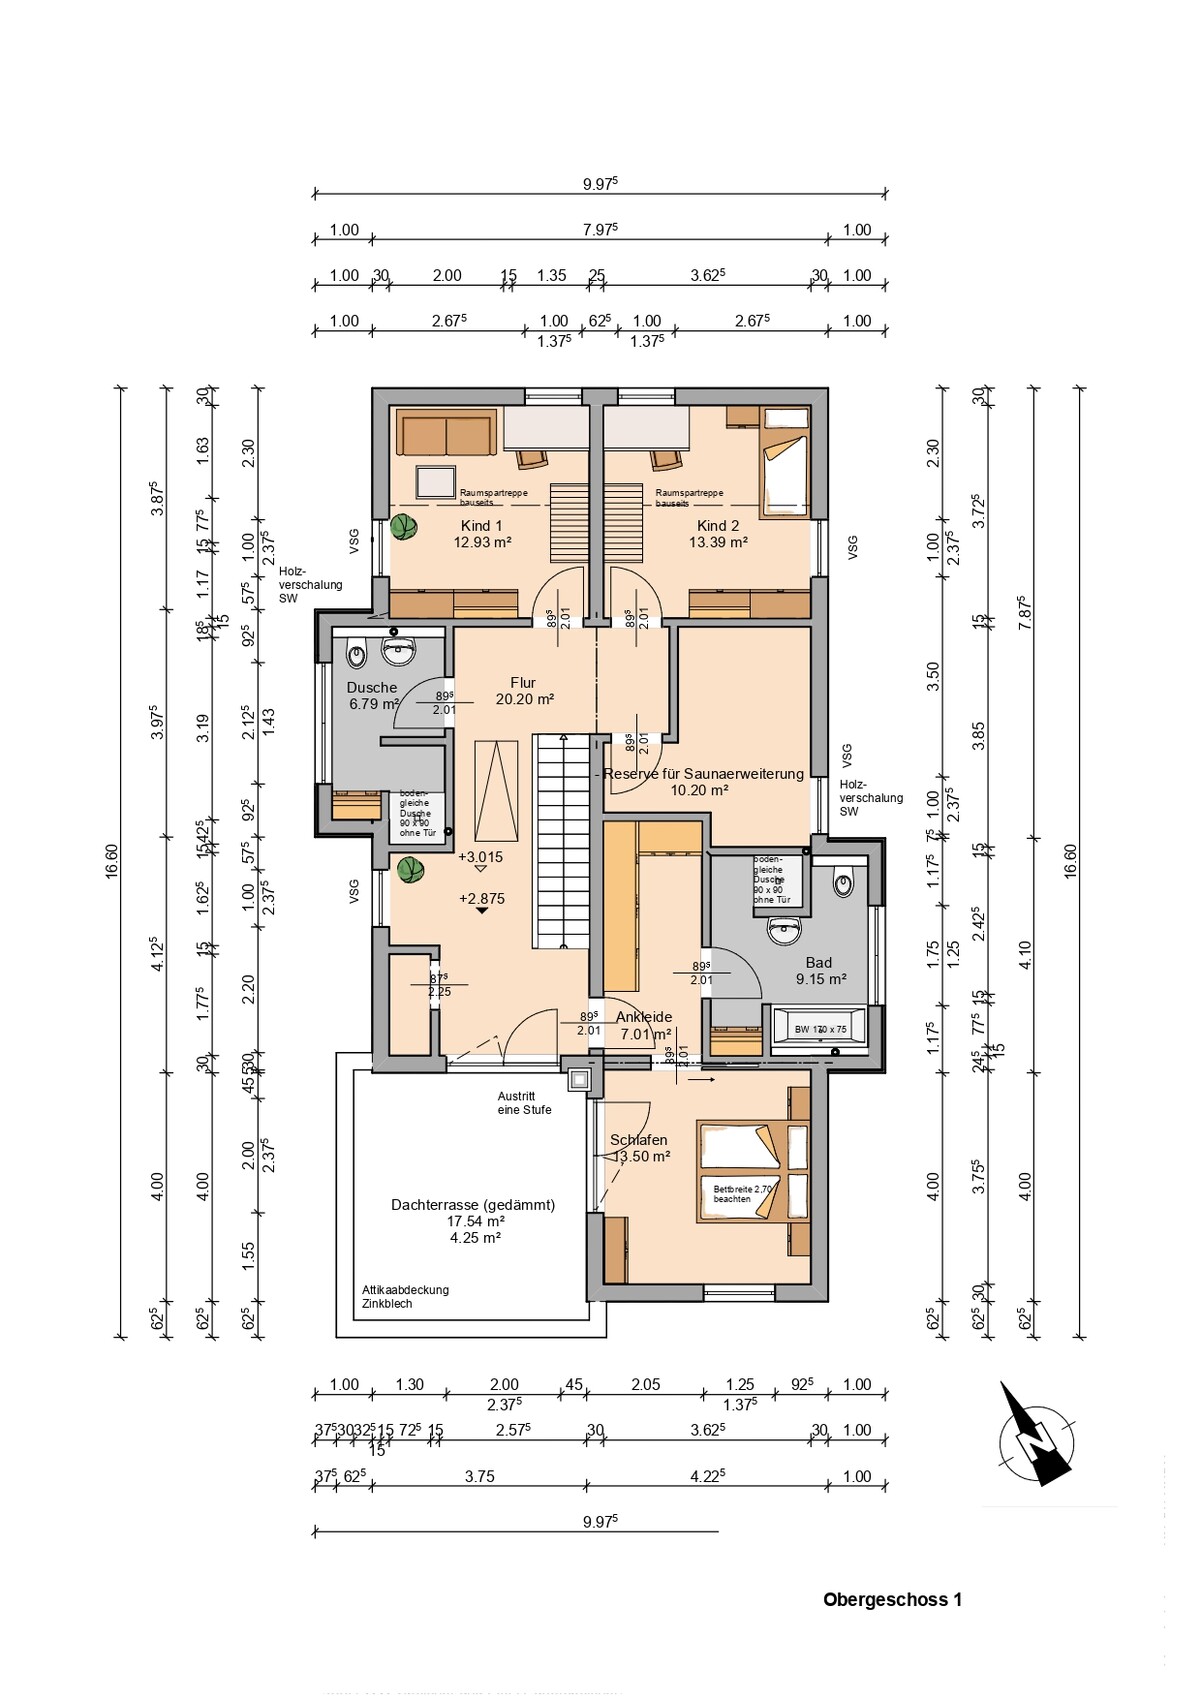
Upper floor: bedroom/bathroom/walk-in closet, 2 children’s rooms, kids’ bathroom
Office: Family Use or Home Office? – occasional home office, room shared with guest room
Number of Sleep Guests Per Year – 5–10
Open or Closed Architecture – open
Conservative or Modern Construction – modern
Open Kitchen, Kitchen Island – yes
Number of Dining Seats – 6–10
Fireplace – yes
Music / Stereo Wall – no
Balcony, Roof Terrace – nice to have, not essential
Garage, Carport – carport
Utility Garden, Greenhouse – no
House Design
Designer – general contractor
What Do You Like Especially? Why?
Ground floor: open living/dining area but no direct line of sight from sofa to kitchen, short route from front door to pantry, separated utility room
Upper floor: separation of children’s and master areas, no “trapped” walk-in closet, roof terrace, “sleeping platform” in children’s room
What Do You Dislike? Why?
Overall: floor plan looks very elongated
Ground floor: entrance vestibule (in my opinion unnecessary), coat storage far from front door (alternative under stairs?), WC possibly too narrow, no direct access from kitchen to terrace (planned at SE/SW corner – around the corner), seating nook in kitchen (planned to be removed/replaced with window seat), distance between kitchen island and wall, narrow passage living/dining area if fireplace and piano (175 x 60 cm) are placed as planned
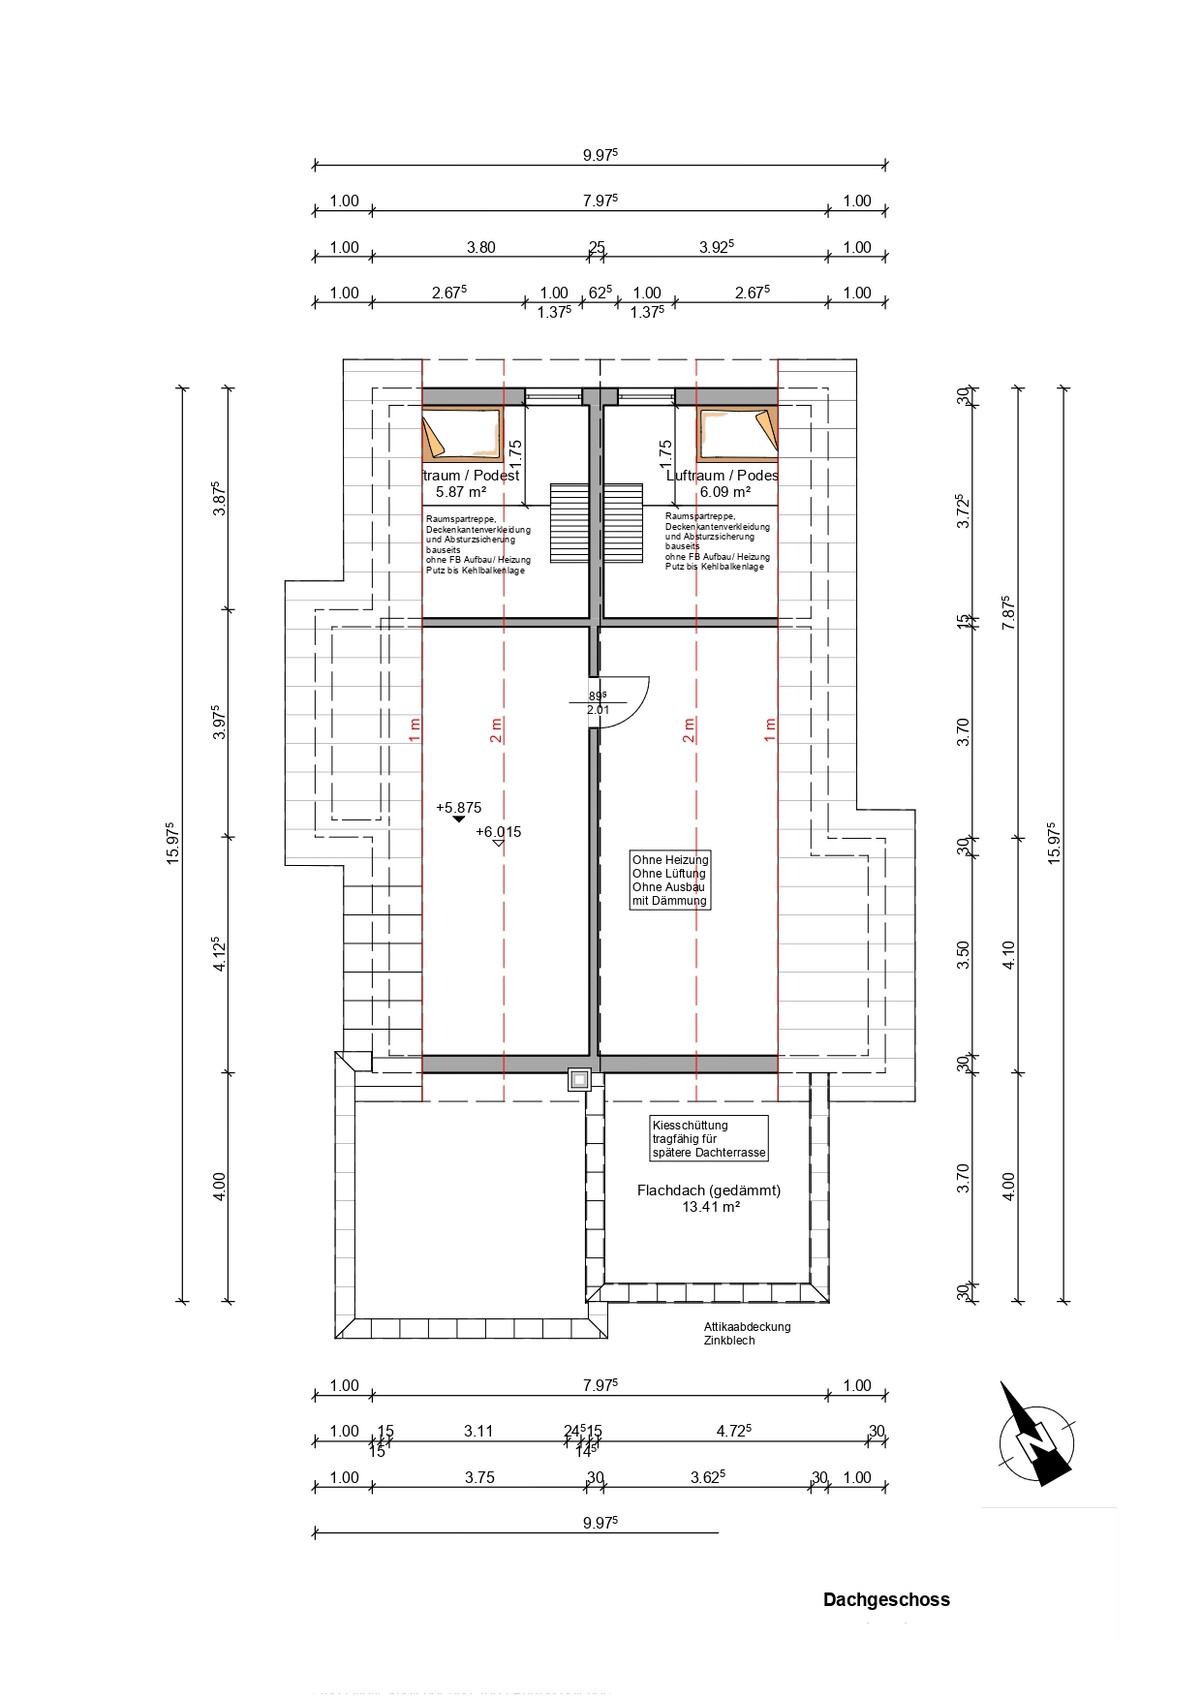
Upper floor: children’s rooms facing north, bedroom facing south, “space” at roof terrace exit, overall space usage (large hallway 20 sqm plus 10 sqm “leftover” as “sauna room” (sauna for 2 persons should be integrated in bathroom), bathroom rather small and walk-in closet quite narrow)
Price Estimate According to Architect/Planner: $465,000 (excluding land and additional construction costs)
Personal Price Limit for the House, Including Equipment: $500,000
Preferred Heating Technology: air-to-water heat pump, possibly with photovoltaic system
If You Have to Give Up Anything, which Details/Features
- Could You Do Without: sauna, kitchen island, roof terrace
-Could Not Do Without: fireplace, office/guest room, separate walk-in closet/dressing room, 2 bathrooms upstairs
Why Is the Design Like It Is? e.g.
Standard Design from Planner? – no
Which Wishes from the Architect Have Been Implemented? – design based on our room program and “wish list” (e.g., fireplace, “window seat” in kitchen, spatial separation of living room and kitchen, no trapped walk-in closet)
What Do You Think Makes It Especially Good or Bad? – bad: space use upstairs (20 sqm hallway + 10 sqm sauna/leftover space), good: separation of “technical area” on ground floor and children’s/master areas upstairs
What Is the Most Important/Basic Question About the Floor Plan in 130 Characters?
Can this initial draft be developed further, or is it better to start from scratch? If the latter, how to improve (classic rectangle?)?
My wife and I are planning to become homeowners soon and have had a preliminary floor plan created by our (prospective) prefab home provider based on our first meeting.
We have a specific plot in mind, but the new development area is still being surveyed, and the parcels are being reorganized. Therefore, there is no official site plan yet, only the attached zoning plan excerpt (dashed lines = property boundaries).
We find the floor plan draft interesting at first glance, especially since it doesn’t seem like a standard template from the provider, at least from our perspective. I’ve listed a few points below that I think could be improved – I’m sure you’ll notice more...
Thanks in advance for your assessments!
Thomas
Zoning Plan / Restrictions
Plot Size – 47 sqm (505 sq ft)
Slope – none
Site Coverage Ratio – 0.4
Floor Area Ratio – 0.8
Building Envelope, Building Line, and Setbacks – Building envelope 10 x 20 m (33 x 66 ft), setback 3 m (10 ft) from street/neighboring property, perimeter development possible but not planned
Number of Parking Spaces – 2
Number of Stories – 2 full stories
Roof Type – gable, hip, shed, flat
Architectural Style – modern
Orientation –
Maximum Heights / Limits – 9.80 m (32 ft) from road surface to top of building
Additional Requirements –
Homeowners’ Requirements
Style, Roof Type, Building Type – not fixed (except: no flat roof)
Basement, Number of Floors – 2 full stories, no basement
Number of Occupants, Ages – 3 persons (36, 35, 1), potentially second child in future
Space Requirements on Ground and Upper Floors –
Ground floor: open living/dining/kitchen area, pantry, office/guest room, utility room
Upper floor: bedroom/bathroom/walk-in closet, 2 children’s rooms, kids’ bathroom
Office: Family Use or Home Office? – occasional home office, room shared with guest room
Number of Sleep Guests Per Year – 5–10
Open or Closed Architecture – open
Conservative or Modern Construction – modern
Open Kitchen, Kitchen Island – yes
Number of Dining Seats – 6–10
Fireplace – yes
Music / Stereo Wall – no
Balcony, Roof Terrace – nice to have, not essential
Garage, Carport – carport
Utility Garden, Greenhouse – no
House Design
Designer – general contractor
What Do You Like Especially? Why?
Ground floor: open living/dining area but no direct line of sight from sofa to kitchen, short route from front door to pantry, separated utility room
Upper floor: separation of children’s and master areas, no “trapped” walk-in closet, roof terrace, “sleeping platform” in children’s room
What Do You Dislike? Why?
Overall: floor plan looks very elongated
Ground floor: entrance vestibule (in my opinion unnecessary), coat storage far from front door (alternative under stairs?), WC possibly too narrow, no direct access from kitchen to terrace (planned at SE/SW corner – around the corner), seating nook in kitchen (planned to be removed/replaced with window seat), distance between kitchen island and wall, narrow passage living/dining area if fireplace and piano (175 x 60 cm) are placed as planned
Upper floor: children’s rooms facing north, bedroom facing south, “space” at roof terrace exit, overall space usage (large hallway 20 sqm plus 10 sqm “leftover” as “sauna room” (sauna for 2 persons should be integrated in bathroom), bathroom rather small and walk-in closet quite narrow)
Price Estimate According to Architect/Planner: $465,000 (excluding land and additional construction costs)
Personal Price Limit for the House, Including Equipment: $500,000
Preferred Heating Technology: air-to-water heat pump, possibly with photovoltaic system
If You Have to Give Up Anything, which Details/Features
- Could You Do Without: sauna, kitchen island, roof terrace
-Could Not Do Without: fireplace, office/guest room, separate walk-in closet/dressing room, 2 bathrooms upstairs
Why Is the Design Like It Is? e.g.
Standard Design from Planner? – no
Which Wishes from the Architect Have Been Implemented? – design based on our room program and “wish list” (e.g., fireplace, “window seat” in kitchen, spatial separation of living room and kitchen, no trapped walk-in closet)
What Do You Think Makes It Especially Good or Bad? – bad: space use upstairs (20 sqm hallway + 10 sqm sauna/leftover space), good: separation of “technical area” on ground floor and children’s/master areas upstairs
What Is the Most Important/Basic Question About the Floor Plan in 130 Characters?
Can this initial draft be developed further, or is it better to start from scratch? If the latter, how to improve (classic rectangle?)?

Well, I’ll quote our architect again: a floor plan should be so simple that you could draw it in the snow by just peeing on it.
But with you guys, you’d have to be an artist at that...
Every corner, every bay window costs extra, you do realize that, right? I’d rather spend the money on the fittings. Especially when it comes to totally unnecessary ones like those in the kitchen—you’ve really planned three seating areas all very close together, am I seeing that correctly? There’s the breakfast bar, the small seating area in the kitchen bay, and then the large dining table? Don’t you like each other and everyone wants their own spot to eat? The kitchen bay as it is now is completely pointless! The kitchen layout as planned is a disaster, sorry, working there won’t be fun. Make the bay bigger so the kitchen with an island fits nicely and also a big table. At the moment the dining area is quite cramped—if someone pulls out a chair on the window side, there’s a risk of hitting the window. I’d give that area more space, and if the bay window really must be for the missus, I’d rather use such a bay to slightly separate the living area.
Get rid of the door from the pantry to the utility room – it costs you a lot of storage space and I don’t see any benefit in it.
Sauna prep: what kind of sauna area are you planning to install? A sauna for 2-4 people needs a maximum of 6 square meters (65 square feet). Usually, children don’t enjoy the sauna much – so it’s mainly for the parents; 4 square meters (43 square feet) is enough for that. Plan it so you can access it from the bathroom; then the shower is right there, and you might be able to move the utility room for laundry upstairs. That makes more sense in my opinion.
Roof terrace? Drop it – go for a green roof instead. That way your house will pass inspection even without a railing. You can still go outside, for example, to get fresh air after the sauna or to hang laundry. But a proper balcony or roof terrace is not worth it here (and it literally saves you money).
The walk-in closet is also suboptimal like this – you can only properly plan the upper floor once you have a sensible ground floor layout, in my opinion, meaning the kitchen and dining area have been reasonably adjusted and then you know how the floor plan really looks (and then the situation with the various bays will change).
Still, peeing on it will remain a challenge...
By the time you get from the door to the wardrobe, you’ve already trudged a long way, which I find very impractical. If the WC is already so far from all other water connections, please swap the WC and wardrobe. Or, if the laundry moves upstairs, put the WC where the laundry room is now, add a shower to it, and guests can use it as a guest bathroom. The gained space will make the hallway larger and provide room for the wardrobe. I would remove the door between the wardrobe and entrance area—you’ll never close it anyway, mark my words. You already have a covered entrance; how many airlocks do you want?
Personally, there is way too much square footage wasted on hallways in this design, which I don’t like. But if you’re happy with it…
But with you guys, you’d have to be an artist at that...
Every corner, every bay window costs extra, you do realize that, right? I’d rather spend the money on the fittings. Especially when it comes to totally unnecessary ones like those in the kitchen—you’ve really planned three seating areas all very close together, am I seeing that correctly? There’s the breakfast bar, the small seating area in the kitchen bay, and then the large dining table? Don’t you like each other and everyone wants their own spot to eat? The kitchen bay as it is now is completely pointless! The kitchen layout as planned is a disaster, sorry, working there won’t be fun. Make the bay bigger so the kitchen with an island fits nicely and also a big table. At the moment the dining area is quite cramped—if someone pulls out a chair on the window side, there’s a risk of hitting the window. I’d give that area more space, and if the bay window really must be for the missus, I’d rather use such a bay to slightly separate the living area.
Get rid of the door from the pantry to the utility room – it costs you a lot of storage space and I don’t see any benefit in it.
Sauna prep: what kind of sauna area are you planning to install? A sauna for 2-4 people needs a maximum of 6 square meters (65 square feet). Usually, children don’t enjoy the sauna much – so it’s mainly for the parents; 4 square meters (43 square feet) is enough for that. Plan it so you can access it from the bathroom; then the shower is right there, and you might be able to move the utility room for laundry upstairs. That makes more sense in my opinion.
Roof terrace? Drop it – go for a green roof instead. That way your house will pass inspection even without a railing. You can still go outside, for example, to get fresh air after the sauna or to hang laundry. But a proper balcony or roof terrace is not worth it here (and it literally saves you money).
The walk-in closet is also suboptimal like this – you can only properly plan the upper floor once you have a sensible ground floor layout, in my opinion, meaning the kitchen and dining area have been reasonably adjusted and then you know how the floor plan really looks (and then the situation with the various bays will change).
Still, peeing on it will remain a challenge...
By the time you get from the door to the wardrobe, you’ve already trudged a long way, which I find very impractical. If the WC is already so far from all other water connections, please swap the WC and wardrobe. Or, if the laundry moves upstairs, put the WC where the laundry room is now, add a shower to it, and guests can use it as a guest bathroom. The gained space will make the hallway larger and provide room for the wardrobe. I would remove the door between the wardrobe and entrance area—you’ll never close it anyway, mark my words. You already have a covered entrance; how many airlocks do you want?
Personally, there is way too much square footage wasted on hallways in this design, which I don’t like. But if you’re happy with it…

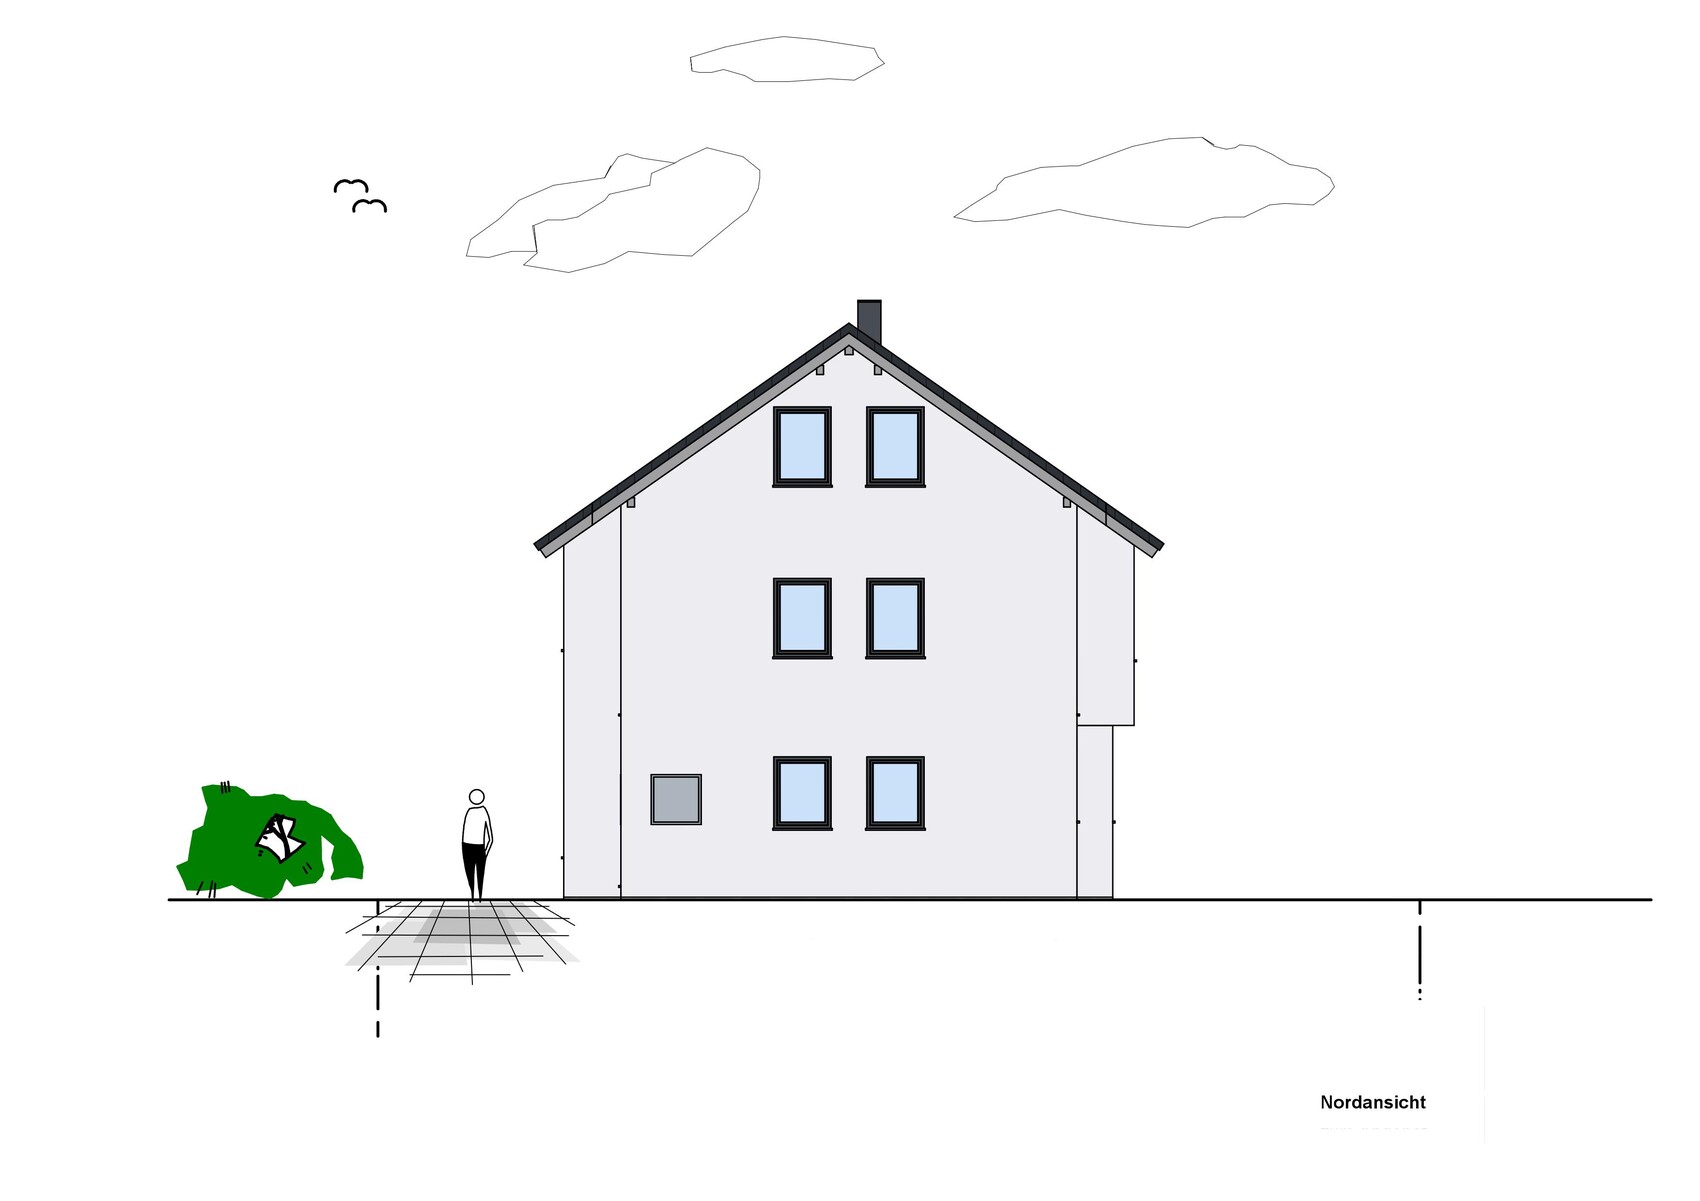
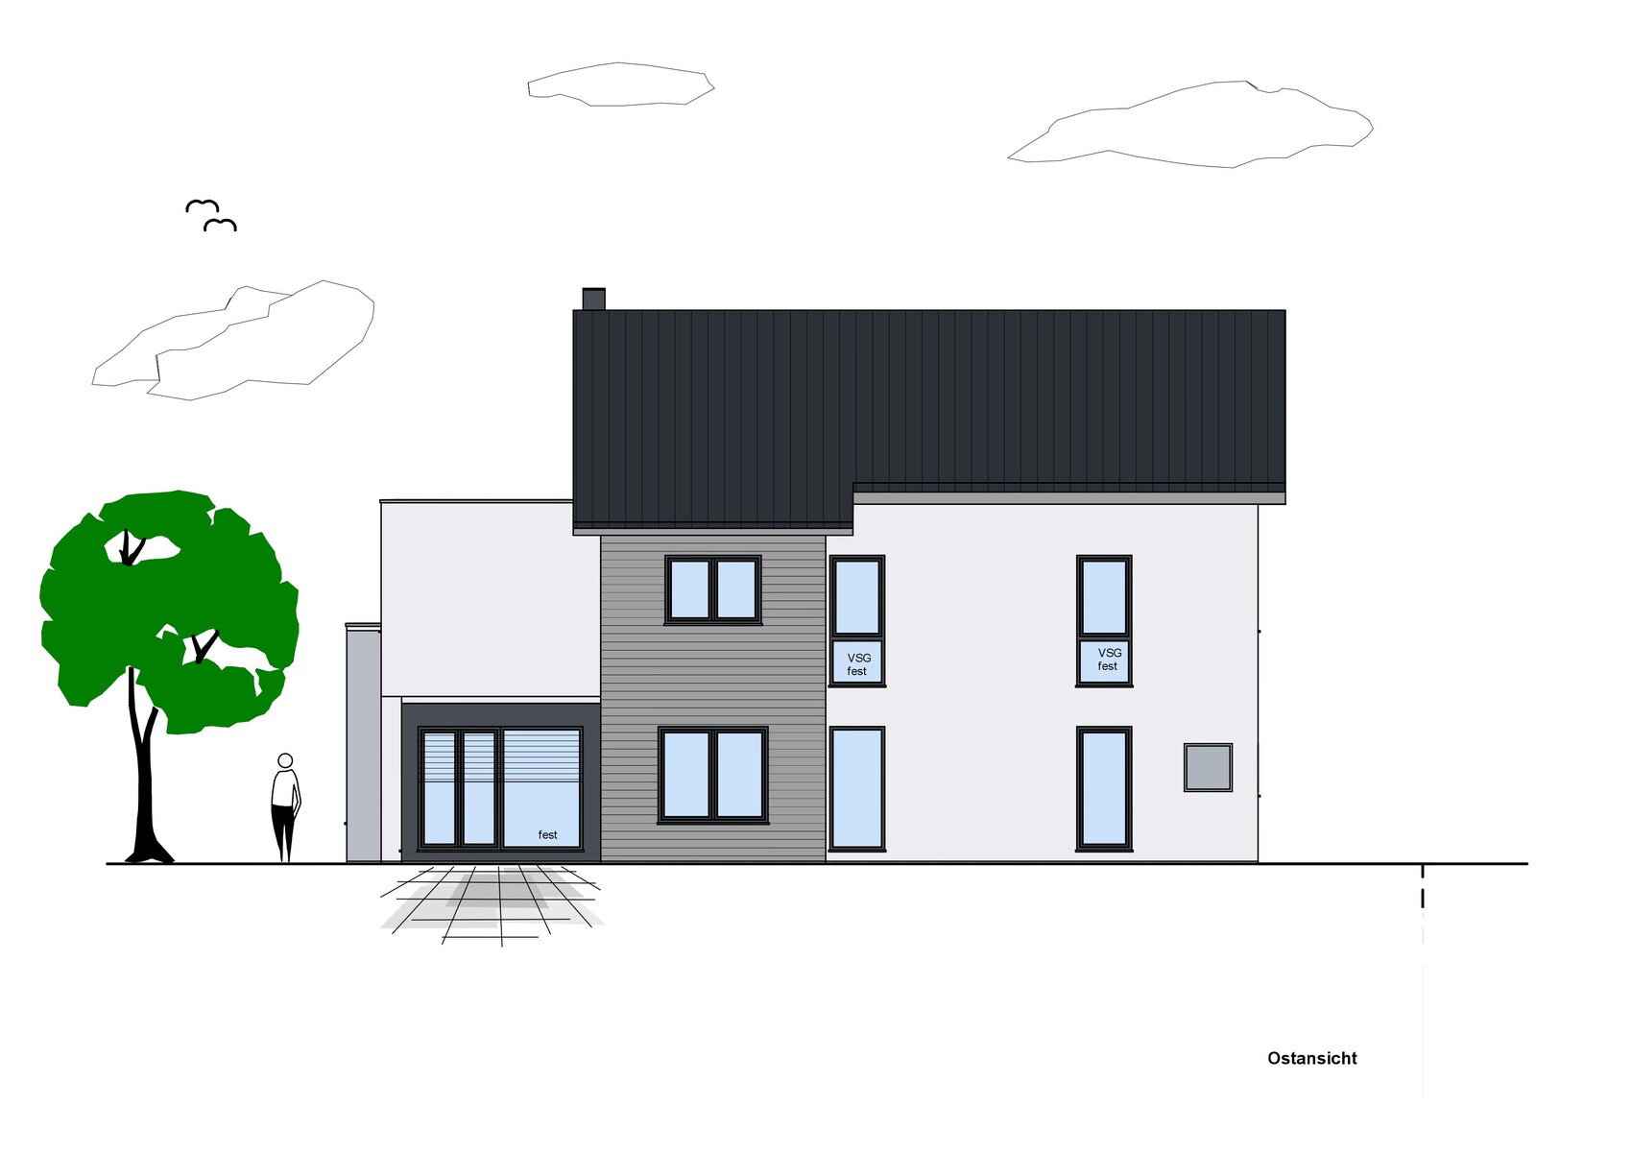
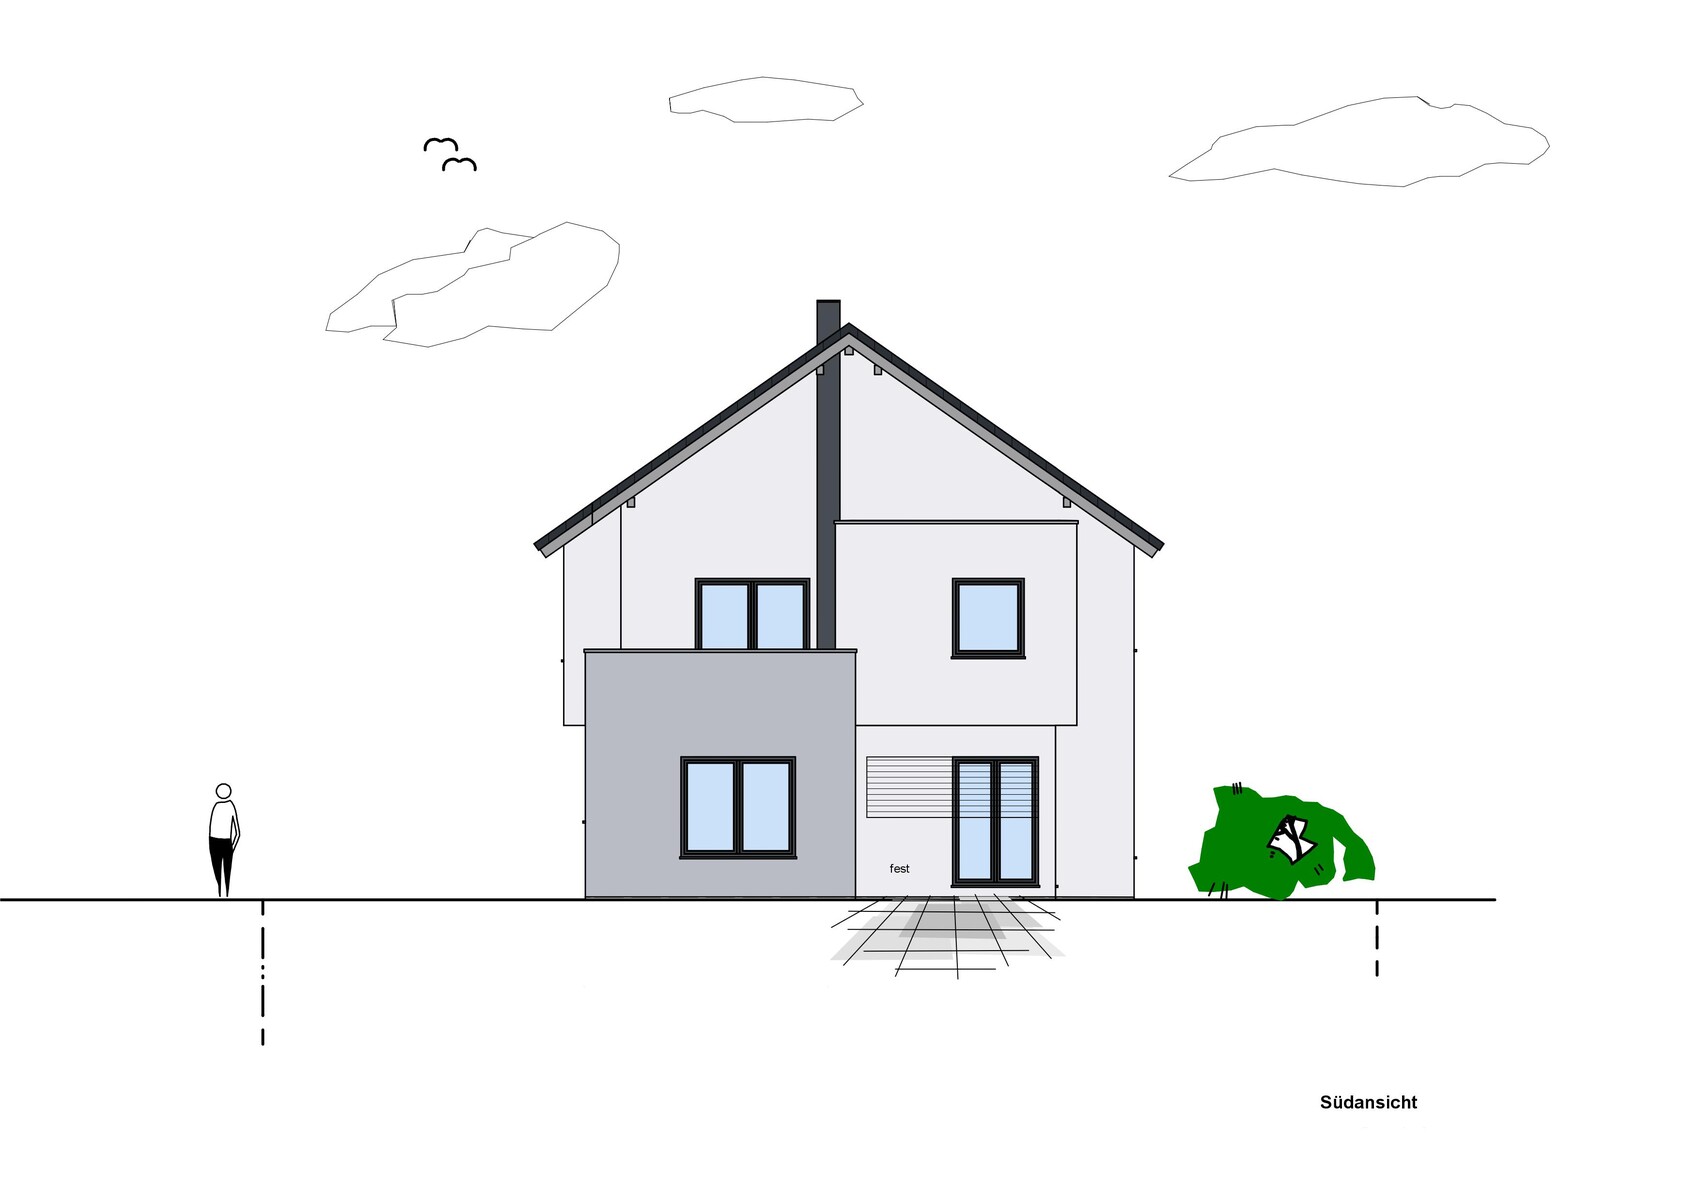
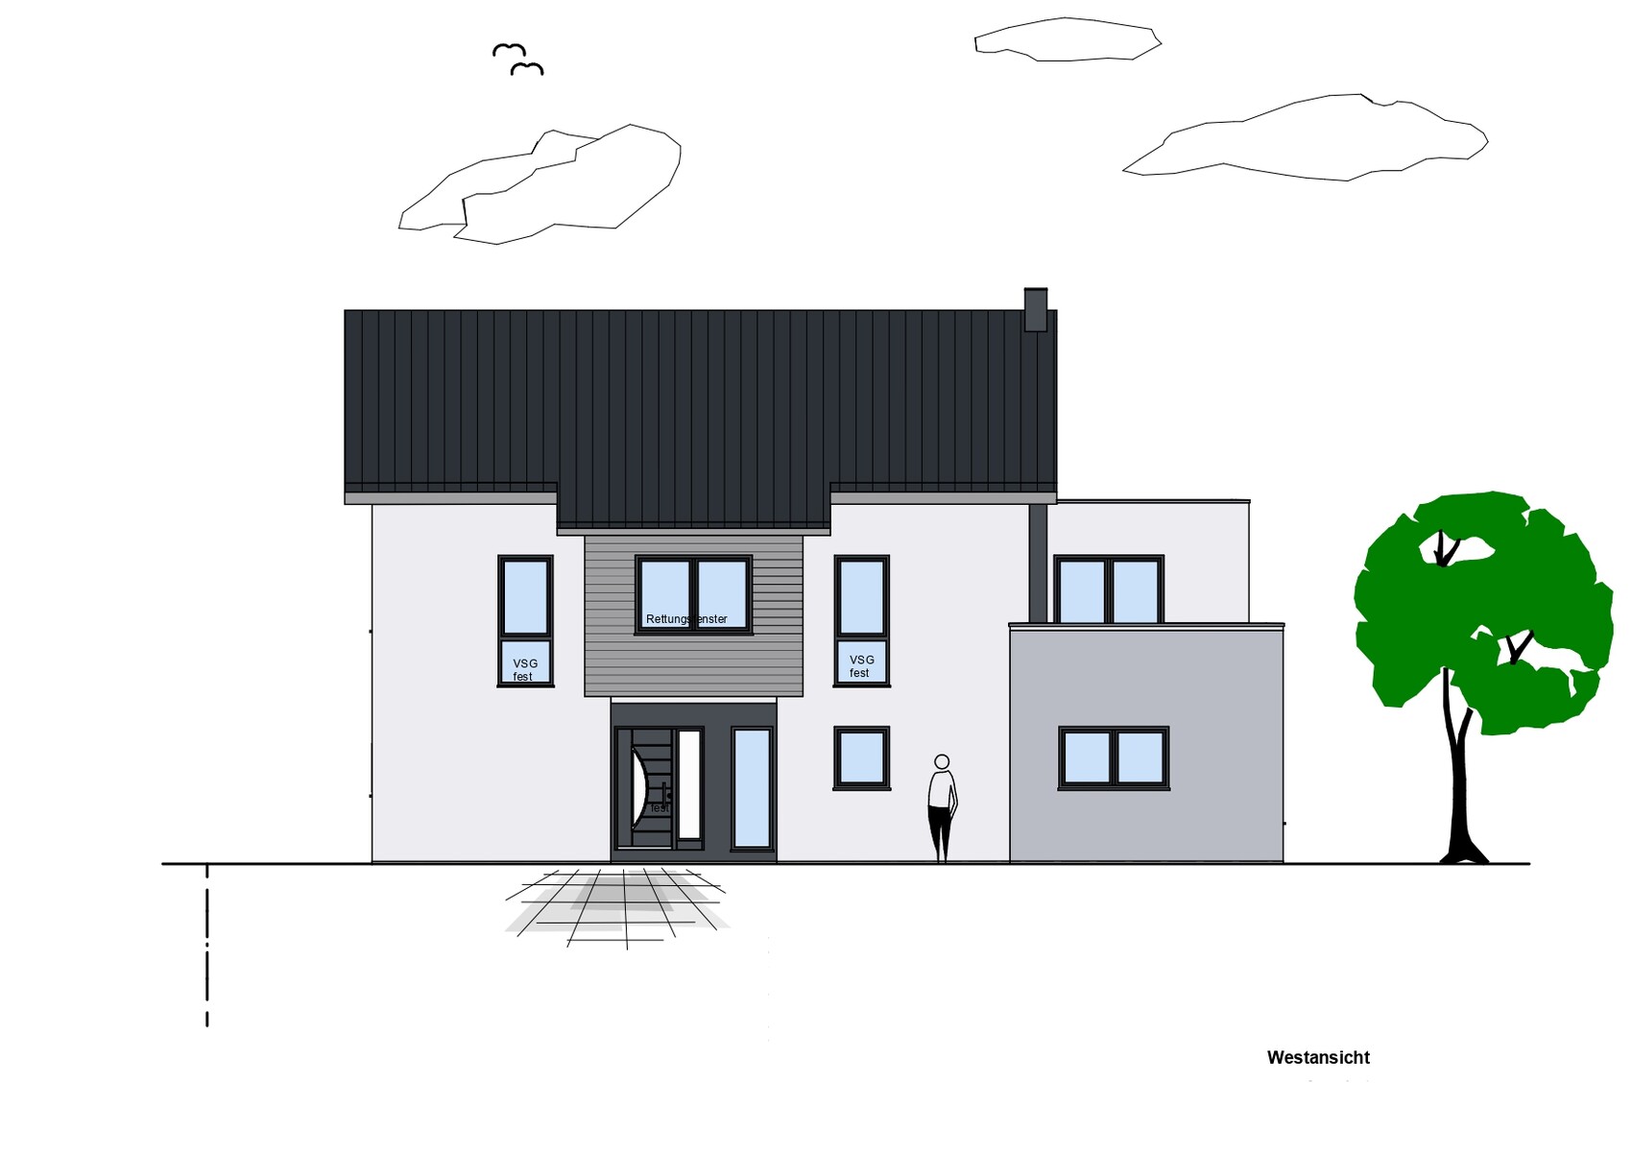
Well, I don’t find the design completely crazy, but it’s not quite worthy of a $500K (approximately £400K / €460K) mansion either. Especially the exterior views, with all the bulky bay windows, look to me like they’ve been just stuck on. If I were you, I would first clarify how much and which part of the plot you want for the garden and terrace, and how much for the house itself – in other words, define the positioning including paths, driveways, and parking spaces.
B
Builderbob28 Oct 2019 20:03First of all, thank you for your comments. I’ll try to work through and consider them one by one:
Yes, that’s why I started by asking if a "simpler" floor plan might make more sense—I’m going out on a limb here and taking that as a "yes."
No problem, it will never be implemented like that anyway, as mentioned above.
Hmm, I thought 3.2m (10.5 feet) width was okay. With a 1m (3.3 feet) wide table, that leaves 1.1m (3.6 feet) to the window (the table isn’t centered at the moment). Do you think that’s not enough?
I find the look unusual as well, but my wife likes it…
Climbee schrieb:
Every corner, every bay window costs extra, you realize that, right? I’d rather invest that money in the interior fittings.
Yes, that’s why I started by asking if a "simpler" floor plan might make more sense—I’m going out on a limb here and taking that as a "yes."
Climbee schrieb:
Climbee schrieb:
Climbee schrieb:
Climbee schrieb:
Climbee schrieb:
Climbee schrieb:
Climbee schrieb:
Climbee schrieb:
Especially the unnecessary ones like those in the kitchen—you really planned three seating areas right next to each other, if I’m seeing that right? One at the counter, one at the small bay seating area in the kitchen, and then a large dining table?
Do you not like each other, or does everyone want their own spot to eat? The kitchen bay as it is now is pretty pointless!
Climbee schrieb:
Climbee schrieb:
Climbee schrieb:The furnishings are just examples, as I mentioned, this was the first draft from the general contractor (without us having discussed our kitchen plans in detail). For example, we don’t want a counter at the island (is 2m (6.5 feet) a reasonable size? It seems quite bulky to me…), and the small seating corner on the right side of the kitchen will be removed. What we had in mind was a "niche window" with a built-in bench in the kitchen (I can’t link here, but I hope it’s clear what I mean) where you could sit and have your morning coffee or read the newspaper. And on the lower side of the bay, I was thinking of a door leading out to the terrace so you don’t always have to navigate around the dining table…
Climbee schrieb:
Climbee schrieb:
Climbee schrieb:
Climbee schrieb:
Climbee schrieb:
Climbee schrieb:
Climbee schrieb:
Climbee schrieb:
The kitchen as currently planned is a disaster, sorry, it won’t be fun to work in there.
Climbee schrieb:
Climbee schrieb:
Climbee schrieb:
No problem, it will never be implemented like that anyway, as mentioned above.
Climbee schrieb:
Climbee schrieb:
Climbee schrieb:
Climbee schrieb:
Climbee schrieb:
Climbee schrieb:
Climbee schrieb:
Climbee schrieb:
Make the bay window big enough so that the kitchen with island fits well and there’s room for a nice large table. Right now the dining area feels a bit tight; if someone pulls out a chair near the window side, they risk hitting the window.
Climbee schrieb:
Climbee schrieb:
Climbee schrieb:
Hmm, I thought 3.2m (10.5 feet) width was okay. With a 1m (3.3 feet) wide table, that leaves 1.1m (3.6 feet) to the window (the table isn’t centered at the moment). Do you think that’s not enough?
Climbee schrieb:
Climbee schrieb:
Climbee schrieb:
Climbee schrieb:
Climbee schrieb:
Climbee schrieb:
Climbee schrieb:
Consider removing the door from the pantry to the utility room—it's costing you a lot of useful space and I don’t see the point.
Climbee schrieb:
Climbee schrieb:
Climbee schrieb:I find that door very practical because otherwise we’d have to take the groceries on a tour through the whole house before they end up in the fridge or pantry.
Climbee schrieb:
Climbee schrieb:
Climbee schrieb:
Climbee schrieb:
Climbee schrieb:
Climbee schrieb:
Climbee schrieb:
Sauna prep: What kind of sauna area do you want to install? [...]
Climbee schrieb:
Climbee schrieb:
Climbee schrieb:That’s actually exactly what we were thinking—a sauna for 2 to max. 3 people directly in the bathroom. I’m afraid the planner just left some extra space in there... So that’s one of my "what I don’t like" points.
Climbee schrieb:
Climbee schrieb:
Climbee schrieb:
Climbee schrieb:
Climbee schrieb:
Climbee schrieb:
Climbee schrieb:
And then maybe you could move the utility room with laundry upstairs. To me, that makes more sense.
Climbee schrieb:
Climbee schrieb:
Climbee schrieb:I’m worried that having the washer and dryer on the sleeping floor would bother me, since we usually wash and dry only in the evenings or at night. At the moment, they’re in the basement laundry room.
Climbee schrieb:
Climbee schrieb:
Climbee schrieb:
Climbee schrieb:
Climbee schrieb:
Climbee schrieb:
Climbee schrieb:
Climbee schrieb:
Roof terrace? Drop it – make a green roof instead. [...]
Climbee schrieb:
Climbee schrieb:
Climbee schrieb:I can definitely do without the roof terrace; I see us using it only maybe after the sauna or to hang laundry.
Climbee schrieb:
Climbee schrieb:
Climbee schrieb:
Climbee schrieb:
Climbee schrieb:
Climbee schrieb:
Climbee schrieb:
The walk-in closet is also suboptimal like this—you really can only design the upper floor properly once the ground floor makes sense.
Climbee schrieb:
Climbee schrieb:
Climbee schrieb:Yep, that’s the problem.
Climbee schrieb:
Climbee schrieb:
Climbee schrieb:
Climbee schrieb:
Climbee schrieb:
Climbee schrieb:
Climbee schrieb:
Climbee schrieb:
By the time you get from the door to the wardrobe you’ve already walked a long way—I find that really impractical. If the WC is already so far away from all other water lines, then please swap the WC with the wardrobe.
Climbee schrieb:
Climbee schrieb:
Climbee schrieb:I agree. I’m also wondering whether the WC is too narrow (though I don’t know where else we could find space widthwise).
Climbee schrieb:
Climbee schrieb:
Climbee schrieb:
Climbee schrieb:
Climbee schrieb:
Or, if the laundry is moved upstairs, put the WC where the laundry room is now, add a shower, and the guest can use it as a guest bathroom; the gained space makes the hallway wider and allows room for a wardrobe.
Climbee schrieb:
Climbee schrieb:
Climbee schrieb:Good idea—if we decide to move the utility room upstairs (see above)...
Climbee schrieb:
Climbee schrieb:
Climbee schrieb:
Climbee schrieb:
Climbee schrieb:That’s one of my "what I don’t like" points as well, especially upstairs. I’m afraid that can’t really be avoided with a straight staircase (which we’re fine with).
Personally, I think too much square footage is wasted on corridors in this design, which I’m not a fan of. But if you’re happy with it...
kaho674 schrieb:
To me, the exterior looks a bit odd with all those clunky bay windows stuck on.
I find the look unusual as well, but my wife likes it…
kaho674 schrieb:
kaho674 schrieb:
kaho674 schrieb:
kaho674 schrieb:
kaho674 schrieb:Sounds reasonable, we’ll give that some thought…
If I were you, I’d first clarify how much and which parts of the plot you want for the garden and terrace vs. the house—that means defining the placement including paths, driveways, and parking areas.
haydee schrieb:Let’s see what my wife thinks of that ops:
Compact floor plan
- more garden
- lower budget
- better usable layout
- you can afford the sauna right away
Similar topics