
ᐅ Single-family house – flat roof – edge of forest location – 175 sqm
Created on: 16 Feb 2019 22:03
B
benediktr
After being a silent reader in this forum for a long time, I would now like to share my thoughts and ideas with you. I hope to receive some suggestions for improvement and constructive feedback.
Unfortunately, I cannot provide a site plan at the moment. Therefore, here is a screenshot of the property. I have roughly traced it on the ground floor plan. The exact orientation definitely needs further planning. It is plot number 51.
Below, I try to outline the essentials in the questionnaire.
Development plan/restrictions
Section 34 of the Building Code
Plot size
580 sqm (6,243 sq ft)
Slope
No direct slope; terrain descends about 3 m (10 ft) from north to south and roughly 3 m (10 ft) from west to east; retaining wall to the south present
Building setbacks
North/East/South – 3 m (10 ft), West – 6 m (20 ft)
Number of parking spaces
1-2
Number of floors
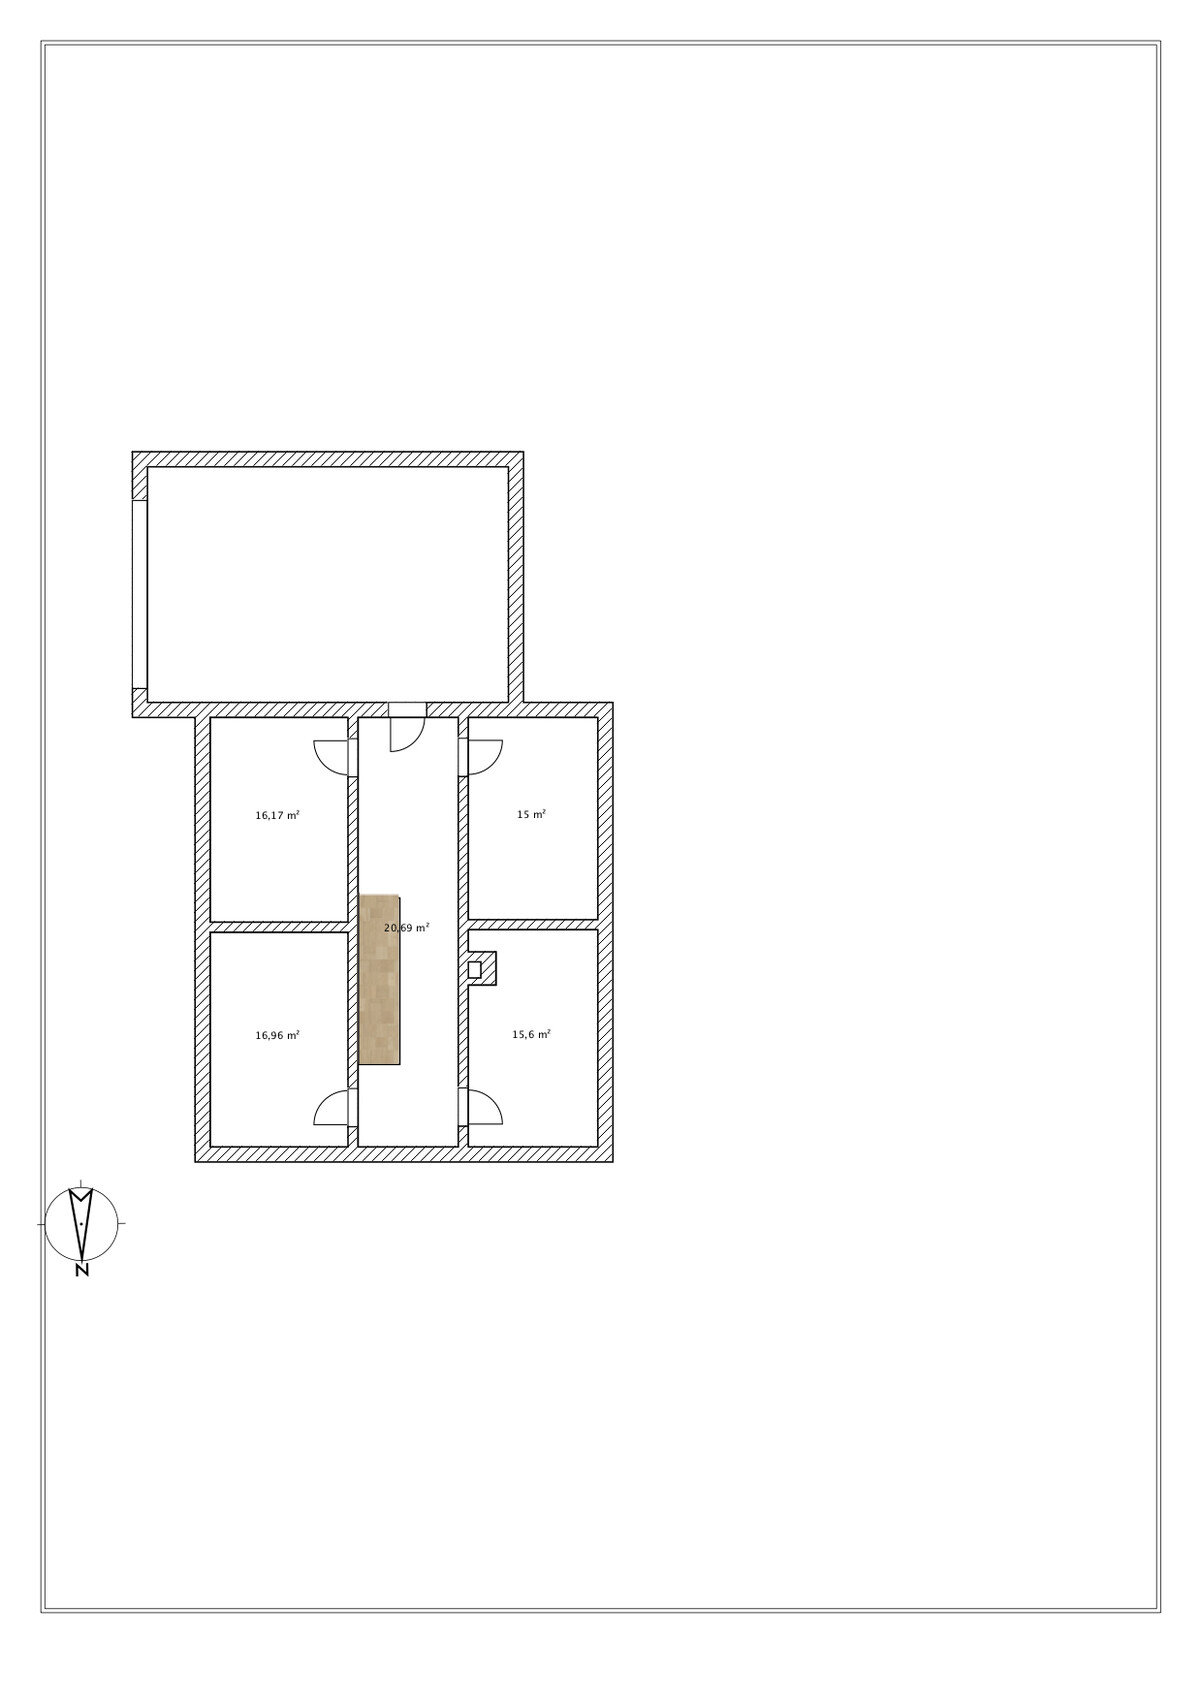
2 full stories plus basement
Roof type
Flat roof
Architectural style
Modern
Orientation
Southwest
Maximum heights/limits
-
Other specifications
Owners’ requirements
Room layout as shown in the plan; spacious living-dining-kitchen area
Style, roof type, building type
Flat roof
Number of occupants, ages
Currently 2 people, 28 and 26 years old; planning for 1-2 children
Room requirements on ground floor (GF) and upper floor (UF)
GF: living, dining, kitchen, utility room, WC
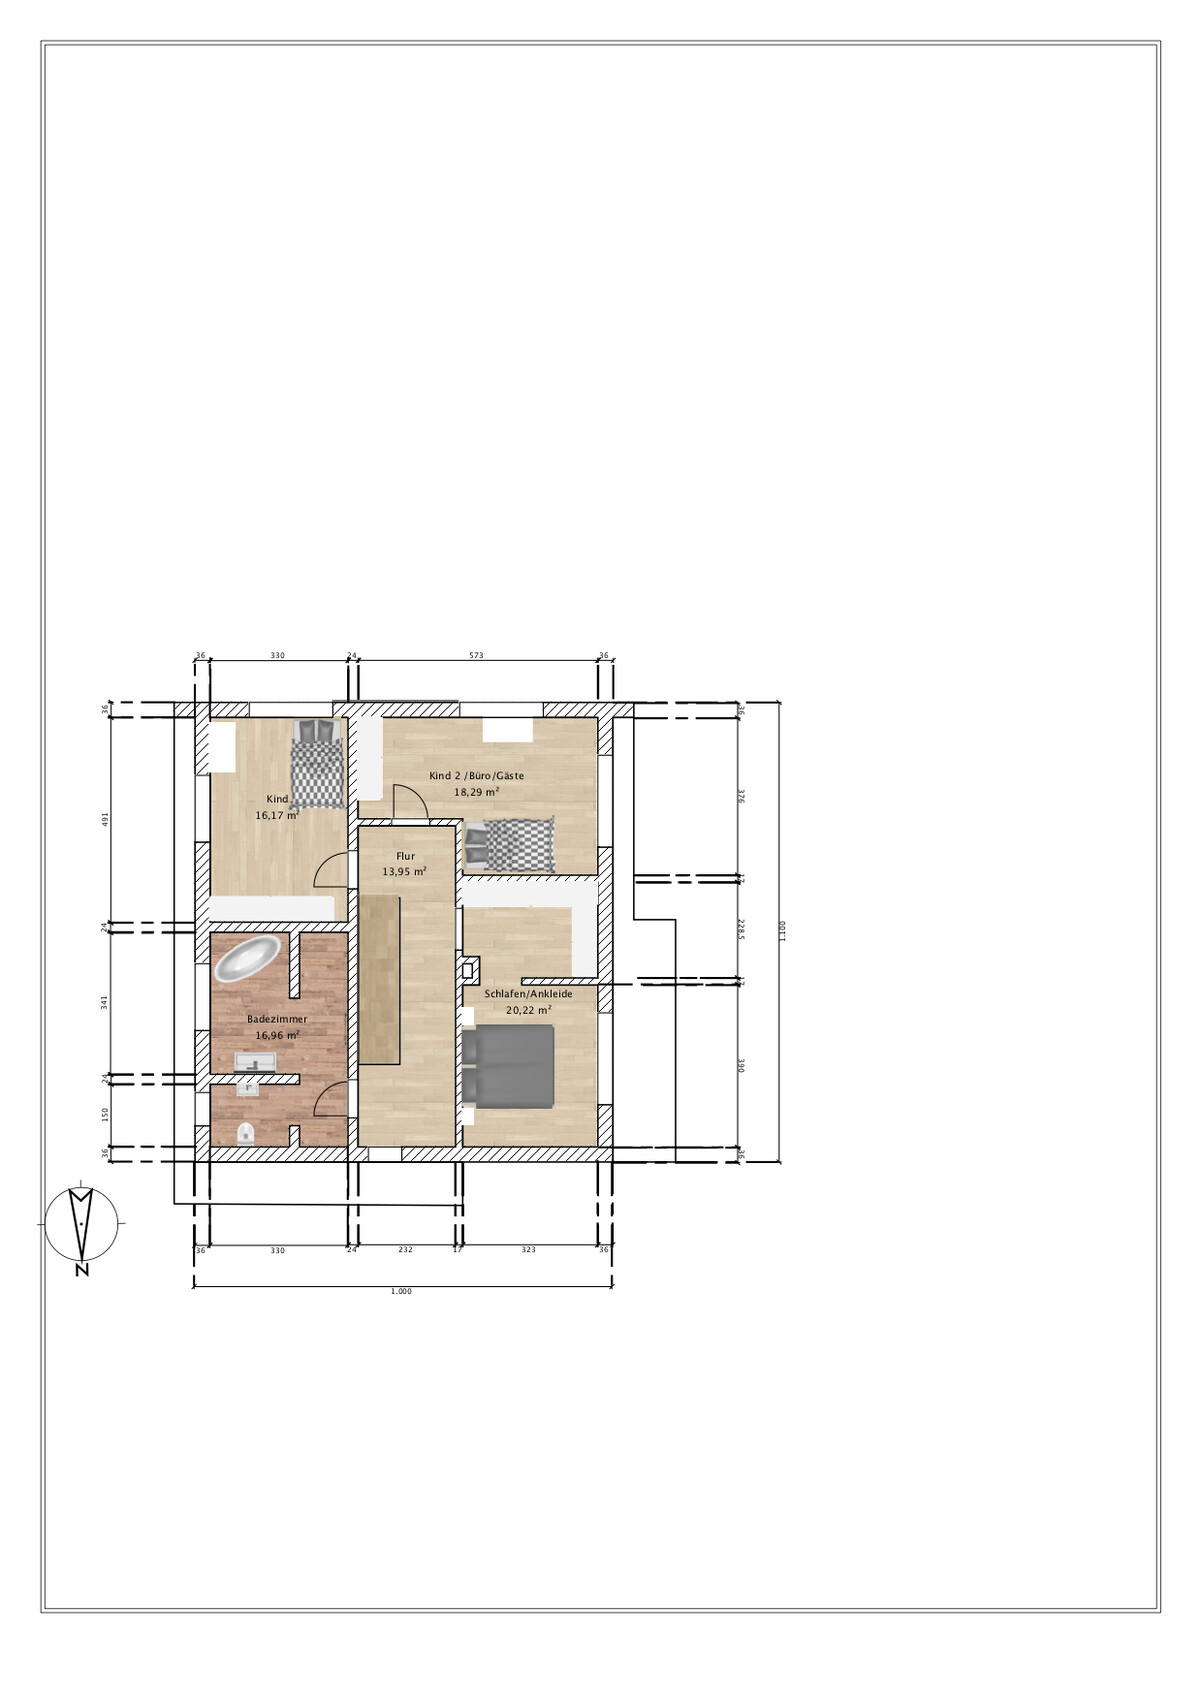
UF: bathroom, 2 children's rooms, bedroom plus walk-in closet
Office: family use or home office?
Family use
Guest overnight stays per year
Very seldom
Open or closed architecture
Open
Conservative or modern construction
Modern construction
Open kitchen, kitchen island
Yes
Number of dining seats
6
Fireplace
Corner fireplace
Music/stereo wall
No
Additional wishes/particularities/daily routine, including reasons for preferences
- Staircase from ground floor to upper floor should start in the dining area and not be visible from the living room
- Living room preferably on the west side, as we both work very long hours
House design
Who did the planning?
Do-it-yourself, using various floor plans as templates
What do you particularly like? Why?
Straight staircase, layout of living, dining, and kitchen areas, corner fireplace
What do you not like? Why?
I am unsure if the rooms upstairs might be a bit too narrow due to the straight staircase. This could be improved with a landing staircase, but that is just a minor point to accept.
Estimated cost according to architect/planner:
Personal budget limit for the house including fittings:
450,000
Preferred heating technology:
Gas condensing boiler, possibly with a water jacket in the fireplace
If you have to give up something, what details/features
- can you forgo? Partition separating the WC in the bathroom
- cannot you do without? Walk-in closet
Why did the design become what it is now?
Room orientation on the plot guided the design based on our wishes. View to the west, looking over forest and fields. Access from the north to avoid an outdoor staircase.
What do you think are its strengths or weaknesses?
We would prefer to avoid floor-to-ceiling windows on the south side, as the neighbor’s front door is there, which is not ideal for brightness. Large window fronts on the west side due to the view, as mentioned. A window in the walk-in closet could still be planned.
What is the most important/fundamental question about the floor plan, summarized in 130 characters?
Do you think the upper floor rooms might feel "narrow and elongated"? Budget?
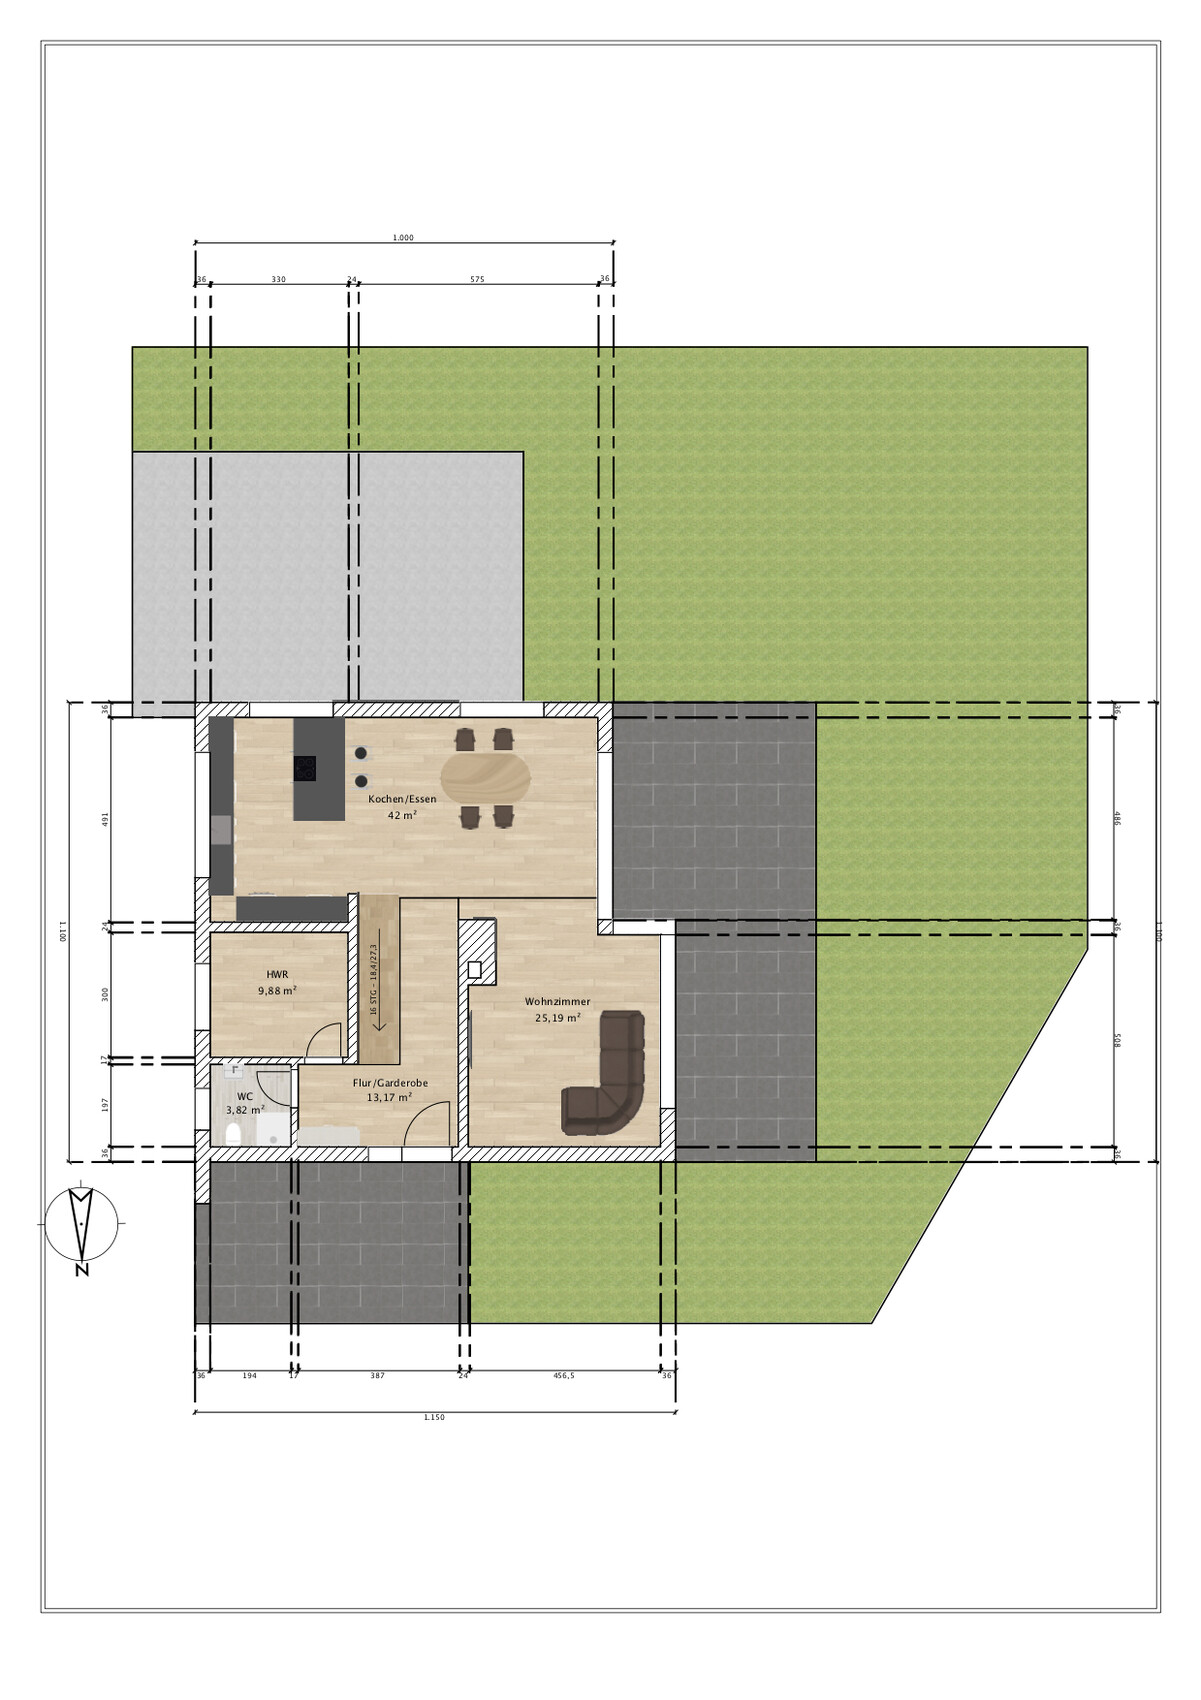
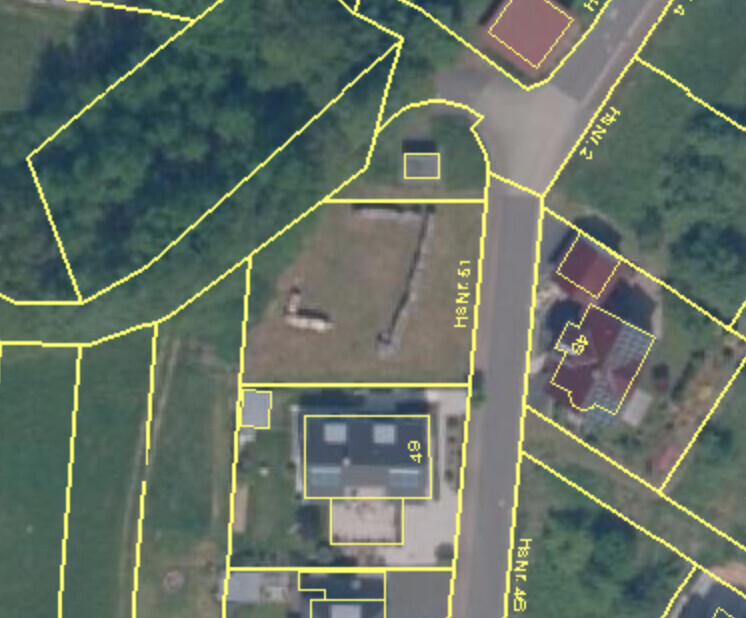
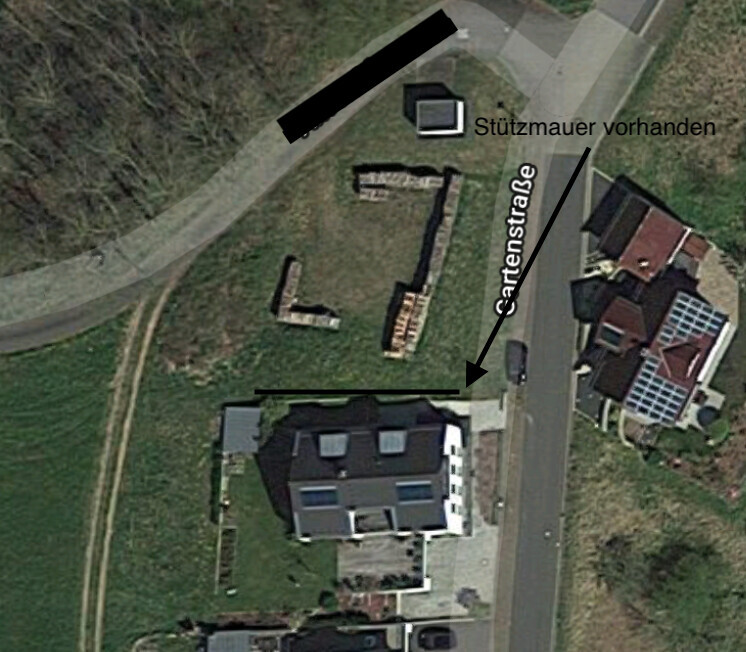
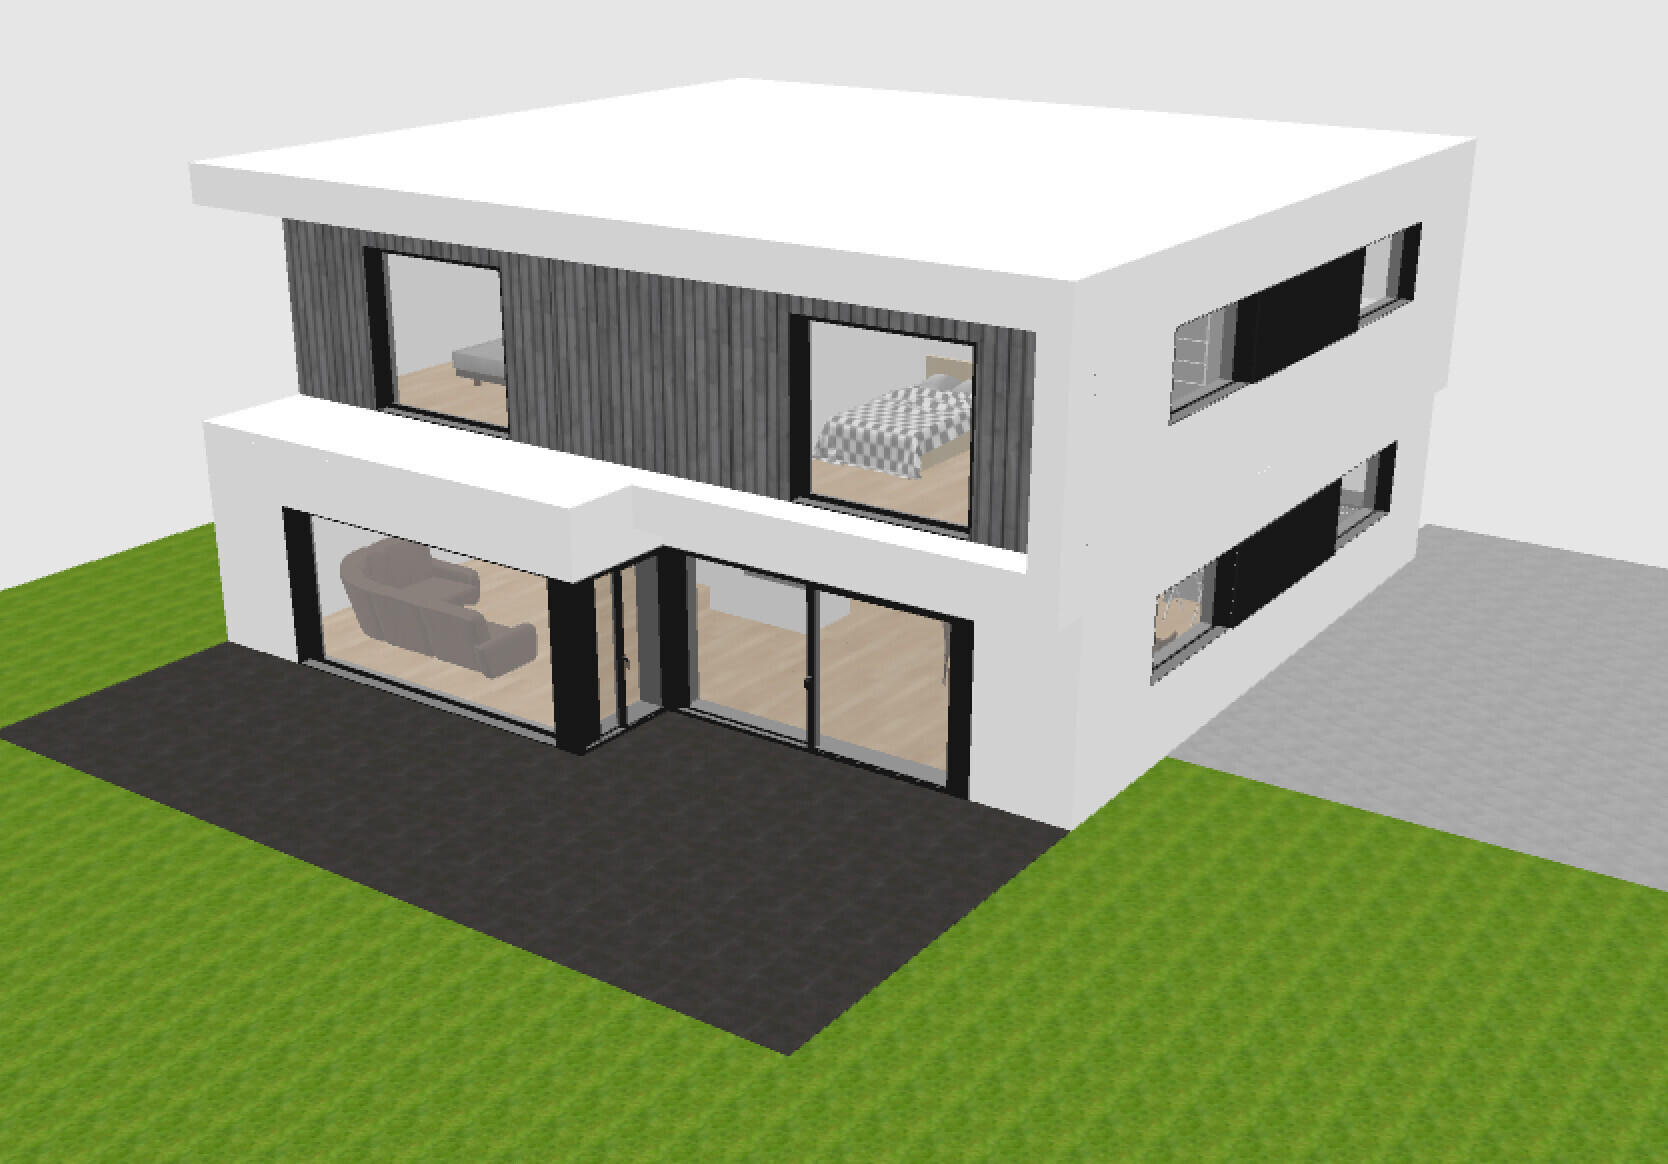
Unfortunately, I cannot provide a site plan at the moment. Therefore, here is a screenshot of the property. I have roughly traced it on the ground floor plan. The exact orientation definitely needs further planning. It is plot number 51.
Below, I try to outline the essentials in the questionnaire.
Development plan/restrictions
Section 34 of the Building Code
Plot size
580 sqm (6,243 sq ft)
Slope
No direct slope; terrain descends about 3 m (10 ft) from north to south and roughly 3 m (10 ft) from west to east; retaining wall to the south present
Building setbacks
North/East/South – 3 m (10 ft), West – 6 m (20 ft)
Number of parking spaces
1-2
Number of floors
2 full stories plus basement
Roof type
Flat roof
Architectural style
Modern
Orientation
Southwest
Maximum heights/limits
-
Other specifications
Owners’ requirements
Room layout as shown in the plan; spacious living-dining-kitchen area
Style, roof type, building type
Flat roof
Number of occupants, ages
Currently 2 people, 28 and 26 years old; planning for 1-2 children
Room requirements on ground floor (GF) and upper floor (UF)
GF: living, dining, kitchen, utility room, WC
UF: bathroom, 2 children's rooms, bedroom plus walk-in closet
Office: family use or home office?
Family use
Guest overnight stays per year
Very seldom
Open or closed architecture
Open
Conservative or modern construction
Modern construction
Open kitchen, kitchen island
Yes
Number of dining seats
6
Fireplace
Corner fireplace
Music/stereo wall
No
Additional wishes/particularities/daily routine, including reasons for preferences
- Staircase from ground floor to upper floor should start in the dining area and not be visible from the living room
- Living room preferably on the west side, as we both work very long hours
House design
Who did the planning?
Do-it-yourself, using various floor plans as templates
What do you particularly like? Why?
Straight staircase, layout of living, dining, and kitchen areas, corner fireplace
What do you not like? Why?
I am unsure if the rooms upstairs might be a bit too narrow due to the straight staircase. This could be improved with a landing staircase, but that is just a minor point to accept.
Estimated cost according to architect/planner:
Personal budget limit for the house including fittings:
450,000
Preferred heating technology:
Gas condensing boiler, possibly with a water jacket in the fireplace
If you have to give up something, what details/features
- can you forgo? Partition separating the WC in the bathroom
- cannot you do without? Walk-in closet
Why did the design become what it is now?
Room orientation on the plot guided the design based on our wishes. View to the west, looking over forest and fields. Access from the north to avoid an outdoor staircase.
What do you think are its strengths or weaknesses?
We would prefer to avoid floor-to-ceiling windows on the south side, as the neighbor’s front door is there, which is not ideal for brightness. Large window fronts on the west side due to the view, as mentioned. A window in the walk-in closet could still be planned.
What is the most important/fundamental question about the floor plan, summarized in 130 characters?
Do you think the upper floor rooms might feel "narrow and elongated"? Budget?
benediktr schrieb:
Structurally, it can most likely be solved with a beam.A beam requires supports, and I see potential issues here.
Some adjustments need to be made, including the position of the pantry.
At this point, I would definitely bring in a professional.
Even if you like your upper floor layout, you are not the one determining the load-bearing structure. A structural engineer can smooth out many things. This setback also shows that the design was thought through in an amateurish way. You are forcing the rooms into place, limiting any real planning flexibility.
B
benediktr3 Oct 2019 17:10kaho674 schrieb:
No north arrow on it – I had to check first whether it’s oriented correctly.
The setback distance on the east side is still a bit unclear to me. It doesn’t look like 3m (10 feet) to me, or I can’t identify the boundary line.
If the slope is that steep, relocating would obviously involve some effort and you might need to raise it by about a meter (3 feet). However, if you’re also digging a basement, I don’t think that would make a big difference. I do think it adds a lot to the “feel-good factor.”
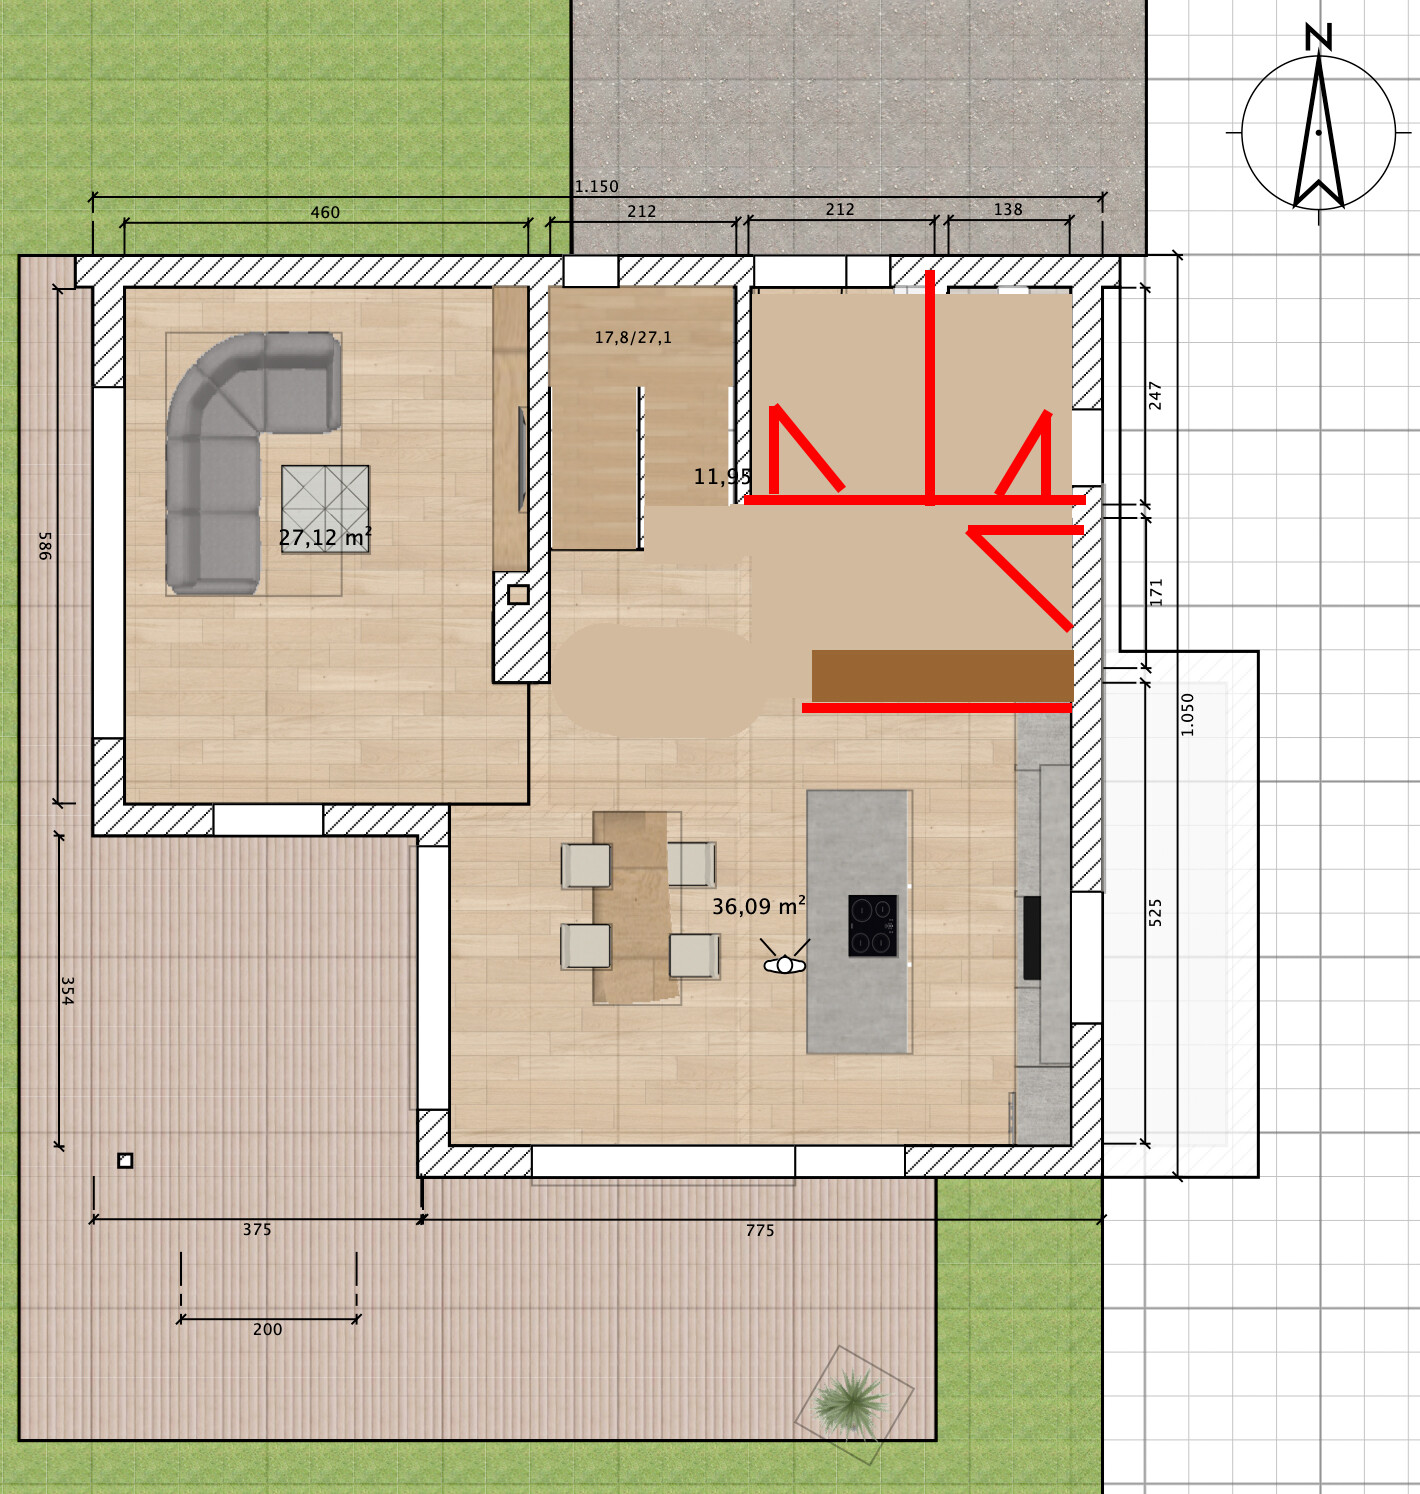
The stair landing is slightly shortened – but then it’s longer on the other side at the top.
Just by the way, will that huge terrace then be supported on beams or posts? That’s well solved too. However, again the pantry is not adjacent to the kitchen. I’m still not sure if the entrance on the east side will work. I have another meeting planned with the architect about this.
Regarding the terrace, I estimate that soil will need to be removed on the north side and possibly filled in again on the south. The height adjustment will primarily depend on the garage so that one can drive in with as little slope as possible. I will definitely keep your suggestion open.
There is also a second draft with a straight staircase. We like the ground floor better in that one, but it doesn’t work for the upper floor. We want to take one of the two designs to the architect so he can develop it further and plan it properly from a building construction perspective.
Below are the sketches for the straight staircase again. What do you think — which design should we pursue further?

ypg schrieb:
Is there a projection on the upper floor? I don’t see that at all. Where exactly is the projection? Aren’t the exterior walls aligned vertically (apart from the terrace and the notched-out corner on the upper floor)?
B
benediktr3 Oct 2019 17:25ypg schrieb:
A support beam needs bearing points, and I see problems here.
Some adjustments should be made, including the location of the pantry.
At the latest now, a professional should be consulted.
Even if you like your upper floor: you don’t decide the load-bearing elements. Masons tend to make things rounder. This setback also shows that it was simply planned in an amateurish way. You are piecing together the rooms with all kinds of planning freedom.As Kaho described, there are two features in the whole house that prevent it from being a simple box. One is the covered outdoor seating area (function over design), and the other is the northeast corner, which steps back (design without function). Yes, support beams need bearing points, which are present here: one is the exterior wall and the other is the wall by the stairs on the right side of the plan. Whether just the wall is sufficient or if a supporting column is necessary will truly be determined by the structural engineer. At this point, a professional should definitely be involved.
Well, how wide is your sofa? Even with a room depth of 4.20 m (14 feet), there should be plenty of space. If the sofa is set 0.5 m (20 inches) away from the window, there would still be 3.70 m (12 feet) of viewing distance from the TV – more than enough, and with 4K resolution, actually even a bit too far.
I wouldn’t mention it if I actually saw a gap there. This “small gap” usually appears when a non-professional doesn’t pay attention.
Anyway, it’s a mistake to present this issue to the architect. I would either show you the door or let you walk right in and take the money. Good luck with that.
Anyway, it’s a mistake to present this issue to the architect. I would either show you the door or let you walk right in and take the money. Good luck with that.
Similar topics