
Hello everyone,
we are currently in the planning phase of our single-family house.
I would like to hear your opinion regarding the kitchen size. In your view, is a kitchen run of about 3.78m (12.4 feet) plus an island plus a separate tall cabinet/fridge sufficient?
In our current apartment, we have about 2.90m (9.5 feet) kitchen run plus an island. Here, the countertop is unfortunately sometimes a bit too small:
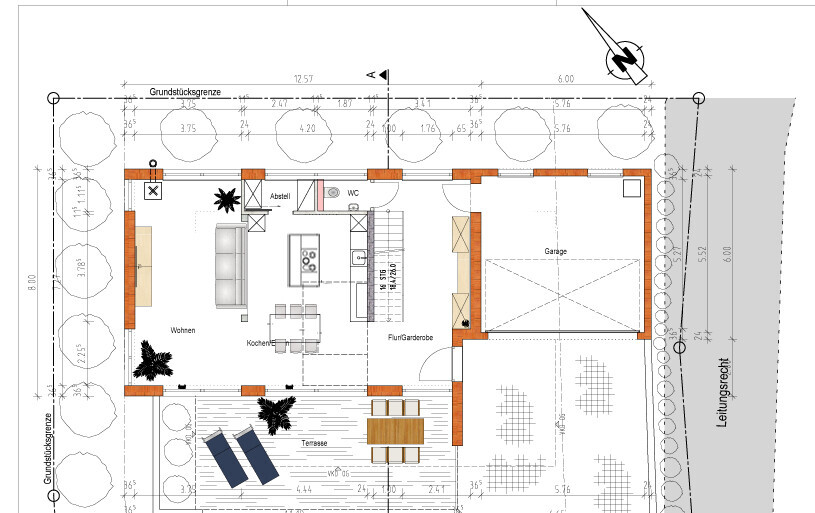
An alternative could be to rotate the table and then install half-height cabinets with a countertop behind the sofa. However, I am not really fond of this option:
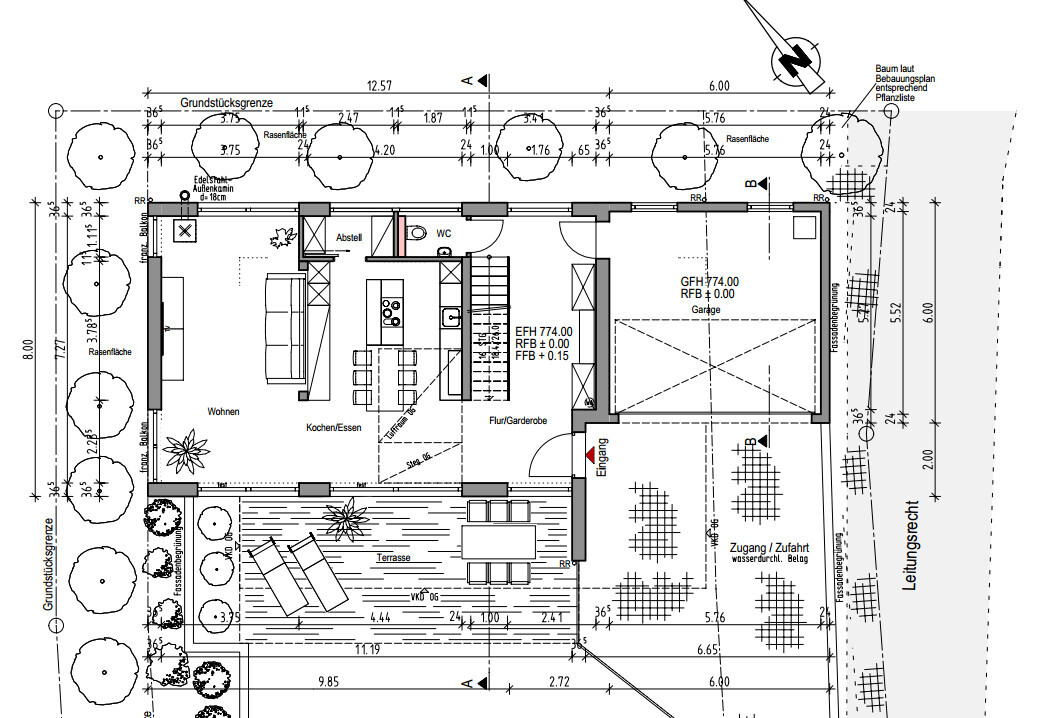
Thank you very much for your opinions!
Best regards, Hannes
we are currently in the planning phase of our single-family house.
I would like to hear your opinion regarding the kitchen size. In your view, is a kitchen run of about 3.78m (12.4 feet) plus an island plus a separate tall cabinet/fridge sufficient?
In our current apartment, we have about 2.90m (9.5 feet) kitchen run plus an island. Here, the countertop is unfortunately sometimes a bit too small:
An alternative could be to rotate the table and then install half-height cabinets with a countertop behind the sofa. However, I am not really fond of this option:
Thank you very much for your opinions!
Best regards, Hannes

Fummelbrett! schrieb:
Okay. The refrigerator (that’s the box in the top left corner of the kitchen, right?) is actually positioned quite poorly. If it really is there, you’ll be sitting on the couch with your ear right next to the fridge... S Not only that. Typically, kitchen cabinets aren’t laminated on the back. So unless you pay a significant extra cost for a finished rear view, you’ll see the untreated, cheap particleboard panels. The same applies to the sofa, although there it’s more common to have full upholstery.
I would actually skip the cooking island and go for an L-shaped layout instead. Between the sofa and the table, a half-height partition wall.
As the kitchen is currently laid out, there is insufficient clearance space at the top for passage.
The entire room essentially suffers from the typical challenges of a square space.
@Fummelbrett! ... there is no room left for a table.
I also find the L-shaped arrangement with the table behind the sofa not very successful.
I would tend to position the island crosswise instead, so there is more space below for the table. After all, you still have to pass the table on the way to the sofa.
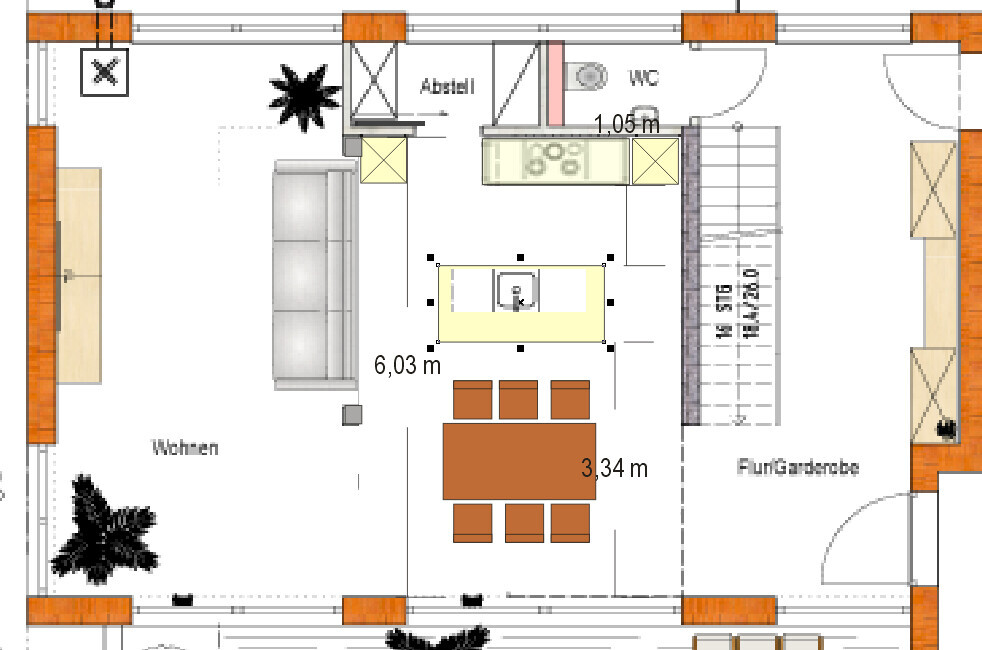
What kind of windows are at the top of the plan? Ribbon windows with what sill height?
The entire room essentially suffers from the typical challenges of a square space.
@Fummelbrett! ... there is no room left for a table.
I also find the L-shaped arrangement with the table behind the sofa not very successful.
I would tend to position the island crosswise instead, so there is more space below for the table. After all, you still have to pass the table on the way to the sofa.
What kind of windows are at the top of the plan? Ribbon windows with what sill height?
kbt09 schrieb:
As the kitchen is currently drawn, there is not enough clearance space above.
The entire room basically has the problem of a square layout.
@Fummelbrett! ... there’s no space left for a table.
I also don’t find the L-shape with the table behind the sofa very successful.
I would tend to position the island crosswise to leave more room below for the table. After all, you have to walk past it on the way to the sofa.
What kind of windows are those at the top of the plan? Continuous ribbon windows with what sill height?This way, you can’t get from the hallway into the living room without crawling over the table. Placing the sofa like that is also very impractical. Who wants to be constantly disturbed from behind while relaxing? That’s not how comfort is created.Just sketching a large room and then trying to squeeze in all the furniture is nonsense. A perfect example. Room planning works differently – best regards to the architect.
I know, Katja, that’s why I usually draw chairs as if they’re being used, rather than just pushed in. And with the island positioned widthwise, I actually have more space for the table than with it lengthwise or with the U-shaped layout.
I really don’t like the sofa placed in the middle of the room either.
I really don’t like the sofa placed in the middle of the room either.
H
hampshire23 Sep 2019 20:02Well, kitchen islands simply require a lot of space. If necessary, stick to the original concept and consider the advice regarding the backsplashes facing the living area. The L-shaped proposal from @kaho674 is definitely more practical.
Thank you very much for all the replies!
Yes, we have already thought about that. The advantage of the corner would be that a freestanding fridge could be placed there, so no furniture backs or panels would be needed. Yes, we would definitely hang wall cabinets on the wall with the kitchen units. We haven’t been to a kitchen showroom yet, but that’s coming.
Yes, our current sofa already serves as a room divider in our apartment, so it is upholstered. We also have an open plan kitchen, dining, and living area. The sofa basically separates the living and dining areas here.
We have thought about that too. However, the kitchen units would then be smaller. Also, it might generally become a bit too cramped.
Which ones exactly do you mean? The windows facing the terrace are floor-to-ceiling doors/fixed glazing.
Hmm, yes, we are open to any suggestions here.
As I said, in our current apartment we also have an open layout and the sofa serves as a “room divider.” We like the open space quite a bit. But if you have better ideas on how we could arrange the sofa and especially the media wall while still keeping an open floor plan, we are grateful for every suggestion.
Fummelbrett! schrieb:
Okay. The refrigerator (that’s the cabinet in the top left corner of the kitchen, right?) is actually positioned quite poorly. If it really is there, you’d be sitting on the couch with your ear next to the fridge... Have you maybe been to a kitchen showroom? If it’s a good one, they can definitely give you some valuable advice. I find the overall layout quite challenging, but I must admit I’m personally not a fan of open kitchens.
Yes, it’s going to be a tight fit. But there should be ways to get more out of it. Have you planned for wall cabinets, or how do you want the overall style to be?
Yes, we have already thought about that. The advantage of the corner would be that a freestanding fridge could be placed there, so no furniture backs or panels would be needed. Yes, we would definitely hang wall cabinets on the wall with the kitchen units. We haven’t been to a kitchen showroom yet, but that’s coming.
kaho674 schrieb:
The same goes for the sofa, although here full upholstery is more common.
Yes, our current sofa already serves as a room divider in our apartment, so it is upholstered. We also have an open plan kitchen, dining, and living area. The sofa basically separates the living and dining areas here.
kbt09 schrieb:
I would tend to position the island across the room so that there’s more space for the table below. After all, you still need to get past it on the way to the sofa.
We have thought about that too. However, the kitchen units would then be smaller. Also, it might generally become a bit too cramped.
kbt09 schrieb:
What kind of windows are these at the top of the floor plan? Ribbon windows with what kind of sill height?
Which ones exactly do you mean? The windows facing the terrace are floor-to-ceiling doors/fixed glazing.
kaho674 schrieb:
I also find positioning the sofa like that very unfavorable. Who wants to be constantly disturbed from behind when relaxing? It doesn’t create a cozy atmosphere.
Hmm, yes, we are open to any suggestions here.
kbt09 schrieb:
I don’t like the sofa in the middle of the room at all.
As I said, in our current apartment we also have an open layout and the sofa serves as a “room divider.” We like the open space quite a bit. But if you have better ideas on how we could arrange the sofa and especially the media wall while still keeping an open floor plan, we are grateful for every suggestion.
Similar topics