
ᐅ New build attached semi-detached house (connected to existing building) on a small, sloped plot
Created on: 13 Sep 2019 12:19
F
FamilieBausH
Hello,
we (currently a family of four) are building on a very small infill plot in our dream location, which presents some challenges. We have worked on the attached floor plan for a long time and are mostly satisfied with it. Since it was created by us as non-professionals, we are considering having it revised by an architect, but we are unsure if that would be worthwhile. As a first step, we would really appreciate your feedback!!
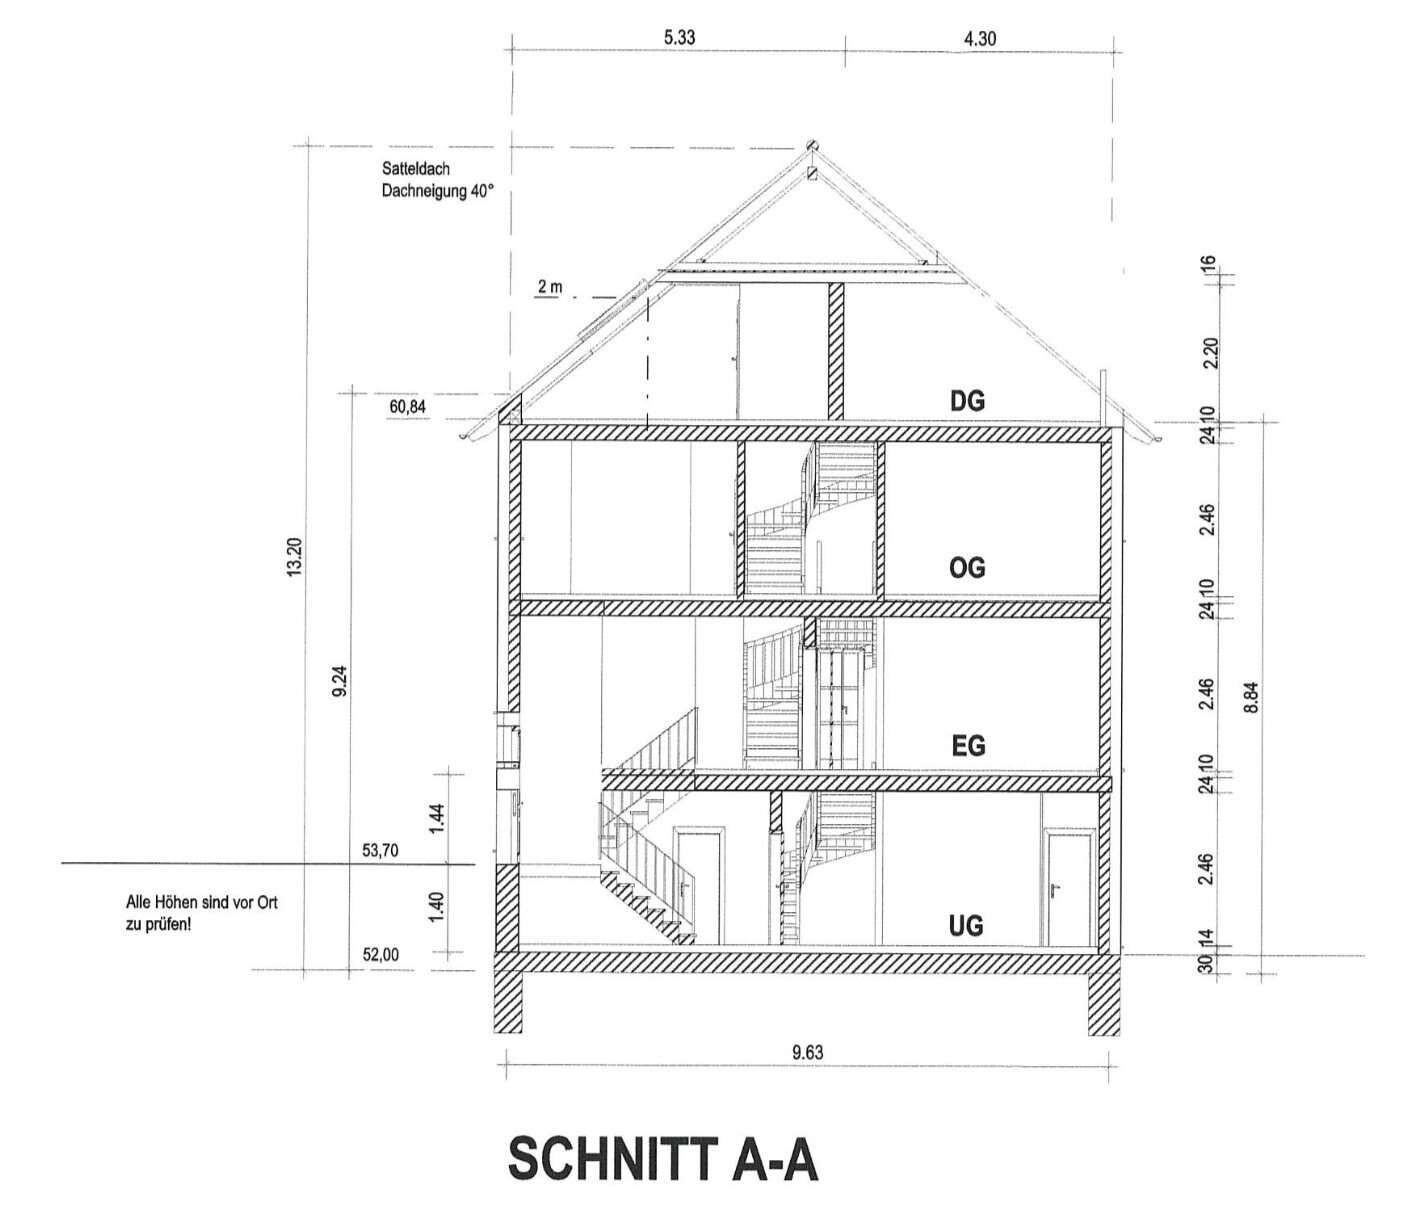
On the east side of the building, we are building flush against an existing house, so the side dimension as well as the height and roof pitch are predetermined. The other side dimension was chosen to be as large as possible according to the required setback distances from the property boundary. (Note: the room layouts shown in the “Section” graphic are no longer up to date.)
Another special feature is that the street level (north side) is slightly higher than the garden level (south side). For a long time, we considered split-level solutions or simply one less floor, but we decided against this to retain as much living space as possible.
As a result, the living and dining areas are on two different levels, which is the main challenge of the project. It would be nicer on one floor, of course! But this provides quite large rooms. We chose to place the kitchen/dining area “upstairs” because we usually only use the living room from the afternoon onward, so in the mornings you don’t have to go all the way downstairs. To understand the plan: from the kitchen, you go upstairs on the right side and downstairs on the left side, where the staircase then leads outside the stairwell to the left directly into the living room in an open manner.
We are really looking forward to your opinions!!!
Flush extension to existing semi-detached house
(Extension side is the east side of the building with 9.99m (33 feet))
Plot size: 259 sqm (2,788 sq ft)
Slope: 140cm (55 inches) difference from north (street, higher) to south (terrace)
Building dimensions: 9.99 x 8.73 m (33 x 29 feet)
Number of floors: see section -> basement with terrace access/north side cellar rooms, ground floor with street access via front staircase, upper floor, attic
Number of parking spaces: 1
Roof type: gable roof 45°
Style: semi-detached house, townhouse
Heights: eaves height 9.24 m (30 ft), ridge height 13.2 m (43 ft) above street level
Homeowners’ requirements
Number of people, ages: 2 adults, 2 children (0 and 3 years), a 3rd child possible
Office: necessary, usage approx. 2 hours/day
Kitchen: open plan with island
Number of dining seats: 6
Fireplace: planned in the living room under the staircase
Roof terrace: desirable as an alternative to the very small garden area
Carport with storage room desired
Window seat in dining room desired
Laundry and drying room desired on upper floor
Study room planned as possible 3rd children’s room: study can then be converted to a basement room in the eastern cellar room
House design
Origin of plan: Own idea, implemented by builder’s planner
Estimated cost according to planner: 350,000
Personal price limit for the house, including fittings: 350,000
Preferred heating technology: gas condensing boiler, water-bearing fireplace
If you had to give up some details/additions,
- you could give up: dormer in the attic
- you cannot give up: window seat, utility room on upper floor, connection between basement and ground floor by e.g. the gallery
Why is the design as it is now?
The main challenge was the many floors. The core goal was to “feel” connected living and dining areas, even though they are on two different levels. With the gallery and staircase, we believe this has been achieved.
Which wishes were implemented? Wish for a parents’ floor, three rooms on the floor below plus utility room, open kitchen with island, half-landing staircase.
What do you think makes it particularly good or bad? View from dining room into greenery, gallery as a special feature, large living room with fireplace under/in the staircase.
What is the most important/basic question about the floor plan summarized in 130 characters?
Do you see any planning or conceptual mistakes or weaknesses in practical or aesthetic terms?
Where do you see alternatives or optimizations?
Have we missed a “must-have”?
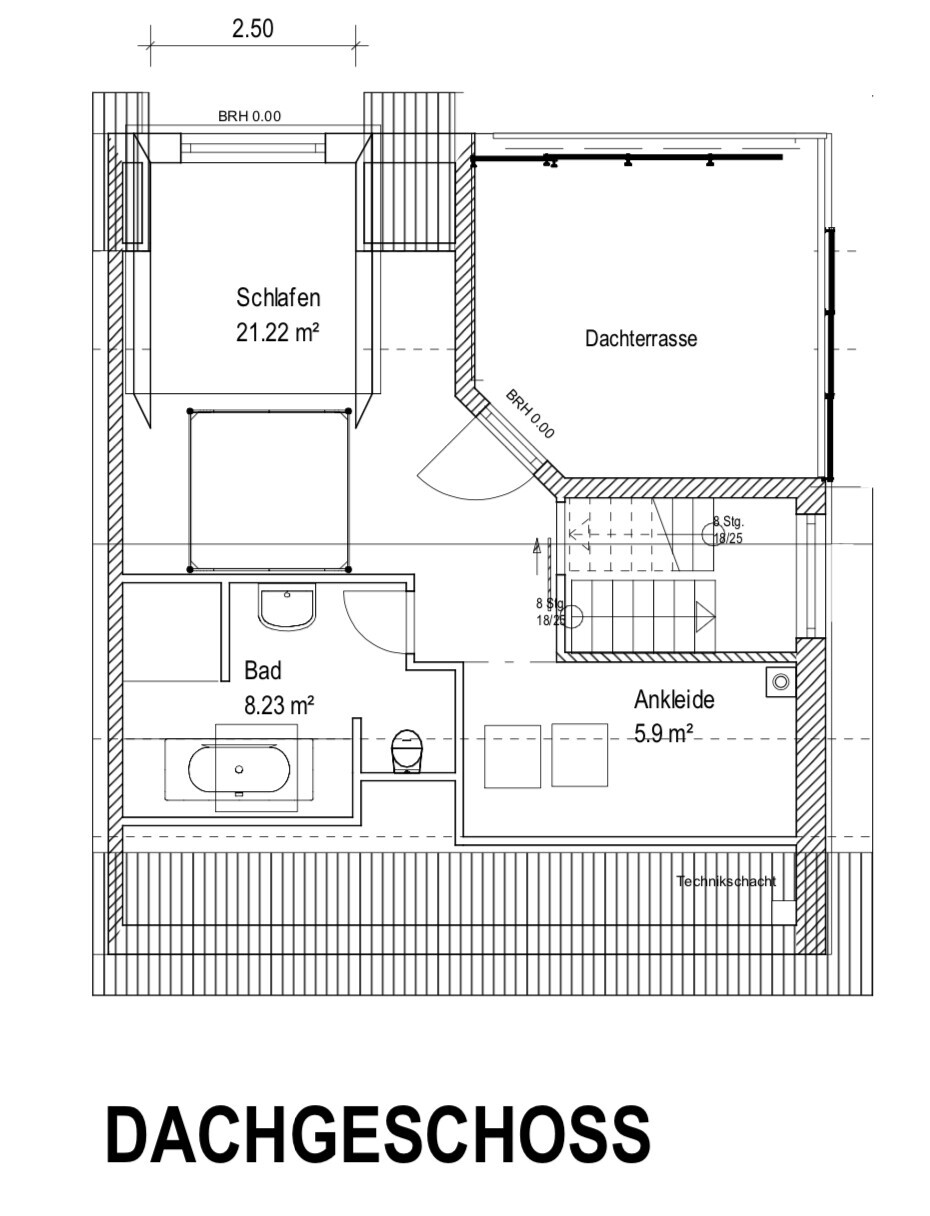
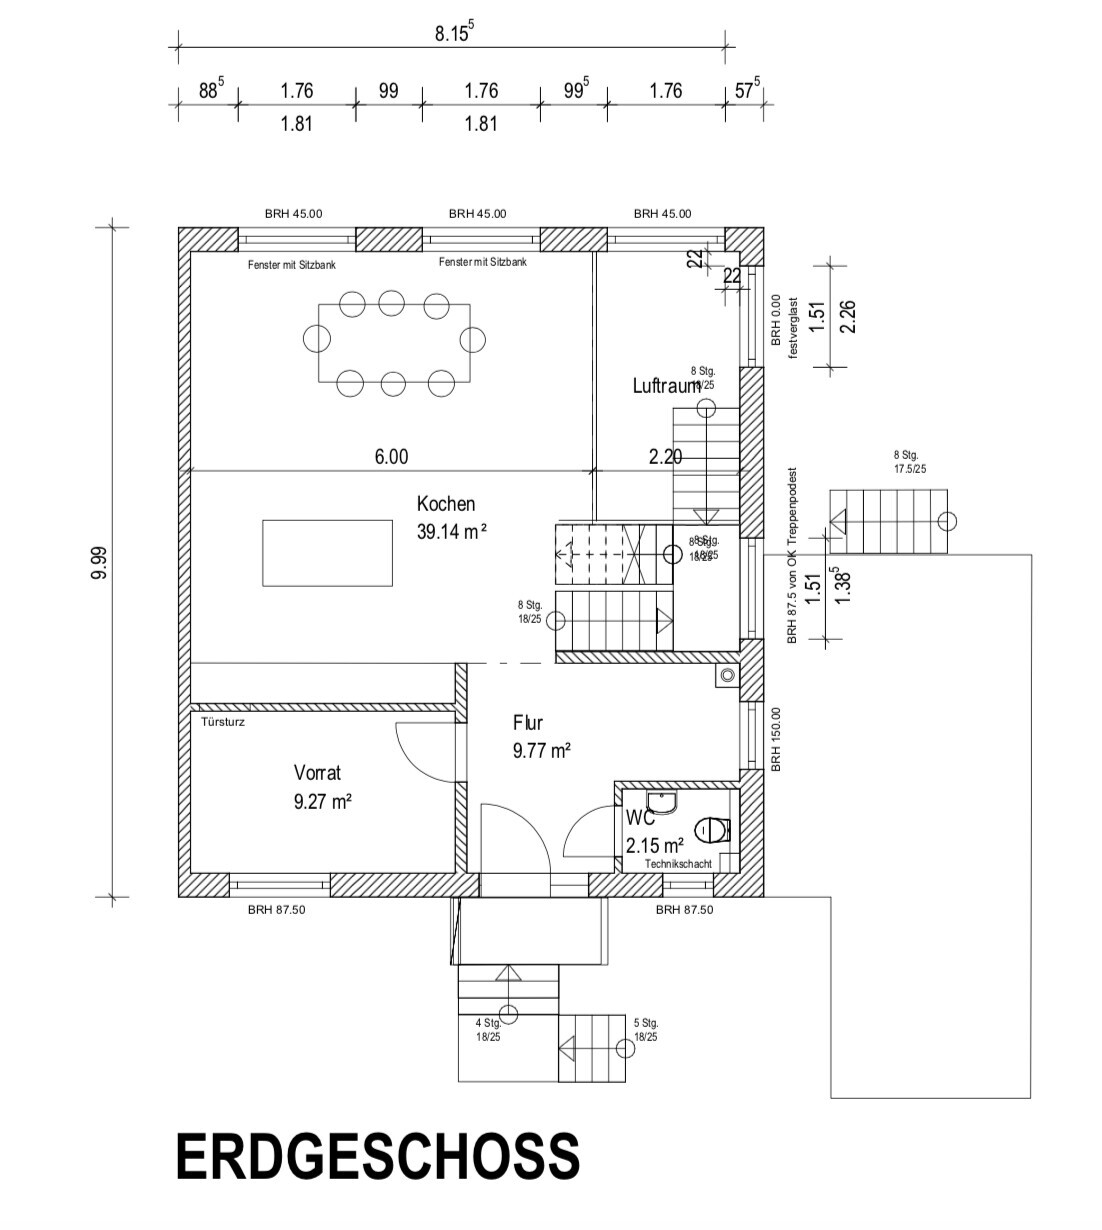
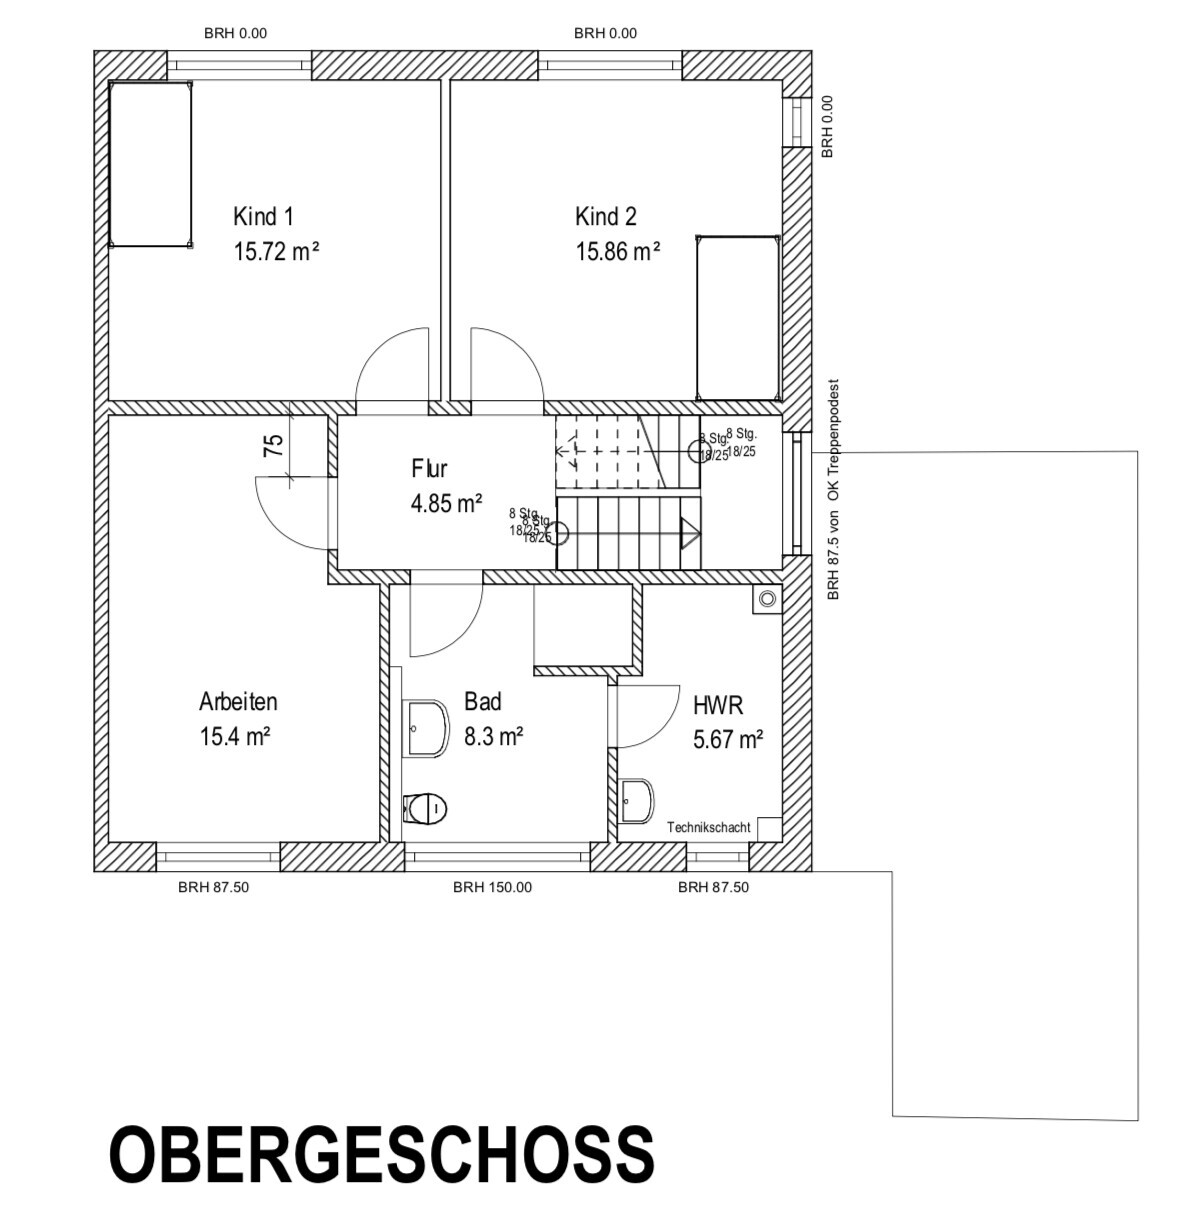
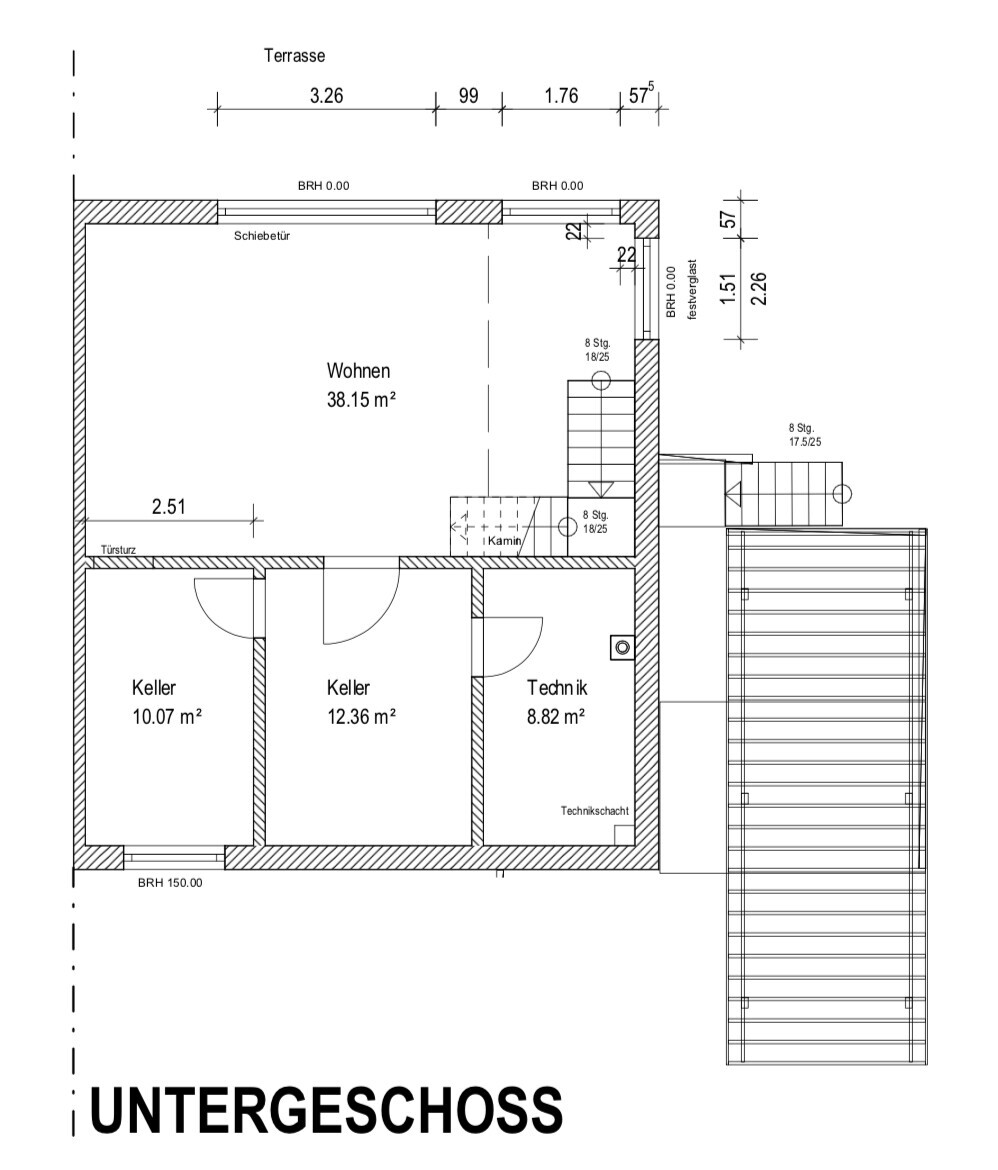
we (currently a family of four) are building on a very small infill plot in our dream location, which presents some challenges. We have worked on the attached floor plan for a long time and are mostly satisfied with it. Since it was created by us as non-professionals, we are considering having it revised by an architect, but we are unsure if that would be worthwhile. As a first step, we would really appreciate your feedback!!
On the east side of the building, we are building flush against an existing house, so the side dimension as well as the height and roof pitch are predetermined. The other side dimension was chosen to be as large as possible according to the required setback distances from the property boundary. (Note: the room layouts shown in the “Section” graphic are no longer up to date.)
Another special feature is that the street level (north side) is slightly higher than the garden level (south side). For a long time, we considered split-level solutions or simply one less floor, but we decided against this to retain as much living space as possible.
As a result, the living and dining areas are on two different levels, which is the main challenge of the project. It would be nicer on one floor, of course! But this provides quite large rooms. We chose to place the kitchen/dining area “upstairs” because we usually only use the living room from the afternoon onward, so in the mornings you don’t have to go all the way downstairs. To understand the plan: from the kitchen, you go upstairs on the right side and downstairs on the left side, where the staircase then leads outside the stairwell to the left directly into the living room in an open manner.
We are really looking forward to your opinions!!!
Flush extension to existing semi-detached house
(Extension side is the east side of the building with 9.99m (33 feet))
Plot size: 259 sqm (2,788 sq ft)
Slope: 140cm (55 inches) difference from north (street, higher) to south (terrace)
Building dimensions: 9.99 x 8.73 m (33 x 29 feet)
Number of floors: see section -> basement with terrace access/north side cellar rooms, ground floor with street access via front staircase, upper floor, attic
Number of parking spaces: 1
Roof type: gable roof 45°
Style: semi-detached house, townhouse
Heights: eaves height 9.24 m (30 ft), ridge height 13.2 m (43 ft) above street level
Homeowners’ requirements
Number of people, ages: 2 adults, 2 children (0 and 3 years), a 3rd child possible
Office: necessary, usage approx. 2 hours/day
Kitchen: open plan with island
Number of dining seats: 6
Fireplace: planned in the living room under the staircase
Roof terrace: desirable as an alternative to the very small garden area
Carport with storage room desired
Window seat in dining room desired
Laundry and drying room desired on upper floor
Study room planned as possible 3rd children’s room: study can then be converted to a basement room in the eastern cellar room
House design
Origin of plan: Own idea, implemented by builder’s planner
Estimated cost according to planner: 350,000
Personal price limit for the house, including fittings: 350,000
Preferred heating technology: gas condensing boiler, water-bearing fireplace
If you had to give up some details/additions,
- you could give up: dormer in the attic
- you cannot give up: window seat, utility room on upper floor, connection between basement and ground floor by e.g. the gallery
Why is the design as it is now?
The main challenge was the many floors. The core goal was to “feel” connected living and dining areas, even though they are on two different levels. With the gallery and staircase, we believe this has been achieved.
Which wishes were implemented? Wish for a parents’ floor, three rooms on the floor below plus utility room, open kitchen with island, half-landing staircase.
What do you think makes it particularly good or bad? View from dining room into greenery, gallery as a special feature, large living room with fireplace under/in the staircase.
What is the most important/basic question about the floor plan summarized in 130 characters?
Do you see any planning or conceptual mistakes or weaknesses in practical or aesthetic terms?
Where do you see alternatives or optimizations?
Have we missed a “must-have”?

haydee schrieb:
Splitlevel had something. Why did you dismiss it? I would have dismissed it too: the overall small floor area argues against splitting—it would feel similar to imposing a central staircase position as a fixed rule, even in a traditional single-level floor plan. On the other hand, a clear argument in favor of the split-level is the height difference between the street and garden sides, which corresponds quite closely to half a story height. In this context, I recall my question about how it was solved in the neighboring house (and the note about the possibly less restrictive building envelope).
ypg schrieb:
A plan that doesn’t seem generally practical doesn’t need to be discussed in detail. Whether that comes across as significantly friendlier than my more "flowery" wording, I leave as a question mark.
https://www.instagram.com/11antgmxde/
https://www.linkedin.com/company/bauen-jetzt/
F
FamilieBausH14 Sep 2019 14:19Hello,
oh great, such detailed feedback! Thank you very much for that, we just read it with great interest.
First, I’ll try to provide the remaining information. So:
- The semi-detached house we are extending has been around since the 1980s. A second half was always planned but has never been built until now. (By the way, a quick expert question on the side: The adjoining wall on the extension side is covered with asbestos-containing cladding. Who is responsible for the costs of the unfortunately not cheap removal? Us? The neighbor? Split 50/50? So far, no one has been able to help us here.)
- That’s right, we don’t necessarily have to build flush with the neighbor’s house, but we want to because that way we can maximize the living space, since the neighboring house is also designed that way regarding boundary distances, etc. (As mentioned, the plot is tiny, with 260sqm (2800 sq ft).)
- The floor plan itself is already correct in the graphic, just the position of the staircase, for example, is not up to date.
- The existing house has the same floor layout. However, the use is not comparable, as it is a multi-family house.
- The roof terrace will not be used often as a terrace, I agree. Mainly because I am really afraid of heights :-I My husband will use it for his daily fitness routine, that’s it. But he wants it and should get it as his luxury feature in the house (if it is structurally feasible).
- The dressing room in the attic is rather seen as a storage room/open wardrobe. The plan is a few dressers under the sloping ceiling and a clothes rack in the standing height area – the term “dressing room” makes it sound a bit nicer, that’s true!
The core discussion that comes up here is actually the one we also debated for a long time: The distribution of spaces across the floors. For us, parents in the attic and children on the upper floor is perfect and set. But whether the kitchen or living area goes downstairs was debated for a long time, as both options have their advantages – unfortunately only one can be chosen.
@ypg: We also considered what you said, but no one has so clearly and nicely described the use ratio of terrace/living room/kitchen as you have! That really makes you rethink... but no, we want it like this despite the long walk from the coffee machine to the garden chairs! Even if this is not understood here (and by our builder, by the way)...
11ant: What do you mean by “wrong assumptions in the basics”? Do I understand correctly that your advice is not to give the architect too much input in the form of these drawings (on the principle: That stifles creativity if you first have a clear image in mind)? Where do you see difficulties with the dormer so close to the neighboring house? Do you mean regarding permission or structural issues? And many thanks for the reading tip, that was really helpful as it was very comparable.
We are really looking forward to your comments! Don’t be surprised if a reply doesn’t come immediately, we just can’t manage faster (I’m also typing one-handed right now with a baby on my lap). But we really appreciate your thoughts and efforts!
oh great, such detailed feedback! Thank you very much for that, we just read it with great interest.
First, I’ll try to provide the remaining information. So:
- The semi-detached house we are extending has been around since the 1980s. A second half was always planned but has never been built until now. (By the way, a quick expert question on the side: The adjoining wall on the extension side is covered with asbestos-containing cladding. Who is responsible for the costs of the unfortunately not cheap removal? Us? The neighbor? Split 50/50? So far, no one has been able to help us here.)
- That’s right, we don’t necessarily have to build flush with the neighbor’s house, but we want to because that way we can maximize the living space, since the neighboring house is also designed that way regarding boundary distances, etc. (As mentioned, the plot is tiny, with 260sqm (2800 sq ft).)
- The floor plan itself is already correct in the graphic, just the position of the staircase, for example, is not up to date.
- The existing house has the same floor layout. However, the use is not comparable, as it is a multi-family house.
- The roof terrace will not be used often as a terrace, I agree. Mainly because I am really afraid of heights :-I My husband will use it for his daily fitness routine, that’s it. But he wants it and should get it as his luxury feature in the house (if it is structurally feasible).
- The dressing room in the attic is rather seen as a storage room/open wardrobe. The plan is a few dressers under the sloping ceiling and a clothes rack in the standing height area – the term “dressing room” makes it sound a bit nicer, that’s true!
The core discussion that comes up here is actually the one we also debated for a long time: The distribution of spaces across the floors. For us, parents in the attic and children on the upper floor is perfect and set. But whether the kitchen or living area goes downstairs was debated for a long time, as both options have their advantages – unfortunately only one can be chosen.
@ypg: We also considered what you said, but no one has so clearly and nicely described the use ratio of terrace/living room/kitchen as you have! That really makes you rethink... but no, we want it like this despite the long walk from the coffee machine to the garden chairs! Even if this is not understood here (and by our builder, by the way)...
11ant: What do you mean by “wrong assumptions in the basics”? Do I understand correctly that your advice is not to give the architect too much input in the form of these drawings (on the principle: That stifles creativity if you first have a clear image in mind)? Where do you see difficulties with the dormer so close to the neighboring house? Do you mean regarding permission or structural issues? And many thanks for the reading tip, that was really helpful as it was very comparable.
We are really looking forward to your comments! Don’t be surprised if a reply doesn’t come immediately, we just can’t manage faster (I’m also typing one-handed right now with a baby on my lap). But we really appreciate your thoughts and efforts!
F
FamilieBausH14 Sep 2019 14:24@11ants, one more question: what do you mean by "distilling it too far" (in relation to working with the architect)? Thanks!
How do you plan to keep an eye on your children?
When the kitchen and living room are combined, you can be more productive with household tasks.
And the sand dunes that your children leave behind in summer after playing outside—
Always scattered across the living room just because they need something to eat or drink.
The room layout you designed keeps everyone active,
But it’s not very practical.
Okay, this makes the attic space more sensible.
When the kitchen and living room are combined, you can be more productive with household tasks.
And the sand dunes that your children leave behind in summer after playing outside—
Always scattered across the living room just because they need something to eat or drink.
The room layout you designed keeps everyone active,
But it’s not very practical.
Okay, this makes the attic space more sensible.
FamilieBausH schrieb:
And thanks very much for the reading tip; it was really helpful as it’s very comparable. I’m glad you followed the suggestion. The user has (I believe in another thread, possibly in the house pictures section) also shared further progress by now. The post I linked is quite extensive, but in my opinion worthwhile, not least because it shows the long (ultimately successful) struggle to hollow out the stone. Lessons can be learned from discussions like this, especially if you face similar challenges.
FamilieBausH schrieb:
A second half was always planned but has not been built yet. (By the way, a small expert question on the side: The adjoining wall on the extension side is clad with asbestos-containing material. That’s a complex issue because it raises various related questions. The planned second half could mean that the exterior wall on his side was intended as a party wall – structurally independent, yet for modern insulation between the two houses, it might be advisable to accept a few centimeters of “encroachment” on your property. Another, more original question is whether his wall, viewed without the cladding, really stands exactly on his property boundary (less a combined 2 cm expansion joint). Removing the cladding is his responsibility.
FamilieBausH schrieb:
- the cross-section itself is correct in the graphic; only the position of the staircase, for example, is outdated [...] But he wants it and should get it as his luxury in the house (if structurally feasible). “Only” the staircase position is an understatement – it plays a key role in assessing the “correctness” of this design. Even if an updated section drawing showed that the exterior wall of the roof terrace would require less additional structural work than I feared based on this drawing, it would still be a lavish luxury. The extra work on the roof structure, the insulation and moisture barrier of the ceiling below, and even in the best case the structural effort for this exterior wall moved into the house’s center will cost as much as the main bathroom or alternatively the kitchen (each fully “fitted” to standard GTI 16V pipapo with Dolby Surround and Ambilight). Even at today’s interest rates, that could fund nearly a decade of family vacations if kept in a savings account. And this is just for a bit of morning freshness during squats (?)
FamilieBausH schrieb:
What do you mean by “incorrect assumptions in the basics”? Do I understand correctly that your advice is not to give the architect too much input in the form of these drawings? FamilieBausH schrieb:
What do you mean by "distilling it too far" (in relation to working with the architect)? By incorrect basic assumptions, I mainly referred to the building envelope and the conceptual consequences of deciding for or against a split-level design, and also the rather generous floor space-consuming, sophisticated staircase arrangement, which all would constitute fundamental changes to the plan. Therefore, I would avoid working too far ahead in this – albeit visually refined – sketch stage. Also, the aspect of misguided anchors limiting the creativity of a blank sheet shouldn’t be underestimated.
FamilieBausH schrieb:
Where do you see difficulties with the dormer being so close to the neighboring house? Do you mean regarding the permit or structurally? Oops – I actually said “dormer” referring to this cross-gable roof – haha, a special joy for my “fans.”
Definitely a permitting issue: building regulations usually require about one and a half meters (approximately 5 feet) distance from the party wall for this roof opening, which clearly is not met here.
https://www.instagram.com/11antgmxde/
https://www.linkedin.com/company/bauen-jetzt/
Addition
https://www.instagram.com/11antgmxde/
https://www.linkedin.com/company/bauen-jetzt/
FamilieBausH schrieb:Does it have a larger footprint, or is it more like a multi-single-family house?
- The existing house has the same floor layout. However, the usage is not comparable, as it is a multi-family house.
11ant schrieb:Oops, I might have explained that a bit unclearly: flames from your roof window could spread onto the neighboring house or vice versa, so the roof covering there must be treated in a restricted zone similar to the firewalls between houses, and must be kept free of openings.
Clearly a permit issue: about one and a half meters (5 feet) distance from the party wall is likely required for this roof opening relative to the neighbor’s fire section, which is clearly not met here.
https://www.instagram.com/11antgmxde/
https://www.linkedin.com/company/bauen-jetzt/
Similar topics