
ᐅ Floor Plan Design for a Single-Family House with Basement and Double Garage on a 540 sqm Plot
Created on: 13 Sep 2019 22:44
M
MakeNBreak
Hello everyone,
we need help planning our house. We have purchased a 540 sqm (5810 sq ft) plot and want to build a single-family home with a basement, two full floors, and a double garage. Unfortunately, I couldn’t attach PDFs, but I hope the quality of the mysweethome snapshot is sufficient.
Details on the floor plan below...
Development plan/restrictions:
Plot size: 540 sqm (5810 sq ft)
Slope: no
Site coverage ratio: 0.4
Floor area ratio: 0.6
Building line, building boundary, and building zone: see plan
Edge development: detached housing
Number of floors: no restriction
Maximum height: 8.5 m (natural ground to ridge)
A 5 m (16 ft) wide protected buffer zone along the water must be planted and cannot be built on.
Client requirements:
Building type: single-family house with double garage
Roof shape: gable roof
Basement ceiling height: 2.5 m (8 ft 2 in), ground floor ceiling height: 2.6 m (8 ft 6 in), upper floor ceiling height: 2.5 m (8 ft 2 in)
Number and age of occupants: 2 adults (mid-30s), 2 children (<3 years)
Living area: 160-180 sqm (1720-1940 sq ft)
Basement with waterproofing “black tank” system
We want to combine the following:
- No kitchen-dining-living room corridor; instead, an L-shaped layout with the living room somewhat separated
- Office/guest room on the ground floor (double bed and desk); home office once a week, guests about ten times a year; also usable as a bedroom later in life (space for double bed and wardrobe)
- Ground floor toilet with shower
- Direct access from the garage to the house or at least a dry path from the garage to the house
- Half-landing staircase
- Gable roof
- House oriented lengthwise (gable side) towards the street to preserve as much garden space as possible on the west side
- Pantry would be nice but can be omitted if the kitchen is large; a storage room for food is planned in the basement
- Open kitchen
- Seating for 6 people
- No balcony
House design:
The current design is our own. After visiting many show homes and working through various planning drafts, we gradually became clear about what we want. The current design incorporates the above wishes.
What do we not like? Why?
If you had to give up some details/extensions, which ones would they be?
What we cannot do without:
- Living/dining area should be spacious and feel open
- We do not want a kitchen-dining-living corridor; the living room should be somewhat separated/offset.
Why did the design turn out this way?
Optimal use of the plot, placing the double garage and house towards the street to have enough garden space at the back. Kitchen faces the street, living and dining area face the garden/terrace. Simple house shape (no bay window because of the waterproof basement “black tank,” cost savings, etc.). After much trial and error, this layout made the most sense.
What is the most important/fundamental question about the floor plan in 130 characters?
Are there other options to meet our requirements? What are the main criticisms or improvement suggestions for the current design?
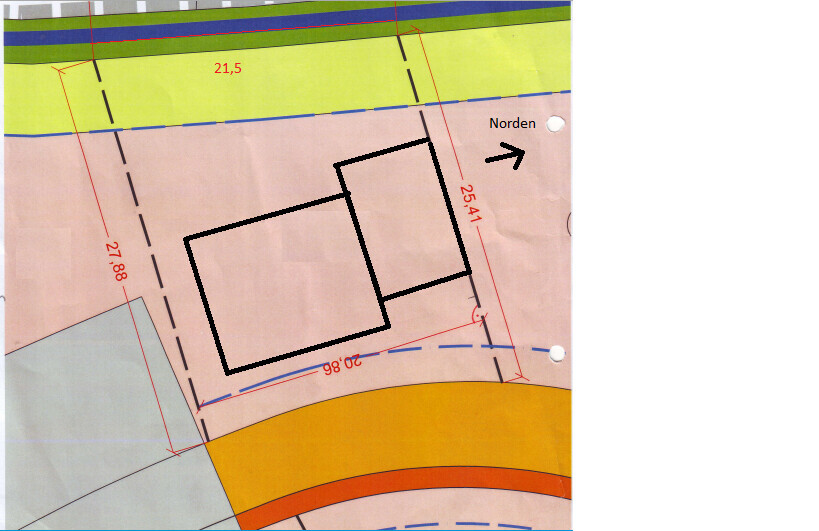
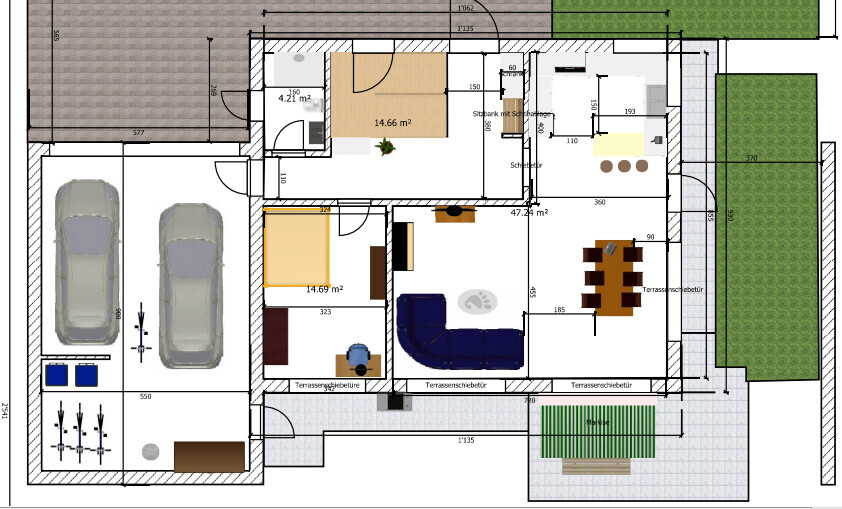

we need help planning our house. We have purchased a 540 sqm (5810 sq ft) plot and want to build a single-family home with a basement, two full floors, and a double garage. Unfortunately, I couldn’t attach PDFs, but I hope the quality of the mysweethome snapshot is sufficient.
Details on the floor plan below...
Development plan/restrictions:
Plot size: 540 sqm (5810 sq ft)
Slope: no
Site coverage ratio: 0.4
Floor area ratio: 0.6
Building line, building boundary, and building zone: see plan
Edge development: detached housing
Number of floors: no restriction
Maximum height: 8.5 m (natural ground to ridge)
A 5 m (16 ft) wide protected buffer zone along the water must be planted and cannot be built on.
Client requirements:
Building type: single-family house with double garage
Roof shape: gable roof
Basement ceiling height: 2.5 m (8 ft 2 in), ground floor ceiling height: 2.6 m (8 ft 6 in), upper floor ceiling height: 2.5 m (8 ft 2 in)
Number and age of occupants: 2 adults (mid-30s), 2 children (<3 years)
Living area: 160-180 sqm (1720-1940 sq ft)
Basement with waterproofing “black tank” system
We want to combine the following:
- No kitchen-dining-living room corridor; instead, an L-shaped layout with the living room somewhat separated
- Office/guest room on the ground floor (double bed and desk); home office once a week, guests about ten times a year; also usable as a bedroom later in life (space for double bed and wardrobe)
- Ground floor toilet with shower
- Direct access from the garage to the house or at least a dry path from the garage to the house
- Half-landing staircase
- Gable roof
- House oriented lengthwise (gable side) towards the street to preserve as much garden space as possible on the west side
- Pantry would be nice but can be omitted if the kitchen is large; a storage room for food is planned in the basement
- Open kitchen
- Seating for 6 people
- No balcony
House design:
The current design is our own. After visiting many show homes and working through various planning drafts, we gradually became clear about what we want. The current design incorporates the above wishes.
What do we not like? Why?
- Where could shelves be integrated in the living area?
- Is the size of the dining and living area proportionate to the house?
- The hallway on the ground floor is quite wide – seems like wasted space
- It would be nice if the living room felt a bit more separated
If you had to give up some details/extensions, which ones would they be?
- Pantry (we haven’t managed to integrate it yet)
- Half-landing staircase is practical and attractive but takes up a lot of space (alternative: straight staircase or two-flight angled staircase)
- Kitchen orientation facing the street
What we cannot do without:
- Direct access from the garage
- Living/dining area should be spacious and feel open
- We do not want a kitchen-dining-living corridor; the living room should be somewhat separated/offset.
Why did the design turn out this way?
Optimal use of the plot, placing the double garage and house towards the street to have enough garden space at the back. Kitchen faces the street, living and dining area face the garden/terrace. Simple house shape (no bay window because of the waterproof basement “black tank,” cost savings, etc.). After much trial and error, this layout made the most sense.
What is the most important/fundamental question about the floor plan in 130 characters?
Are there other options to meet our requirements? What are the main criticisms or improvement suggestions for the current design?
Could you please orient all the images to the north?
2 full stories + attic
Will you be able to meet the ridge height?
Or 1 full story + attic
Knee wall and the 2-meter (6 ft 7 in) line are missing
Do you have a sloping site because of the basement?
What is the basement for?
Sleeping on the ground floor
It’s so cramped that the stairs no longer work; meanwhile, you get a wet room where assistance, for example from a care service, is not possible.
The washer and dryer should also be moved out of the basement if nothing else is possible.
How wide are the doors?
Expensive lift-and-slide door with a sofa in front of it.
A wardrobe for 4 people is missing.
The location of the stairs is not good. Because of this, the upper floor feels like Tetris. The result is a dark children's room with a walk-in closet.
On the other hand, the bedroom has a view. For what purpose? When sleeping, the eyes are closed.
Your child can make better use of that space.
I would drop the garage access. What do you need it for? You create a long, narrow corridor on the ground floor with a fire-rated door that is part of the living area.
Reconsider the location of the stairs.
The floor plan is not open and often feels like an apartment.
This works in show homes—for a sense of space and so on.
Have the house properly designed.
And this floor plan belongs in 11ant’s Grützethread.
2 full stories + attic
Will you be able to meet the ridge height?
Or 1 full story + attic
Knee wall and the 2-meter (6 ft 7 in) line are missing
Do you have a sloping site because of the basement?
What is the basement for?
Sleeping on the ground floor
It’s so cramped that the stairs no longer work; meanwhile, you get a wet room where assistance, for example from a care service, is not possible.
The washer and dryer should also be moved out of the basement if nothing else is possible.
How wide are the doors?
Expensive lift-and-slide door with a sofa in front of it.
A wardrobe for 4 people is missing.
The location of the stairs is not good. Because of this, the upper floor feels like Tetris. The result is a dark children's room with a walk-in closet.
On the other hand, the bedroom has a view. For what purpose? When sleeping, the eyes are closed.
Your child can make better use of that space.
I would drop the garage access. What do you need it for? You create a long, narrow corridor on the ground floor with a fire-rated door that is part of the living area.
Reconsider the location of the stairs.
The floor plan is not open and often feels like an apartment.
This works in show homes—for a sense of space and so on.
Have the house properly designed.
And this floor plan belongs in 11ant’s Grützethread.
M
MakeNBreak15 Sep 2019 20:53haydee, thanks a lot for your feedback. I can work with that.
At first, our room was also in that space. Unfortunately, it’s not ideal for a double bed and dressing area. The bigger we made this room, the more “narrow” the other kids’ room became.
Do you find the cloakroom in the entrance area insufficient? How large would you make it?
Regarding the garage access… opinions clearly differ on whether it’s useful or not. The homeowners who want one don’t want to give it up anymore (at least all the ones we talked to).
- Getting kids in and out of the car under cover (over 200 rainy days in 2018—that surprised me when I looked it up...)
- Bringing garbage/diapers into the garage
- Quickly grabbing something from the car without having to open the garage door
Of course, the question is whether it’s worth it—especially if it can’t be combined well with the other layout aspects.
I see the following problem: if I place the entrance near the garage (north side) and keep the kitchen/dining/living areas on the south/west side, the layout inevitably turns into a long narrow space... :-/
We also considered replacing the half-landing staircase with a straight one and swapping the living room with the kitchen.
haydee schrieb:No slope. The basement is used as a music/rehearsal room, technical room, and laundry room. When my siblings visit (with large families), they can also be accommodated in the basement.
Do you have a sloped site because of the basement?
haydee schrieb:I agree with you, it doesn’t make sense.
Expensive lift-and-slide door and then a sofa in front of it.
haydee schrieb:
But the bedroom has a view. For what? Your eyes are closed when you sleep. Your child can make better use of it.
At first, our room was also in that space. Unfortunately, it’s not ideal for a double bed and dressing area. The bigger we made this room, the more “narrow” the other kids’ room became.
haydee schrieb:
No cloakroom for four people.
Do you find the cloakroom in the entrance area insufficient? How large would you make it?
Regarding the garage access… opinions clearly differ on whether it’s useful or not. The homeowners who want one don’t want to give it up anymore (at least all the ones we talked to).
- Getting kids in and out of the car under cover (over 200 rainy days in 2018—that surprised me when I looked it up...)
- Bringing garbage/diapers into the garage
- Quickly grabbing something from the car without having to open the garage door
Of course, the question is whether it’s worth it—especially if it can’t be combined well with the other layout aspects.
I see the following problem: if I place the entrance near the garage (north side) and keep the kitchen/dining/living areas on the south/west side, the layout inevitably turns into a long narrow space... :-/
We also considered replacing the half-landing staircase with a straight one and swapping the living room with the kitchen.

Hello
I would suggest starting over.
Regardless of the floor plan, the building as it is does not fit on the plot at all.
After what is probably a three-meter (10-foot) terrace, the neighbor’s garage wall to the south appears right there.
I would rather see a narrow, elongated building positioned east to west on the plot.
Olli
I would suggest starting over.
Regardless of the floor plan, the building as it is does not fit on the plot at all.
After what is probably a three-meter (10-foot) terrace, the neighbor’s garage wall to the south appears right there.
I would rather see a narrow, elongated building positioned east to west on the plot.
Olli

MakeNBreak schrieb:
- Getting children dry in and out of the car (more than 200 rainy days in 2018, I was surprised when I looked it up...)
- Taking trash/diapers into the garage
- Quickly grabbing something from the car that was forgotten, without having to open the garage door We have a door from the garage into a utility room (no technical equipment, laundry room, and additional cloakroom/shoe cabinet). Of your points, I can only confirm the third one. In a 5.50m (18 feet) wide garage (interior dimension), you won’t be getting children out of the car if two cars are parked inside. And why would you put trash in the garage? If you plan to store the trash bins there, I would definitely avoid having a connecting door! Friends of ours have had problems with garage odors seeping into the house, so we didn’t want a door directly into the hallway either.
I agree with that. The garage drawing suggests a spaciousness that simply doesn’t exist with an interior width of 550 cm (180 inches). You can be glad if the driver can at least get out of the car reasonably easily. Placing a bicycle in the middle becomes a balancing act, and parking it in the center is not an option at all.
My garage for my rental apartment is located around the corner of the building. I can hardly remember ever really walking this path in the rain .. and if I did, an umbrella helps sometimes or just walking faster.
My garage for my rental apartment is located around the corner of the building. I can hardly remember ever really walking this path in the rain .. and if I did, an umbrella helps sometimes or just walking faster.

kbt09 schrieb:
A spaciousness that is not present at all with an interior width of 550cm (182 inches) That's right. This is a comfortable garage width, even allowing both cars to be parked facing the same direction, at least with the Passat / Up or Golf / Golf combinations – but only with driver-side door access and no passing through the aisle.
https://www.instagram.com/11antgmxde/
https://www.linkedin.com/company/bauen-jetzt/
Similar topics