
Dear house building forum members,
I am new here and would appreciate creative ideas, opinions, and suggestions regarding our building plot:
Our plans:
Our goal is to build a spacious single-family house (220-240 sqm (2,370-2,580 sq ft)) with a separate apartment (about 60-70 sqm (650-750 sq ft)) for two adults and two small children.
It would be ideal to have a wide/long double garage plus two additional parking spaces in front.
One full floor (plus basement and attic) according to the development plan.
Style: open, modern, minimalist but without extravagant or unnecessary luxury.
Of course, good privacy from neighbors is very important.
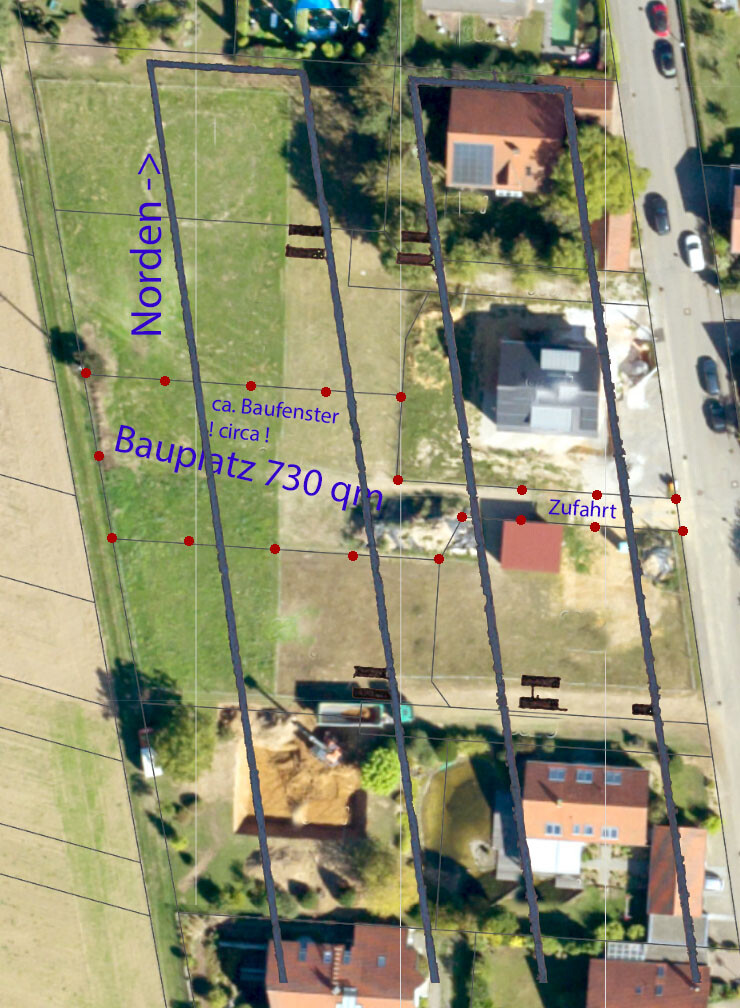
Plot size: approx. 920 m² (approx. 7,860 sq ft) = approx. 730 m² (7,860 sq ft) plus approx. 190 m² (2,045 sq ft) driveway.
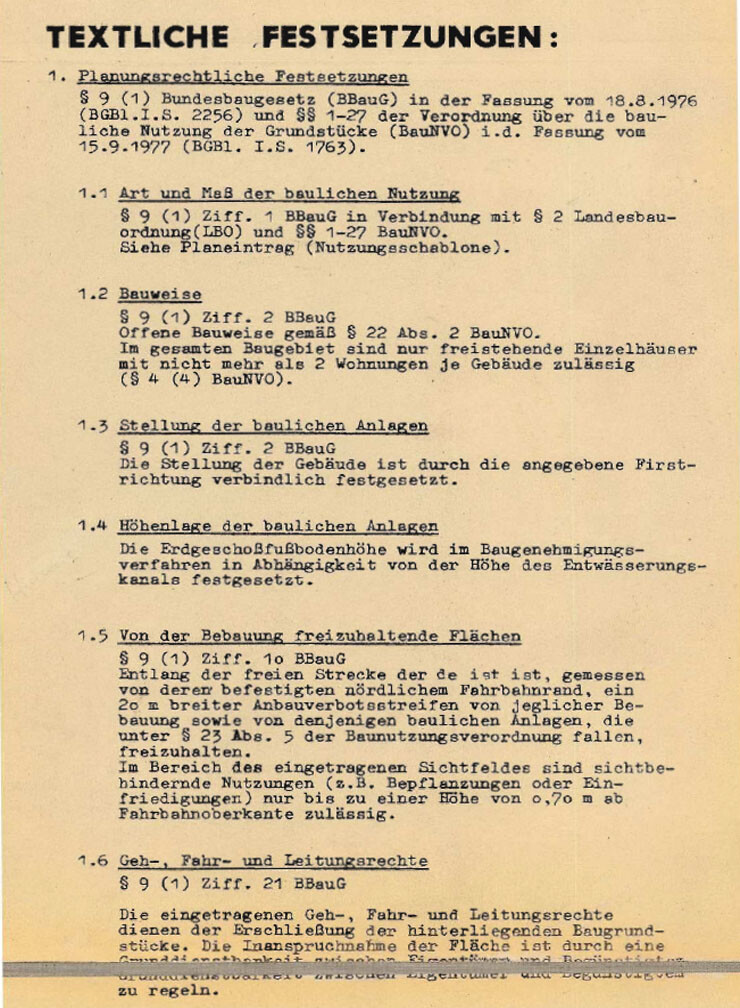
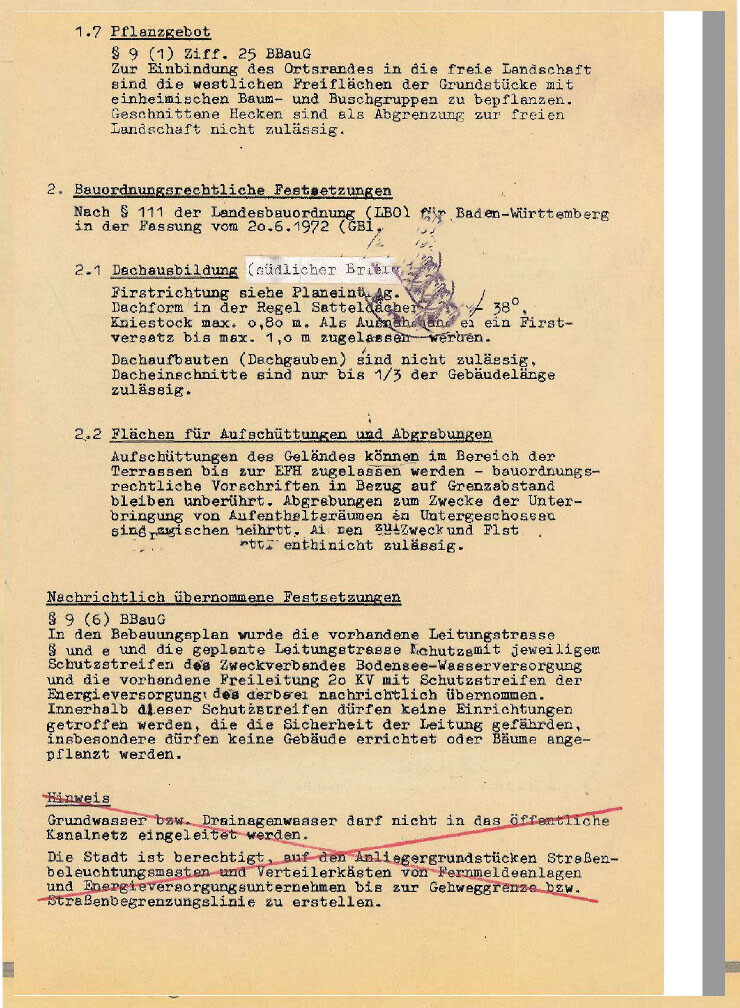
Development plan:
Site coverage ratio (floor area ratio): 0.3
Gross floor area ratio: 0.5
Open building style
1 full floor
Gable roof 28-38°
Knee wall max. 0.8 m (2.5 ft)
(see attached images)
Additional information / my thoughts:
– Nice plot in Baden-Württemberg with private access road (see photos attached)
– West edge: adjacent to open fields
– Not entirely flat: about 1 to 2 m (3-6 ft) height difference from west to east; sloping downwards to the east
– Plot width (north-south) is 20 m (66 ft).
My questions:
1. Do my plans for the size of our desired house fit within the development plan? Can I build about 300 m² (3,230 sq ft) (house plus separate apartment) there?
(Sorry for asking so simply for reassurance. Based on my calculations and my understanding of site coverage and floor area ratios, it should be possible.)
2. How do you assess the situation? Will it feel relatively “tight” in relation to the two neighboring houses (north and south)?
Theoretically, quite large houses can also be built there according to the development plan (see photos attached).
I know this is a high-level concern, but at this early planning stage, I would like to get your valued and experienced opinions.
For example, where to best position our house within the building zone to be as “safe” as possible, regardless of where and how neighbors may build.
The goal of this discussion at this point is not to develop detailed floor plans, but rather to collect initial assessments and ideas about the best way to build on this plot.
Thank you very much in advance!
If further information is needed, I’m happy to provide it!
Thanks in advance and best regards!

I am new here and would appreciate creative ideas, opinions, and suggestions regarding our building plot:
Our plans:
Our goal is to build a spacious single-family house (220-240 sqm (2,370-2,580 sq ft)) with a separate apartment (about 60-70 sqm (650-750 sq ft)) for two adults and two small children.
It would be ideal to have a wide/long double garage plus two additional parking spaces in front.
One full floor (plus basement and attic) according to the development plan.
Style: open, modern, minimalist but without extravagant or unnecessary luxury.
Of course, good privacy from neighbors is very important.
Plot size: approx. 920 m² (approx. 7,860 sq ft) = approx. 730 m² (7,860 sq ft) plus approx. 190 m² (2,045 sq ft) driveway.
Development plan:
Site coverage ratio (floor area ratio): 0.3
Gross floor area ratio: 0.5
Open building style
1 full floor
Gable roof 28-38°
Knee wall max. 0.8 m (2.5 ft)
(see attached images)
Additional information / my thoughts:
– Nice plot in Baden-Württemberg with private access road (see photos attached)
– West edge: adjacent to open fields
– Not entirely flat: about 1 to 2 m (3-6 ft) height difference from west to east; sloping downwards to the east
– Plot width (north-south) is 20 m (66 ft).
My questions:
1. Do my plans for the size of our desired house fit within the development plan? Can I build about 300 m² (3,230 sq ft) (house plus separate apartment) there?
(Sorry for asking so simply for reassurance. Based on my calculations and my understanding of site coverage and floor area ratios, it should be possible.)
2. How do you assess the situation? Will it feel relatively “tight” in relation to the two neighboring houses (north and south)?
Theoretically, quite large houses can also be built there according to the development plan (see photos attached).
I know this is a high-level concern, but at this early planning stage, I would like to get your valued and experienced opinions.
For example, where to best position our house within the building zone to be as “safe” as possible, regardless of where and how neighbors may build.
The goal of this discussion at this point is not to develop detailed floor plans, but rather to collect initial assessments and ideas about the best way to build on this plot.
Thank you very much in advance!
If further information is needed, I’m happy to provide it!
Thanks in advance and best regards!
This is almost like a hobby room, and the post deserves to be shared in the kitchen thread.
However, I must say: what bothers me personally is the asymmetry of the kitchen front. I am definitely not a fan of symmetry, but there are few things that only benefit from symmetry, and for me, that is the oven installed at eye level in the center.
However, I must say: what bothers me personally is the asymmetry of the kitchen front. I am definitely not a fan of symmetry, but there are few things that only benefit from symmetry, and for me, that is the oven installed at eye level in the center.

Symmetry in height or vertical alignment?
For me, it’s more like: form follows function.
Vertical: I want to be able to look into the steam oven without having to stand on a step stool, so the layout is arranged so I can operate the steam oven comfortably. The regular oven is positioned a bit lower but still easily accessible. At the very bottom is the warming drawer – well, I do have to bend down for that, but I don’t use it very often while cooking. That’s where plates go, taken out just before serving – bending down twice is fine.
Horizontal: On the left is the refrigerator, which is 60cm wide (24 inches), and on the right is the door to the pantry. You need enough space to carry items fully loaded and get a baking tray through, so 60cm (24 inches) would be too narrow. Therefore, I made use of the maximum possible width.
Hence, no symmetry was chosen.
I’ll start a kitchen thread once it’s FINALLY finished (today our robot vacuum cleaner got tangled up in the cables under the island again – it’s time for the baseboards! By now, I think it does this on purpose – zooms right under the island into the cable mess, then casually sends a message to the “gentlemen and masters”: “Sir Edward requires your attention,” makes itself comfortable among the cables, and unfortunately couldn’t finish vacuuming. Lazy thing!)
For me, it’s more like: form follows function.
Vertical: I want to be able to look into the steam oven without having to stand on a step stool, so the layout is arranged so I can operate the steam oven comfortably. The regular oven is positioned a bit lower but still easily accessible. At the very bottom is the warming drawer – well, I do have to bend down for that, but I don’t use it very often while cooking. That’s where plates go, taken out just before serving – bending down twice is fine.
Horizontal: On the left is the refrigerator, which is 60cm wide (24 inches), and on the right is the door to the pantry. You need enough space to carry items fully loaded and get a baking tray through, so 60cm (24 inches) would be too narrow. Therefore, I made use of the maximum possible width.
Hence, no symmetry was chosen.
I’ll start a kitchen thread once it’s FINALLY finished (today our robot vacuum cleaner got tangled up in the cables under the island again – it’s time for the baseboards! By now, I think it does this on purpose – zooms right under the island into the cable mess, then casually sends a message to the “gentlemen and masters”: “Sir Edward requires your attention,” makes itself comfortable among the cables, and unfortunately couldn’t finish vacuuming. Lazy thing!)
J
j.bautsch9 Sep 2019 14:06Climbee schrieb:
Suddenly it goes under the island, into the cable mess, and then innocently sends a message to the gentlemen in charge saying "Sir Edward needs your attention," making itself comfortable on the cables—and unfortunately, unfortunately, it couldn’t finish vacuuming because of that. Lazy thing!By now, I suspect our vacuum does this on purpose too :P (it suddenly started having issues with the high-pile carpet, worked fine for months, but now it just stops right in the middle of it)sanftmut schrieb:
Thank you all! Yes, our architect also strongly recommended including a pantry.
As soon as I have a new version or design, I’ll be happy to share it!
Best regards!Looking forward to it.
I don’t consider pantries essential. You just need a storage room. It doesn’t necessarily have to be next to the kitchen.
Oh, mine is a union member too. Prefers crowns, magic wands, shoelaces.
Similar topics