
ᐅ Single-Family Home Floor Plan Approx. 190 m² – Optimizations
Created on: 23 Jun 2019 18:33
T
TraumvHaus
Hello everyone,
Our dream of owning a home is finally coming true, and we were able to purchase a plot of land in a new development area.
We already have the first drafts. Overall, we really like the direction, but some details are not yet exactly how we want them.
Therefore, we hope to receive some suggestions for improvements here.
Development Plan / Restrictions
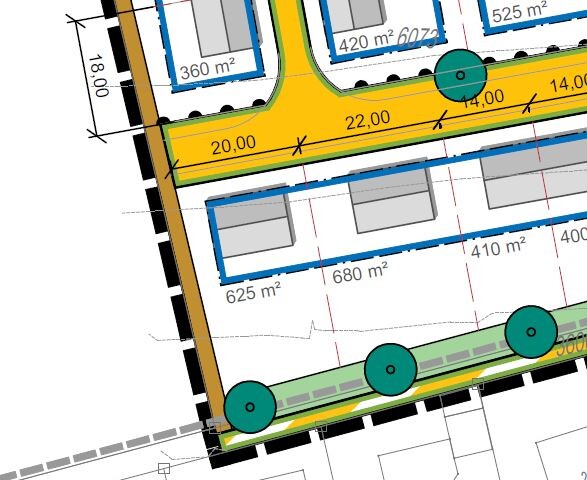
Plot size: 680m2 (7316 ft2)
Slope: no – the plot slopes about 2–2.5m (6.6–8.2 ft) over the length of 30m (98 ft)
Floor area ratio: 0.4
Gross floor area ratio: -
Building line, construction limits: visible in the attachments
Edge development: yes according to building regulations – max. length 9m (30 ft) (The garage is planned on the boundary)
Number of parking spaces: 2
Number of floors: 2
Roof type: mono-pitched roof, flat roof, gable roof, hipped roof, pyramidal roof
Architectural style: -
Orientation: south
Maximum heights / limits: max. wall height: 6.5m (21 ft) / max. ridge height: 12.5m (41 ft)
Other requirements -
Owner Requirements
Architectural style, roof type, building type: modern, simple / hipped roof (no pyramidal roof) or possibly gable roof
Basement, floors: basement + 2 full floors
Number of occupants, ages: 3 people (32, 31, 13)
Space requirement on ground floor and upper floor: approx. 90–100m2 (970–1076 ft2) each
Office: family use or home office? Both – later possibly usable as a bedroom
Overnight guests per year: 3–5
Open or closed layout: open
Traditional or modern construction: traditional
Open kitchen, kitchen island: yes, kitchen unit without upper cabinets + kitchen island
Number of dining seats: 6 (expandable to 8)
Fireplace: yes
Music/stereo wall
Balcony, roof terrace: possibly roof terrace on the garage
Garage, carport: garage
Utility garden, greenhouse: no
Other wishes / special features / daily routine, also explanations why something should/should not be: open living kitchen with pantry and “glass front” facing the garden / platform staircase / walk-in closet in the bedroom / 2 nearly equally sized rooms on the upper floor / office later also usable as bedroom, hence the shower bathroom on the ground floor
House Design
Planner: architect + our ideas / adjustments
What do you particularly like? Why? – The open living area including access to the south-facing terrace – especially the arrangement/layout of the kitchen plus access to the pantry. We would adopt the basement exactly as planned. Possibly add a direct external access via stairs. We also like the size of the children’s rooms on the upper floor. The children’s rooms should face south here.
What do you not like? Why? – Entrance area on the ground floor – we would like a niche or similar for shoes, coats, etc., so you don’t “stumble” over these or see everything immediately. Possibly a “mudroom” would be very practical.
Regarding the upper floor, the biggest change from today’s perspective would be: the access to the bedroom through the “walk-in closet” is not ideal for us. The roof terrace overlooking the bathroom is, in our opinion, only a suboptimal solution. The roof terrace is not a must, and if it exists, it will not be over the main entrance.
Cost estimate according to architect/planner: 500,000€
Preferred heating system: heat pump
If you have to give up, which details / extensions
- can you give up: roof terrace
- cannot give up: large garage, shower bathroom on the ground floor, guest room / office on the ground floor
As mentioned before, the draft is already very much in line with what we like. We are currently considering rotating the house and possibly placing the entrance between the garage and the house. However, this would shift everything completely.
We are grateful for any suggestions and look forward to your comments.
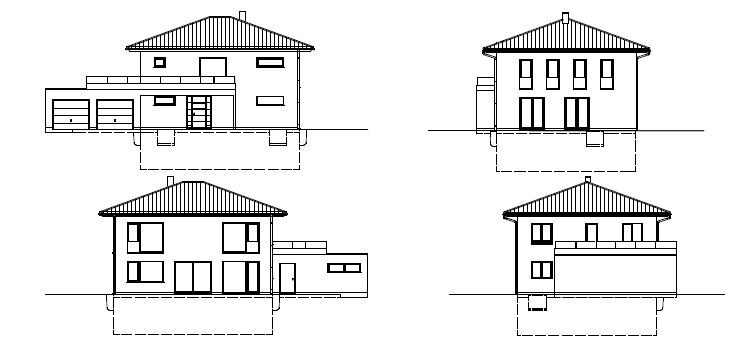
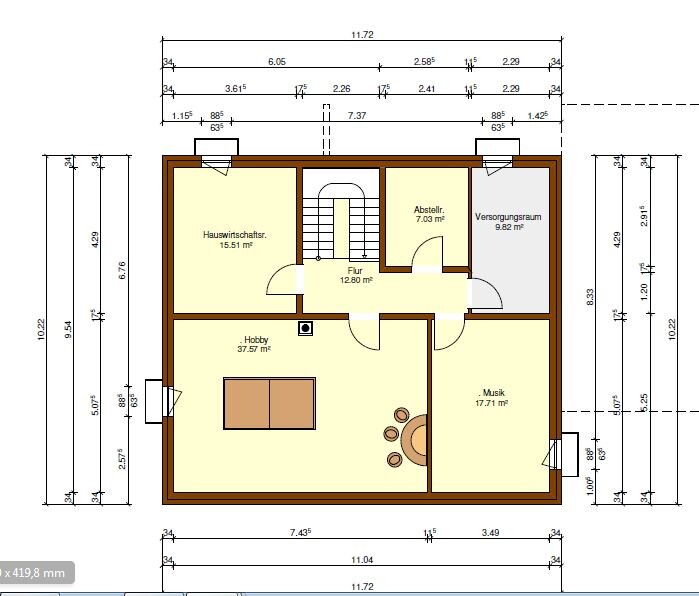
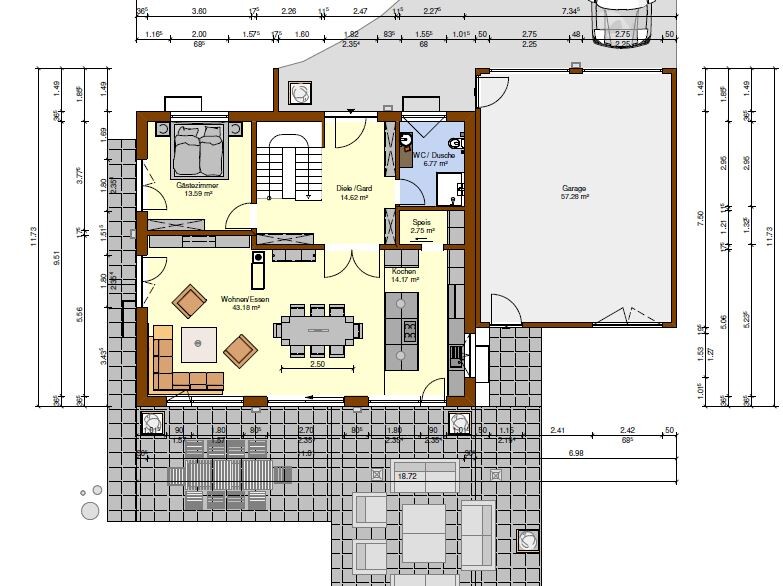
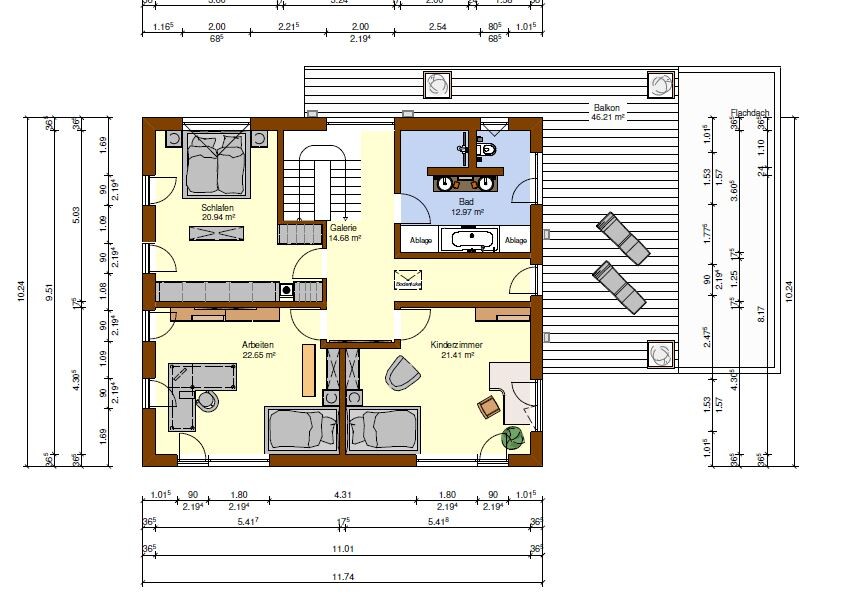
Our dream of owning a home is finally coming true, and we were able to purchase a plot of land in a new development area.
We already have the first drafts. Overall, we really like the direction, but some details are not yet exactly how we want them.
Therefore, we hope to receive some suggestions for improvements here.
Development Plan / Restrictions
Plot size: 680m2 (7316 ft2)
Slope: no – the plot slopes about 2–2.5m (6.6–8.2 ft) over the length of 30m (98 ft)
Floor area ratio: 0.4
Gross floor area ratio: -
Building line, construction limits: visible in the attachments
Edge development: yes according to building regulations – max. length 9m (30 ft) (The garage is planned on the boundary)
Number of parking spaces: 2
Number of floors: 2
Roof type: mono-pitched roof, flat roof, gable roof, hipped roof, pyramidal roof
Architectural style: -
Orientation: south
Maximum heights / limits: max. wall height: 6.5m (21 ft) / max. ridge height: 12.5m (41 ft)
Other requirements -
Owner Requirements
Architectural style, roof type, building type: modern, simple / hipped roof (no pyramidal roof) or possibly gable roof
Basement, floors: basement + 2 full floors
Number of occupants, ages: 3 people (32, 31, 13)
Space requirement on ground floor and upper floor: approx. 90–100m2 (970–1076 ft2) each
Office: family use or home office? Both – later possibly usable as a bedroom
Overnight guests per year: 3–5
Open or closed layout: open
Traditional or modern construction: traditional
Open kitchen, kitchen island: yes, kitchen unit without upper cabinets + kitchen island
Number of dining seats: 6 (expandable to 8)
Fireplace: yes
Music/stereo wall
Balcony, roof terrace: possibly roof terrace on the garage
Garage, carport: garage
Utility garden, greenhouse: no
Other wishes / special features / daily routine, also explanations why something should/should not be: open living kitchen with pantry and “glass front” facing the garden / platform staircase / walk-in closet in the bedroom / 2 nearly equally sized rooms on the upper floor / office later also usable as bedroom, hence the shower bathroom on the ground floor
House Design
Planner: architect + our ideas / adjustments
What do you particularly like? Why? – The open living area including access to the south-facing terrace – especially the arrangement/layout of the kitchen plus access to the pantry. We would adopt the basement exactly as planned. Possibly add a direct external access via stairs. We also like the size of the children’s rooms on the upper floor. The children’s rooms should face south here.
What do you not like? Why? – Entrance area on the ground floor – we would like a niche or similar for shoes, coats, etc., so you don’t “stumble” over these or see everything immediately. Possibly a “mudroom” would be very practical.
Regarding the upper floor, the biggest change from today’s perspective would be: the access to the bedroom through the “walk-in closet” is not ideal for us. The roof terrace overlooking the bathroom is, in our opinion, only a suboptimal solution. The roof terrace is not a must, and if it exists, it will not be over the main entrance.
Cost estimate according to architect/planner: 500,000€
Preferred heating system: heat pump
If you have to give up, which details / extensions
- can you give up: roof terrace
- cannot give up: large garage, shower bathroom on the ground floor, guest room / office on the ground floor
As mentioned before, the draft is already very much in line with what we like. We are currently considering rotating the house and possibly placing the entrance between the garage and the house. However, this would shift everything completely.
We are grateful for any suggestions and look forward to your comments.

kaho674 schrieb:
I think the house is still generally not very tailored to the original poster yet.There might be some truth to that :-( TraumvHaus schrieb:
- Architect + our ideas / adjustments
[...] We would basically adopt the basement exactly as it is. [...] We also like the size of the children’s rooms on the upper floor. [...] We would like a niche or similar for shoes, jackets, etc., so that you don’t “stumble” over them or see everything right away. [...] On the upper floor, we would want to make the most changes from today’s perspective: We don’t like that the bedroom is accessed through the walk-in closet. [...] The roof terrace is not a must-have and, if at all, it won’t be located at the front above the entrance. Overall, this sounds much more like a modified design from previous clients than a "fresh" plan created by the architect specifically for this client.https://www.instagram.com/11antgmxde/
https://www.linkedin.com/company/bauen-jetzt/
T
TraumvHaus25 Jun 2019 17:38Climbee schrieb:
What I don’t quite understand: you only have 3–5 guests a year, yet you reserve a huge room for them. What happens to the room the rest of the time?
I would combine the office and guest room to free up enough space on the upper floor to create a practical walk-in closet (the small cramped closets aren’t effective), possibly add a small utility room there as well, and find an architecturally pleasing way to bring light into the hallway. The long narrow corridor it has now is just wasted space and also looks bad. I would prefer a skylight instead of that corridor.
With only one child, you could also consider whether the child’s room might still be combined with… Climbee schrieb:
What I don’t quite understand: you only have 3–5 guests a year, yet you reserve a huge room for them. What happens to the room the rest of the time? If you mean the second room on the upper floor, it is not intended as a guest room. Either our son will use it as his own “living room” or, if we have another child in the future, it will become a second children’s bedroom. That is why the two rooms are roughly the same size.
Our guests will probably have to use the pull-out sofa in the downstairs office, which should be bearable for just a few occasions.
T
TraumvHaus25 Jun 2019 17:39Climbee schrieb:
I look at many plans and site plans here, and at some point, I just get tired of trying to figure out which site plan belongs to which house plan – a small north arrow makes this much easier. When people are asking for advice, I don’t think it’s too much to ask that they at least sketch in a north arrow.
off topic but just my 2 cents Sorry, north is facing the street. The terrace is on the south side.
T
TraumvHaus25 Jun 2019 17:57Hello again
Thank you very much for all the comments!
I think the house isn’t yet perfectly tailored to our needs, so you hit the nail on the head. Please don’t misunderstand, we don’t think it’s bad in principle, but somehow it also feels very “standard.”
To clarify our requirements for the house:
Ground floor: open living and dining area, preferably with a kitchen island, adjoining pantry, a study that could also be used as a future bedroom (just in case). Guests will then stay on a sofa bed or mattress in the study. A shower bathroom, dressing niche, and a staircase that should not be located in the living/dining area. (Personally, we really like a half-landing staircase – if the floor plan requires a straight staircase, that would be okay too. We just don’t want a spiral staircase.)
First floor: bathroom with walk-in shower and bathtub, bedroom with walk-in closet (ideally, when entering the room, you wouldn’t be directly in the closet), plus two additional rooms of almost equal size. Room 1 will definitely be for our son, and Room 2 is possibly for a small living area or something similar for him as well. If we have another child, Room 2 would also be used as a “regular” children’s bedroom.
Potentially using the garage roof as a roof terrace for our son and his friends – but that’s not a must.
Basement: music room, large hobby room, laundry room, storage room including technical equipment.
I hope this helps to better understand what we consider important.
Thanks again for the suggestions.
Thank you very much for all the comments!
I think the house isn’t yet perfectly tailored to our needs, so you hit the nail on the head. Please don’t misunderstand, we don’t think it’s bad in principle, but somehow it also feels very “standard.”
To clarify our requirements for the house:
Ground floor: open living and dining area, preferably with a kitchen island, adjoining pantry, a study that could also be used as a future bedroom (just in case). Guests will then stay on a sofa bed or mattress in the study. A shower bathroom, dressing niche, and a staircase that should not be located in the living/dining area. (Personally, we really like a half-landing staircase – if the floor plan requires a straight staircase, that would be okay too. We just don’t want a spiral staircase.)
First floor: bathroom with walk-in shower and bathtub, bedroom with walk-in closet (ideally, when entering the room, you wouldn’t be directly in the closet), plus two additional rooms of almost equal size. Room 1 will definitely be for our son, and Room 2 is possibly for a small living area or something similar for him as well. If we have another child, Room 2 would also be used as a “regular” children’s bedroom.
Potentially using the garage roof as a roof terrace for our son and his friends – but that’s not a must.
Basement: music room, large hobby room, laundry room, storage room including technical equipment.
I hope this helps to better understand what we consider important.
Thanks again for the suggestions.
T
TraumvHaus25 Jun 2019 18:06kaho674 schrieb:
Here is another version with a kitchen bay window and a gallery. Bathroom facing east.
[ATTACH alt="Grundriss-efh-ca-190m-optimierungen-331108-3.jpg"]35682[/ATTACH]
[ATTACH alt="Grundriss-efh-ca-190m-optimierungen-331108-4.jpg"]35683[/ATTACH]
I really like the kitchen bay window; it helps prevent that area from feeling too long. I assume the dressing niche is planned behind the pantry, right? We wondered whether that might be quite dark without direct natural light. Of course, you could install spotlights and so on… Does anyone here have experience with this?
The floor plan upstairs looks good as well, although we would probably skip the kids’ bathroom (two bathrooms are enough to clean ). Could the bay possibly be used as a small balcony, or is it too narrow for that?
Thanks for all the great ideas!
Similar topics