
Development Plan/Restrictions
Plot size: 792 m2 (9,700 sq ft)
Slope: North-facing slope
Site coverage ratio: 0.4
Floor area ratio: 0.8
Number of parking spaces: 2
Number of stories: 2 plus basement
Roof style: Gable roof, 32°, knee wall 1.5 m (5 feet)
Orientation: Gable east-west
Client Requirements
Style, roof type, building type: Modern single-family house
Basement, floors: Basement and two floors
Office: Home office
Number of guest sleepers annually: 5 to 8
Open kitchen, cooking island: Open kitchen
Fireplace: Yes
Balcony, roof terrace: No
Garage, carport: Double garage
Utility garden, greenhouse: Ornamental and utility garden
House Design
Planner: Planner from a construction company
Preferred heating technology: Heat pump (water-based)
If you have to give up on which details/features
-can be given up: The two small dormers facing south are negotiable. They improve the exterior appearance but are not essential and interfere with the photovoltaic system.
-cannot be given up: Basement, fireplace
Why is the design the way it is now? e.g.
Standard design from the planner? Combination of our ideas and the site requirements
What do you consider especially good or bad about it? The house is very practical according to our requirements. However, no special design ideas were incorporated.
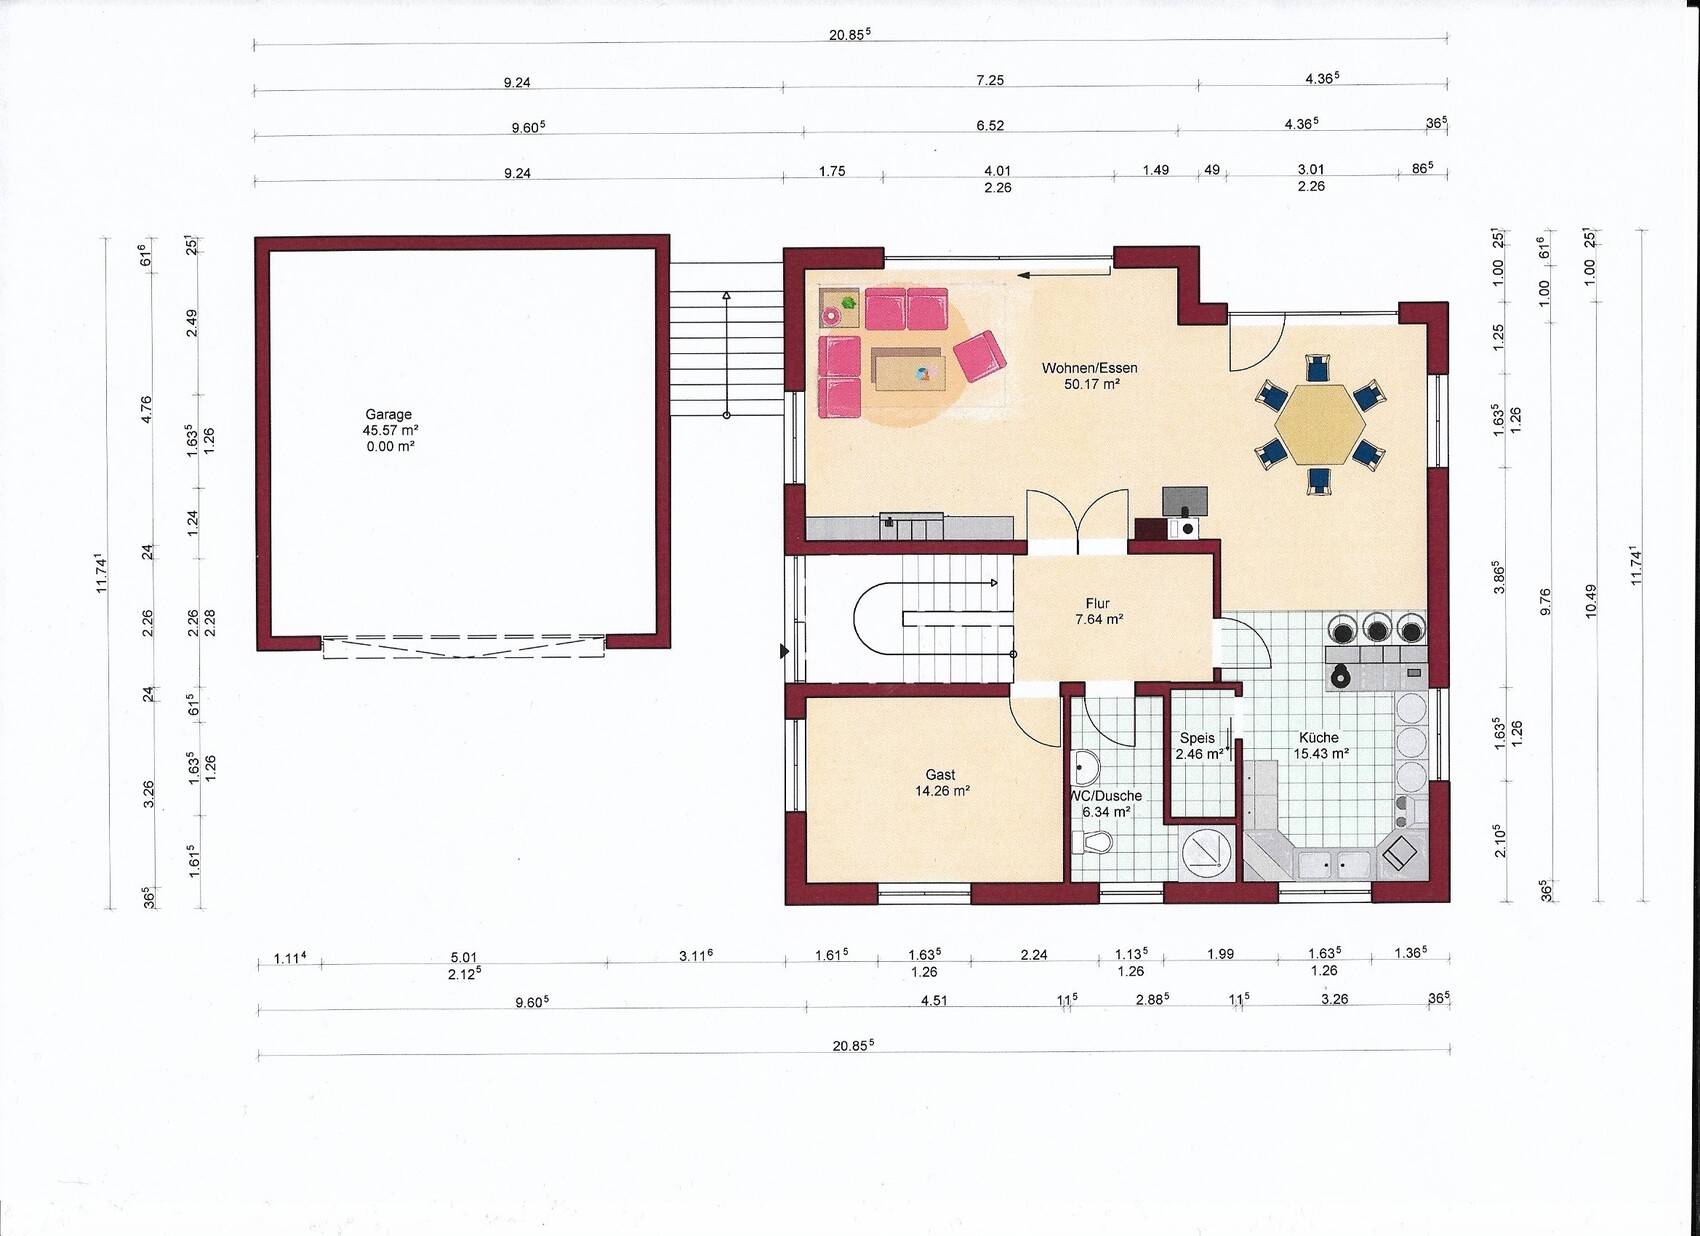
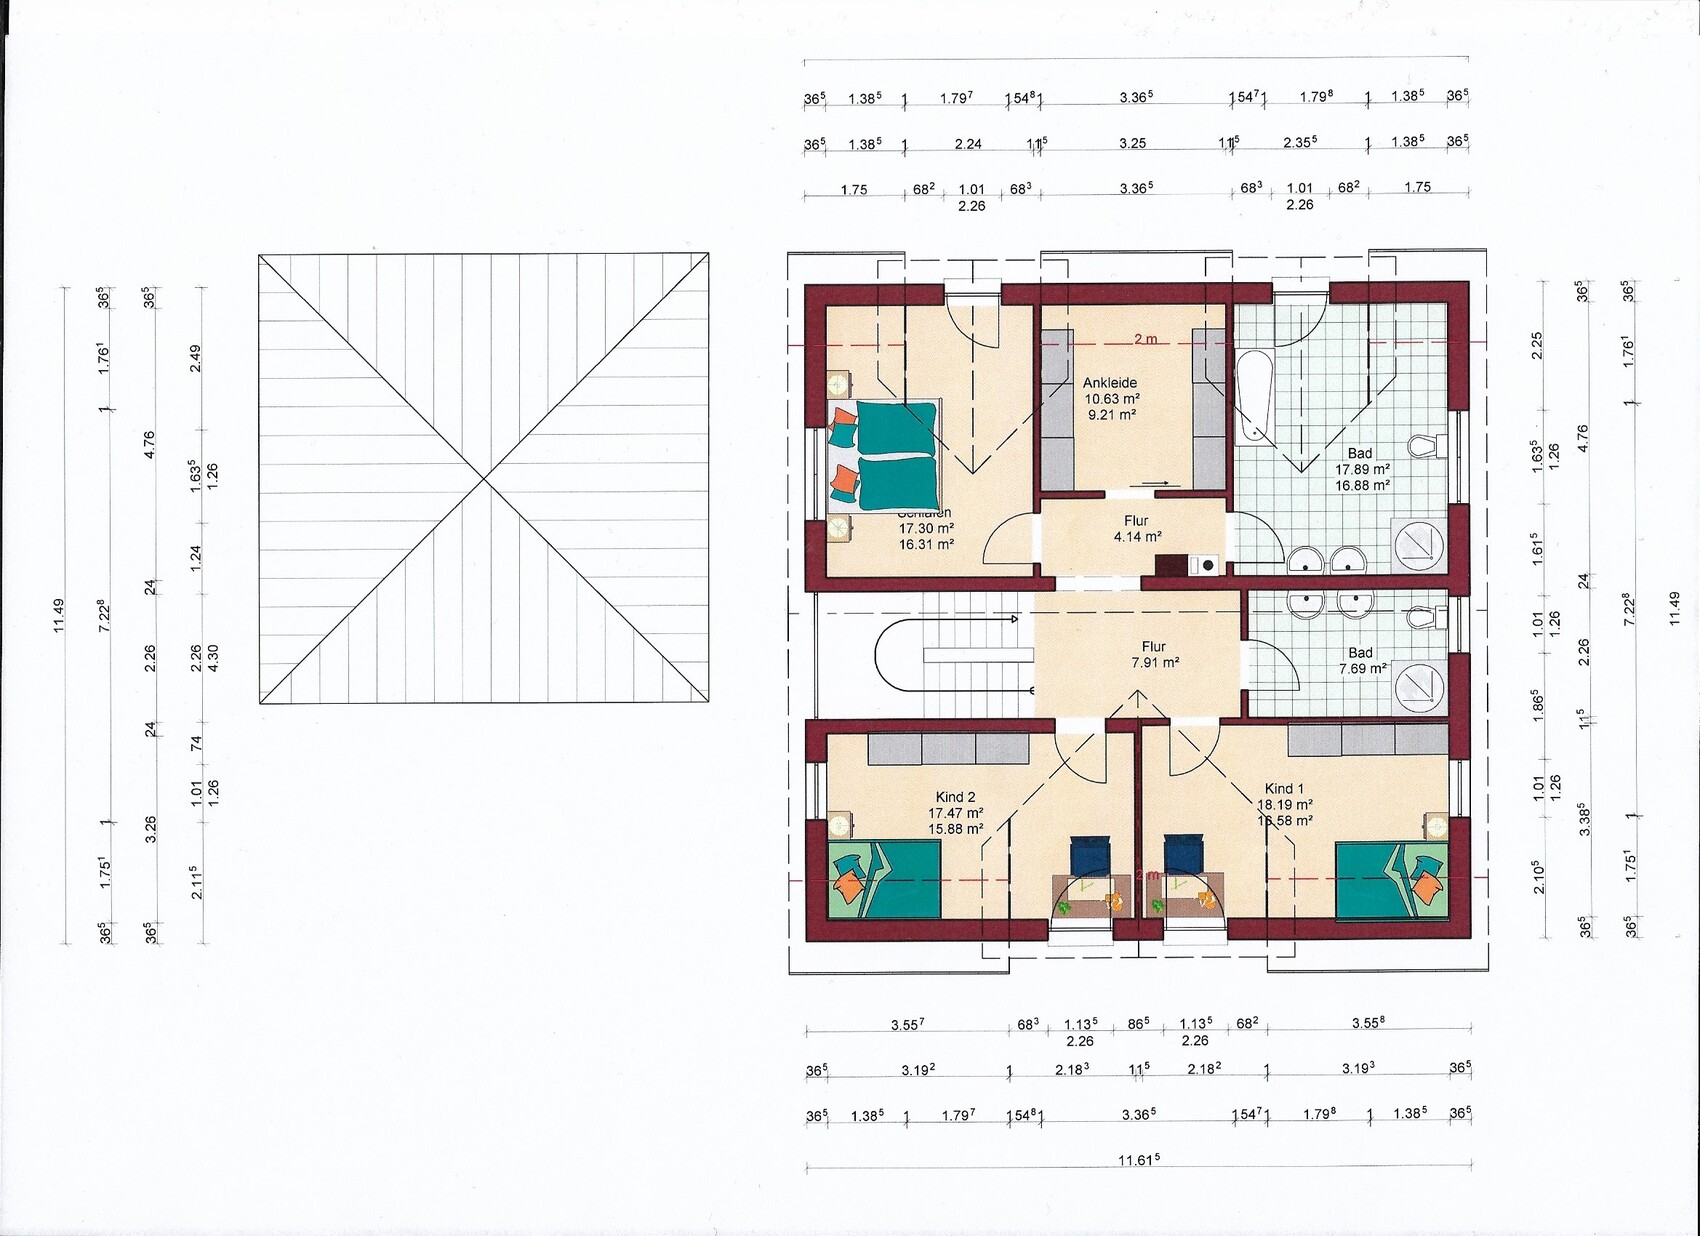
This is a single-family house on a hillside with a basement. The entrance is planned between floors, and the stairs lead directly to the “ground floor” and basement. Towards the street, the basement projects significantly above ground level; towards the garden, the ground level aligns with the ground floor, allowing a level exit to the terrace. To get some independent opinions on the overall planning and floor plan, we would appreciate feedback. Please ignore fittings such as kitchens and bathrooms—they are just placeholders in the plan.
Edit: I forgot to mention that currently some doors in the plan do not fit exactly. This is due to larger changes in the overall plan, after which detailed adjustments have not yet been made.
Plot size: 792 m2 (9,700 sq ft)
Slope: North-facing slope
Site coverage ratio: 0.4
Floor area ratio: 0.8
Number of parking spaces: 2
Number of stories: 2 plus basement
Roof style: Gable roof, 32°, knee wall 1.5 m (5 feet)
Orientation: Gable east-west
Client Requirements
Style, roof type, building type: Modern single-family house
Basement, floors: Basement and two floors
Office: Home office
Number of guest sleepers annually: 5 to 8
Open kitchen, cooking island: Open kitchen
Fireplace: Yes
Balcony, roof terrace: No
Garage, carport: Double garage
Utility garden, greenhouse: Ornamental and utility garden
House Design
Planner: Planner from a construction company
Preferred heating technology: Heat pump (water-based)
If you have to give up on which details/features
-can be given up: The two small dormers facing south are negotiable. They improve the exterior appearance but are not essential and interfere with the photovoltaic system.
-cannot be given up: Basement, fireplace
Why is the design the way it is now? e.g.
Standard design from the planner? Combination of our ideas and the site requirements
What do you consider especially good or bad about it? The house is very practical according to our requirements. However, no special design ideas were incorporated.
This is a single-family house on a hillside with a basement. The entrance is planned between floors, and the stairs lead directly to the “ground floor” and basement. Towards the street, the basement projects significantly above ground level; towards the garden, the ground level aligns with the ground floor, allowing a level exit to the terrace. To get some independent opinions on the overall planning and floor plan, we would appreciate feedback. Please ignore fittings such as kitchens and bathrooms—they are just placeholders in the plan.
Edit: I forgot to mention that currently some doors in the plan do not fit exactly. This is due to larger changes in the overall plan, after which detailed adjustments have not yet been made.
I don’t see any major mistakes. The walk-in closet works, the pantry does too, and the bathroom still needs to be furnished. Speaking of furnishings: watch out! The living room furniture is drawn unrealistically small.
Where are you planning the wardrobe (my favorite question) in this split-level house? As I understand it, you only have the small landing area before going either up or down...
I would remove the wall opposite the stairs leading to the kitchen.
Where are you planning the wardrobe (my favorite question) in this split-level house? As I understand it, you only have the small landing area before going either up or down...
I would remove the wall opposite the stairs leading to the kitchen.
Thank you very much for your response!
You can tell that you have dealt with plans quite a few times. From our point of view, the wardrobe area is also one of the points that is not yet 100% ideal, but we don’t want to interfere too much with the other rooms.
We are currently planning one wardrobe between the doors to the living room and kitchen, and a second one in the basement hallway for items that are not used very often.
The two dormer windows in the master bedroom area are still on my mind. I believe they make the house look much more appealing from this side, but they are not really needed space-wise, and there are also reasons against them (costs, photovoltaics, etc.).
You can tell that you have dealt with plans quite a few times. From our point of view, the wardrobe area is also one of the points that is not yet 100% ideal, but we don’t want to interfere too much with the other rooms.
We are currently planning one wardrobe between the doors to the living room and kitchen, and a second one in the basement hallway for items that are not used very often.
The two dormer windows in the master bedroom area are still on my mind. I believe they make the house look much more appealing from this side, but they are not really needed space-wise, and there are also reasons against them (costs, photovoltaics, etc.).
KEVST schrieb:
Just out of curiosity. Where are the wastewater pipes for the bathrooms located on the upper floor?Very good point... many eyes see moreSimilar topics