
Development Plan/Restrictions
Plot size: 792 m2 (9,700 sq ft)
Slope: North-facing slope
Site coverage ratio: 0.4
Floor area ratio: 0.8
Number of parking spaces: 2
Number of stories: 2 plus basement
Roof style: Gable roof, 32°, knee wall 1.5 m (5 feet)
Orientation: Gable east-west
Client Requirements
Style, roof type, building type: Modern single-family house
Basement, floors: Basement and two floors
Office: Home office
Number of guest sleepers annually: 5 to 8
Open kitchen, cooking island: Open kitchen
Fireplace: Yes
Balcony, roof terrace: No
Garage, carport: Double garage
Utility garden, greenhouse: Ornamental and utility garden
House Design
Planner: Planner from a construction company
Preferred heating technology: Heat pump (water-based)
If you have to give up on which details/features
-can be given up: The two small dormers facing south are negotiable. They improve the exterior appearance but are not essential and interfere with the photovoltaic system.
-cannot be given up: Basement, fireplace
Why is the design the way it is now? e.g.
Standard design from the planner? Combination of our ideas and the site requirements
What do you consider especially good or bad about it? The house is very practical according to our requirements. However, no special design ideas were incorporated.
This is a single-family house on a hillside with a basement. The entrance is planned between floors, and the stairs lead directly to the “ground floor” and basement. Towards the street, the basement projects significantly above ground level; towards the garden, the ground level aligns with the ground floor, allowing a level exit to the terrace. To get some independent opinions on the overall planning and floor plan, we would appreciate feedback. Please ignore fittings such as kitchens and bathrooms—they are just placeholders in the plan.
Edit: I forgot to mention that currently some doors in the plan do not fit exactly. This is due to larger changes in the overall plan, after which detailed adjustments have not yet been made.
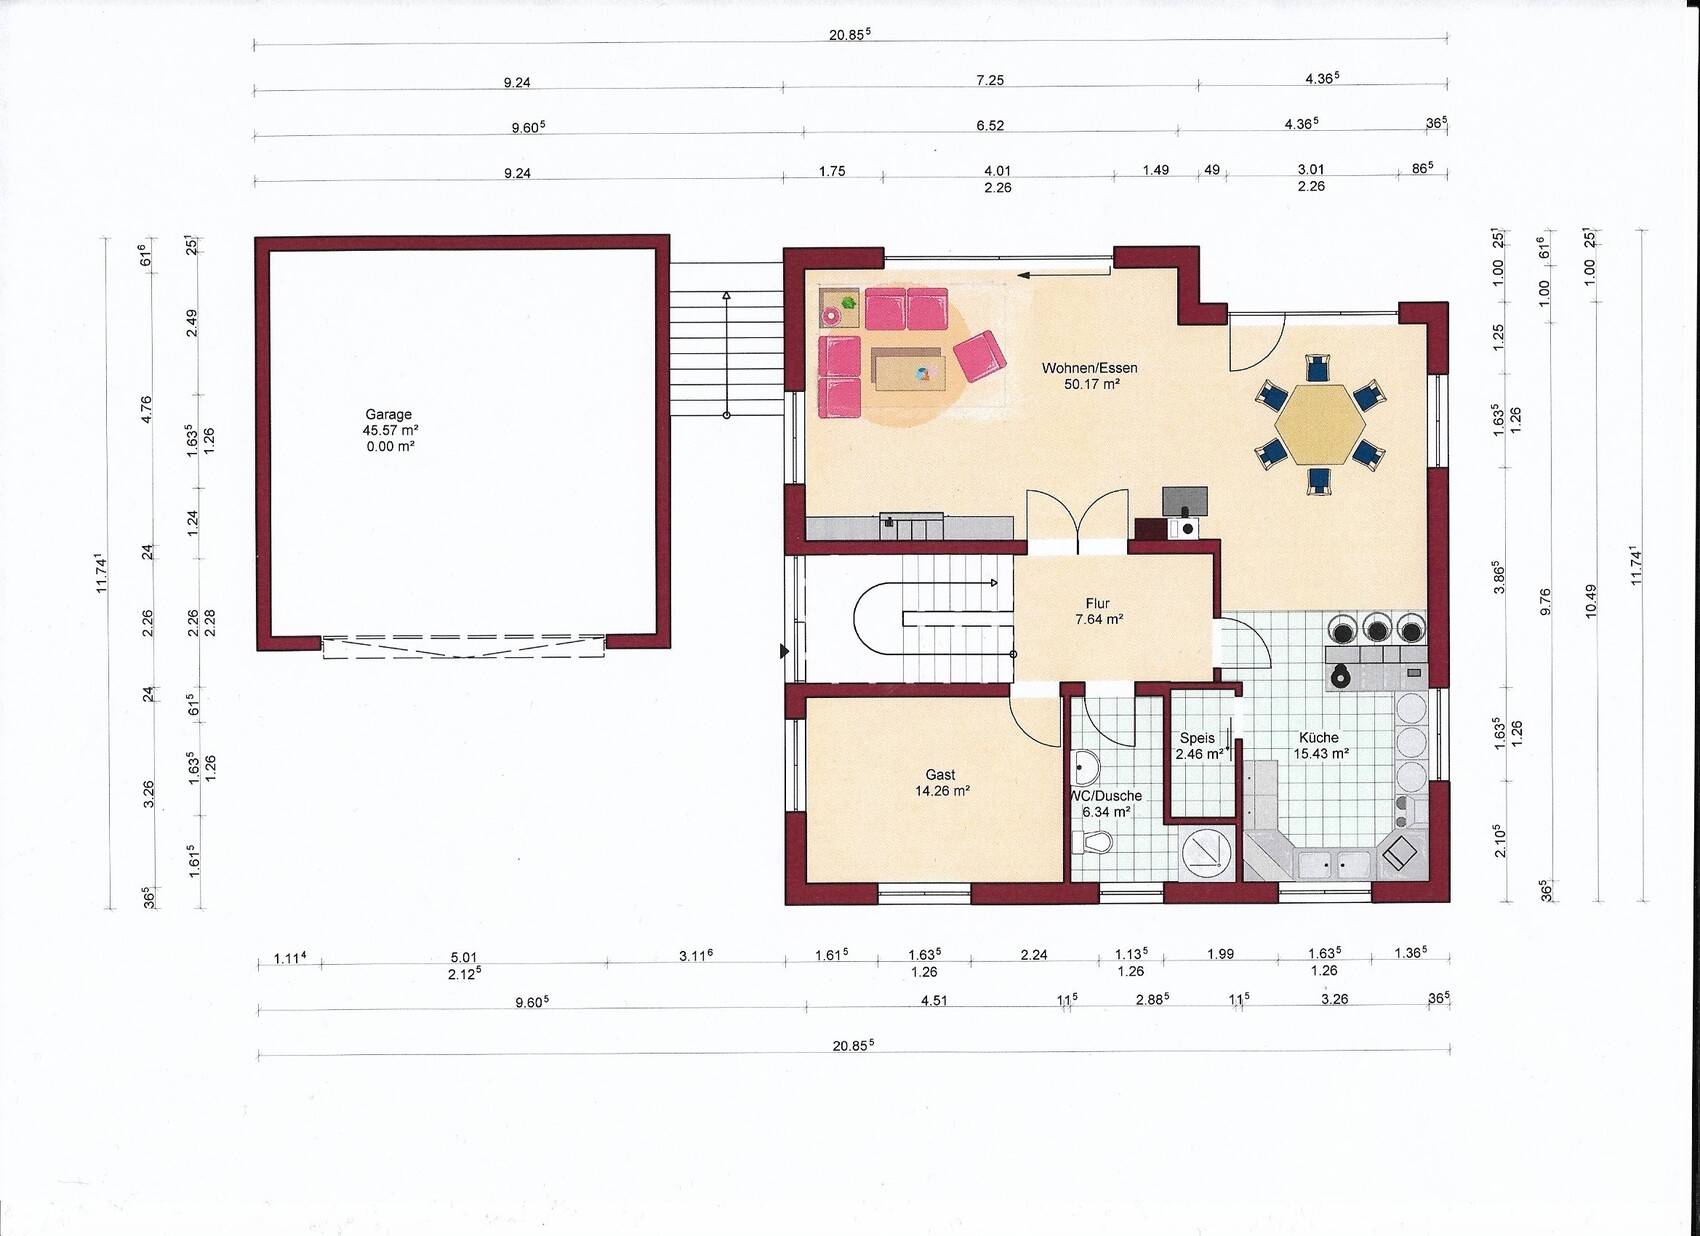
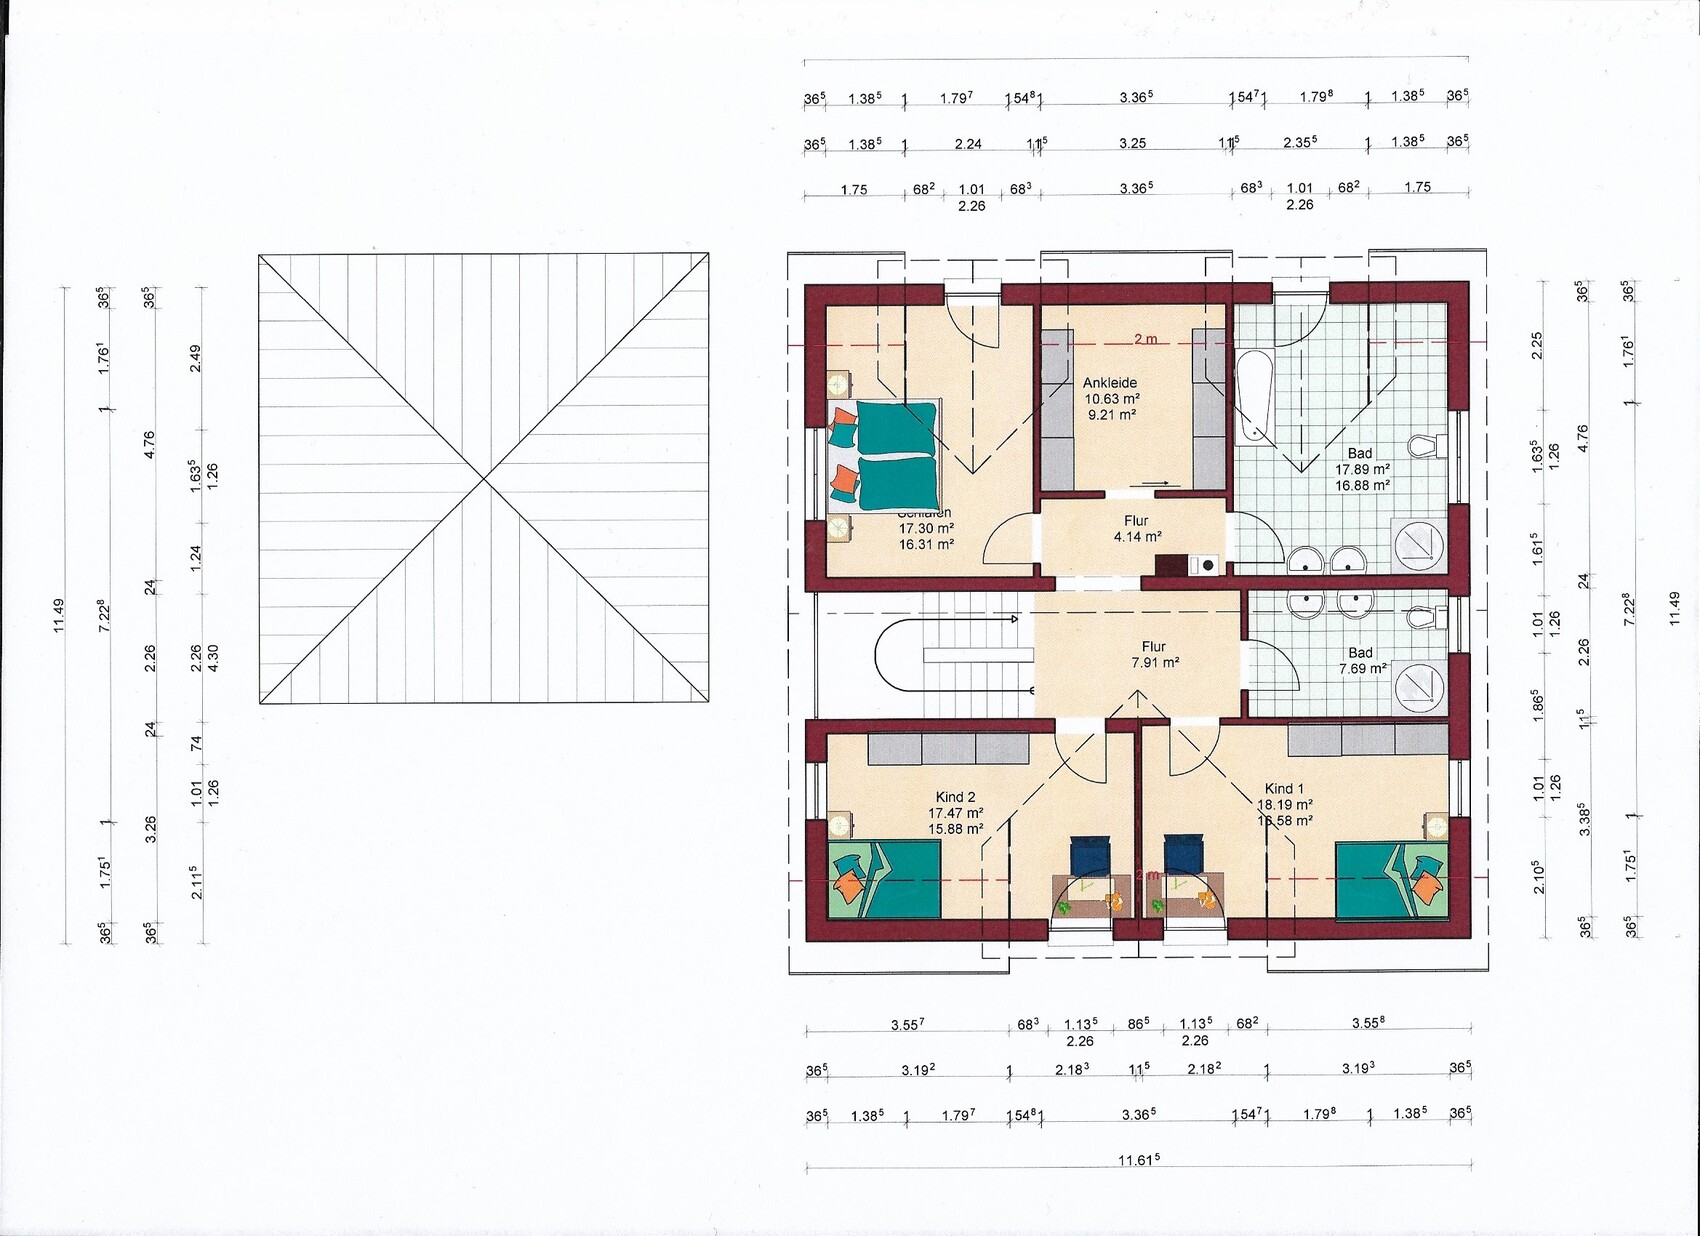
Plot size: 792 m2 (9,700 sq ft)
Slope: North-facing slope
Site coverage ratio: 0.4
Floor area ratio: 0.8
Number of parking spaces: 2
Number of stories: 2 plus basement
Roof style: Gable roof, 32°, knee wall 1.5 m (5 feet)
Orientation: Gable east-west
Client Requirements
Style, roof type, building type: Modern single-family house
Basement, floors: Basement and two floors
Office: Home office
Number of guest sleepers annually: 5 to 8
Open kitchen, cooking island: Open kitchen
Fireplace: Yes
Balcony, roof terrace: No
Garage, carport: Double garage
Utility garden, greenhouse: Ornamental and utility garden
House Design
Planner: Planner from a construction company
Preferred heating technology: Heat pump (water-based)
If you have to give up on which details/features
-can be given up: The two small dormers facing south are negotiable. They improve the exterior appearance but are not essential and interfere with the photovoltaic system.
-cannot be given up: Basement, fireplace
Why is the design the way it is now? e.g.
Standard design from the planner? Combination of our ideas and the site requirements
What do you consider especially good or bad about it? The house is very practical according to our requirements. However, no special design ideas were incorporated.
This is a single-family house on a hillside with a basement. The entrance is planned between floors, and the stairs lead directly to the “ground floor” and basement. Towards the street, the basement projects significantly above ground level; towards the garden, the ground level aligns with the ground floor, allowing a level exit to the terrace. To get some independent opinions on the overall planning and floor plan, we would appreciate feedback. Please ignore fittings such as kitchens and bathrooms—they are just placeholders in the plan.
Edit: I forgot to mention that currently some doors in the plan do not fit exactly. This is due to larger changes in the overall plan, after which detailed adjustments have not yet been made.

Couldn't a design that follows the terrain more closely be found instead of this elevated ground floor arrangement? From the street side, the house appears quite bulky. A gable roof on the house combined with a hip roof on the garage looks a bit odd; the dormers help to balance this. You enter straight into the basement from the entrance, and only secondarily access the living area (? ? ?).
https://www.instagram.com/11antgmxde/
https://www.linkedin.com/company/bauen-jetzt/
https://www.instagram.com/11antgmxde/
https://www.linkedin.com/company/bauen-jetzt/
First of all, thank you everyone for participating and contributing your thoughts!
@ypg Now it's getting serious—I’ve sketched the orientation of the house. I hope the important points come across. The small strange squares inside the house represent the dormers I’m concerned about. These face south. I’ve also attached the rear view of the house with the dormers.
@KEVST Good point, I need to double-check that. After the recent changes, I’m actually not sure.
@11ant The garage situation is settled; it will now have a flat roof. The entrance is halfway between the basement and the main floor (“EG” in German), meaning you go half a story up into the main floor and half a story down into the basement.
I am open to ideas for a solution that fits the terrain better—I can see that from the street, it looks quite like a tower. However, I have the limitation that the basement, at least partially below ground level, is a must, and I cannot carry out excessive earthworks that would significantly alter the plot.
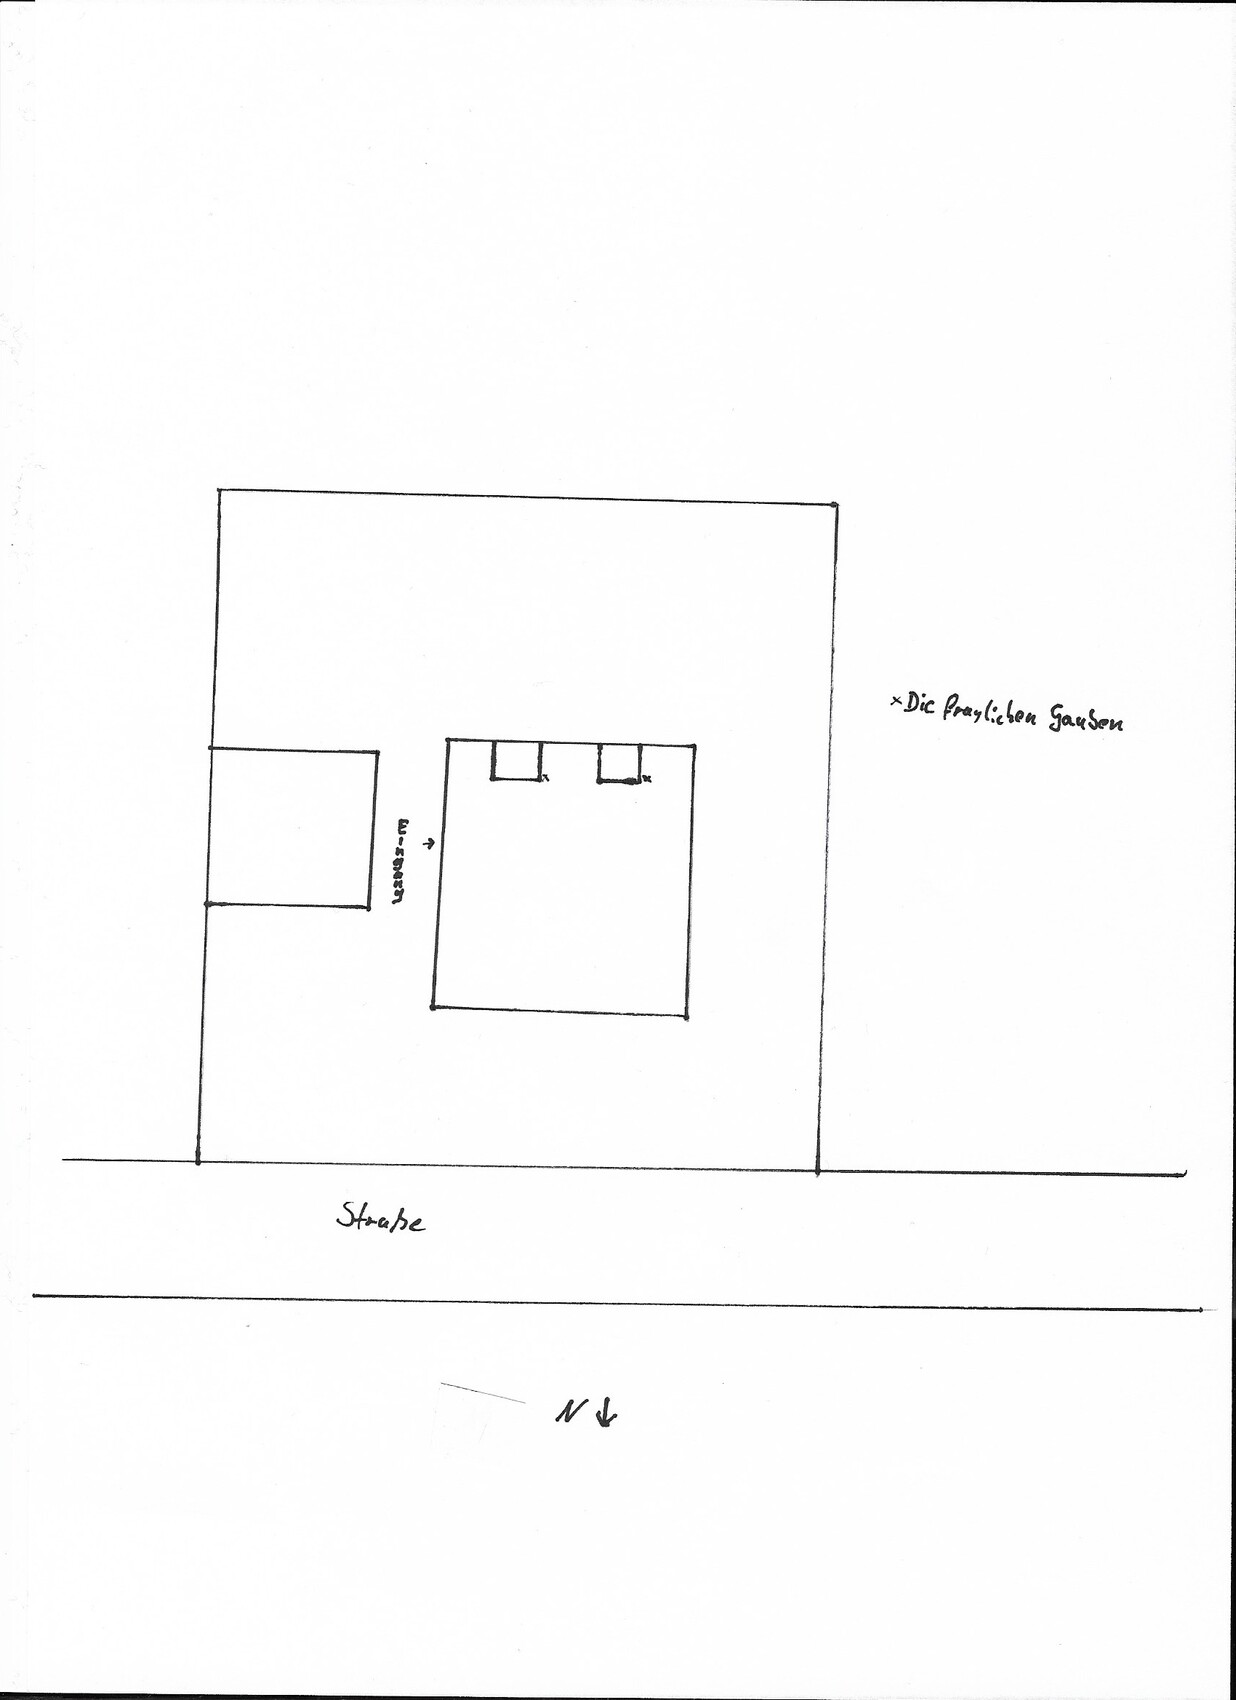
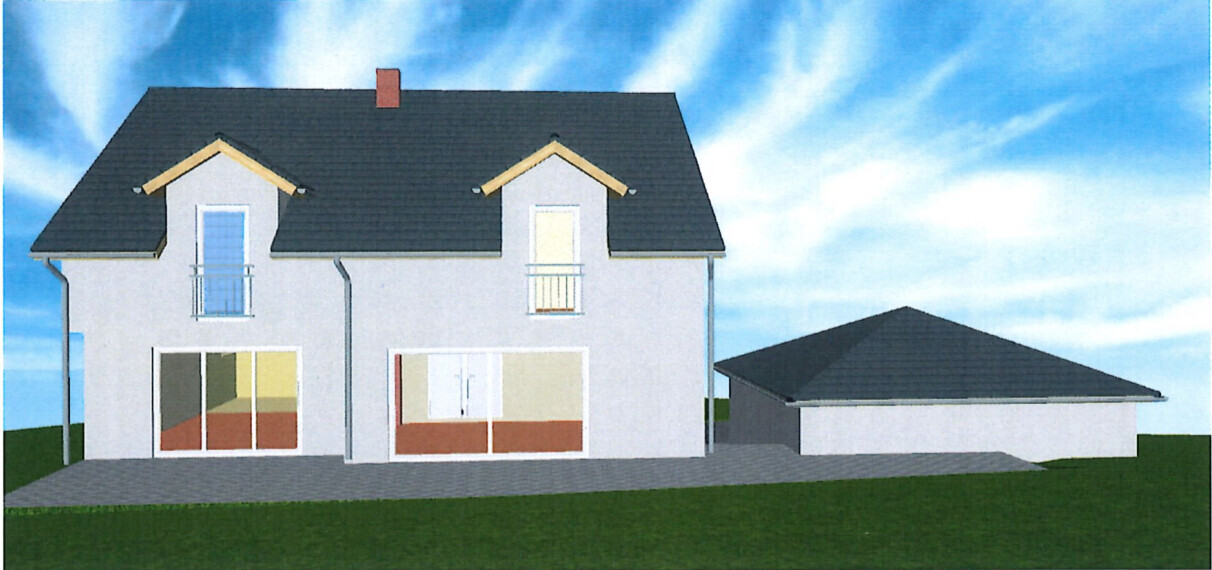
@ypg Now it's getting serious—I’ve sketched the orientation of the house. I hope the important points come across. The small strange squares inside the house represent the dormers I’m concerned about. These face south. I’ve also attached the rear view of the house with the dormers.
@KEVST Good point, I need to double-check that. After the recent changes, I’m actually not sure.
@11ant The garage situation is settled; it will now have a flat roof. The entrance is halfway between the basement and the main floor (“EG” in German), meaning you go half a story up into the main floor and half a story down into the basement.
I am open to ideas for a solution that fits the terrain better—I can see that from the street, it looks quite like a tower. However, I have the limitation that the basement, at least partially below ground level, is a must, and I cannot carry out excessive earthworks that would significantly alter the plot.
DerToni schrieb:
Good point, I need to double-check that, The downpipes are installed about three-quarters of a meter (2.5 feet) behind the breakfast bar stools.
DerToni schrieb:
The garage is no longer planned; now it will have a flat roof. This will make the visual relationship between the building heights appear "unbearable."
DerToni schrieb:
The entrance is positioned halfway between the basement and the ground floor, meaning you go up half a flight of stairs to the ground floor and down half a flight to the basement. At this nominal midpoint, the direction with the straighter path tends to feel dominant. Therefore, I would suggest changing the circulation route.
https://www.instagram.com/11antgmxde/
https://www.linkedin.com/company/bauen-jetzt/
Similar topics