
Hello everyone,
I would like to ask for your experiences or advice regarding a shower enclosure.
Attached is the floor plan of a small bathroom with a shower. To the right of the shower, there is a side opening of 1.27 m (50 inches) leading into the bathroom. What kind of shower enclosure would be suitable here?
1) A fixed glass panel, for example 67 cm (26 inches) wide.
This would leave a passage width of 60 cm (24 inches). Is that enough?
This would cover 97 cm (38 inches) of the shower area on the right. Is that sufficient?
Or would water then splash into the bathroom in the remaining 60 cm (24 inches) where the open entrance is?
2) Or is a glass sliding door with a fixed glass section needed, allowing for a passage of about 60 cm (24 inches)?
3) Any other ideas?
Thank you in advance for your input.
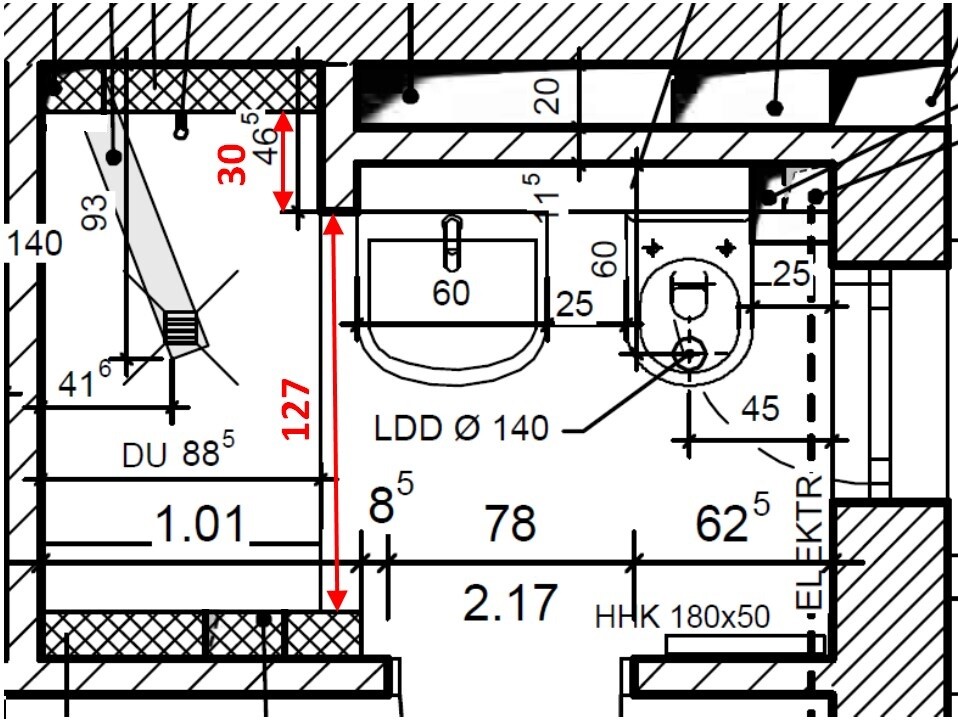
I would like to ask for your experiences or advice regarding a shower enclosure.
Attached is the floor plan of a small bathroom with a shower. To the right of the shower, there is a side opening of 1.27 m (50 inches) leading into the bathroom. What kind of shower enclosure would be suitable here?
1) A fixed glass panel, for example 67 cm (26 inches) wide.
This would leave a passage width of 60 cm (24 inches). Is that enough?
This would cover 97 cm (38 inches) of the shower area on the right. Is that sufficient?
Or would water then splash into the bathroom in the remaining 60 cm (24 inches) where the open entrance is?
2) Or is a glass sliding door with a fixed glass section needed, allowing for a passage of about 60 cm (24 inches)?
3) Any other ideas?
Thank you in advance for your input.
Thank you for your contributions
The diamond-patterned areas are walls built in front of the existing ones, housing the sanitary installations.
wrobel schrieb:No, it is not the main bathroom, but the toilet on the ground floor, which still includes the shower.
Main bathroom or guest shower?
What are the diamond-patterned areas in the shower?
The diamond-patterned areas are walls built in front of the existing ones, housing the sanitary installations.

kbt09 schrieb:
Do not install a rain shower head in the middle of the shower area.Well, the fittings are planned to be on the upper wall. The planned shower head can be seen in the attachment.wrobel schrieb:
What installations are required at the bottom edge of the shower in the drawing?Supply lines for the upper floor.How much water splashes also depends on the way you shower: when I shower, the water splashes up to about 1.20 m (4 feet), but my husband nearly reaches the full two meters (6.5 feet).
Another thing: I would choose a slightly smaller washbasin. A 60 cm (24 inch) one is quite bulky, especially in a small bathroom.
Another thing: I would choose a slightly smaller washbasin. A 60 cm (24 inch) one is quite bulky, especially in a small bathroom.
Similar topics