
P
Pfadfinder8721 Apr 2019 22:28I’m not sure if it’s okay to start another thread with a different question, but over the last few days my wife and I have come across a “problem” or question regarding the design of our upper floor. First, I’ll answer the questionnaire:
Development plan/restrictions: none known, existing building, two floors allowed
Plot size: 560 sqm (6,028 sq ft)
Slope: -
Floor area ratio: -
Plot ratio: -
Building line, boundary setback: 3m (10 feet) setback from boundary
Edge building line: 3m (10 feet)
Number of parking spaces:
Number of floors: 1.5
Roof type: gable roof 33°
Architectural style: modern
Orientation:
Maximum height / limits: -
Other requirements: none known
Client requirements
Style, roof type, building type
Basement, floors: 1.5 floors + basement due to existing building being too small originally. The goal was to enlarge the old room layout from the 1970s in the ground floor and to shift the entrance to gain space in the driveway width as well as to place the new staircase to the upper floor over the basement stairs. Requirements for the new upper floor: spacious family bathroom, minimum 2 children's rooms, bedroom.
Number of persons, age: 2 persons (32, 26)
Space needed on ground floor and upper floor: 230 sqm (2,476 sq ft)
Office: family use or home office? Half and half. If my wife goes on parental leave, I will work from home one day a week.
Guest overnight stays per year: more than 10 times
Open or closed architecture: as open as possible
Conservative or modern design: as modern as possible
Open kitchen, kitchen island: desired
Number of dining seats: more than 6
Fireplace: only if external chimney and budget allows
Music/sound system wall: no
Balcony, roof terrace: no
Garage, carport: garage
Utility garden, greenhouse: -
Other wishes / special considerations / daily routine, also reasons why some things are wanted or not: my wife works shift work, possibly causing issues with the dressing room, which may already be planned too narrow
House design
Who designed the plan:
– planner from a construction company
– architect: female architect
– do-it-yourself
What do you particularly like? Why?
Spacious living-dining area, entrance area, children’s rooms are coherent in layout, and the ground floor is roughly how we would have realized it in a new build.
What do you dislike? Why?
The “corridor room” on the upper floor. The room is basically excessive. Two children are planned. The first draft (attached) allowed for a third bedroom of the same size that could also have been used alternatively as a playroom (to sometimes leave Lego castles or a racetrack standing). After the staircase was redesigned, a different room layout on the upper floor became necessary. In this context, we preferred to move the bathroom toward the garden to have a regular window instead of roof windows. We also moved the bedroom toward the garden. According to our architect, this can only be done by placing this “corridor room” between the children’s rooms and the bedroom, due to the structural requirements of the central load-bearing beams. We then noticed the dressing room is quite narrow, and when you open the door, you are basically standing right at the bed. On the left side of the dressing room, we have a knee wall height of 1.20m (4 feet), and on the right side, 1.34m (4 feet 5 inches), with a height of 2m (6 feet 7 inches). We can place a dresser 1.20m (4 feet) high along 4.50m (15 feet). On the bed side, we’d have to place wardrobe and mirror, leaving only 1.30m (4 feet 3 inches) between the wardrobes. But why, if this basically useless room is right next door? Do you have any sensible ideas on how to integrate this corridor-like room as a dressing room? The bed is moving with us because it’s new and has a headboard height of 1.20m (4 feet), so it might just fit under the slope. 🤦♂️
Price estimate from architect/planner:
Personal price limit for the house, including fittings:
Preferred heating technology:
If you had to give up on certain details/upgrades:
– what could you do without:
– what can’t you do without:
Why is the design the way it is now? For example,
Standard design from the planner?
Which client wishes were implemented by the architect?
A mixture of many examples from various magazines...
What do you think makes it particularly good or bad?
The most important/basic question about the floor plan in 130 characters:
Is it possible to sensibly integrate the room between the children’s rooms and the bedroom on the upper floor as a dressing room?
Additional important information: My wife works shift work and regularly gets up very early, which rarely bothers me but could still be taken into account.
Attached are the first and current drafts. We removed the balcony from the first draft because we never discussed it, don’t want a half canopy over the terrace ceiling, and don’t want to spend a lot of money on something we know will never be used. And children won’t need to sneak up there to smoke in 17 years either 😀
Site plan parcel 213
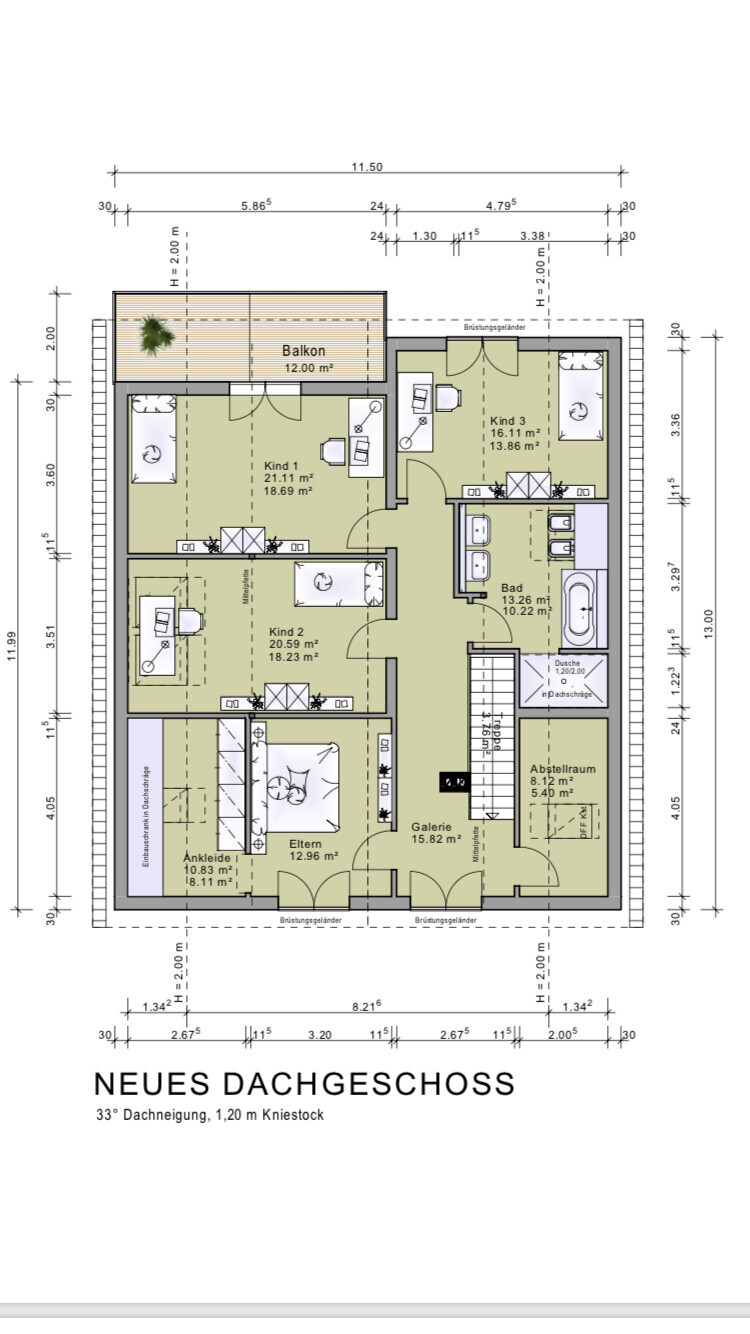

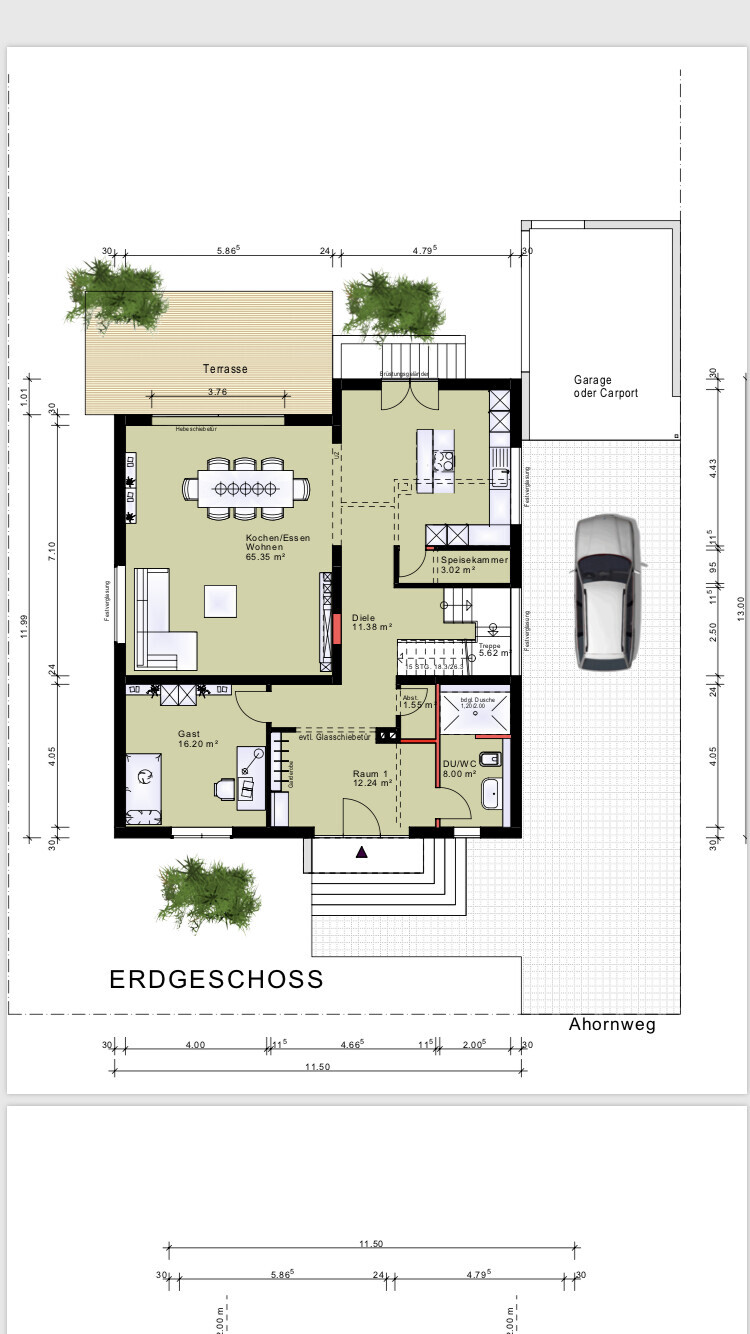

Development plan/restrictions: none known, existing building, two floors allowed
Plot size: 560 sqm (6,028 sq ft)
Slope: -
Floor area ratio: -
Plot ratio: -
Building line, boundary setback: 3m (10 feet) setback from boundary
Edge building line: 3m (10 feet)
Number of parking spaces:
Number of floors: 1.5
Roof type: gable roof 33°
Architectural style: modern
Orientation:
Maximum height / limits: -
Other requirements: none known
Client requirements
Style, roof type, building type
Basement, floors: 1.5 floors + basement due to existing building being too small originally. The goal was to enlarge the old room layout from the 1970s in the ground floor and to shift the entrance to gain space in the driveway width as well as to place the new staircase to the upper floor over the basement stairs. Requirements for the new upper floor: spacious family bathroom, minimum 2 children's rooms, bedroom.
Number of persons, age: 2 persons (32, 26)
Space needed on ground floor and upper floor: 230 sqm (2,476 sq ft)
Office: family use or home office? Half and half. If my wife goes on parental leave, I will work from home one day a week.
Guest overnight stays per year: more than 10 times
Open or closed architecture: as open as possible
Conservative or modern design: as modern as possible
Open kitchen, kitchen island: desired
Number of dining seats: more than 6
Fireplace: only if external chimney and budget allows
Music/sound system wall: no
Balcony, roof terrace: no
Garage, carport: garage
Utility garden, greenhouse: -
Other wishes / special considerations / daily routine, also reasons why some things are wanted or not: my wife works shift work, possibly causing issues with the dressing room, which may already be planned too narrow
House design
Who designed the plan:
– planner from a construction company
– architect: female architect
– do-it-yourself
What do you particularly like? Why?
Spacious living-dining area, entrance area, children’s rooms are coherent in layout, and the ground floor is roughly how we would have realized it in a new build.
What do you dislike? Why?
The “corridor room” on the upper floor. The room is basically excessive. Two children are planned. The first draft (attached) allowed for a third bedroom of the same size that could also have been used alternatively as a playroom (to sometimes leave Lego castles or a racetrack standing). After the staircase was redesigned, a different room layout on the upper floor became necessary. In this context, we preferred to move the bathroom toward the garden to have a regular window instead of roof windows. We also moved the bedroom toward the garden. According to our architect, this can only be done by placing this “corridor room” between the children’s rooms and the bedroom, due to the structural requirements of the central load-bearing beams. We then noticed the dressing room is quite narrow, and when you open the door, you are basically standing right at the bed. On the left side of the dressing room, we have a knee wall height of 1.20m (4 feet), and on the right side, 1.34m (4 feet 5 inches), with a height of 2m (6 feet 7 inches). We can place a dresser 1.20m (4 feet) high along 4.50m (15 feet). On the bed side, we’d have to place wardrobe and mirror, leaving only 1.30m (4 feet 3 inches) between the wardrobes. But why, if this basically useless room is right next door? Do you have any sensible ideas on how to integrate this corridor-like room as a dressing room? The bed is moving with us because it’s new and has a headboard height of 1.20m (4 feet), so it might just fit under the slope. 🤦♂️
Price estimate from architect/planner:
Personal price limit for the house, including fittings:
Preferred heating technology:
If you had to give up on certain details/upgrades:
– what could you do without:
– what can’t you do without:
Why is the design the way it is now? For example,
Standard design from the planner?
Which client wishes were implemented by the architect?
A mixture of many examples from various magazines...
What do you think makes it particularly good or bad?
The most important/basic question about the floor plan in 130 characters:
Is it possible to sensibly integrate the room between the children’s rooms and the bedroom on the upper floor as a dressing room?
Additional important information: My wife works shift work and regularly gets up very early, which rarely bothers me but could still be taken into account.
Attached are the first and current drafts. We removed the balcony from the first draft because we never discussed it, don’t want a half canopy over the terrace ceiling, and don’t want to spend a lot of money on something we know will never be used. And children won’t need to sneak up there to smoke in 17 years either 😀
Site plan parcel 213
I wouldn’t make major changes to the architect’s design at this point. It all seems to have its purpose.
However, small details can certainly be examined more closely.
I always find it practical to separate the sloped ceiling area with a sliding door at 2 meters (6.5 feet) high to accommodate shelves (built deeper) and clothes rails. You could do this in the dressing room as well. You could also extend this wardrobe toward the “narrow room” and create another access there. This way, you would have the option to go from that room to the bathroom without having to pass through the bedroom, so you wouldn’t disturb anyone still sleeping. The rest of the space could then be considered a nice-to-have and used as storage for hats, bags, shoes, or ties, or as a place for makeup or sports equipment.
However, small details can certainly be examined more closely.
I always find it practical to separate the sloped ceiling area with a sliding door at 2 meters (6.5 feet) high to accommodate shelves (built deeper) and clothes rails. You could do this in the dressing room as well. You could also extend this wardrobe toward the “narrow room” and create another access there. This way, you would have the option to go from that room to the bathroom without having to pass through the bedroom, so you wouldn’t disturb anyone still sleeping. The rest of the space could then be considered a nice-to-have and used as storage for hats, bags, shoes, or ties, or as a place for makeup or sports equipment.

My enthusiasm for two separate threads about one project https://www.hausbau-forum.de/threads/Kostenschätzung-kniestockaufbau-und-umbau-am-bestand.30740/ is generally limited. However, I do appreciate the decision to avoid complicated modifications to the staircase. Therefore, I would prefer the design that preserves the staircase, but without the balcony.
https://www.instagram.com/11antgmxde/
https://www.linkedin.com/company/bauen-jetzt/
https://www.instagram.com/11antgmxde/
https://www.linkedin.com/company/bauen-jetzt/
H
hampshire22 Apr 2019 09:16I prefer the first design with the straight staircase going upwards, both upstairs and downstairs. If there is too much space on the first floor, the balcony can be enlarged.
hampshire schrieb:
I prefer the first design with the straight staircase going up. Don't forget: we are talking about a renovation here, and the straight staircase already exists in this case. I slightly prefer the alternative staircase position, but only just, and it definitely wouldn't justify the effort involved.
https://www.instagram.com/11antgmxde/
https://www.linkedin.com/company/bauen-jetzt/
Similar topics