
ᐅ Wall framing in the upstairs bathroom directly next to the window
Created on: 5 Apr 2019 10:09
C
chrisw81Dear forum members,
Our house seller recommended installing a conduit from the main distribution panel to the attic, to later pull a cable for a photovoltaic system through it. This conduit runs on the upper floor right next to the bathroom window, alongside other pipes such as the heating exhaust, which results in a fairly large drywall chase. I’m just wondering whether it looks good if the drywall chase extends up to (almost) the window opening, or if it would be better to omit the conduit. That would give about 20cm (8 inches) more space to the exhaust pipe.
Attached is the building plan for reference.
Thank you in advance.
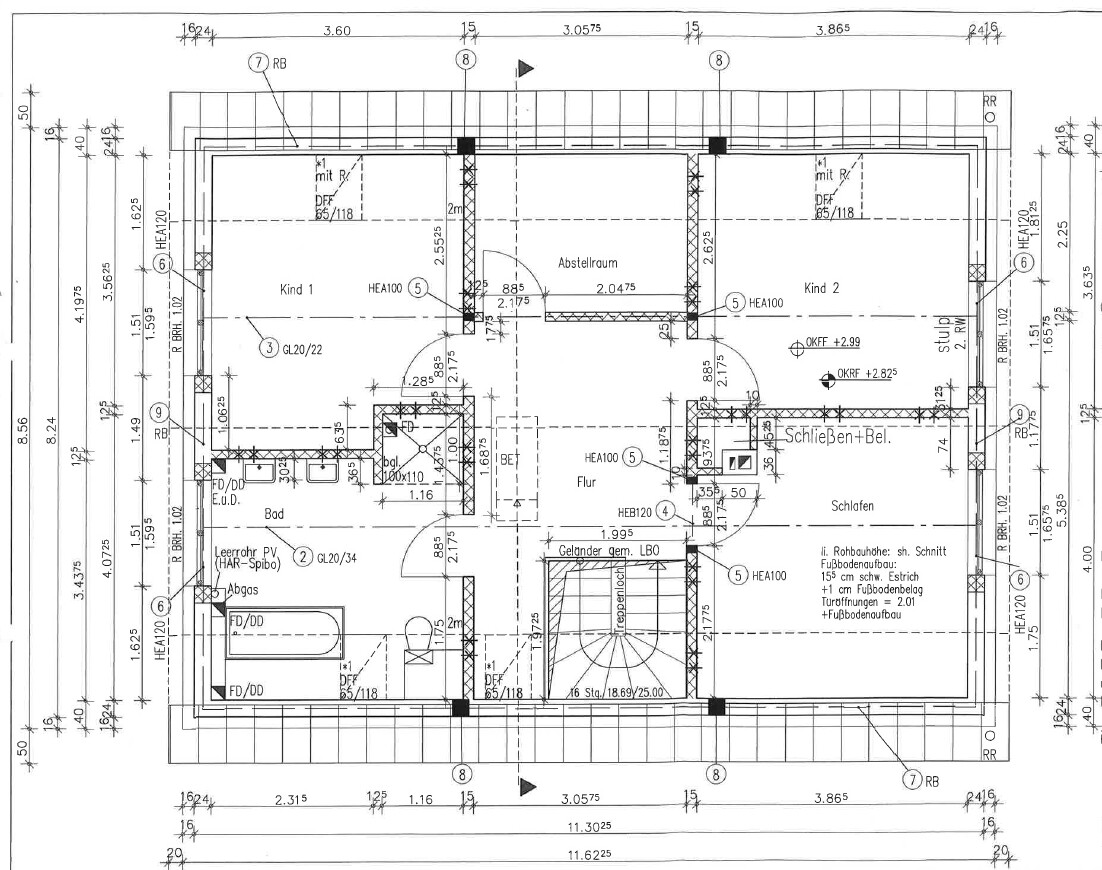
Our house seller recommended installing a conduit from the main distribution panel to the attic, to later pull a cable for a photovoltaic system through it. This conduit runs on the upper floor right next to the bathroom window, alongside other pipes such as the heating exhaust, which results in a fairly large drywall chase. I’m just wondering whether it looks good if the drywall chase extends up to (almost) the window opening, or if it would be better to omit the conduit. That would give about 20cm (8 inches) more space to the exhaust pipe.
Attached is the building plan for reference.
Thank you in advance.

I would be more concerned about how the tiles will behave where they possibly wrap around the corner into the window area. I would rather continue the tiling all the way to the window reveal to create a smooth surface and avoid having to patch it up constantly.
I really spent a few minutes looking at the floor plan and was trying hard to figure out what that strange "ventilation thing" in the bedroom was supposed to be. Then it dawned on me — that was the zigzag wall with the chimney right in the middle of the room. So this is the result. Hmm. *prefer not to say*
I really spent a few minutes looking at the floor plan and was trying hard to figure out what that strange "ventilation thing" in the bedroom was supposed to be. Then it dawned on me — that was the zigzag wall with the chimney right in the middle of the room. So this is the result. Hmm. *prefer not to say*
The wall doesn’t work anyway; where should the water and wastewater pipes for the washbasin go with only 12.5cm (5 inches)? So this needs to be changed anyway, and the shaft can then be integrated into the wall.
By the way, for photovoltaic systems you need an empty conduit of 32 or at most 40mm (1.25 or 1.5 inches), which can easily be installed inside any wall—there’s no need for a corner or shaft.
By the way, for photovoltaic systems you need an empty conduit of 32 or at most 40mm (1.25 or 1.5 inches), which can easily be installed inside any wall—there’s no need for a corner or shaft.
H
hampshire5 Apr 2019 15:44Lumpi_LE schrieb:
By the way, for photovoltaic systems you need a conduit with a diameter of 32 or at most 40, It's a matter of technology and size. We have planned a 100 mm (4 inch) conduit for the photovoltaic system, and it shouldn't be much smaller. With a 40 mm (1.5 inch) conduit, we definitely wouldn't have a chance.
chrisw81 schrieb:
I’m just wondering if it looks good when the drywall or stud wall comes right up to (almost) the window opening, or if it’s better to skip the conduit altogether. The alternative isn’t simply "there or not at all." You can also lay the cables inside the wall right away or find another location.
kaho674 schrieb:
I would be more concerned about how the tiles behave when they possibly wrap around the corner into the window area. I would rather extend it all the way to the window reveal to have a straight surface and avoid having to piece it together constantly.
I really spent a few minutes looking at the floor plan, trying hard to figure out what kind of strange "ventilation thing" was supposed to appear in the bedroom. Then it dawned on me – that was the zigzag bar with the chimney right in the middle of the room. So that’s the result. Hmm. *prefer not to say*I also considered extending it all the way to the window. At least that gives a clean edge.I’m actually quite happy with the bedroom; the door opens at that spot anyway, and there’s still enough space next to it for a long wardrobe.
The fireplace installer was quite enthusiastic about the "niche" in the living room for the chimney/fireplace, as this way the fireplace doesn’t protrude far into the room, and the resulting "built-in shelf" should look good too.
Lumpi_LE schrieb:
The wall doesn’t work anyway; where are the water and wastewater pipes for the sinks supposed to go with a thickness of 12.5cm (5 inches)? That will have to be changed anyway, so you can integrate the shaft into the wall.
By the way, for photovoltaic systems you need a conduit of 32mm or at most 40mm (about 1 1/4 or 1 1/2 inches), which can simply be installed in any wall; no corner or shaft is necessary. Are you referring to the wall with the sinks? I suppose a pre-wall installation will be added if necessary for the water and wastewater lines. It’s not shown on the plans yet.
The conduit must, of course, also work from the utility room on the ground floor; maybe there’s another suitable position for it.
Similar topics