
ᐅ Wall framing in the upstairs bathroom directly next to the window
Created on: 5 Apr 2019 10:09
C
chrisw81
Dear forum members,
Our house seller recommended installing a conduit from the main distribution panel to the attic, to later pull a cable for a photovoltaic system through it. This conduit runs on the upper floor right next to the bathroom window, alongside other pipes such as the heating exhaust, which results in a fairly large drywall chase. I’m just wondering whether it looks good if the drywall chase extends up to (almost) the window opening, or if it would be better to omit the conduit. That would give about 20cm (8 inches) more space to the exhaust pipe.
Attached is the building plan for reference.
Thank you in advance.
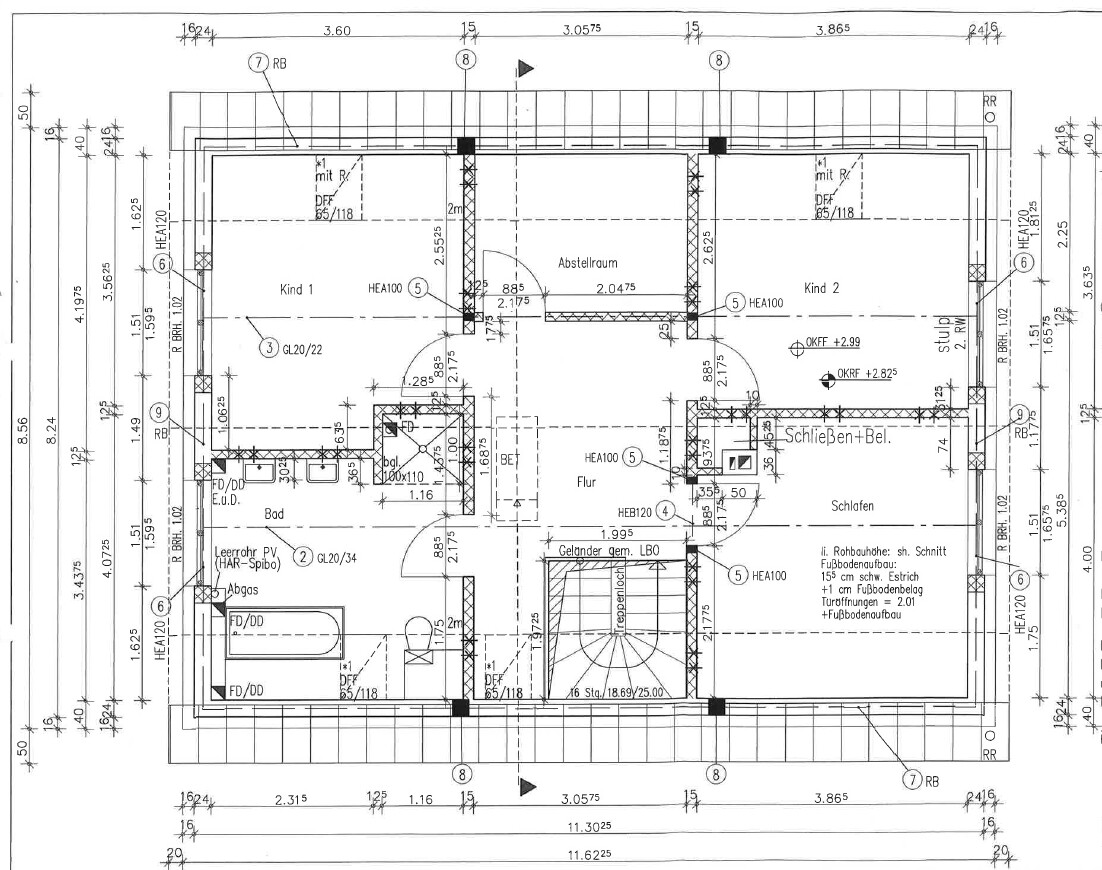
Our house seller recommended installing a conduit from the main distribution panel to the attic, to later pull a cable for a photovoltaic system through it. This conduit runs on the upper floor right next to the bathroom window, alongside other pipes such as the heating exhaust, which results in a fairly large drywall chase. I’m just wondering whether it looks good if the drywall chase extends up to (almost) the window opening, or if it would be better to omit the conduit. That would give about 20cm (8 inches) more space to the exhaust pipe.
Attached is the building plan for reference.
Thank you in advance.
hampshire schrieb:
The alternative isn’t “there or nowhere.” You can also install the cables right away or find a different location.Maybe the construction company will “forget” it, just like my three conduit pipes that my home seller recommended for a future heat pump. Now they simply don’t exist.
kaho674 schrieb:
I would be more concerned about how the tiles might extend around the corner into the window area. I would prefer to continue the tiling all the way to the window reveal to create a smooth surface instead of having to patch it up constantly. The enclosure for the conduit is drawn about 3 cm (1¼ inches) recessed behind the reveal. This works if an interior window sill is planned there and the reveal is not tiled. However, I would rather tile the reveal up to the same height as the surrounding wall, and instead of an interior window sill, use tiles there as well. This would better match the shelf that will likely cap the installation wall for the washbasins above (which, in my opinion, should already be shown in this level of detail in the floor plans).
https://www.instagram.com/11antgmxde/
https://www.linkedin.com/company/bauen-jetzt/
hampshire schrieb:
It's a matter of technology and dimensions. We planned a 100 mm (4 inch) conduit for photovoltaic systems, and it shouldn't be any smaller. With a 40 mm (1.5 inch) conduit, we wouldn't have any chance.Unless you're installing around 300 kWp on the roof, that's not true. The cables for my 10 kWp system would have fit through a 20 mm (0.75 inch) conduit as well. A cable that fills a DN 100 conduit can supply electricity to a small town.
chrisw81 schrieb:
Are you referring to the wall with the sinks? I assume there will be a wall-mounted installation there for the water supply and drainage if needed. It’s not shown in the plansSorry, not entirely clear. I meant that it’s exactly the same with the sinks. I also think it looks odd.
H
hampshire5 Apr 2019 20:11Lumpi_LE schrieb:
If you’re not installing a 300 kWp system on your roof, that’s not true. You’re probably only considering the usual photovoltaic panels. With photovoltaic solar tiles, you have more parallel connections and therefore more wiring, which in turn requires more space. If you plan ahead, it’s better to do so with tomorrow’s solutions in mind, not just today’s or yesterday’s—hence my advice.
Similar topics