
ᐅ According to the floor area ratio, only 138 m² are allowed for a two-story building – need help :)
Created on: 31 Mar 2019 05:20
A
Aloha1896
Hello, I have the opportunity to purchase a plot of land in the Hannover region with an old Okal prefabricated house. We would remove the existing house and potentially use the existing basement (which is dry). Now the challenge – the development plan specifies the following: II, floor area ratio 0.15 in the WR zone – the plot is 926 m2 (9,965 sq ft) and faces west – which results in 139 m2 (1,495 sq ft) – is that correct?
We are a young modern family of three and can imagine living in a small house. However, I currently have no idea how much net living space would remain, nor how the house could be designed.
Can I get some ideas here? Are there similar cases? I am attaching the current basement plan.
What we like:
cubist architectural styles
covered terraces
open living concepts
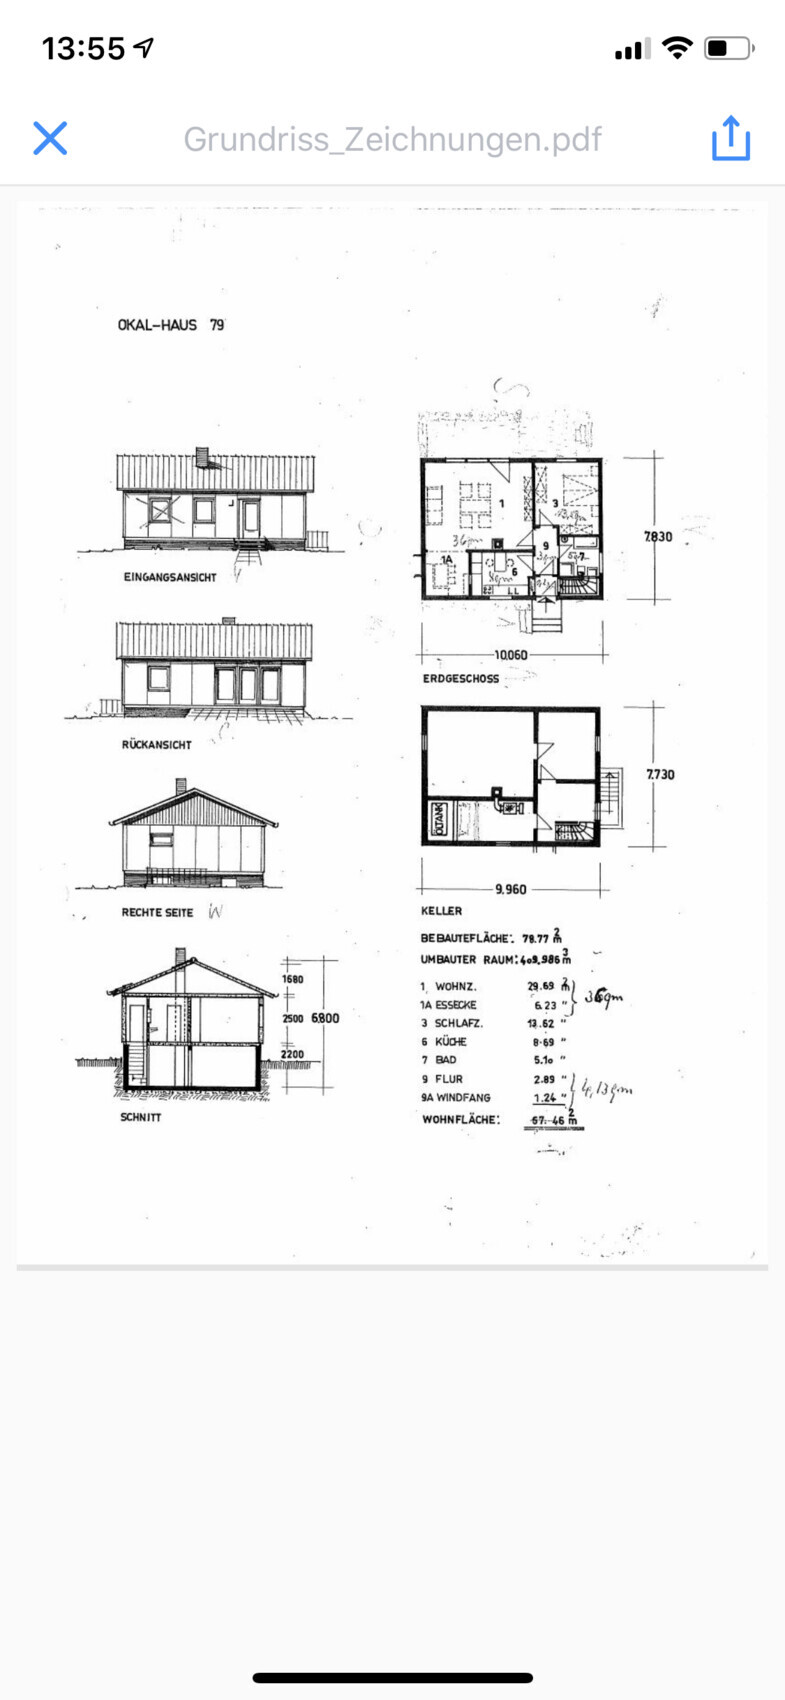
We are a young modern family of three and can imagine living in a small house. However, I currently have no idea how much net living space would remain, nor how the house could be designed.
Can I get some ideas here? Are there similar cases? I am attaching the current basement plan.
What we like:
cubist architectural styles
covered terraces
open living concepts
And, as always with floor plan and idea threads, it is useful to review
https://www.hausbau-forum.de/threads/grundrissplanung-unbedingt-vor-beitrag-erstellung-lesen.11714/
and provide the appropriate answers 😉. Because there is a difference between having "just" 3 people living there, or needing an office, guest room, and hobby room as well.
https://www.hausbau-forum.de/threads/grundrissplanung-unbedingt-vor-beitrag-erstellung-lesen.11714/
and provide the appropriate answers 😉. Because there is a difference between having "just" 3 people living there, or needing an office, guest room, and hobby room as well.
A
Aloha189631 Mar 2019 09:14A
Aloha189631 Mar 2019 09:15kbt09 schrieb:
As always with floor plan and idea threads, it’s useful to review
https://www.hausbau-forum.de/threads/grundrissplanung-unbedingt-vor-beitrag-erstellung-lesen.11714/
and provide the appropriate details in your post 😉. After all, there is a difference between having just 3 residents and also needing an office, guest room, and hobby room. I already mentioned that in one of my replies – 3 people, no hobby room 😉
A
Aloha189631 Mar 2019 09:21ypg schrieb:
That is only possible with definite information. If you can’t provide that, this can only turn into a bit of idle chat. At the moment, that’s all it really is here. What information do you need?A
Aloha189631 Mar 2019 09:23kbt09 schrieb:
The floor area ratio of 139 m² (1,495 sq ft) is definitely very tight. Currently, 80 m² (860 sq ft) is already used by the single-story building. So the attic can only be 59 m² (635 sq ft) .. exterior walls included.
You need to find out what is specified for your case:
The development plan may state that the areas of habitable rooms on other floors, including the stairwells belonging to them and their enclosing walls, must be fully or partially counted, or exceptionally not counted. I have the development plan – it doesn’t mention anything like that.
A
Aloha189631 Mar 2019 09:32kbt09 schrieb:
The floor area ratio of 139 m² (1,495 sq ft) is certainly very tight. Currently, 80 m² (860 sq ft) are already used by the single-story building. So the attic floor can only be 59 m² (635 sq ft) ... including exterior walls.
It is therefore essential to determine what is specified for your case:
The development plan may specify that areas of living spaces on other floors, including the stairwells leading to them and their enclosing walls, must be either fully or partially included in the calculation or, exceptionally, excluded.The existing building will be demolished down to the basement!Similar topics