
ᐅ According to the floor area ratio, only 138 m² are allowed for a two-story building – need help :)
Created on: 31 Mar 2019 05:20
A
Aloha1896
Hello, I have the opportunity to purchase a plot of land in the Hannover region with an old Okal prefabricated house. We would remove the existing house and potentially use the existing basement (which is dry). Now the challenge – the development plan specifies the following: II, floor area ratio 0.15 in the WR zone – the plot is 926 m2 (9,965 sq ft) and faces west – which results in 139 m2 (1,495 sq ft) – is that correct?
We are a young modern family of three and can imagine living in a small house. However, I currently have no idea how much net living space would remain, nor how the house could be designed.
Can I get some ideas here? Are there similar cases? I am attaching the current basement plan.
What we like:
cubist architectural styles
covered terraces
open living concepts
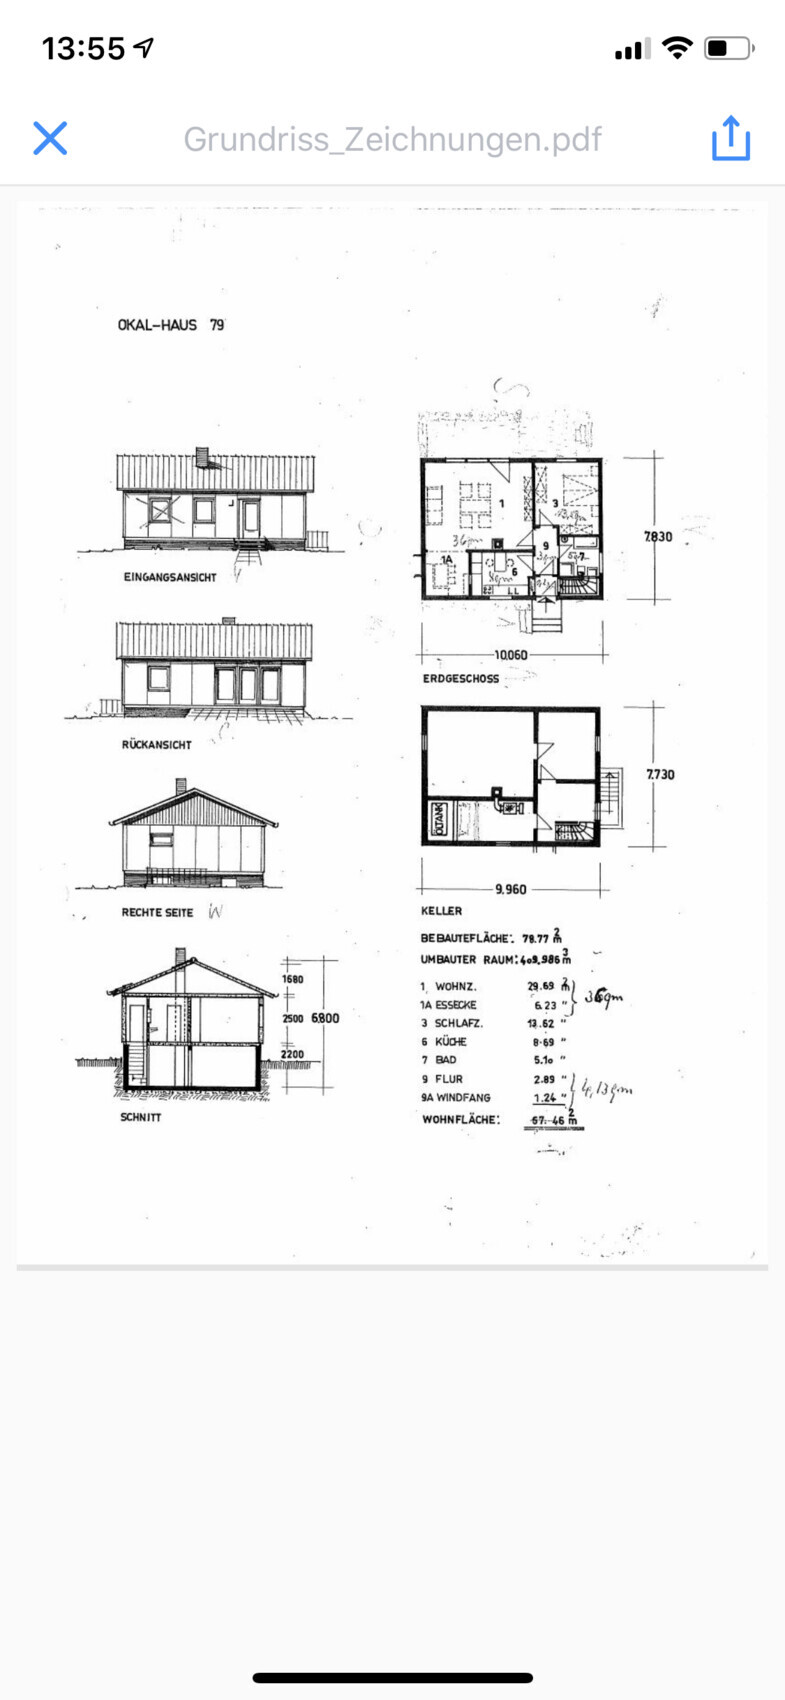
We are a young modern family of three and can imagine living in a small house. However, I currently have no idea how much net living space would remain, nor how the house could be designed.
Can I get some ideas here? Are there similar cases? I am attaching the current basement plan.
What we like:
cubist architectural styles
covered terraces
open living concepts
A
Aloha189631 Mar 2019 10:21haydee schrieb:
Then just take a look at houses and catalogs.
Two children’s bedrooms, master bedroom upstairs and downstairs living space on 140 m² (1506 sq ft) is not unusual at all 😉 Thanks, we are already doing that
A
Aloha189631 Mar 2019 10:25haydee schrieb:
Just Google Weberhaus, Sunshine 110 flat roof
Installation will be Gast
I’m not a big fan of the floor plan, but it does show what’s possible.
Almost everything is packed into those “few” square meters.
Walk-in closet
Straight staircase
Open loft space That one is pretty cool ... many thanks
I agree... 0.2 @ypg ... the 0.15 in the legend is just an example value to define the floor area ratio.
@Aloha1896 ... it would be easier if you directed your replies to specific users and also collected them in one post, rather than creating a full quote for each reply and adding just a short sentence.
And... that is exactly the problem... random information appearing here and there. That’s why this checklist post was created and pinned at the top of the forum section, which you have also found. Unfortunately, many users do not fully observe the usual forum etiquette.
@Aloha1896 ... it would be easier if you directed your replies to specific users and also collected them in one post, rather than creating a full quote for each reply and adding just a short sentence.
And... that is exactly the problem... random information appearing here and there. That’s why this checklist post was created and pinned at the top of the forum section, which you have also found. Unfortunately, many users do not fully observe the usual forum etiquette.
