
ᐅ According to the floor area ratio, only 138 m² are allowed for a two-story building – need help :)
Created on: 31 Mar 2019 05:20
A
Aloha1896
Hello, I have the opportunity to purchase a plot of land in the Hannover region with an old Okal prefabricated house. We would remove the existing house and potentially use the existing basement (which is dry). Now the challenge – the development plan specifies the following: II, floor area ratio 0.15 in the WR zone – the plot is 926 m2 (9,965 sq ft) and faces west – which results in 139 m2 (1,495 sq ft) – is that correct?
We are a young modern family of three and can imagine living in a small house. However, I currently have no idea how much net living space would remain, nor how the house could be designed.
Can I get some ideas here? Are there similar cases? I am attaching the current basement plan.
What we like:
cubist architectural styles
covered terraces
open living concepts
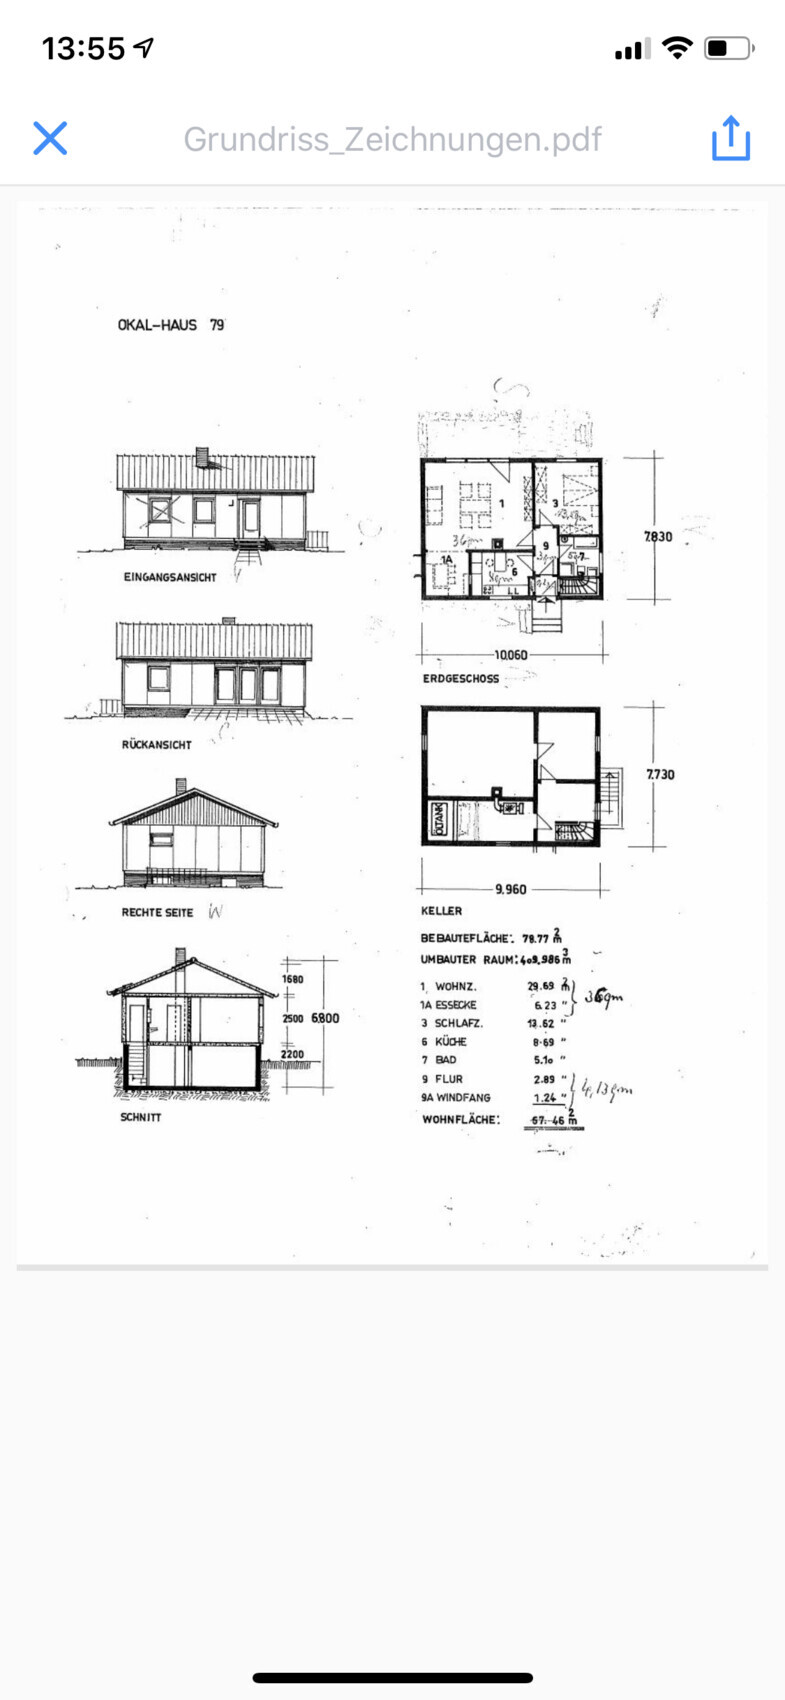
We are a young modern family of three and can imagine living in a small house. However, I currently have no idea how much net living space would remain, nor how the house could be designed.
Can I get some ideas here? Are there similar cases? I am attaching the current basement plan.
What we like:
cubist architectural styles
covered terraces
open living concepts
A
Aloha189631 Mar 2019 11:15B Plan 11 Municipality of Wennigsen
Aloha1896 schrieb:
B Plan 11 Gemeinde WennigsenOh my God, are you sure you want to go there?
haydee schrieb:
If there is only 1 child’s bedroom, I would consider a gable roofOops, not finished
If there is only 1 child’s bedroom, I would consider a gable roof or a recessed upper floor
The space requirement on the ground floor is larger
If it really is only 138 m² (1,486 sq ft), there is no room left for terraces, balconies, projections, etc.
Yes, unfortunately it might only be 0.15 .. and thanks @ypg ... now I see the forest for the trees 😉.
How is the house currently positioned on the plot? Is the entrance on the east or the south side (which I would assume based on the site plan and the indicated building shape)? Is the driveway definitely from the east?
How is the house currently positioned on the plot? Is the entrance on the east or the south side (which I would assume based on the site plan and the indicated building shape)? Is the driveway definitely from the east?
A
Aloha189631 Mar 2019 11:40So it is 0.15 after all – I didn’t misread it.