
ᐅ According to the floor area ratio, only 138 m² are allowed for a two-story building – need help :)
Created on: 31 Mar 2019 05:20
A
Aloha1896
Hello, I have the opportunity to purchase a plot of land in the Hannover region with an old Okal prefabricated house. We would remove the existing house and potentially use the existing basement (which is dry). Now the challenge – the development plan specifies the following: II, floor area ratio 0.15 in the WR zone – the plot is 926 m2 (9,965 sq ft) and faces west – which results in 139 m2 (1,495 sq ft) – is that correct?
We are a young modern family of three and can imagine living in a small house. However, I currently have no idea how much net living space would remain, nor how the house could be designed.
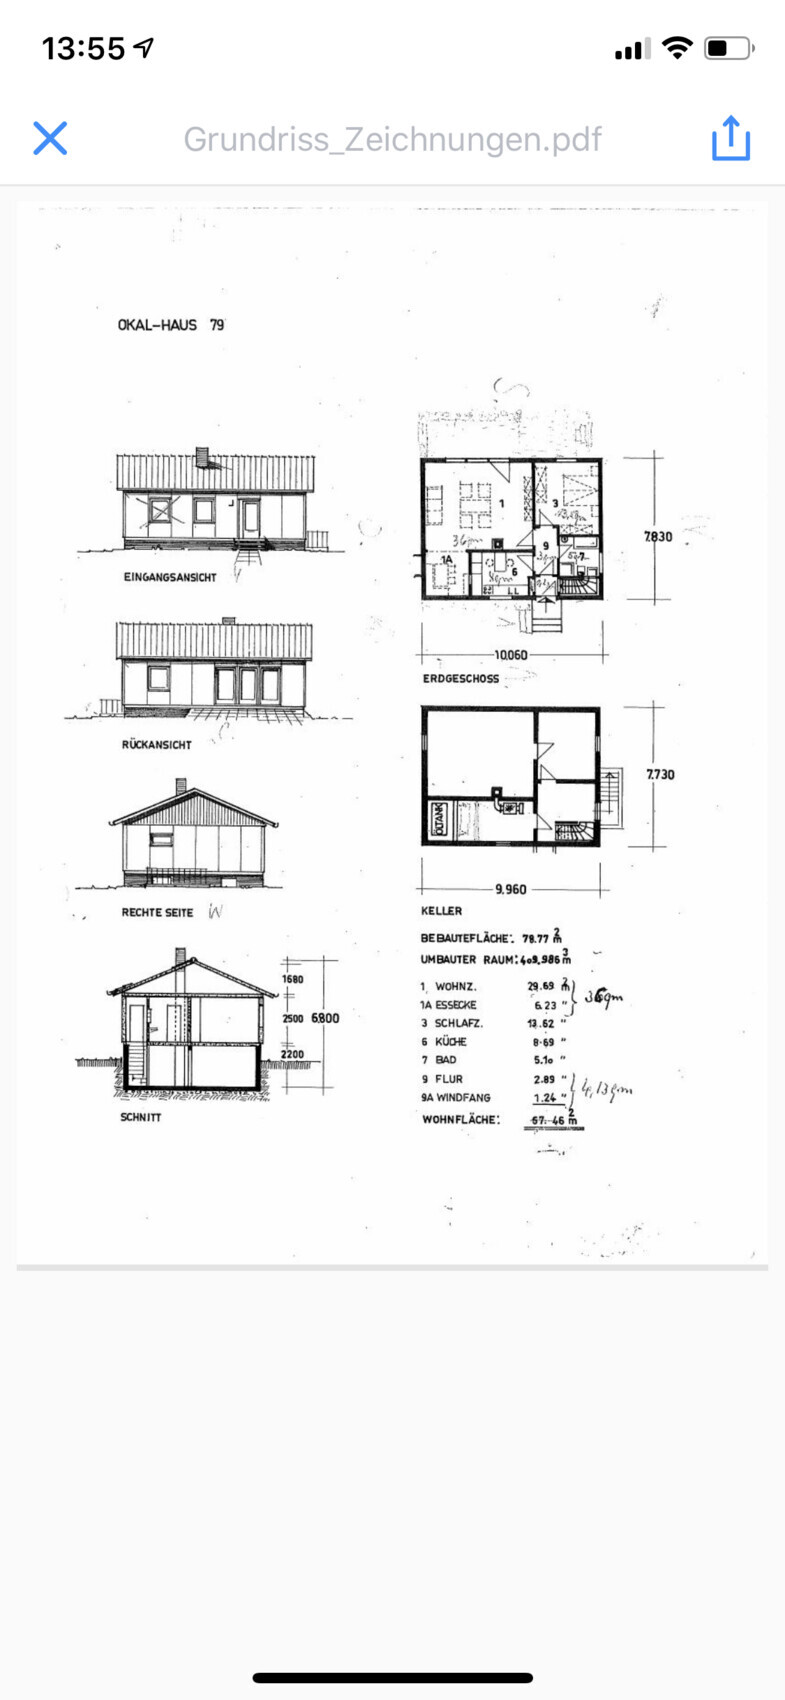
Can I get some ideas here? Are there similar cases? I am attaching the current basement plan.
What we like:
cubist architectural styles
covered terraces
open living concepts
We are a young modern family of three and can imagine living in a small house. However, I currently have no idea how much net living space would remain, nor how the house could be designed.
Can I get some ideas here? Are there similar cases? I am attaching the current basement plan.
What we like:
cubist architectural styles
covered terraces
open living concepts
11ant schrieb:
Anyone who does not ignore dashed lines should clearly see that the value 0.15 applies to the plot in question.Latecomer! The discussion has long been concluded :P
First of all, a floor area ratio of 0.15 is a real luxury. Since this also applies to the neighbors, it guarantees privacy, a house with some distance to the next one, and plenty of greenery. This is the complete opposite of the 0.4 floor area ratio urban villa deserts in white and gray with boxwood shrubs in granite gravel beds in front and an Audi Q5 on the sterile driveway.
With the size of the plot, a 10 by 13 meter (33 by 43 feet) house plus terrace is feasible—10 by 13! That means, with an upper floor, easily 145 square meters (1,560 square feet) of living space. Well, if that’s not enough. I see absolutely no problem with the planning. Karsten
With the size of the plot, a 10 by 13 meter (33 by 43 feet) house plus terrace is feasible—10 by 13! That means, with an upper floor, easily 145 square meters (1,560 square feet) of living space. Well, if that’s not enough. I see absolutely no problem with the planning. Karsten
A
Aloha189631 Mar 2019 21:37The entrance faces east — here are a few more pictures (east view)

ypg schrieb:
Late bloomer! The discussion has long been finished No, I have read it thoroughly. Including that a) the same points keep resurfacing, hoping to return to the misunderstanding, and b) the expert had to go to the scene and therefore could no longer explain why the 0.15 group is correct.
https://www.instagram.com/11antgmxde/
https://www.linkedin.com/company/bauen-jetzt/
A
Aloha189631 Mar 2019 21:40So, now to number 61 😉 sorry
The entrance is from the east — here is another picture – the entrance is marked in red
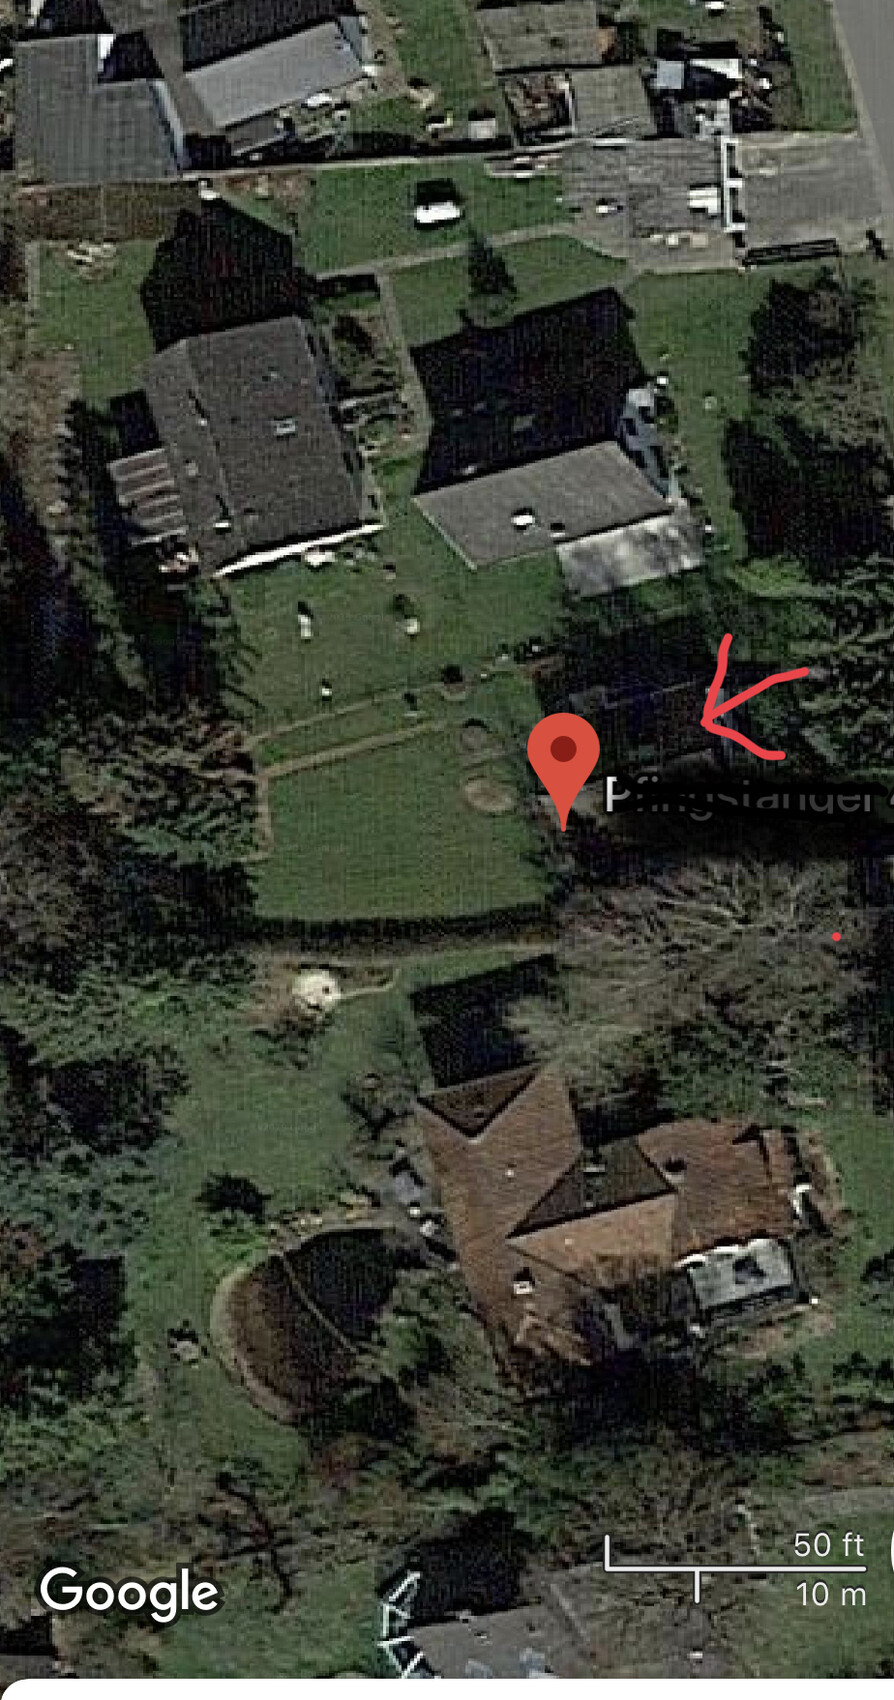
The entrance is from the east — here is another picture – the entrance is marked in red
A
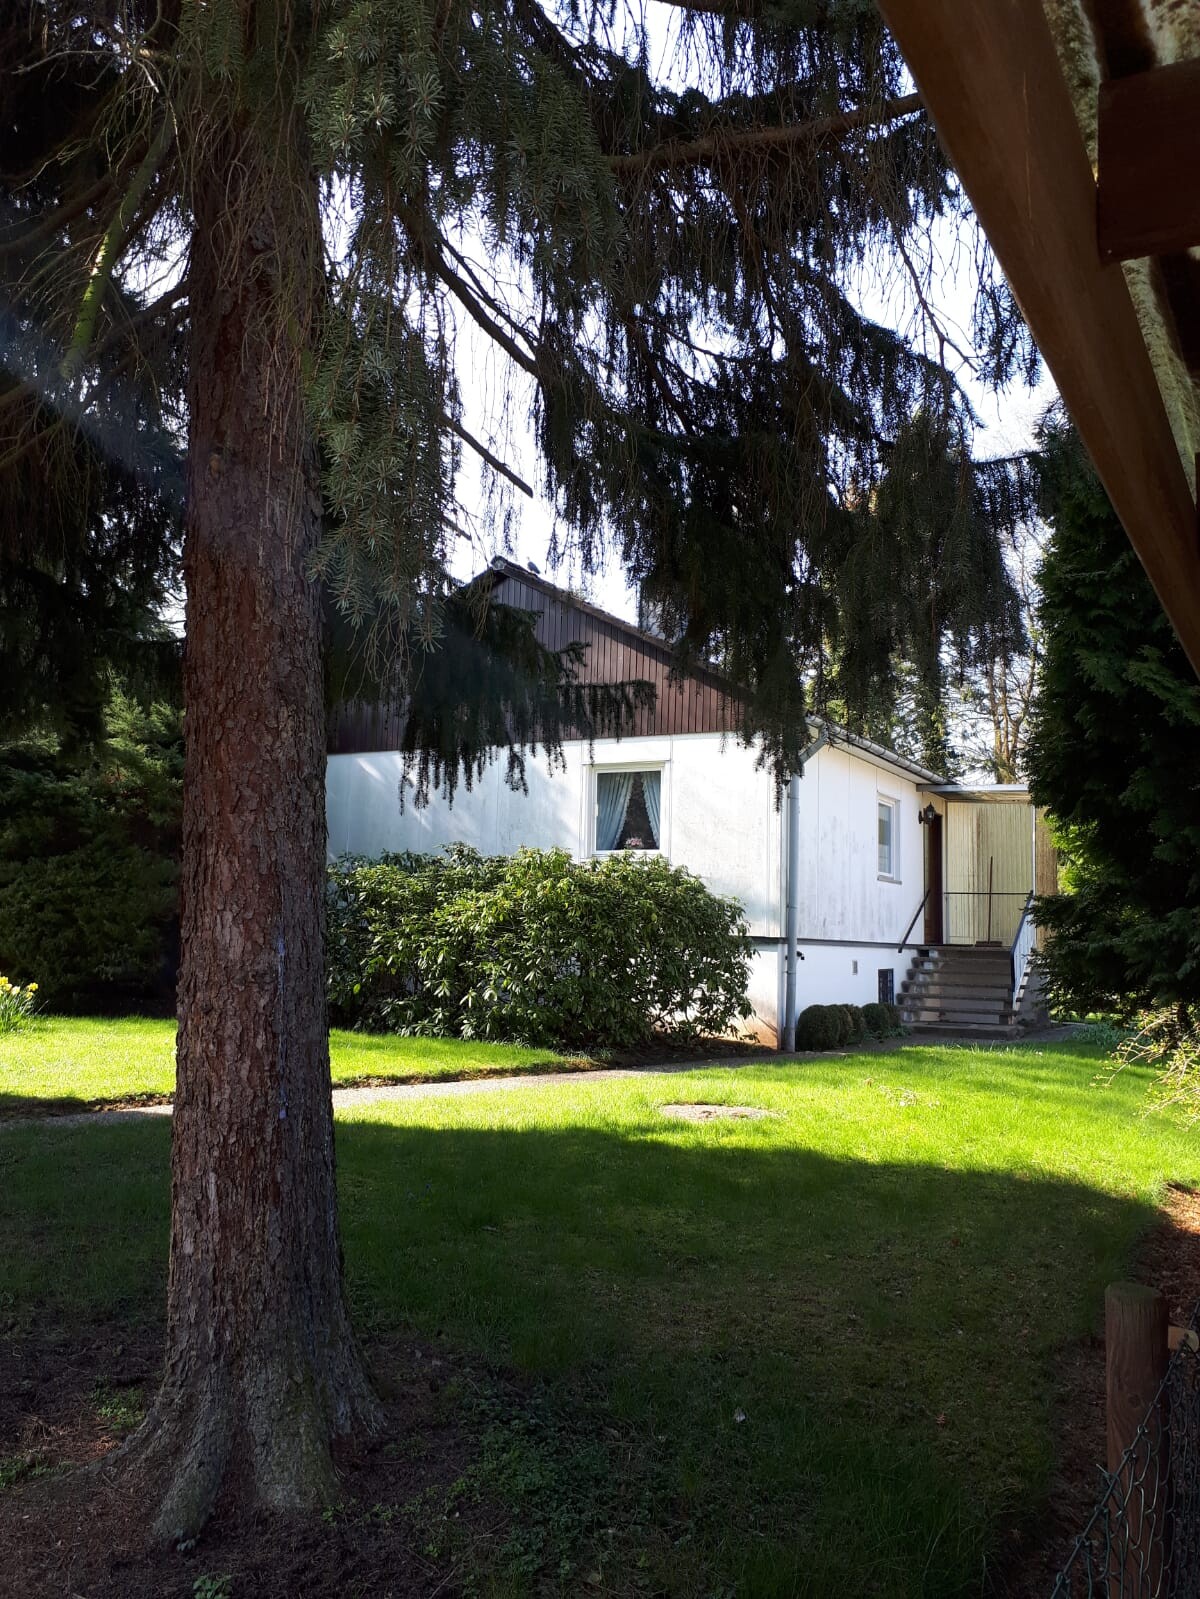
Aloha189631 Mar 2019 21:41Here is a photo looking from the east to the west (entrance on the east side)
Similar topics