
ᐅ Floor plan design approximately 200 sqm (3 children's bedrooms plus master bedroom)
Created on: 11 Mar 2019 13:37
I
iRoki
Hello,
I am new here, and we would like to share our plan with you. We are currently working on finalizing the floor plan.
Building regulations/restrictions
Plot size: 650 sqm (7000 sq ft)
Slope: No
Building coverage ratio: 0.30
Floor area ratio: 0.70
Building envelope, building line and boundary
Edge development
Number of parking spaces: 2
Number of floors: 2
Roof shape: open to suggestions
Architectural style: Modern
Orientation: West (Southwest)
Maximum heights/limits
Other requirements
Client requirements
Architectural style, roof type, building type: hip roof
Basement, floors: no basement, 2 full floors
Number of occupants, ages: currently 2, 1 on the way, 3 planned
Space requirements on ground floor and upper floor: we want all bedrooms on the upper floor without fail
Office: family use or home office? No
Overnight guests per year: ?
Open or closed design: open ground floor
Conservative or modern construction: doesn’t matter
Open kitchen, kitchen island: Yes
Number of dining seats: 8–14 (large family)
Fireplace: Yes
Music/stereo wall: sort of
Balcony, roof terrace: No
Garage, carport: Yes
Location:
- Germany
- Bavaria
- Burgkirchen an der Alz
Additional wishes
- No basement
- Straight staircase
- All bedrooms upstairs (3 children’s rooms must be included)
- Laundry room on the upper floor
- Main bedroom with dressing room
I would like to hear your opinions, pros and cons. I find it challenging to fit 3 children’s rooms plus the master bedroom with dressing room all on one floor, so I’m curious what you think.
Have a great day
Roki & Concetta

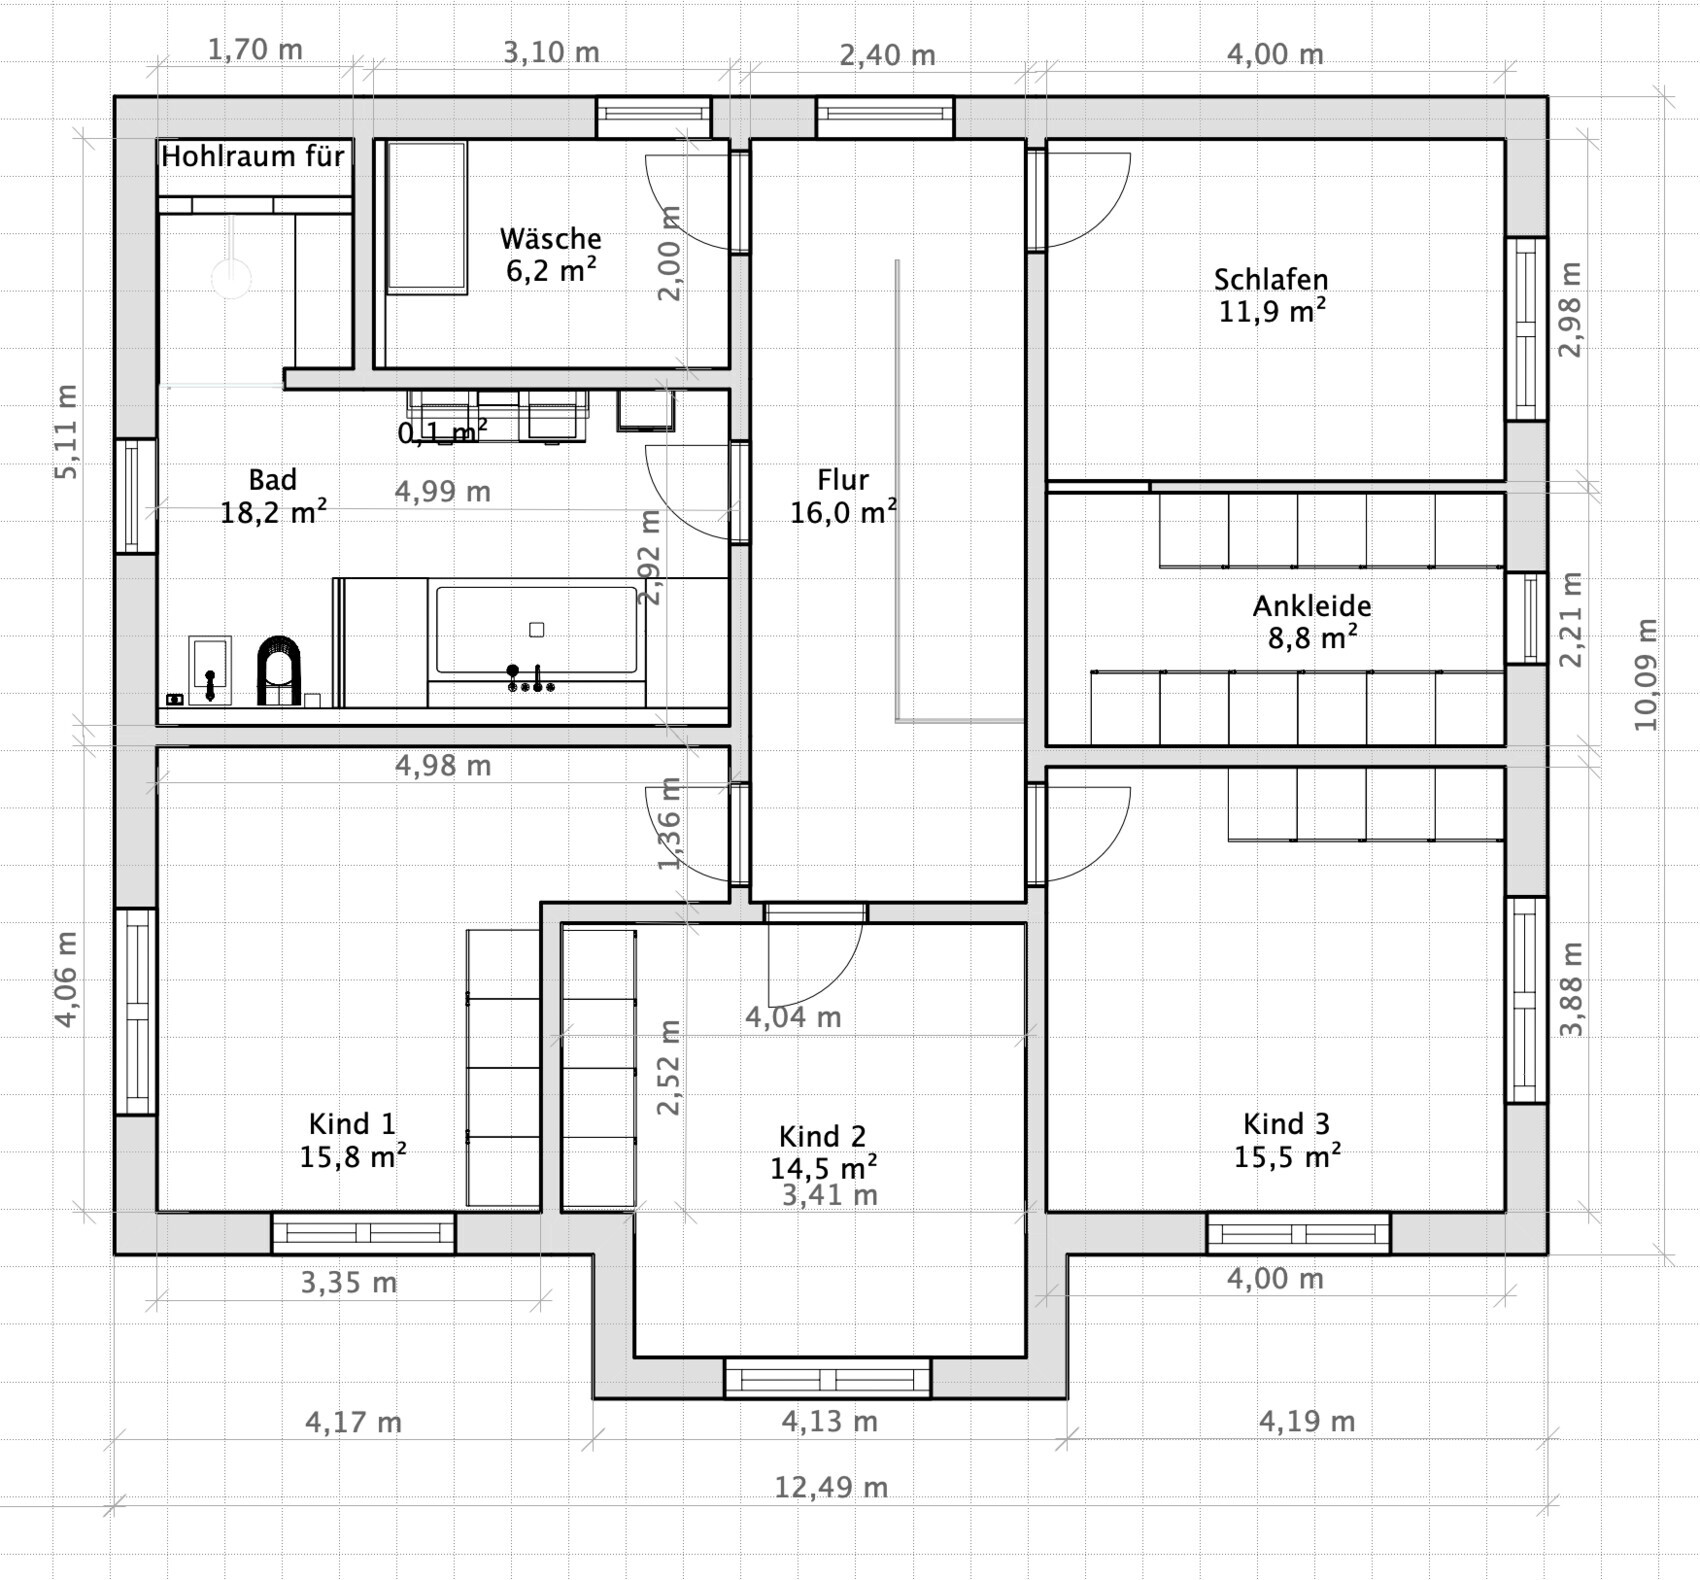
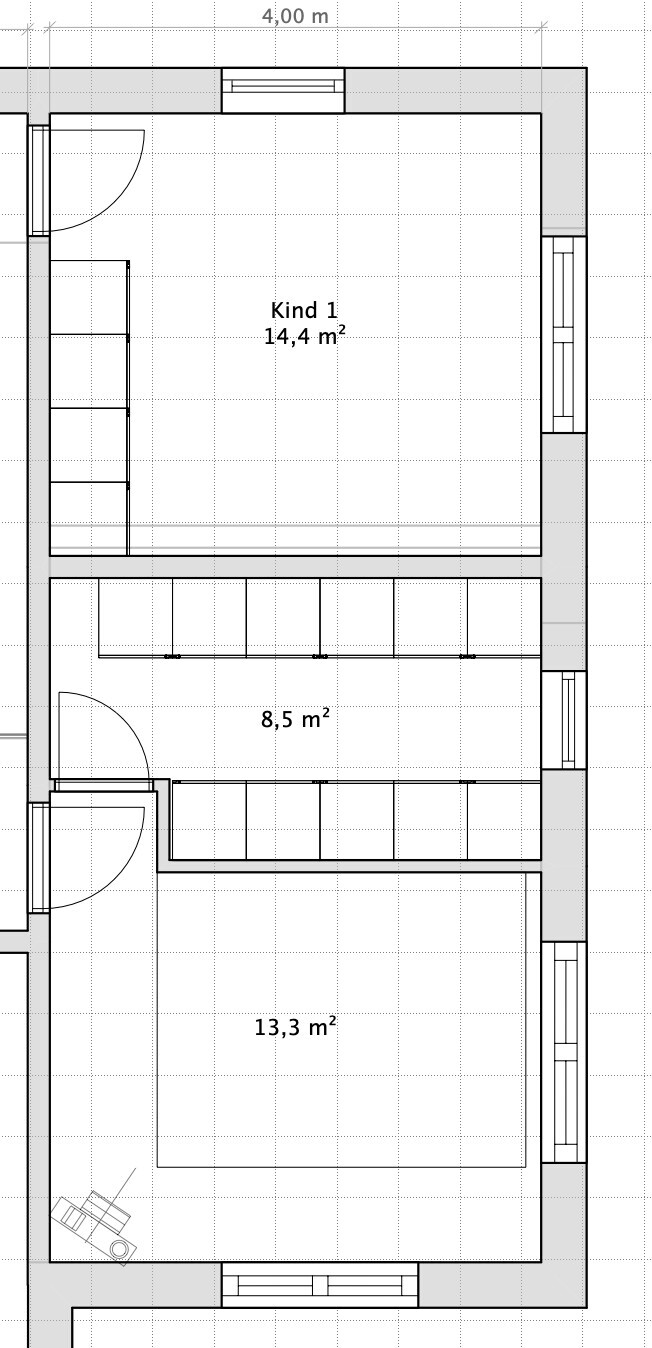
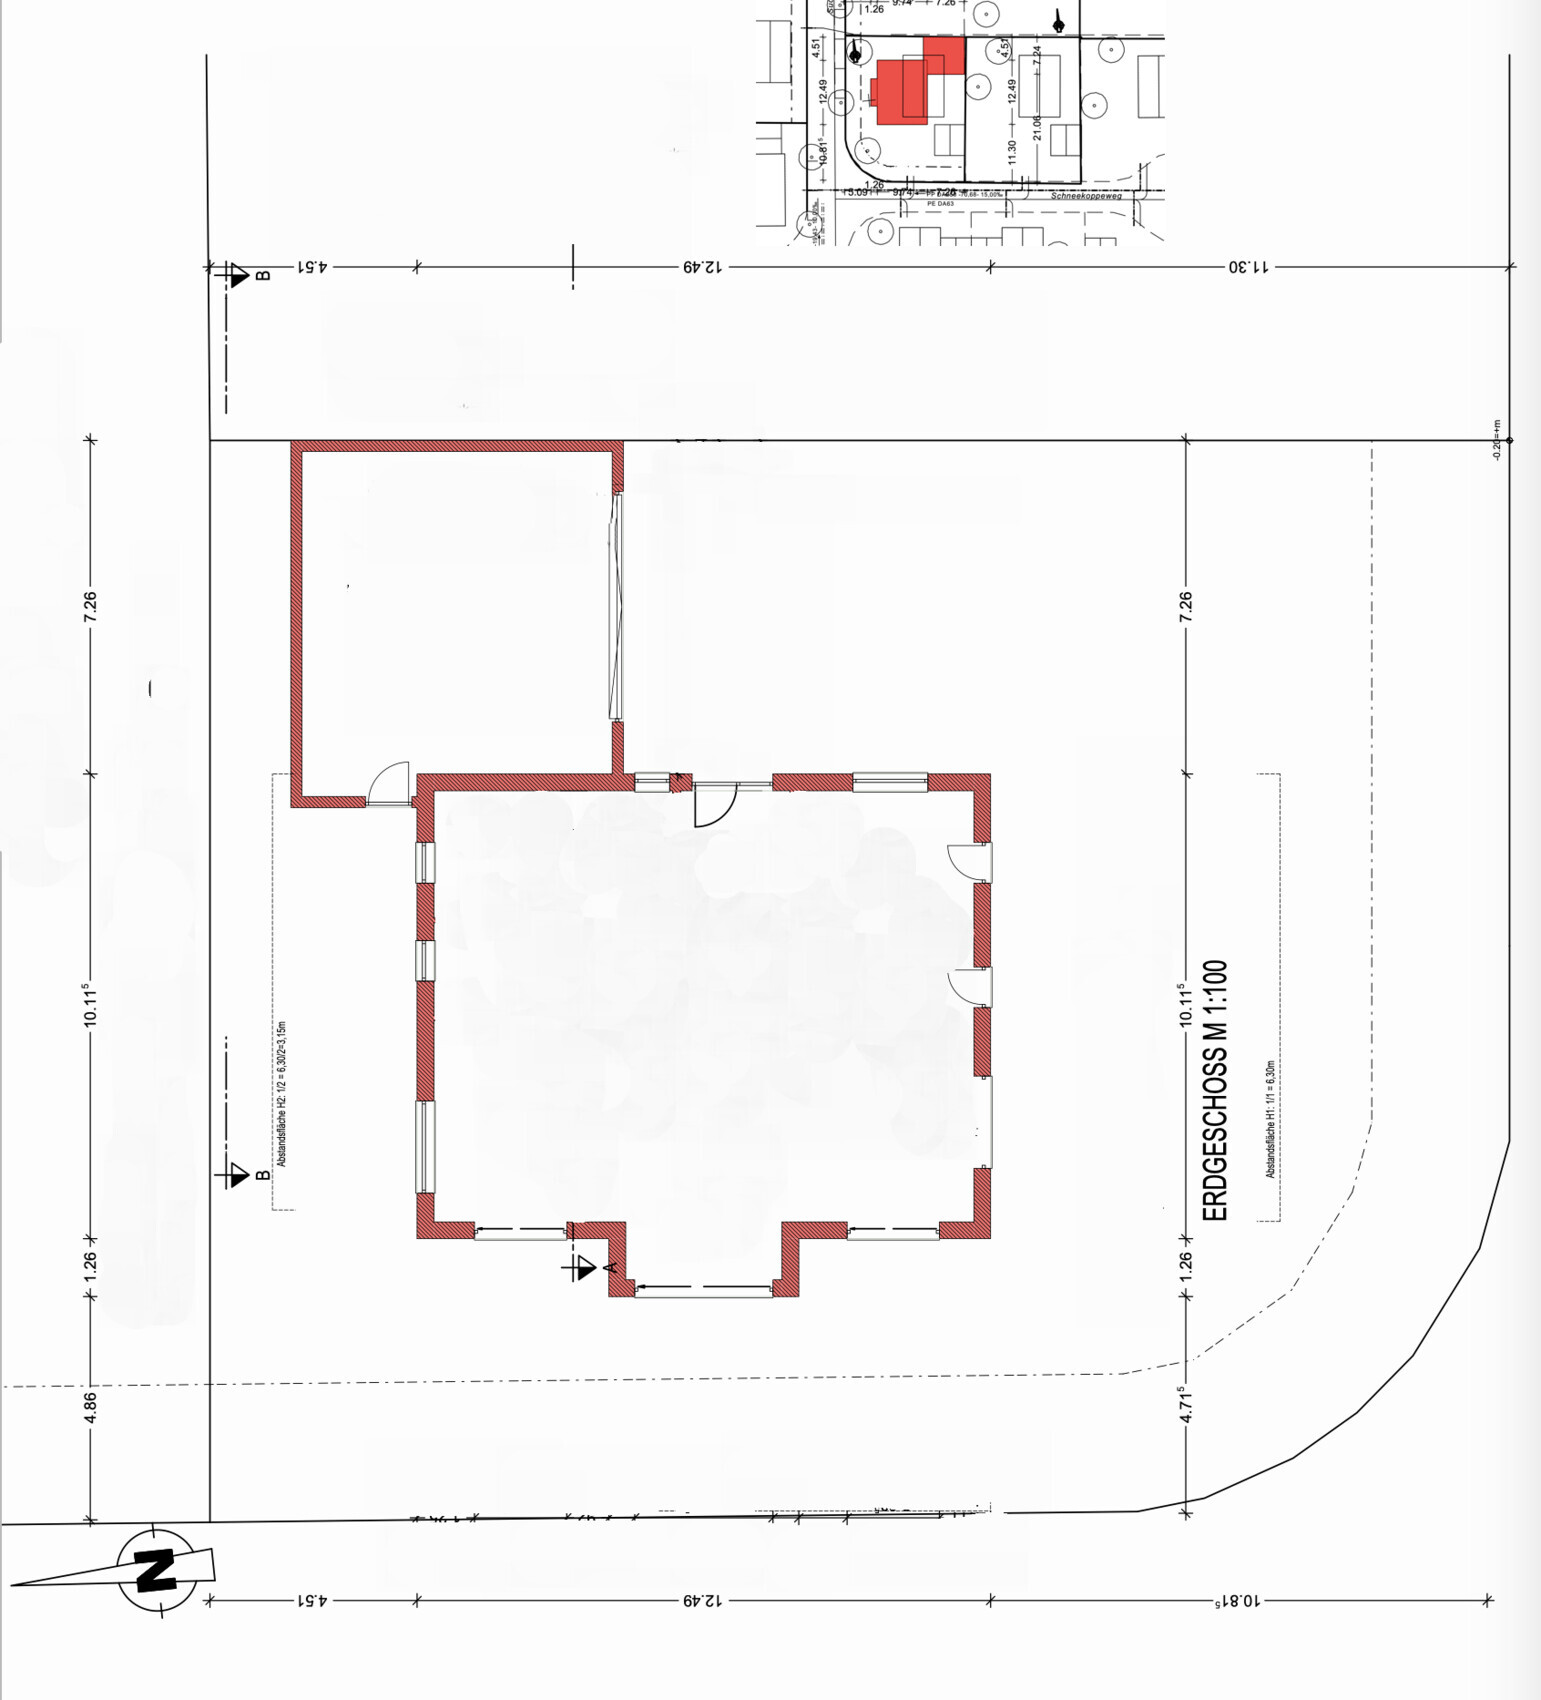
I am new here, and we would like to share our plan with you. We are currently working on finalizing the floor plan.
Building regulations/restrictions
Plot size: 650 sqm (7000 sq ft)
Slope: No
Building coverage ratio: 0.30
Floor area ratio: 0.70
Building envelope, building line and boundary
Edge development
Number of parking spaces: 2
Number of floors: 2
Roof shape: open to suggestions
Architectural style: Modern
Orientation: West (Southwest)
Maximum heights/limits
Other requirements
Client requirements
Architectural style, roof type, building type: hip roof
Basement, floors: no basement, 2 full floors
Number of occupants, ages: currently 2, 1 on the way, 3 planned
Space requirements on ground floor and upper floor: we want all bedrooms on the upper floor without fail
Office: family use or home office? No
Overnight guests per year: ?
Open or closed design: open ground floor
Conservative or modern construction: doesn’t matter
Open kitchen, kitchen island: Yes
Number of dining seats: 8–14 (large family)
Fireplace: Yes
Music/stereo wall: sort of
Balcony, roof terrace: No
Garage, carport: Yes
Location:
- Germany
- Bavaria
- Burgkirchen an der Alz
Additional wishes
- No basement
- Straight staircase
- All bedrooms upstairs (3 children’s rooms must be included)
- Laundry room on the upper floor
- Main bedroom with dressing room
I would like to hear your opinions, pros and cons. I find it challenging to fit 3 children’s rooms plus the master bedroom with dressing room all on one floor, so I’m curious what you think.
Have a great day
Roki & Concetta

haydee schrieb:
Technical/Storage/Pantry
I would divide that into a maximum of two rooms.I had the same idea in mind before, and I think I will actually go ahead with it.
haydee schrieb:
The pantry is a matter of personal preference. Even if the room is unheated, it won’t stay properly cool.Why do you think it won’t stay properly cool?
haydee schrieb:
What is missing is a cloakroom.I would imagine the small niche that is marked as shown in the attached photo.
Otherwise, could something still be planned under the stairs? Yes or no?
Mottenhausen schrieb:
In my opinion, the unnecessary "laundry room" means the bathroom only gets a rather small north-facing window, which seems too small given the size of the bathroom. That hardly qualifies as a daylight bathroom.The question is, where else would you put the washing machine and dryer?
Personally, I think it makes little sense to place them on the ground floor when all the bedrooms and children’s rooms are upstairs, where all the wardrobes with clothes are also located.
Carrying dirty clothes down to the ground floor to wash them and then bringing them back upstairs seems like unnecessary effort to me, even as a man who does laundry and has no problem with household chores.
I completely agree with you regarding the daylight issue.
How else could I do it?
Niloa schrieb:
Do you need the guest room? Or is it meant to be the office? I couldn’t tell from the questionnaireA guest office room, since you also need somewhere to keep paperwork, and on the other hand, for family and guests from Italy and Slovenia.
What would you plan to do with that room?
Houses nowadays are very well insulated. There are no thermal bridges or anything like that.
Your pantry is surrounded by the two warmest rooms and the hallway, which also stays above 20°C (68°F).
Even without heating, you will always have around 20°C (68°F). With a tilted window, it will be a bit less. Even my insulated, unheated attic was never colder than 15°C (59°F), and the windows were tilted during winter.
Your pantry is surrounded by the two warmest rooms and the hallway, which also stays above 20°C (68°F).
Even without heating, you will always have around 20°C (68°F). With a tilted window, it will be a bit less. Even my insulated, unheated attic was never colder than 15°C (59°F), and the windows were tilted during winter.
Similar topics