
ᐅ Floor Plan Design for a 150 sqm Single-Family Home – Tips for Improvement?
Created on: 22 Jan 2019 13:30
F
Franky73
Hello everyone,
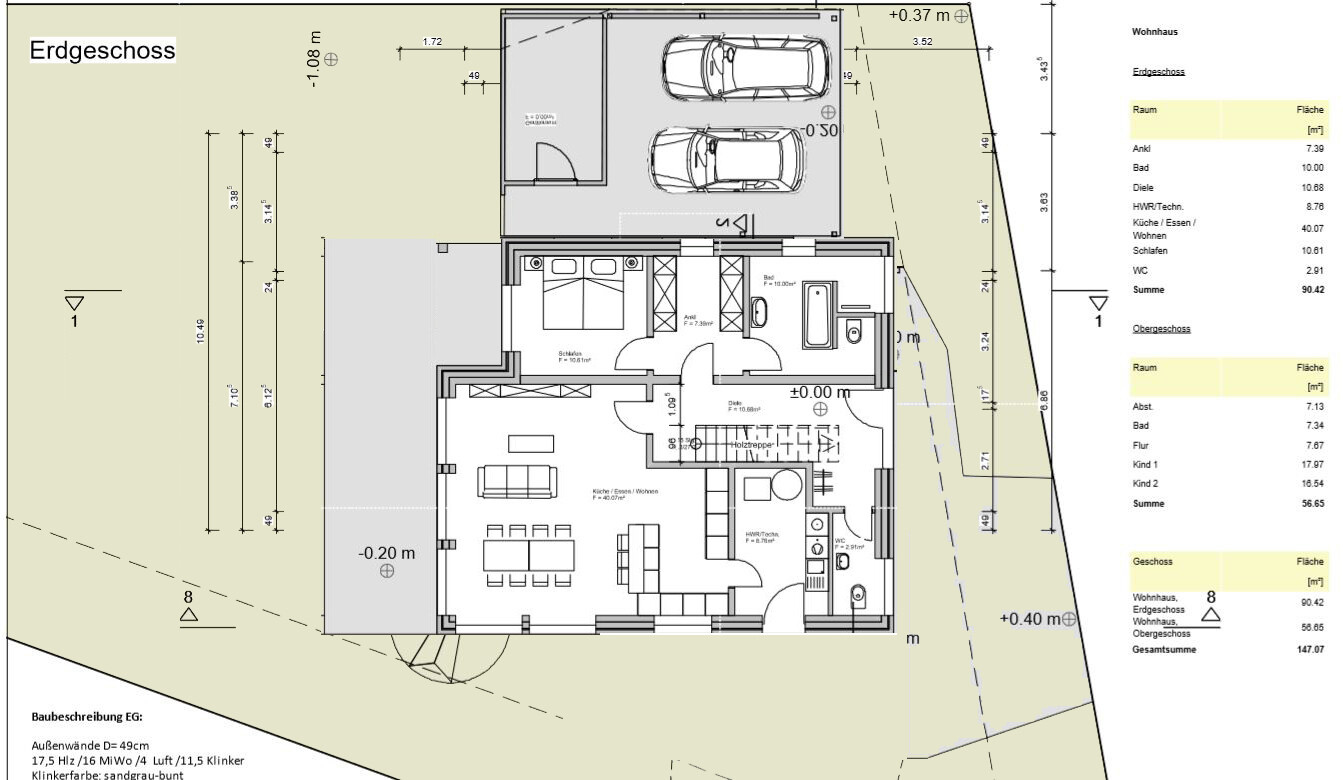
we are in the process of building a single-family house with a basement suitable for living. This is the design we have come up with. I would like to hear from you if you see any possibilities for improvements.
On the ground floor, there is a side entrance door on the right. The carport will be located there.
In the basement living area, the children's rooms face south. From there, it should be possible to access the terrace and the garden.
I look forward to your tips and suggestions!


we are in the process of building a single-family house with a basement suitable for living. This is the design we have come up with. I would like to hear from you if you see any possibilities for improvements.
On the ground floor, there is a side entrance door on the right. The carport will be located there.
In the basement living area, the children's rooms face south. From there, it should be possible to access the terrace and the garden.
I look forward to your tips and suggestions!
kbt09 schrieb:
You always start with the same basic layout of 5.9 to 6.3 meters (19 to 21 feet) width for the living/dining room, together with the kitchen almost a square ... and this is usually the least favorable room shape for these spaces. I’m not really starting "again," these are just the possible options for variant 4 or 4a. If we make the ground floor (living-dining area) any larger, it will soon become a 180 m² (1,940 ft²) villa! Our budget doesn’t allow for that!
kaho674 schrieb:
Is it just me, or wouldn’t this layout be more logical:
You can forget about access to the utility room through the hallway; as Yvonne already said, that doesn’t make sense. You’d have to walk through the whole living area with your clothes just to get the dirty shoes into the cloakroom. Also, the kitchen needs natural sunlight.
Other than that, I don’t think the design is that bad. It’s a shame there’s no real retreat area in the living room. I would also prefer direct access from the kitchen, but I can live without it.
For me, laundry would definitely go in the storage room upstairs. Running past the cooking area with smelly clothes just wouldn’t work. I agree, your suggested option would be the most sensible!
kaho674 schrieb:
Is it just me, or wouldn’t it make more sense to arrange things like this:
I’d forget about the access to the utility room—that’s nonsense, as Yvonne already mentioned. You’d be running through the whole living area in your clothes, just to get the dirty shoes into the cloakroom. Plus, the kitchen needs sunlight.
Otherwise, I don’t think the design is that bad. It’s a shame there’s no real retreat space in the living room. Direct access to the kitchen is important to me as well, but I guess it has to work without it.
For me, the laundry would definitely be in the upstairs storage room. I wouldn’t want to be running past the cooking area with smelly clothes all the time. Oh Kaho, I would just move the carport further back so visitors can still park there. Besides, the northeast area is kind of dead space anyway.
Franky73 schrieb:
On the ground floor (option 4), you could extend the master bedroom slightly toward the terrace to possibly make the bathroom a bit wider.Franky73 schrieb:
I’m not “starting over,” these are just possible options, variant 4 or 4a. If we make the ground floor (living-dining area) any bigger, it will soon become a 180 sqm (1,938 sq ft) villa! Our budget doesn’t allow that!Why is that? You just set aside the T and use an L instead.
The mistake is probably that you’re sticking to that approach and not considering alternatives... or the architect isn’t.
ypg schrieb:
Why is that? You just leave out the T and use an L instead.
The mistake is probably that you stick to this approach and don’t try a different one... or the architect. What do you mean by that? So far, no one has shown me an alternative solution!

Franky73 schrieb:
A monopitch roof wouldn’t improve things for us either! Unfortunately, my painting skills aren’t quite good enough even for a humorous result; maybe Katja could or would like to "visualize" it?
So far, I found the floor plan (at least in version 4a) quite nice – but in post #143, the living room seems more like a storage space for furniture that you have to weave through like a slalom. However, the modern tendency to equate "living" with "watching TV" isn’t really my thing.
https://www.instagram.com/11antgmxde/
https://www.linkedin.com/company/bauen-jetzt/