
ᐅ My floor plan for a four-family house—looking forward to your feedback.
Created on: 21 Feb 2019 18:16
D
dobbelhaus
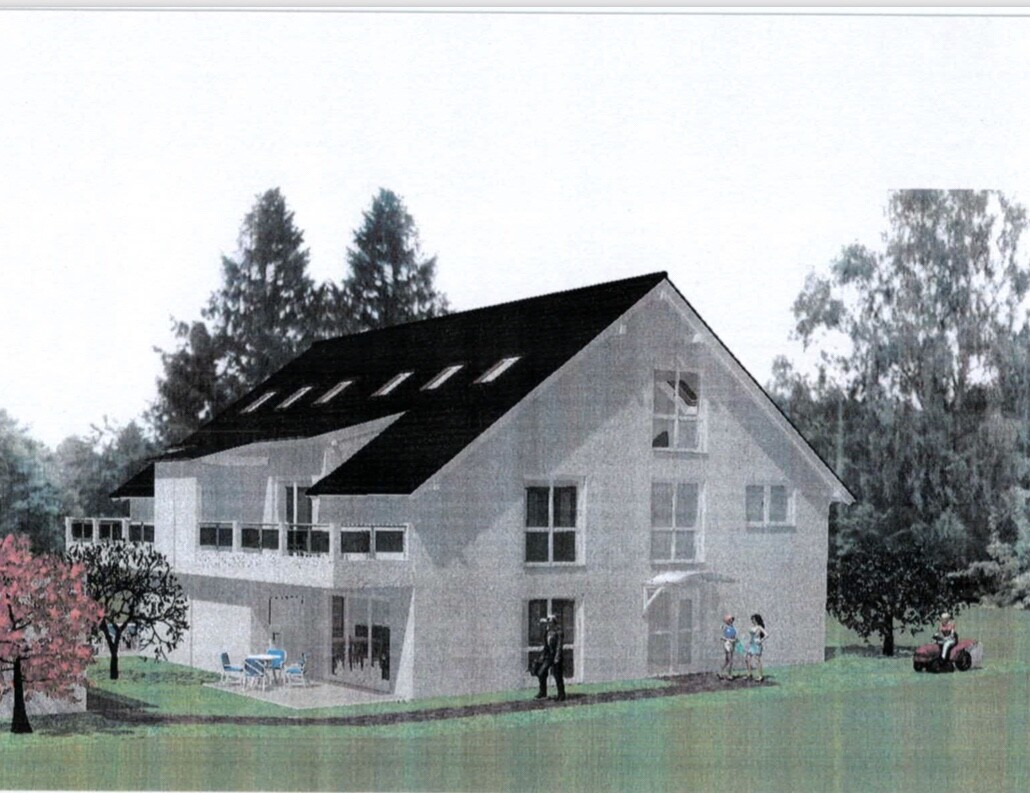
I have already shared my project here before. I want to build a single-family house with two residential buildings (a semi-detached house) and a total of four housing units in a new development area. These apartments are initially intended for rent, but might be used later for personal use or family.
The two residential units should be easy to combine without major work. For now, the ground floor forms one unit, and the upper floor plus the attic together form another unit (maisonette).
I would have preferred the bathrooms and kitchens to have windows. The architect did not include this in the first floor plan draft and says it is basically okay this way, but difficult to implement otherwise.
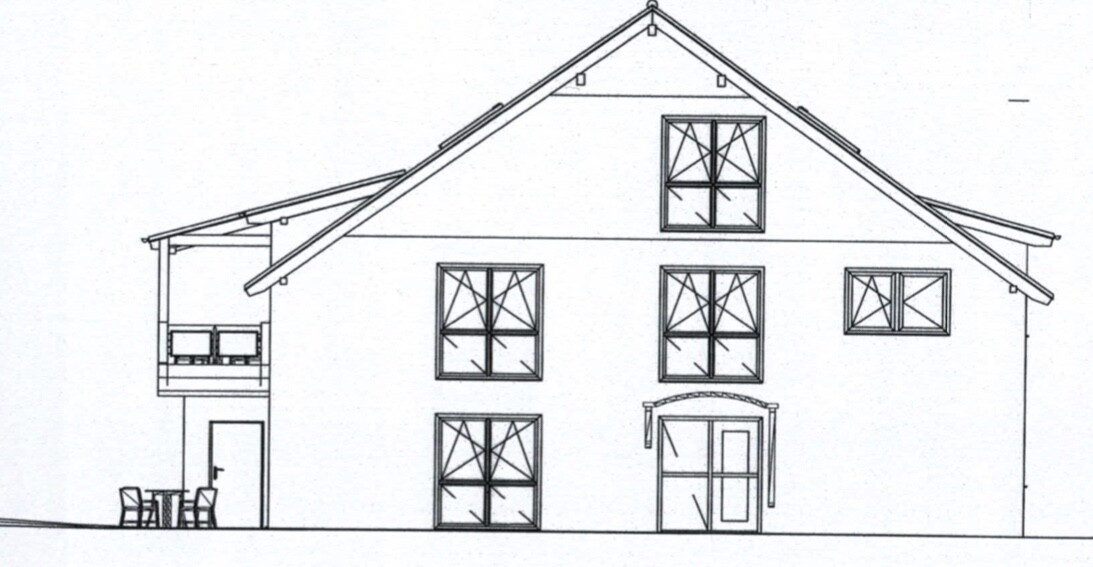
Since the two front doors are located on the south and north sides of the house, and the living room is on the west side (with a terrace), it is naturally not easy to design all rooms with windows.
I would like to get your opinions on the floor plan for this four-family house and maybe some suggestions so I can contribute to the discussion with the architect next week.
Thank you!
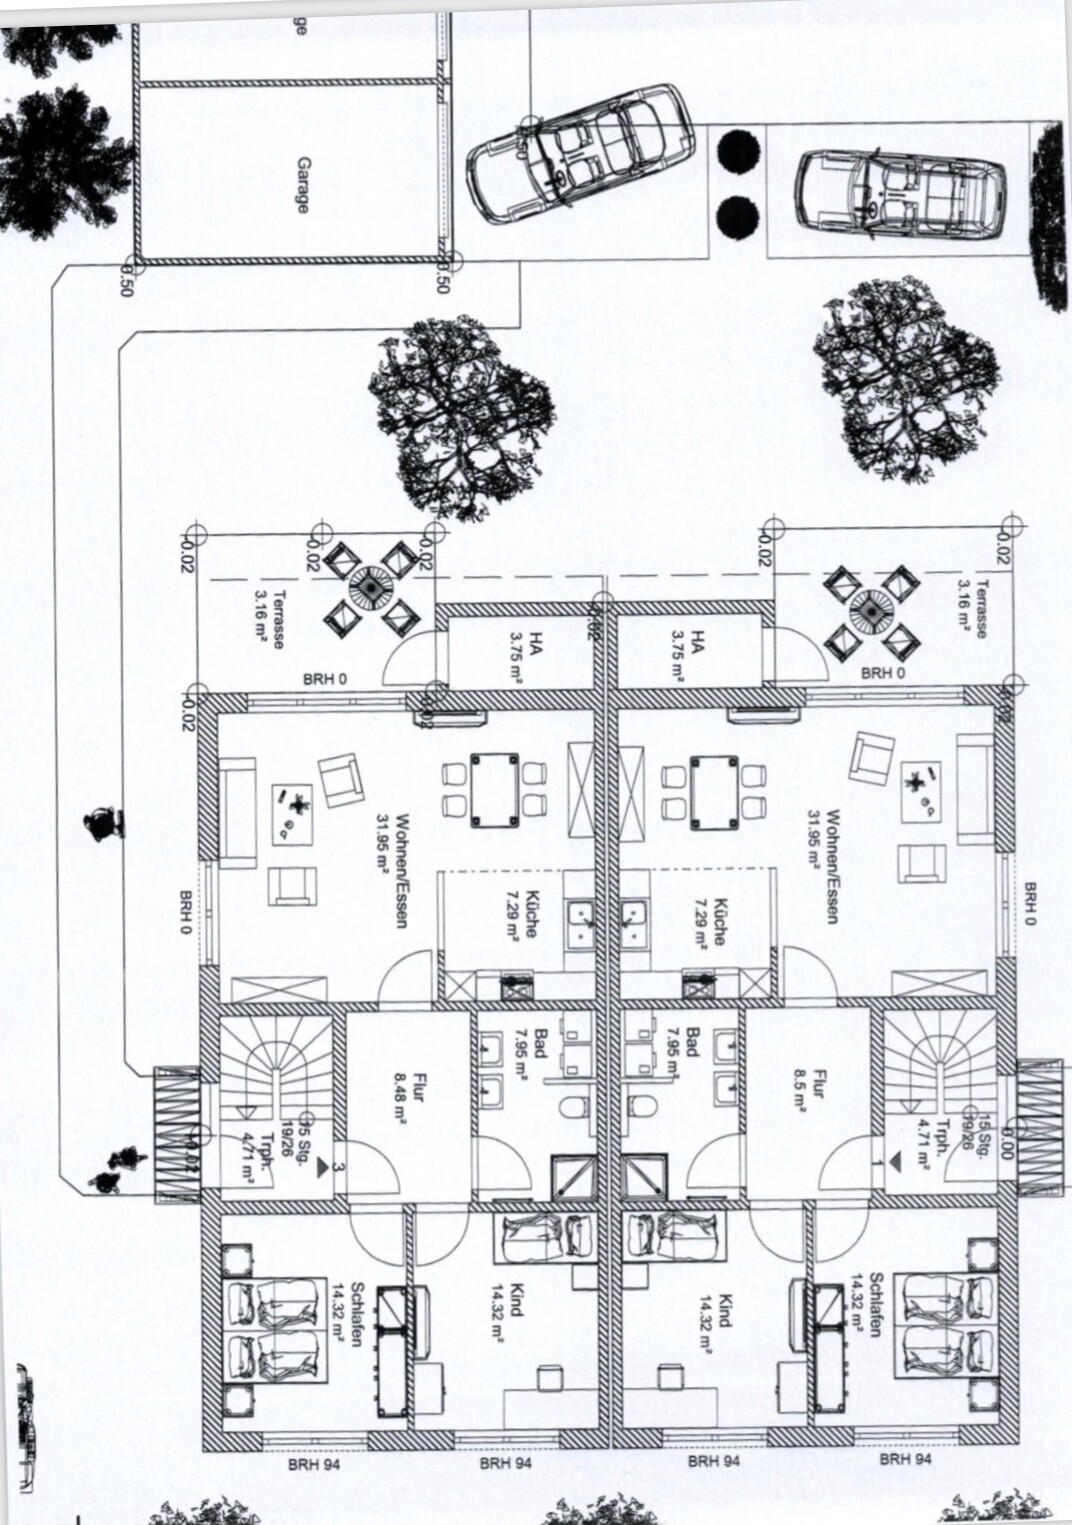
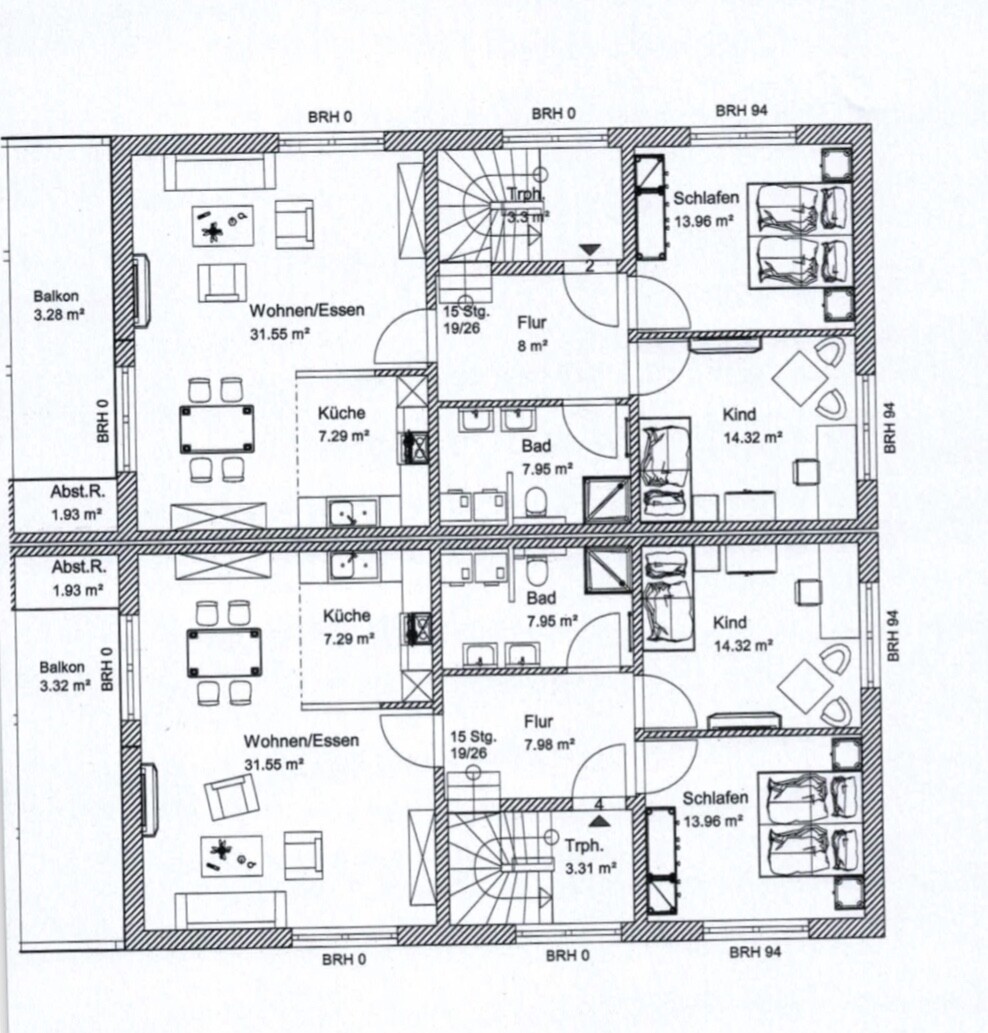
The two residential units should be easy to combine without major work. For now, the ground floor forms one unit, and the upper floor plus the attic together form another unit (maisonette).
I would have preferred the bathrooms and kitchens to have windows. The architect did not include this in the first floor plan draft and says it is basically okay this way, but difficult to implement otherwise.
Since the two front doors are located on the south and north sides of the house, and the living room is on the west side (with a terrace), it is naturally not easy to design all rooms with windows.
I would like to get your opinions on the floor plan for this four-family house and maybe some suggestions so I can contribute to the discussion with the architect next week.
Thank you!
D
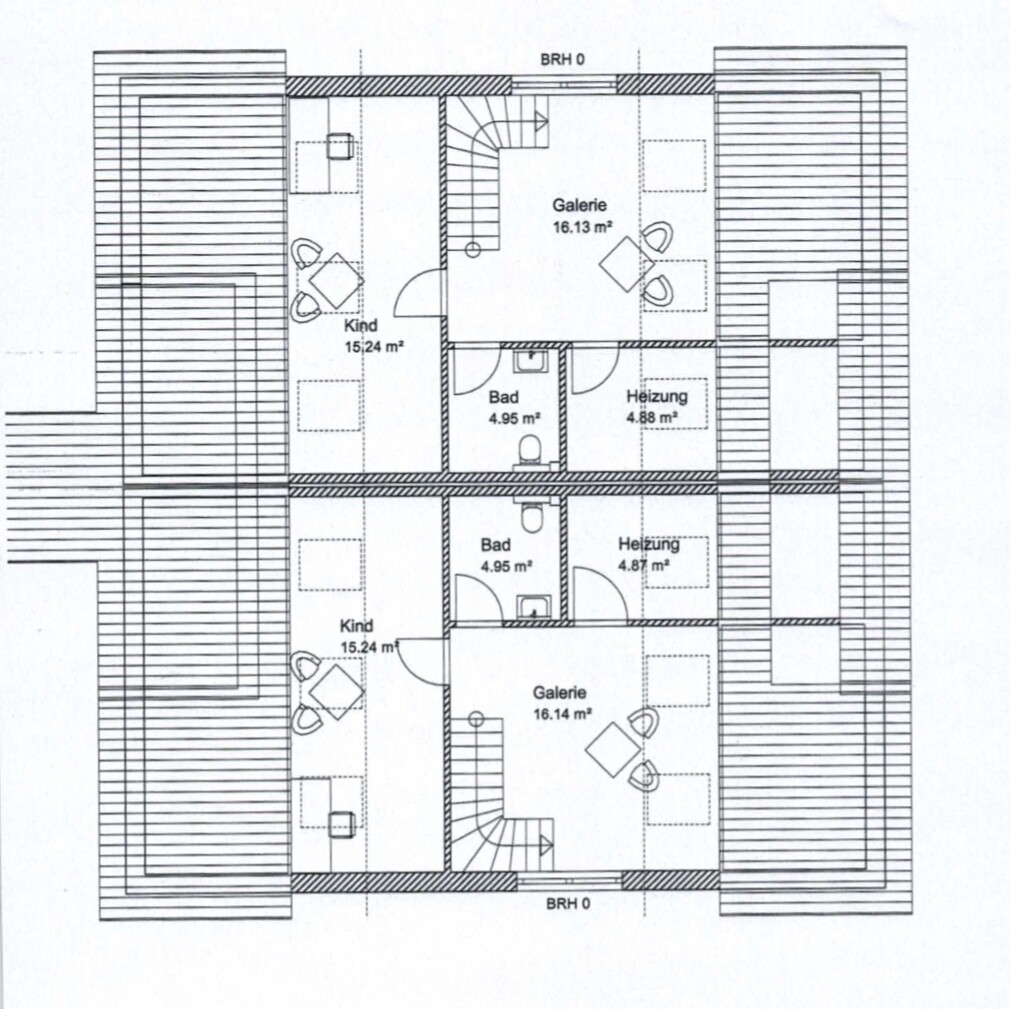
dobbelhaus21 Feb 2019 21:29I have to mention that on the east side of the attic (right behind the boiler room) a 3.5m (11.5 feet) wide dormer is planned. This will definitely make the gallery area brighter and more comfortable.
Also, the bathroom in the attic is supposed to be somewhat larger and have a big roof window, which was my idea as well. The architect said we can make that happen.
Also, the bathroom in the attic is supposed to be somewhat larger and have a big roof window, which was my idea as well. The architect said we can make that happen.
D
dobbelhaus21 Feb 2019 23:45ypg schrieb:
Where is north on the house plans???North is not shown on the plans, but as I have already mentioned, the main entrances are located on the south and north sides. The terrace is on the west side.
D
dobbelhaus21 Feb 2019 23:47Niloa schrieb:
Why not design one half of the duplex from the start as it might be used later, and rent it out initially? What is the difference compared to renting out two separate apartments?Because a whole duplex half is too large to rent out economically.
Having an interior bathroom without a window is better than having a living area without any windows.
I wouldn’t criticize that, as it’s common in other layouts, such as townhouses and similar designs.
What bothers me is that, apart from the basement, there is no storage space inside the apartment at all. Every new rental unit includes a storage room, but here it is only available outside the building. The bedroom also lacks closet space—ideally, there should be at least one meter (3 feet) of closet space per adult plus one meter (3 feet) for household linens. This layout is not suitable for a family of three. I wouldn’t consider living here even as a couple.
I wouldn’t criticize that, as it’s common in other layouts, such as townhouses and similar designs.
What bothers me is that, apart from the basement, there is no storage space inside the apartment at all. Every new rental unit includes a storage room, but here it is only available outside the building. The bedroom also lacks closet space—ideally, there should be at least one meter (3 feet) of closet space per adult plus one meter (3 feet) for household linens. This layout is not suitable for a family of three. I wouldn’t consider living here even as a couple.
Similar topics