
ᐅ Site planning for a residential development at the edge of a forest
Created on: 2 Feb 2019 16:41
R
RotorMotorR
RotorMotor2 Feb 2019 16:41Hello,
we are considering building on the following plot and are wondering if and how we can fit the house and garages/carports/sheds according to our wishes:
Development plan/restrictions
Plot size: 738
Slope: No
Site coverage ratio: 0.4
Floor area ratio: 0.8
Building area, building line, and boundary: 15 x 13 m (49 x 43 feet) with chamfer
Setback from property line: 3 m (10 feet)
Number of parking spaces: 2
Number of floors: II
Roof type: pitched roof <45°
Architectural style: open
Orientation: East/West predetermined
Maximum heights/limits: ridge height 6 m (20 feet); eaves height 10.5 m (34 feet)
Requirements from the builders
Style, roof shape, building type: pitched roof
Basement, floors: No basement, 2 floors
Living area: approximately 170 m² (1,830 sq ft)
Garage, carport: 2, ideally a double garage, but also possible would be 1 garage plus a parking space/carport, 4 easily accessible bicycle parking spaces
Additional wishes: KFW40 (plus?)
What is the most important/basic question about the floor plan in 130 characters?
Due to the forest bordering on the east side, the building area is quite limited, so we are looking for creative ideas to optimally use the plot.
Where is the best place to position the house, garages, sheds, etc.?
Also, where would the terrace ideally be located?
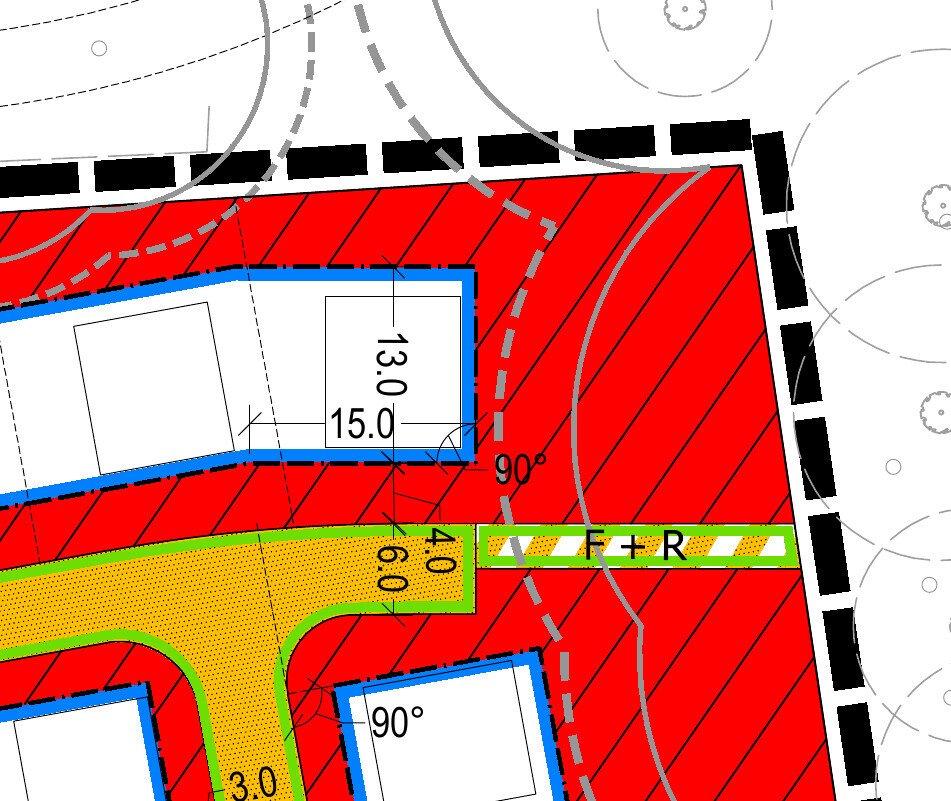
we are considering building on the following plot and are wondering if and how we can fit the house and garages/carports/sheds according to our wishes:
Development plan/restrictions
Plot size: 738
Slope: No
Site coverage ratio: 0.4
Floor area ratio: 0.8
Building area, building line, and boundary: 15 x 13 m (49 x 43 feet) with chamfer
Setback from property line: 3 m (10 feet)
Number of parking spaces: 2
Number of floors: II
Roof type: pitched roof <45°
Architectural style: open
Orientation: East/West predetermined
Maximum heights/limits: ridge height 6 m (20 feet); eaves height 10.5 m (34 feet)
Requirements from the builders
Style, roof shape, building type: pitched roof
Basement, floors: No basement, 2 floors
Living area: approximately 170 m² (1,830 sq ft)
Garage, carport: 2, ideally a double garage, but also possible would be 1 garage plus a parking space/carport, 4 easily accessible bicycle parking spaces
Additional wishes: KFW40 (plus?)
What is the most important/basic question about the floor plan in 130 characters?
Due to the forest bordering on the east side, the building area is quite limited, so we are looking for creative ideas to optimally use the plot.
Where is the best place to position the house, garages, sheds, etc.?
Also, where would the terrace ideally be located?
House positioned within the building boundary, terrace facing east... entrance on the south or west, accordingly the parking spaces...
You don’t have many other reasonable options.
I don’t find the orientation very appealing and probably wouldn’t buy the plot.
But of course, there are early birds too 🙂
You don’t have many other reasonable options.
I don’t find the orientation very appealing and probably wouldn’t buy the plot.
But of course, there are early birds too 🙂
RotorMotor schrieb:
therefore we are looking for creative ideas to make the best use of the plot. Well, your building zone facing the street is not even 15m (5 feet) wide, assuming the plot is divided along the thin dashed line. And the garage and carport probably have to be within the building zone due to the forest (it would be helpful to have the textual regulations of the development plan). With a target living area of 170m² (1830 sq ft), even the most creative planner has basically only one option regarding the location.
RotorMotor schrieb:
Also, the question is where the terrace could ideally be located? Is it even allowed to build it outside the building zone?
R
RotorMotor3 Feb 2019 09:10ypg schrieb:
Build the house within the building envelope, terrace on the east side... entrance on the south or west, accordingly the parking spaces...
You don’t really have many other reasonable options.
I’m not very impressed with the orientation and would probably not buy the plot myself.
But there are also morning people 🙂 Thanks for the honest, if somewhat negative, feedback.
Could it also be an option to position the terrace at the southeast corner of the house? Then you would still get quite a bit of sunshine in the afternoon. The downside is that it would be quite close to the street...
Or place the terrace at the edge of the forest, a bit away from the house?
Escroda schrieb:
Well, your building envelope isn’t even 15m wide towards the street, assuming the plot is divided along the thin dashed line. Yes, unfortunately that’s correct.
That means the garages would either have to be positioned far back where the plot is widest or have just one garage at the front and then a carport in front of the house?
Escroda schrieb:
And because of the forest, the garage and carport probably also need to be within the building envelope (it would be helpful to have the textual stipulations from the development plan). I have uploaded the section about accessory buildings.
Escroda schrieb:
For a target living area of 170m², even the most creative planner only has one option for the location.
Is it even allowed to build outside the building envelope? Or would it make sense to integrate the garage completely or partially into the house?
RotorMotor schrieb:
Could it also be an option to place the terrace at the southeast corner of the house?The terrace must also comply with the setback requirements.
RotorMotor schrieb:
So, would the garages need to be placed far to the rear at the widest point, or just have one garage at the front and a carport in front of the house? Yes. However, your text excerpt would also allow for a garage to the east outside the building boundary. I suspect, though, that there are additional restrictions related to tree protection lines that might oppose this. Also, I see your garden being negatively affected there.
RotorMotor schrieb:
I uploaded the part about outbuildings. Since a terrace attached to the house is not considered an outbuilding according to §14 of the Land Use Ordinance, it is not covered under section 4.2. If the local development plan does not explicitly address terraces, clarify with the permitting authority (building department) or planning authority (municipal planning office) their view on terraces. According to current case law, terraces must be within the building boundary.
RotorMotor schrieb:
Or place the terrace at the edge of the forest, a bit away from the house? That would definitely qualify as an allowed outbuilding but would be impractical.
RotorMotor schrieb:
Or would it make sense to fully or partially integrate the garage into the house? Completely integrating it no, since, unlike the residential building, garages are permitted within setback areas with boundary development (observe the requirements of §6 (8) of the NRW Building Code). Partial integration is at least legally disputed concerning the setback rights if the double garage consists of only one room.
ypg schrieb:
The terrace must also comply with the setback distance No. Only if it is more than 1m (3 feet) above ground level or if it is to be roofed.
Similar topics