
ᐅ Site planning for a residential development at the edge of a forest
Created on: 2 Feb 2019 16:41
R
RotorMotor
Hello,
we are considering building on the following plot and are wondering if and how we can fit the house and garages/carports/sheds according to our wishes:
Development plan/restrictions
Plot size: 738
Slope: No
Site coverage ratio: 0.4
Floor area ratio: 0.8
Building area, building line, and boundary: 15 x 13 m (49 x 43 feet) with chamfer
Setback from property line: 3 m (10 feet)
Number of parking spaces: 2
Number of floors: II
Roof type: pitched roof <45°
Architectural style: open
Orientation: East/West predetermined
Maximum heights/limits: ridge height 6 m (20 feet); eaves height 10.5 m (34 feet)
Requirements from the builders
Style, roof shape, building type: pitched roof
Basement, floors: No basement, 2 floors
Living area: approximately 170 m² (1,830 sq ft)
Garage, carport: 2, ideally a double garage, but also possible would be 1 garage plus a parking space/carport, 4 easily accessible bicycle parking spaces
Additional wishes: KFW40 (plus?)
What is the most important/basic question about the floor plan in 130 characters?
Due to the forest bordering on the east side, the building area is quite limited, so we are looking for creative ideas to optimally use the plot.
Where is the best place to position the house, garages, sheds, etc.?
Also, where would the terrace ideally be located?
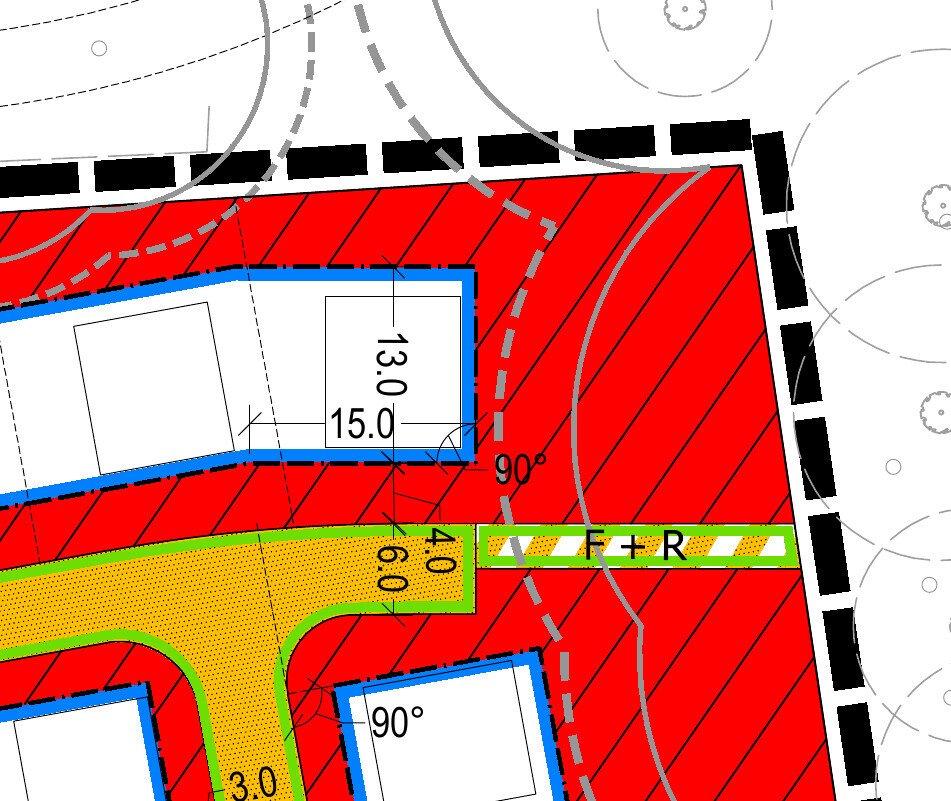
we are considering building on the following plot and are wondering if and how we can fit the house and garages/carports/sheds according to our wishes:
Development plan/restrictions
Plot size: 738
Slope: No
Site coverage ratio: 0.4
Floor area ratio: 0.8
Building area, building line, and boundary: 15 x 13 m (49 x 43 feet) with chamfer
Setback from property line: 3 m (10 feet)
Number of parking spaces: 2
Number of floors: II
Roof type: pitched roof <45°
Architectural style: open
Orientation: East/West predetermined
Maximum heights/limits: ridge height 6 m (20 feet); eaves height 10.5 m (34 feet)
Requirements from the builders
Style, roof shape, building type: pitched roof
Basement, floors: No basement, 2 floors
Living area: approximately 170 m² (1,830 sq ft)
Garage, carport: 2, ideally a double garage, but also possible would be 1 garage plus a parking space/carport, 4 easily accessible bicycle parking spaces
Additional wishes: KFW40 (plus?)
What is the most important/basic question about the floor plan in 130 characters?
Due to the forest bordering on the east side, the building area is quite limited, so we are looking for creative ideas to optimally use the plot.
Where is the best place to position the house, garages, sheds, etc.?
Also, where would the terrace ideally be located?
R
RotorMotor6 Feb 2019 20:58I tried designing a version that might serve as a basis for discussion.

Escroda schrieb:
No. Only if it is more than 1m (3.3 ft) above ground levelOops... and I thought that was the conclusion from all your statements here 😉
ypg schrieb:
and I thought that was the conclusion from all your statements here If you could point out which of my statements led you to your conclusions, I could work on making my wording clearer.
RotorMotor schrieb:
I tried to design a version that might serve as a basis for discussion. With a single-story house, it will be difficult to achieve 170m² (1,830 sq ft) of living space, unless you have a high knee wall or large dormers (check the building permit / planning permission for what’s allowed).
I roughly showed on the site plan what remains for the house with a 3m (10 ft) setback from the property boundary.

We also have a (private) forest as a neighbor and had to maintain a 30m (98 feet) protective distance with our building structure. Additionally, I am not allowed to build a carport or shed within this protection zone due to the increased risk of fire. However, we were granted approval for our patio roof (it ends 25m (82 feet) before the forest, so it lies within the protected area) because it is made of glass and aluminum. The forestry authority always has a right to participate in decisions related to forests. At least that is the case here in Schleswig-Holstein.
Do you have a similar protection zone where you are? It is regulated in the State Forest Act...
Do you have a similar protection zone where you are? It is regulated in the State Forest Act...
R
RotorMotor9 Feb 2019 12:36Escroda schrieb:
With a single-story house, it will be difficult to achieve 170m² (1830 sq ft) of living space, unless you have a high knee wall or large dormer windows (check your building permit / planning permission for permissibility). Oops, the single-story design was only because the free software I’m using limits the height to 5m (16 ft). It was mainly meant to show the floor plan. With just one floor, we definitely won’t fit within the building boundary.
Escroda schrieb:
I roughly sketched on the site plan what remains for the house with a 3m (10 ft) setback from the property line. 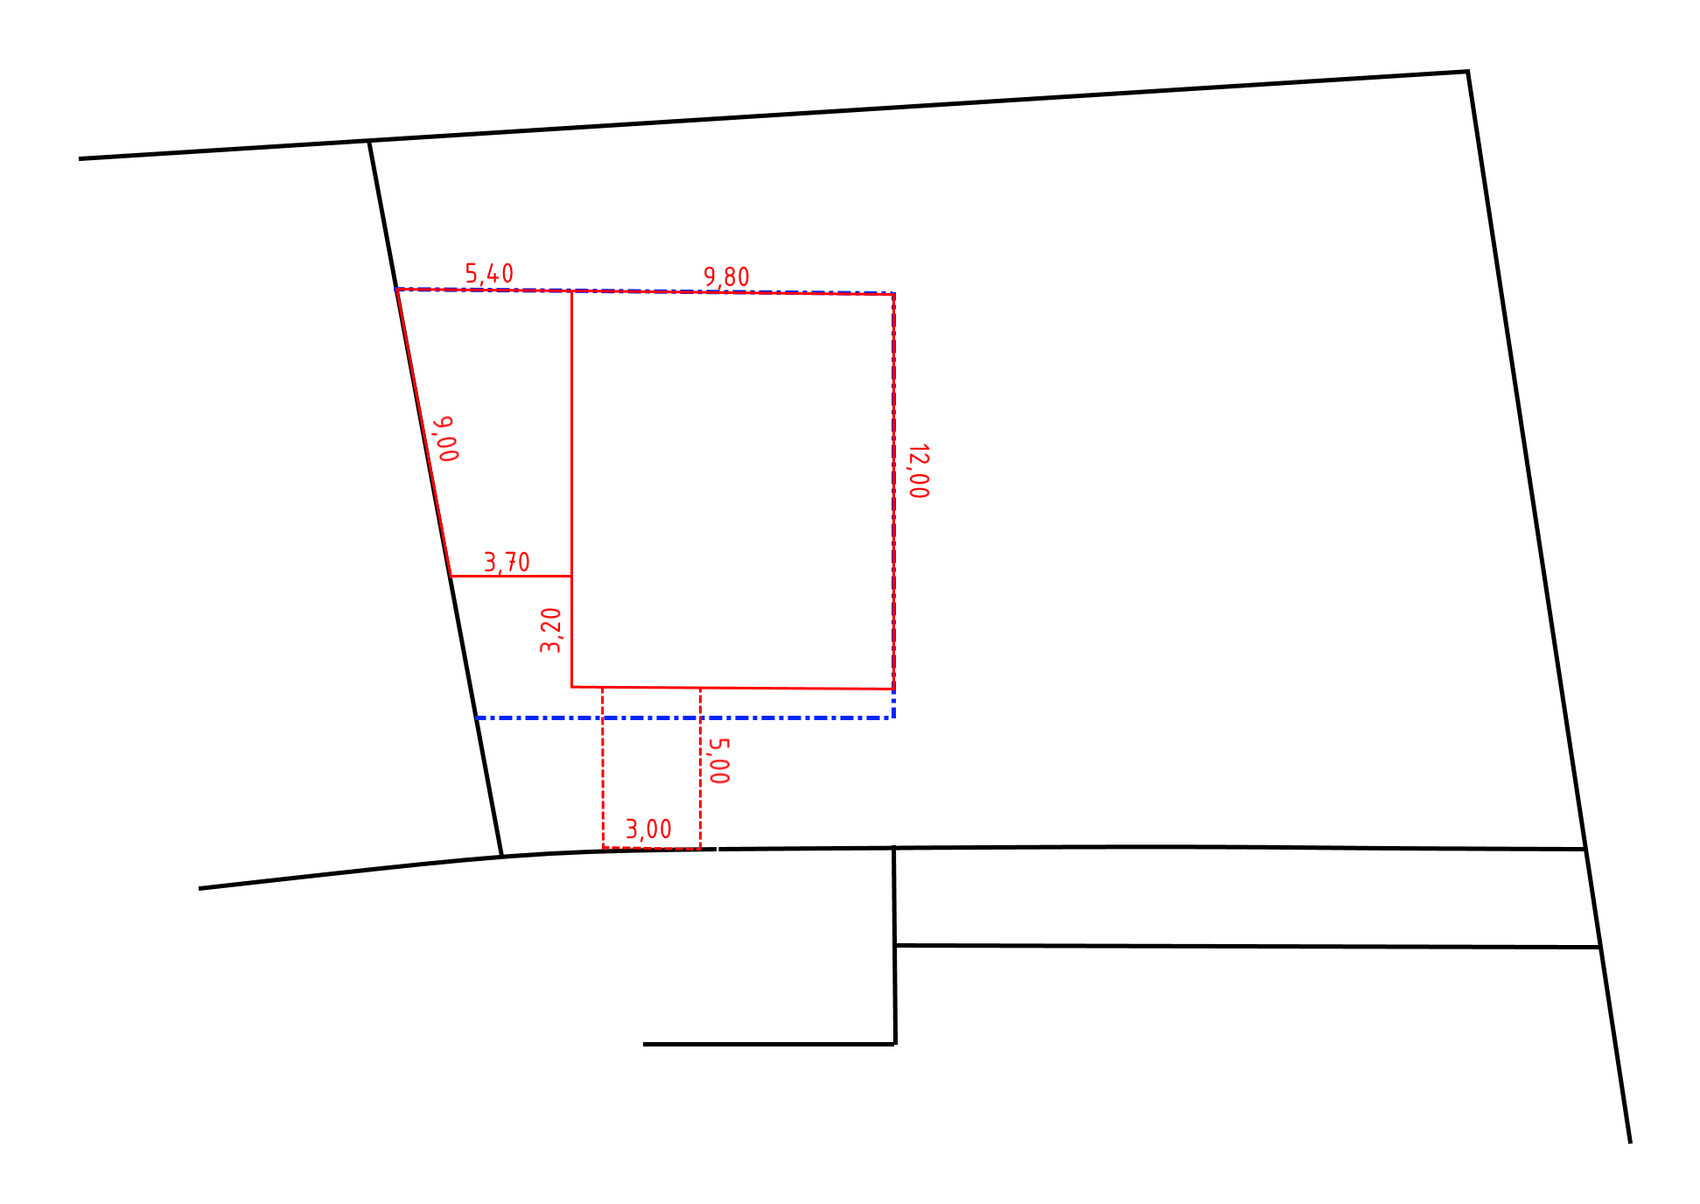
Thanks!
I think 12 x ~10 meters (40 x ~33 feet) should be enough, right?
seth0487 schrieb:
We also have a (private) forest as a neighbor and had to keep a 30m (98 ft) protective distance with our building structure. Also, I’m not allowed to build a carport or shed in this buffer zone, as it increases fire risk. However, our terrace roof was approved (it ends 25m (82 ft) before the forest, so it’s within the protection zone) because it’s made of glass and aluminum. Forestry authorities always have a say with forests, at least here in Schleswig-Holstein.
Do you have a similar protective strip where you live? It’s regulated in the state forest law... If I understand correctly, for your property it’s more about allowing branches and trees to fall onto the land without causing damage.
It’s also only quite a narrow strip of forest.
Where would you place the terrace? North, northeast, east, or southeast?
RotorMotor schrieb:
Wouldn't the 12x~10 be sufficient? Yes.
RotorMotor schrieb:
Where would you place the terrace? East. Whether I include it in the building plans/planning permission depends on the outcome of my explanations in #6, paragraphs 2 and 3.