
Development Plan / Restrictions
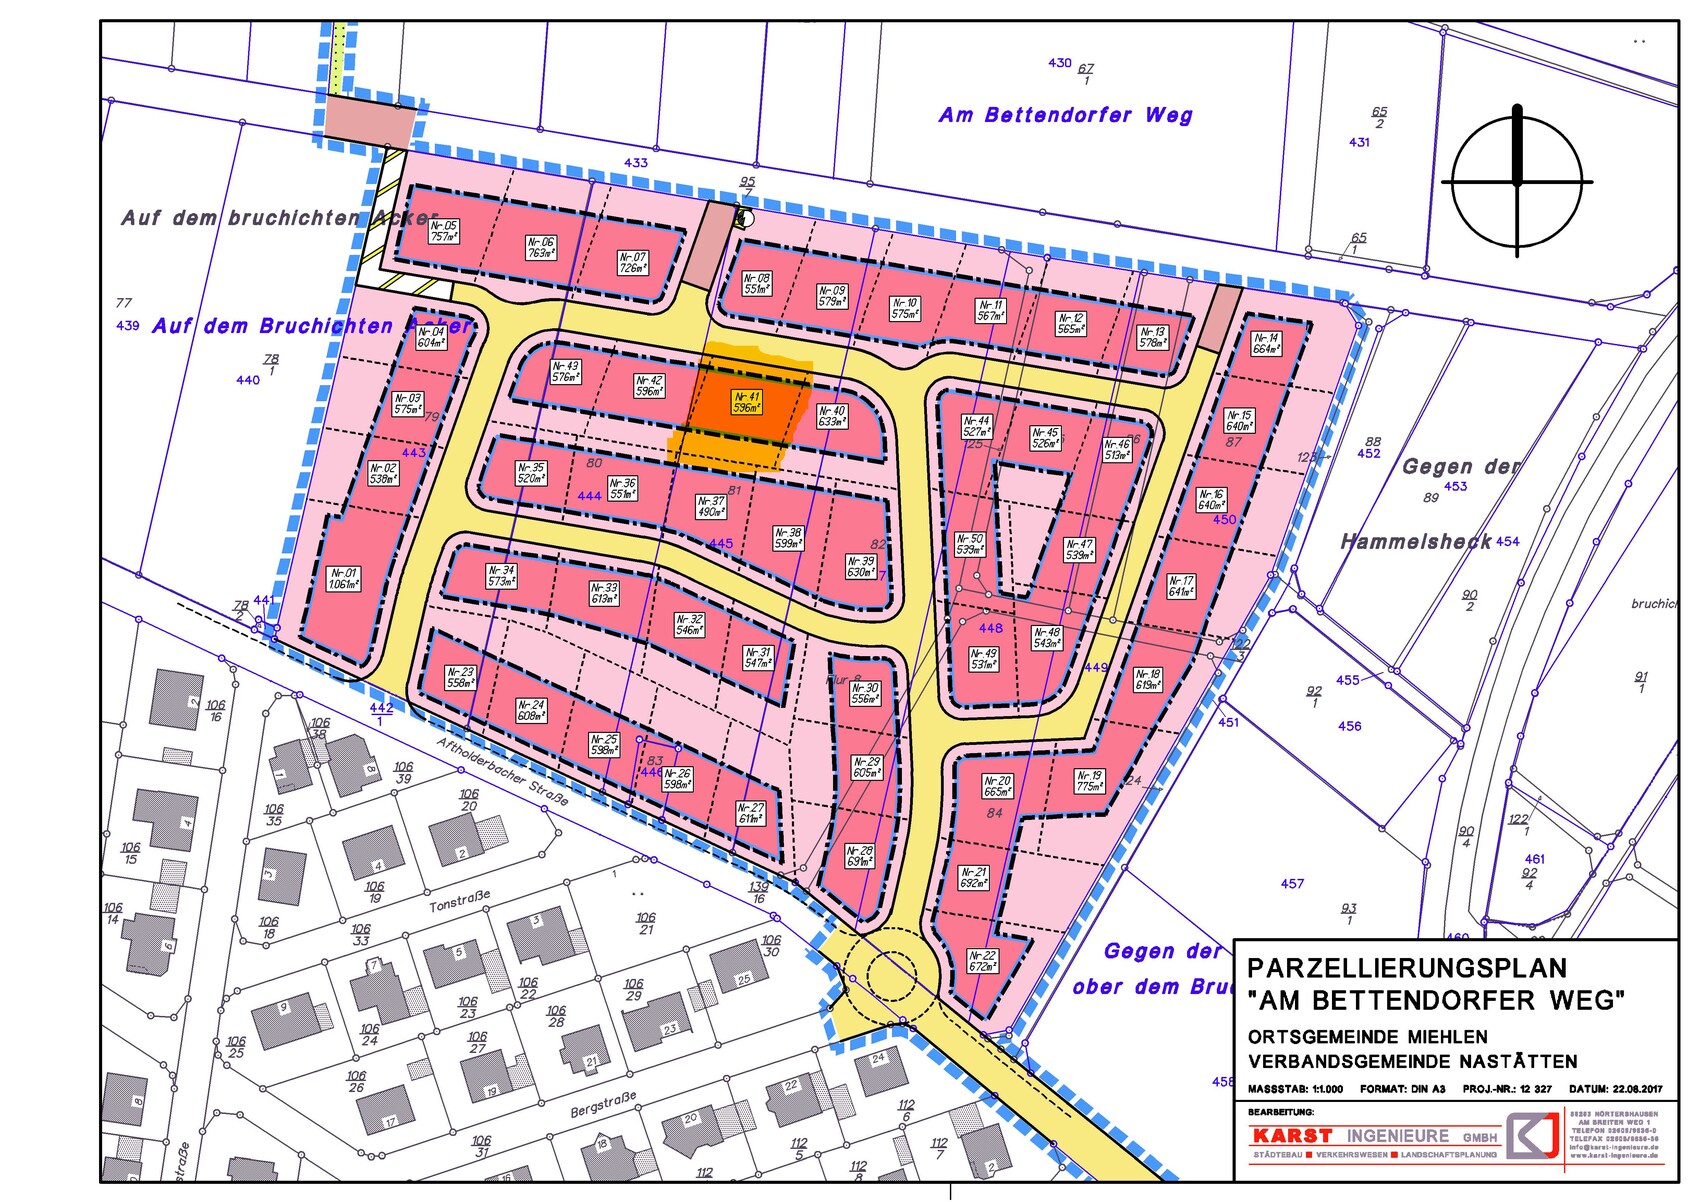
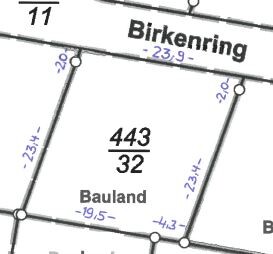
Plot size: 597 m2 (6,427 sq ft)
Slope: 1 meter (3 ft) within the relevant building area (sloping downwards to the west)
Site coverage ratio: 0.3
Floor area ratio: 0.6
Building zone, building line, and boundary: Mandatory setback to the north (towards the street): 3 meters (10 ft). Then building zone extends 16 meters (52 ft) to the south. East-west covers the entire plot.
Edge development: No
Number of parking spaces: 2
Number of floors: 2
Roof type: Low-pitched hip roof (8% slope)
Orientation: Parallel to the street in the north – oriented as far as possible to the north and east.
Maximum height/limits: 10.5 meters (34 ft)
Additional requirements: Boundary wall construction allowed for garage; otherwise 3 meters (10 ft) setback
Client Requirements[/B]
Style, roof type, building type: Modern, hip roof (8%), single-family house
Basement, floors: No basement; 2 full floors
Number of residents: 2 adults
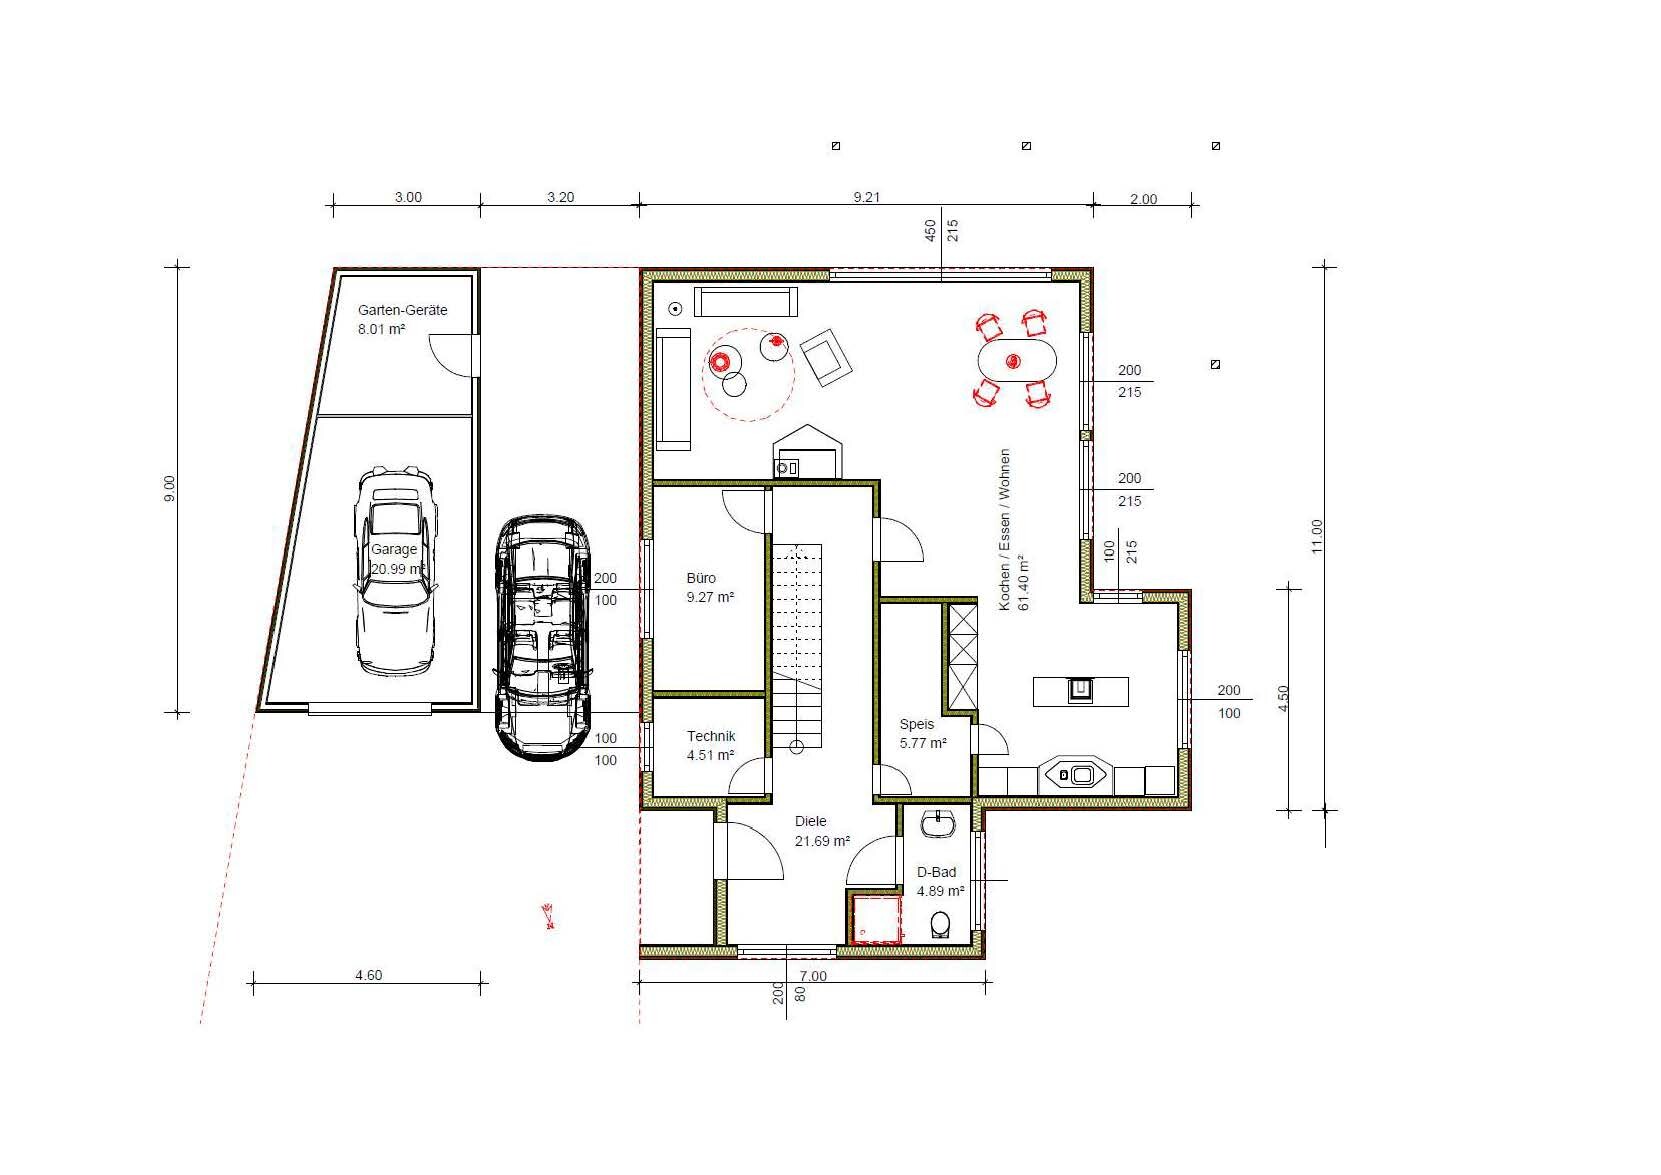
Ground floor: Living room, dining room, open kitchen, pantry; guest room (planned as office), shower/WC, utility room
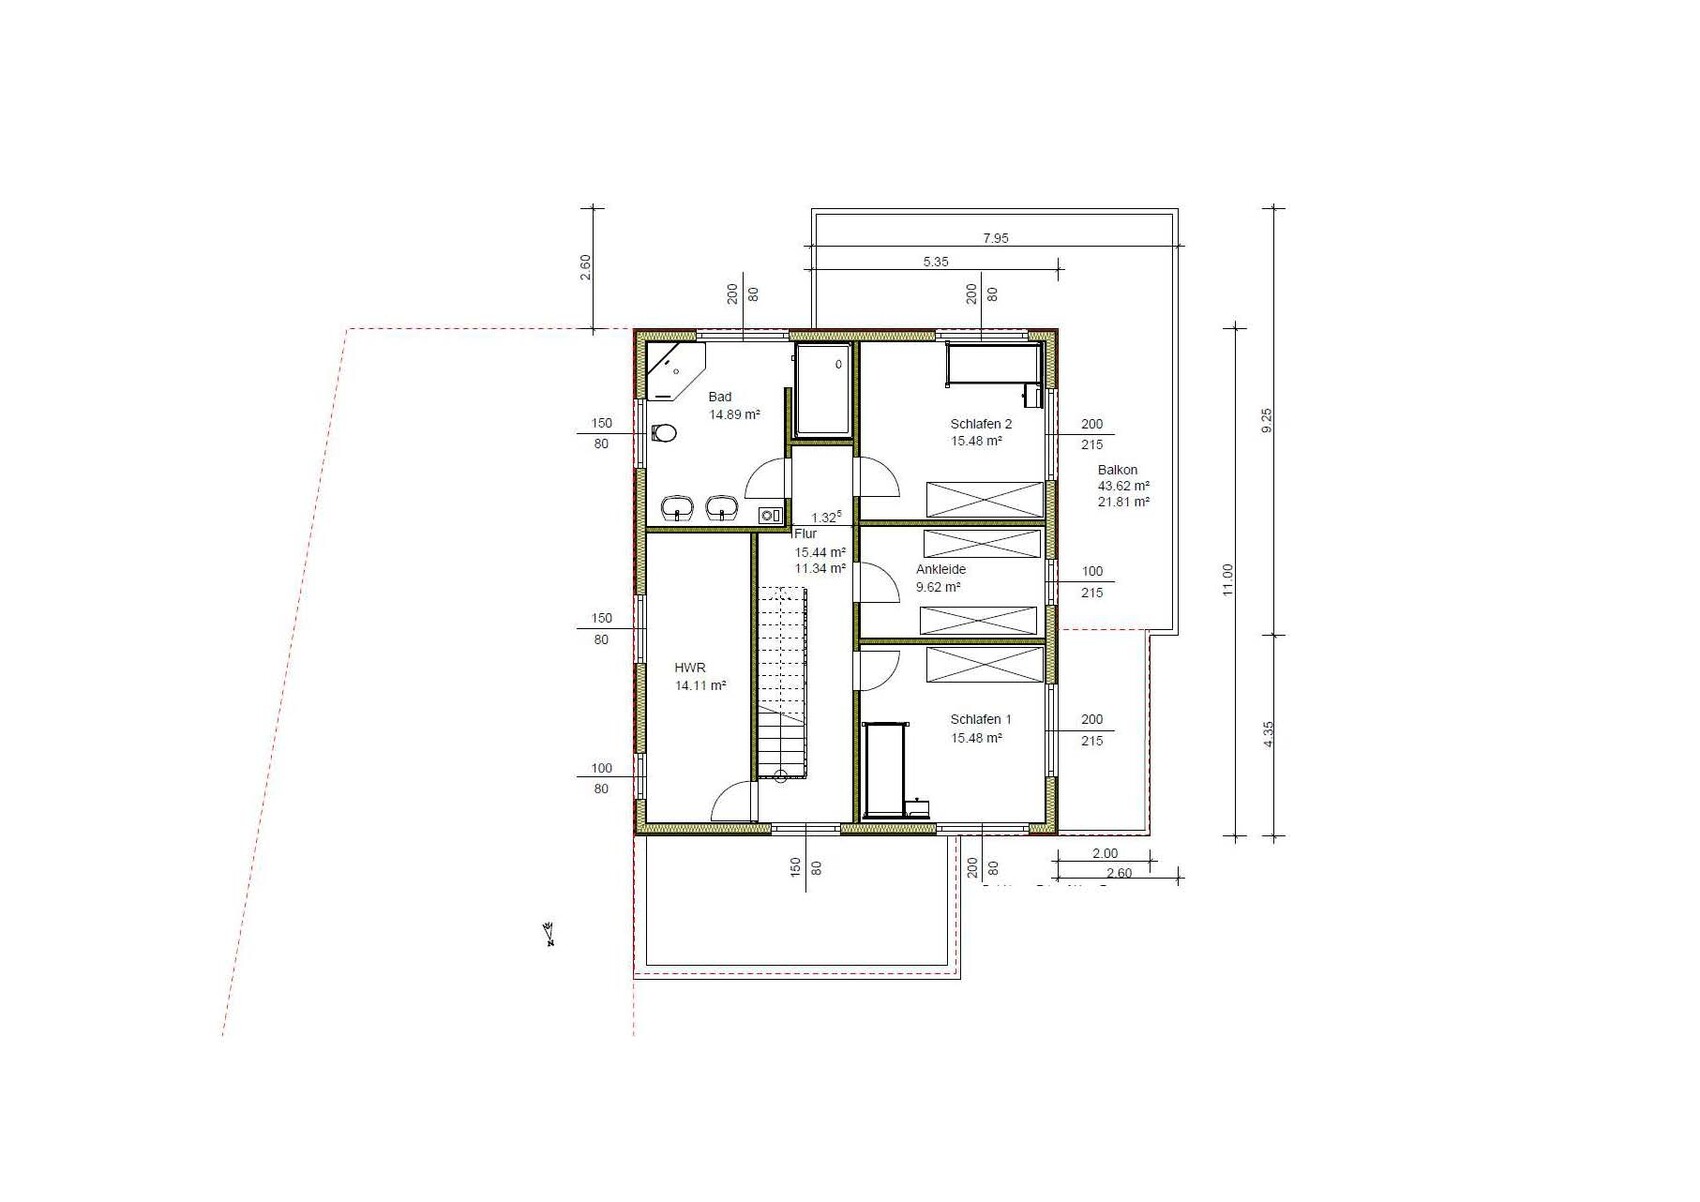
Upper floor: 2 bedrooms, dressing room, bathroom (bathtub, shower, WC), laundry room
Office: None
Guest accommodation: Few
open architecture (regarding living room, dining room, kitchen; open corridor; otherwise doors)
Modern construction, open kitchen, kitchen island
Number of dining seats: 6
Fireplace: Yes (modern fireplace with seating area)
Sound/music system wall: No
Balcony, roof terrace: Yes (see plan)
Garage, carport: Yes (both)
Utility garden, greenhouse: Part of the utility garden to be planned later
Additional wishes: Covered terrace (southwest)
House Design[/B]
Planning by: Do-it-yourself (recorded by a provider in the system)
What is especially liked: Room sizes, overall house size, room orientation; all requirements met.
Dislikes: -
Preferred heating system: Air-to-water heat pump
Waiver options
Possibly reducing room sizes[/B]
No waivers: everything else
Why is the design the way it is now?[/B]
Self-developed based on space needs per floor.
What do you consider particularly good or bad about it: Especially good that all our requirements are implemented in the design; room orientations and locations seem optimal; short driveways.
What is the most important/fundamental question about the floor plan: potential for optimization?
Notes:
- Plot plan is aligned with north at the top
- Floor plans: north is at the bottom (view from the street); access is from the north
The current floor plan forms the basis for obtaining preliminary quotes (timber frame construction).
After selection, the project will be further refined (especially regarding kitchen and fireplace – all "furniture" shown in the plan are placeholders only!).[/B]
Plot size: 597 m2 (6,427 sq ft)
Slope: 1 meter (3 ft) within the relevant building area (sloping downwards to the west)
Site coverage ratio: 0.3
Floor area ratio: 0.6
Building zone, building line, and boundary: Mandatory setback to the north (towards the street): 3 meters (10 ft). Then building zone extends 16 meters (52 ft) to the south. East-west covers the entire plot.
Edge development: No
Number of parking spaces: 2
Number of floors: 2
Roof type: Low-pitched hip roof (8% slope)
Orientation: Parallel to the street in the north – oriented as far as possible to the north and east.
Maximum height/limits: 10.5 meters (34 ft)
Additional requirements: Boundary wall construction allowed for garage; otherwise 3 meters (10 ft) setback
Client Requirements[/B]
Style, roof type, building type: Modern, hip roof (8%), single-family house
Basement, floors: No basement; 2 full floors
Number of residents: 2 adults
Ground floor: Living room, dining room, open kitchen, pantry; guest room (planned as office), shower/WC, utility room
Upper floor: 2 bedrooms, dressing room, bathroom (bathtub, shower, WC), laundry room
Office: None
Guest accommodation: Few
open architecture (regarding living room, dining room, kitchen; open corridor; otherwise doors)
Modern construction, open kitchen, kitchen island
Number of dining seats: 6
Fireplace: Yes (modern fireplace with seating area)
Sound/music system wall: No
Balcony, roof terrace: Yes (see plan)
Garage, carport: Yes (both)
Utility garden, greenhouse: Part of the utility garden to be planned later
Additional wishes: Covered terrace (southwest)
House Design[/B]
Planning by: Do-it-yourself (recorded by a provider in the system)
What is especially liked: Room sizes, overall house size, room orientation; all requirements met.
Dislikes: -
Preferred heating system: Air-to-water heat pump
Waiver options
Possibly reducing room sizes[/B]
No waivers: everything else
Why is the design the way it is now?[/B]
Self-developed based on space needs per floor.
What do you consider particularly good or bad about it: Especially good that all our requirements are implemented in the design; room orientations and locations seem optimal; short driveways.
What is the most important/fundamental question about the floor plan: potential for optimization?
Notes:
- Plot plan is aligned with north at the top
- Floor plans: north is at the bottom (view from the street); access is from the north
The current floor plan forms the basis for obtaining preliminary quotes (timber frame construction).
After selection, the project will be further refined (especially regarding kitchen and fireplace – all "furniture" shown in the plan are placeholders only!).[/B]
C
chand198616 Jan 2019 09:00haydee schrieb:
Wouldn’t the whole layout feel more spacious if the pantry was moved between the bathroom and kitchen, instead of between the kitchen and hallway?But then it wouldn’t be accessible from the hallway anymore? Basically, I agree with that as well.
montessalet schrieb:
By rotating the staircase and using the space for an extended coat area, the entrance won’t feel overcrowded. In that case, is the 80cm (31.5 inches) space under the hallway window still needed? Otherwise, I would make that window floor-to-ceiling right away. Let as much light in as possible. Especially because:
montessalet schrieb:
There definitely won’t be a glass door (my wife’s decision) That’s a shame with such a long hallway configuration. No frosted glass either? I think a light source at the end of the hallway would be advisable.
haydee schrieb:
Wouldn't the whole area feel more spacious if the pantry is moved between the bathroom and kitchen instead of between the kitchen and hallway?Definitely.
chand1986 schrieb:
In that case, is the 80cm (31.5 inches) space under the hallway window still needed? Otherwise, I would make that window floor-to-ceiling right away. Let in as much light as possible.Floor-to-ceiling, I agree. However, with the north-facing window and a 3-meter (10 feet) deep room, natural light will end after that point. Artificial lighting will always be necessary there. The room is simply too long.
chand1986 schrieb:
That's a shame with such a long hallway layout. No frosted glass either? A light source at the end of the hallway would be appropriate, in my opinion.I wouldn’t put a door there either, but something fixed and transparent.
I’m a bit puzzled about the architect’s status... he even uses the same furniture groups as in my very old software... is he not consistently self-employed?
 montessalet16 Jan 2019 10:29
ypg schrieb:
I don’t see a door there either, just some fixed, transparent element.
I’m a bit confused about the architect’s status... he even has the same furniture layouts as in my really old software... is he not consistently self-employed?That’s a point I’ll take on board: Adding a fixed glass element (instead of a wall section) between the living/dining area and the hallway could bring in a lot of "western light." I need to discuss that.
No architect has drawn that so far... that’s still to come. The furniture layouts are rubbish and not usable. They only serve to get a sense of bed length, for example. As I said, forget the furnishing: it will be completely different.
Regarding the topic of “not usable as a preliminary offer”: I completely disagree. It’s not about locking in a price. I’ve received statements like “15 months price guarantee” and so on. Again: it’s about selecting the building partner! And I don’t want or can’t postpone that forever—builders’ schedules are fully booked. The earlier you push into the builders’ planning as a customer, the sooner they can schedule you as a client. And you can definitely compare offers, hence my use of the term “preliminary offer.” I’m well aware of price developments (even by trade), but that doesn’t prevent a provider from showing prices valid today.
From the builders’ side, it may be effort—but from the homeowner’s perspective, it’s actually a perfectly normal process for selecting a building partner. When I see how some people rush everything through in a short time and then end up discussing delays, I find our approach appropriate—especially since I will definitely sign a contract with the partner early on, including a price clause (which must be clearly applicable for both sides). For a construction start in 2021, the contract should be finalized in 2020 in my opinion. After all, it’s already 2019. And there’s still some way to go before a signed contract—after the pre-selection, I want to do a preliminary sampling: only then can you see in which price range you end up (based on your own requirements). The good thing is: you might also be able to bring the schedule forward by a few months... That would be something new instead of always dealing with delays 🙂
montessalet schrieb:
So far, no architect has drawn this yet.... That will come later. The furniture layouts are rubbish and not usable. They only help, for example, to see the length of a bed. As I said, the furnishing can be ignored: it will be completely different.That’s what I wanted to point out… you can tell no professional was involved, there are just too many planning mistakes. I don’t want to sound presumptuous, as I’m not a professional either, but after 30 years of passion for floor plans, you can often tell when something is done by amateurs. Here, I would also say that the sharp angles and edges result from insisting on implementing certain “elements seen” without the finesse to integrate them differently in the design. This could also be caused by the outdated idea of a food lock (speisschleuse) and the adherence to it, which makes everything feel very closed off and means there is no proper entrance to the kitchen / open living area.
ypg schrieb:
I'm not an expert either, Not at all? Based on your posts, I would have thought otherwise :-)

Similar topics