
ᐅ Single-family house, gable roof with 25° pitch, knee wall height 2.2 m
Created on: 3 Jan 2019 19:54
X
xyz0815
Hello everyone,
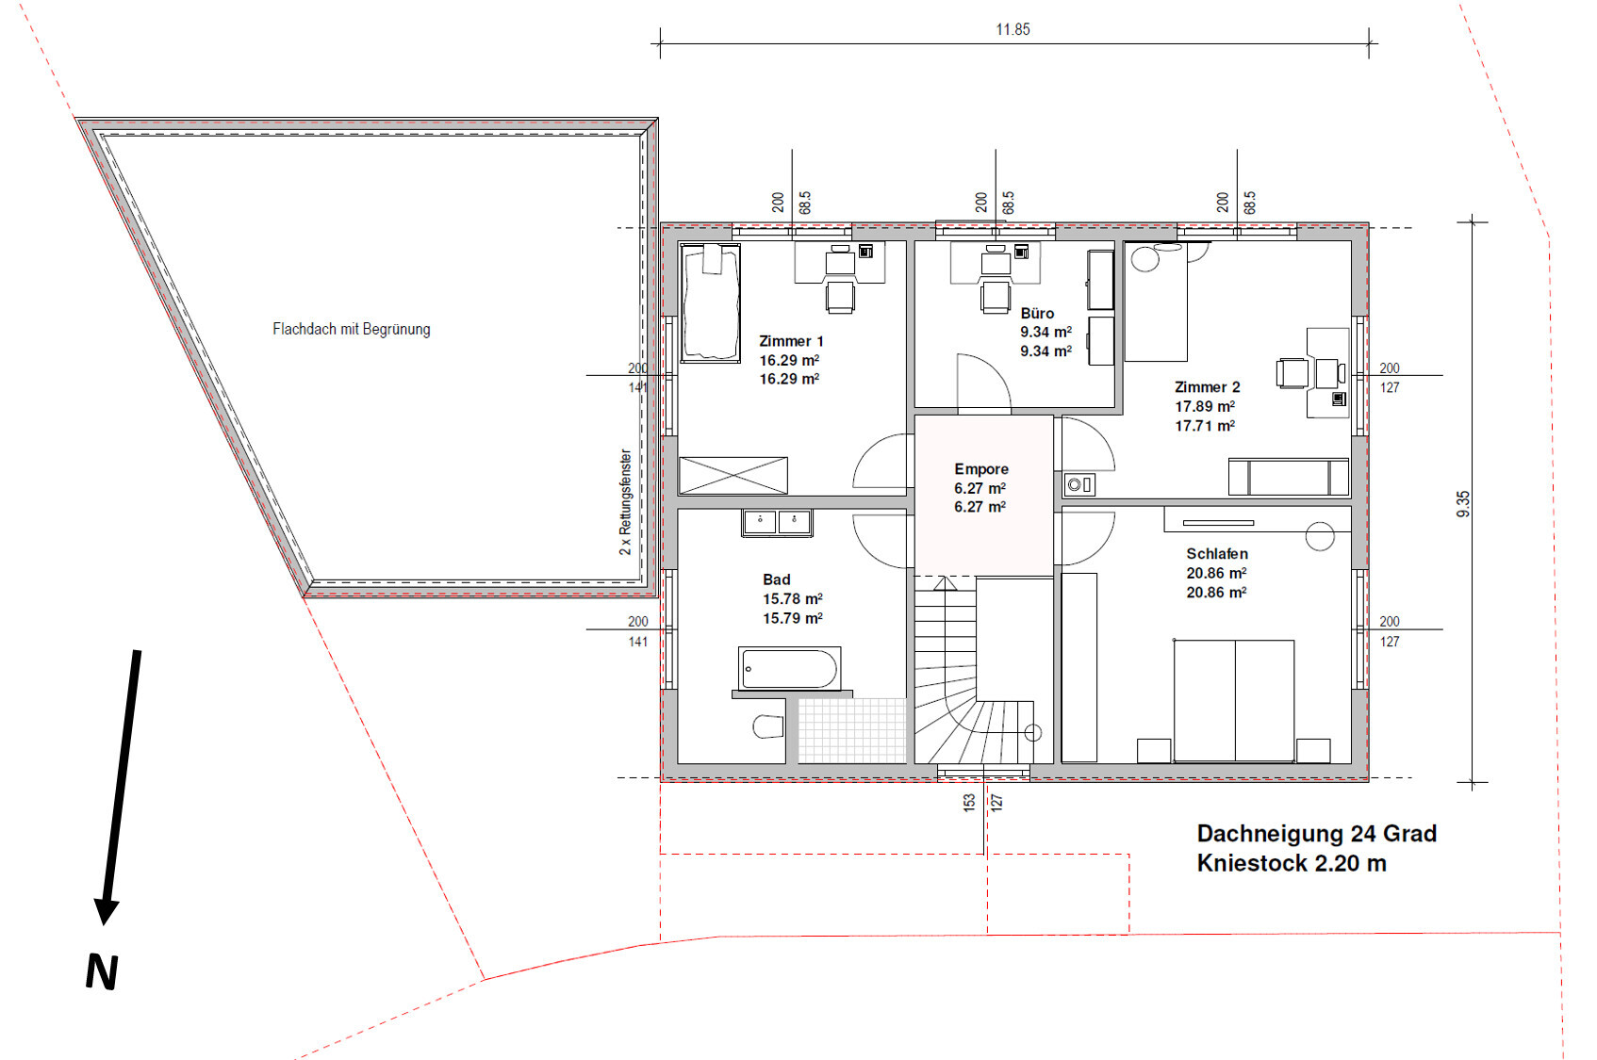
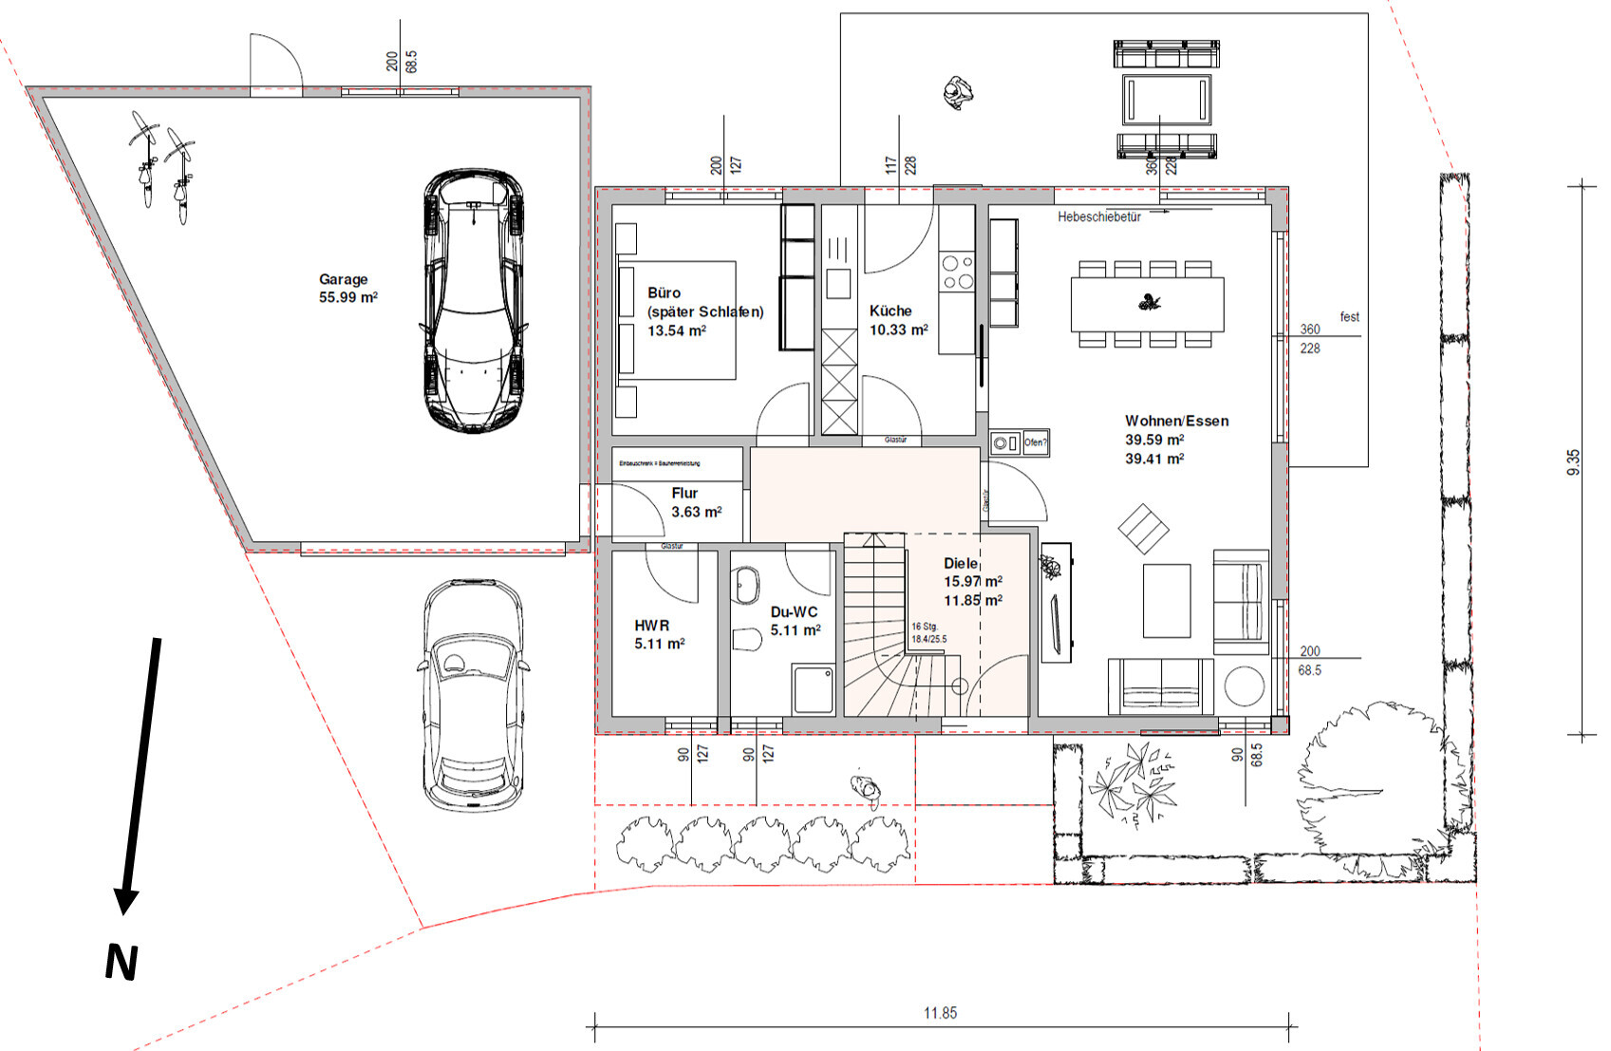
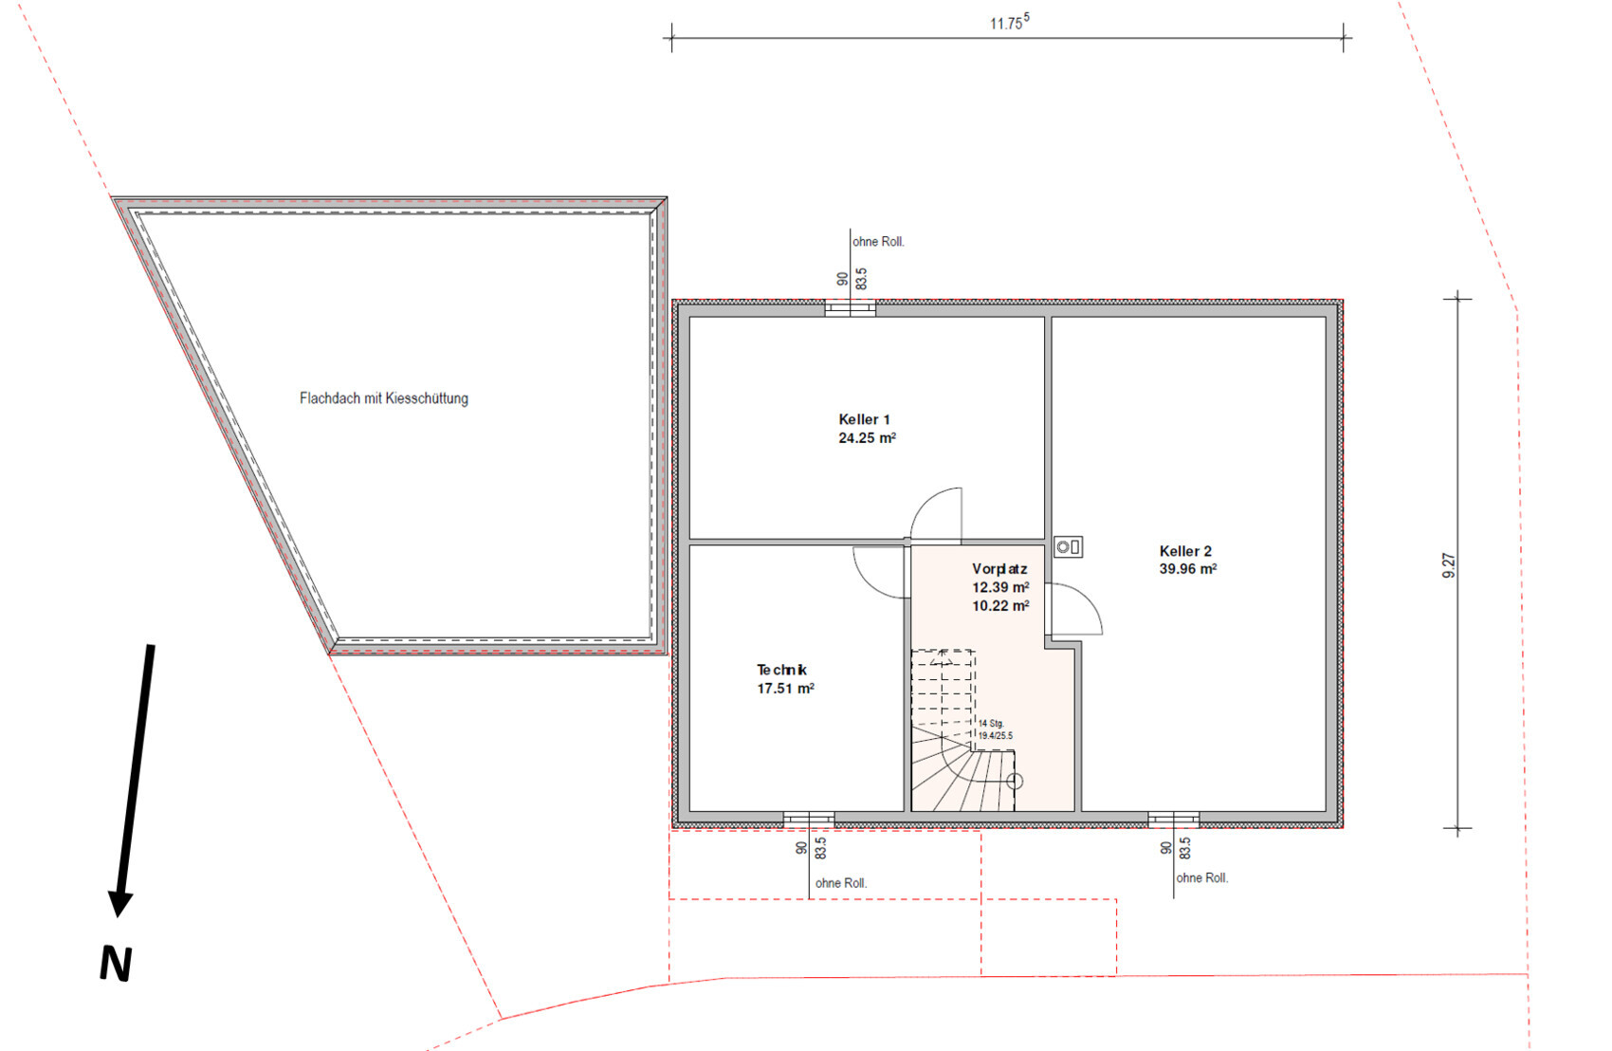
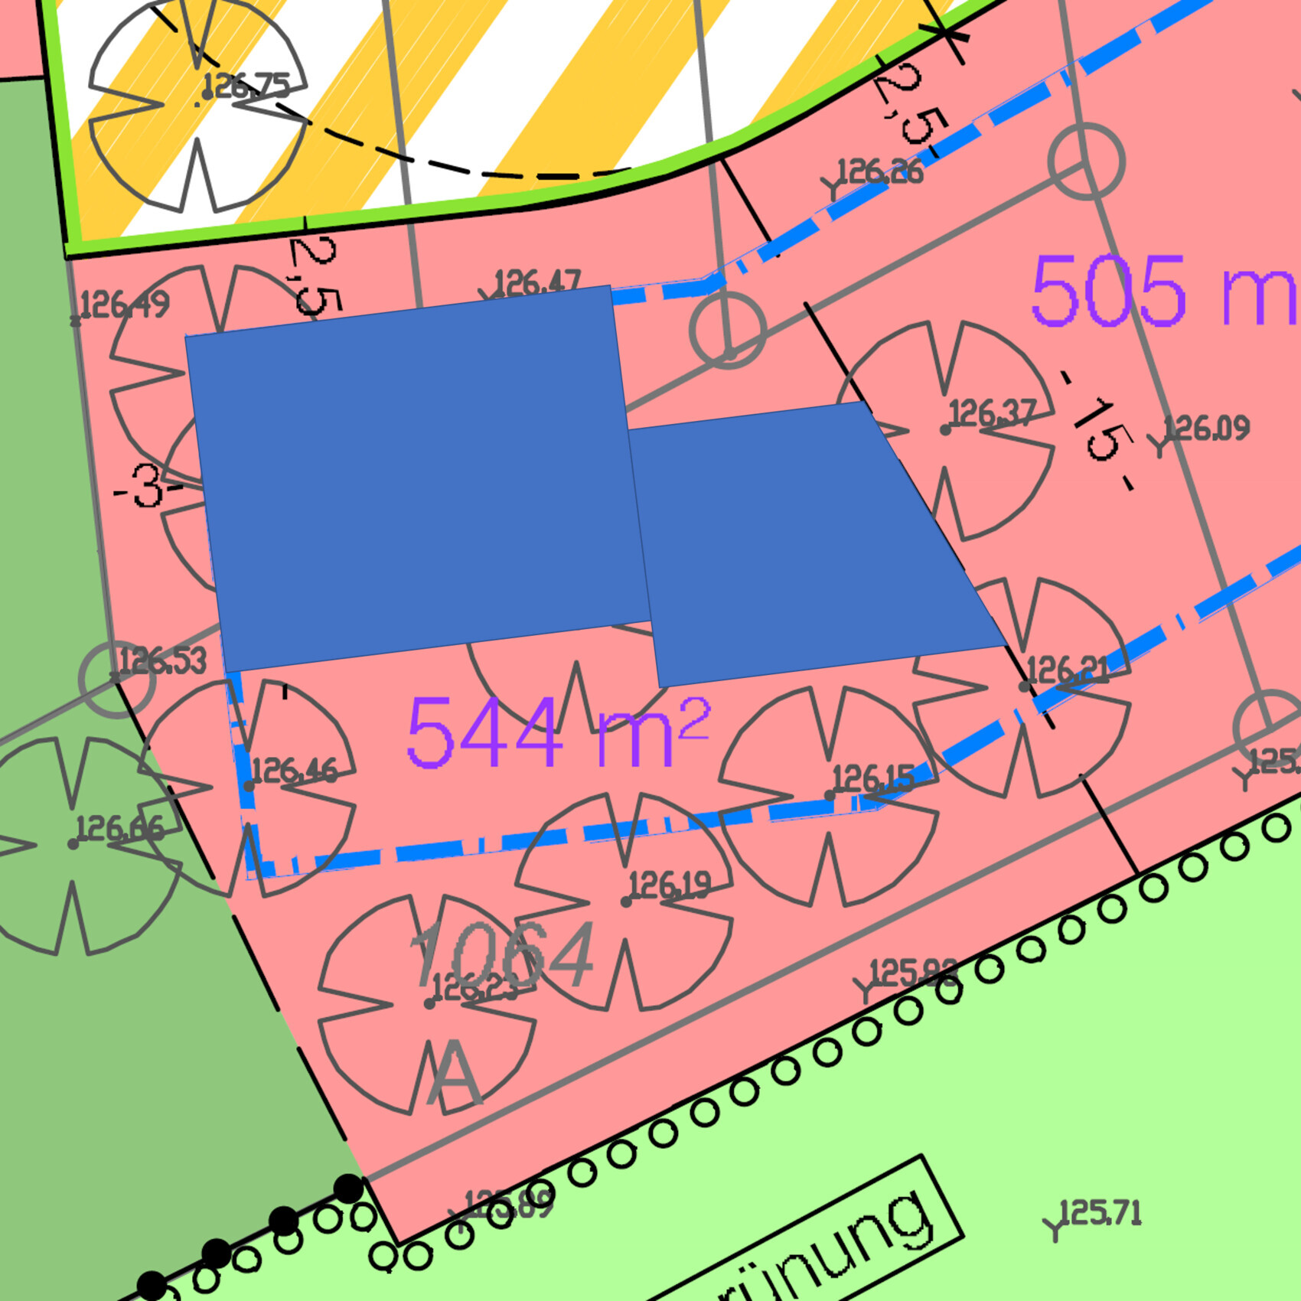
We are currently in the process of purchasing the plot of land shown in the site plan. On this plot, we plan to build a single-family house with two full stories plus a basement, including a garage.
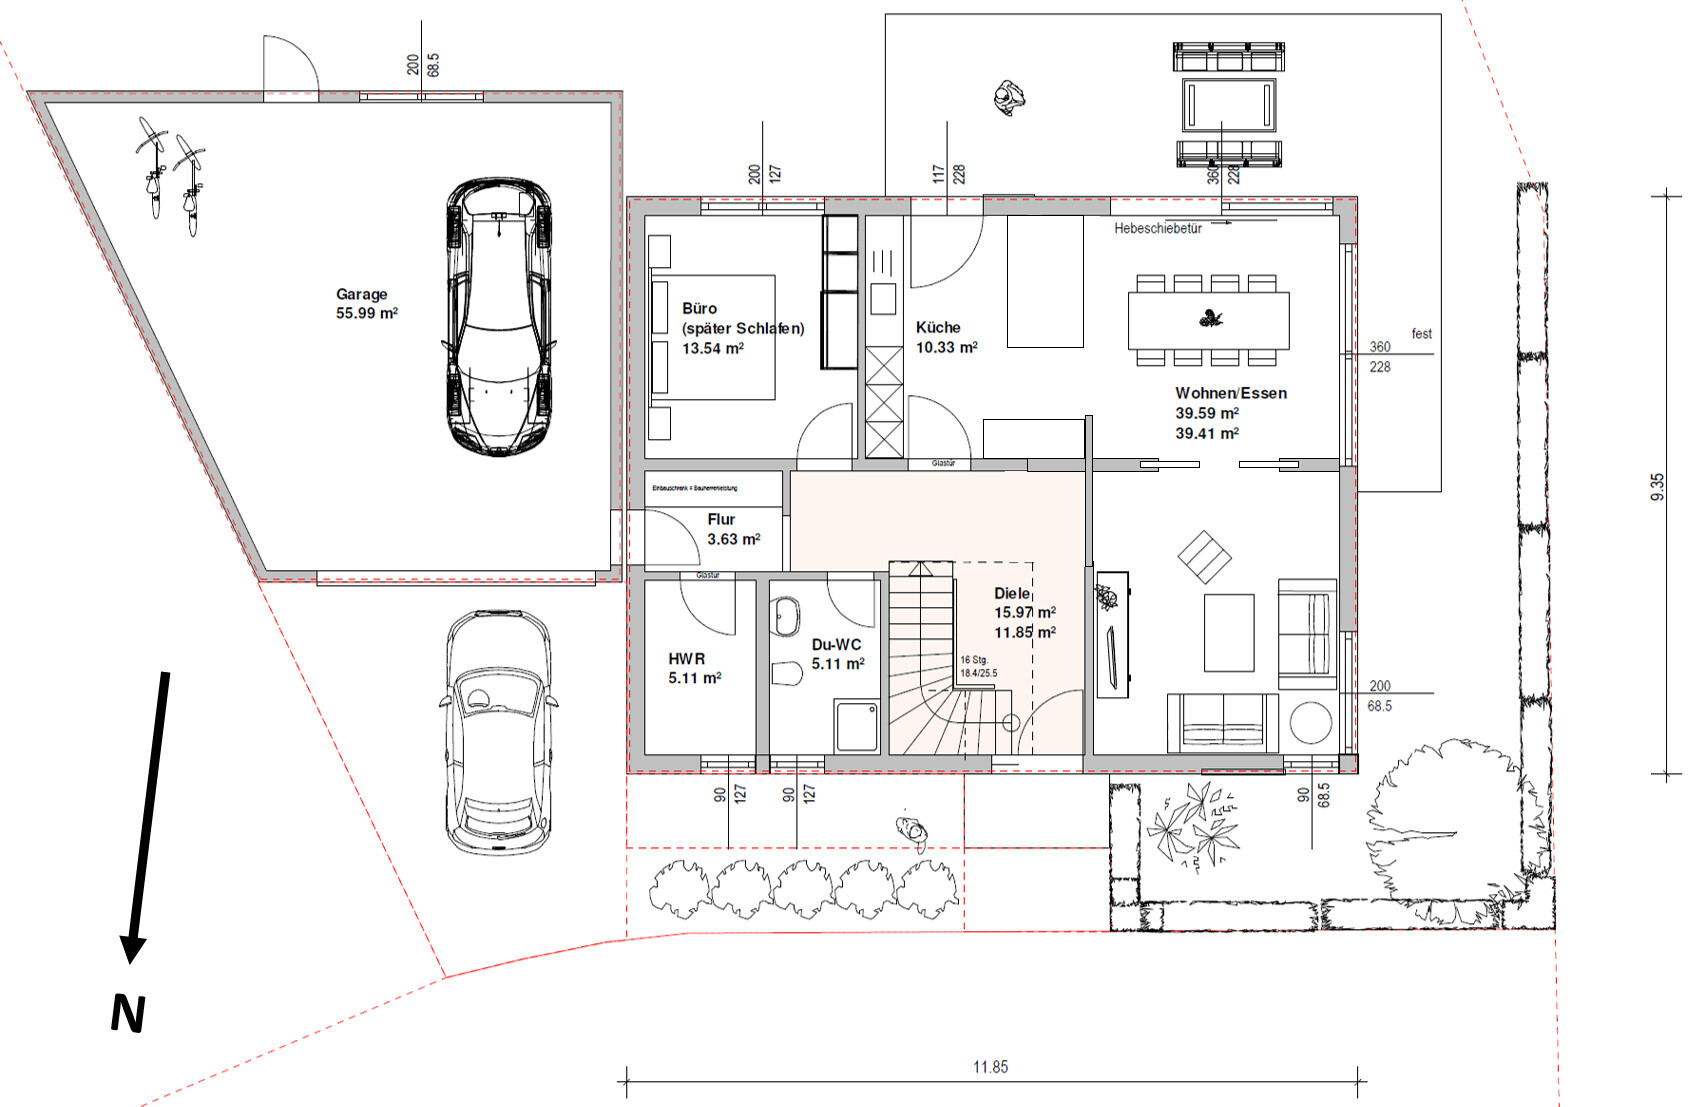
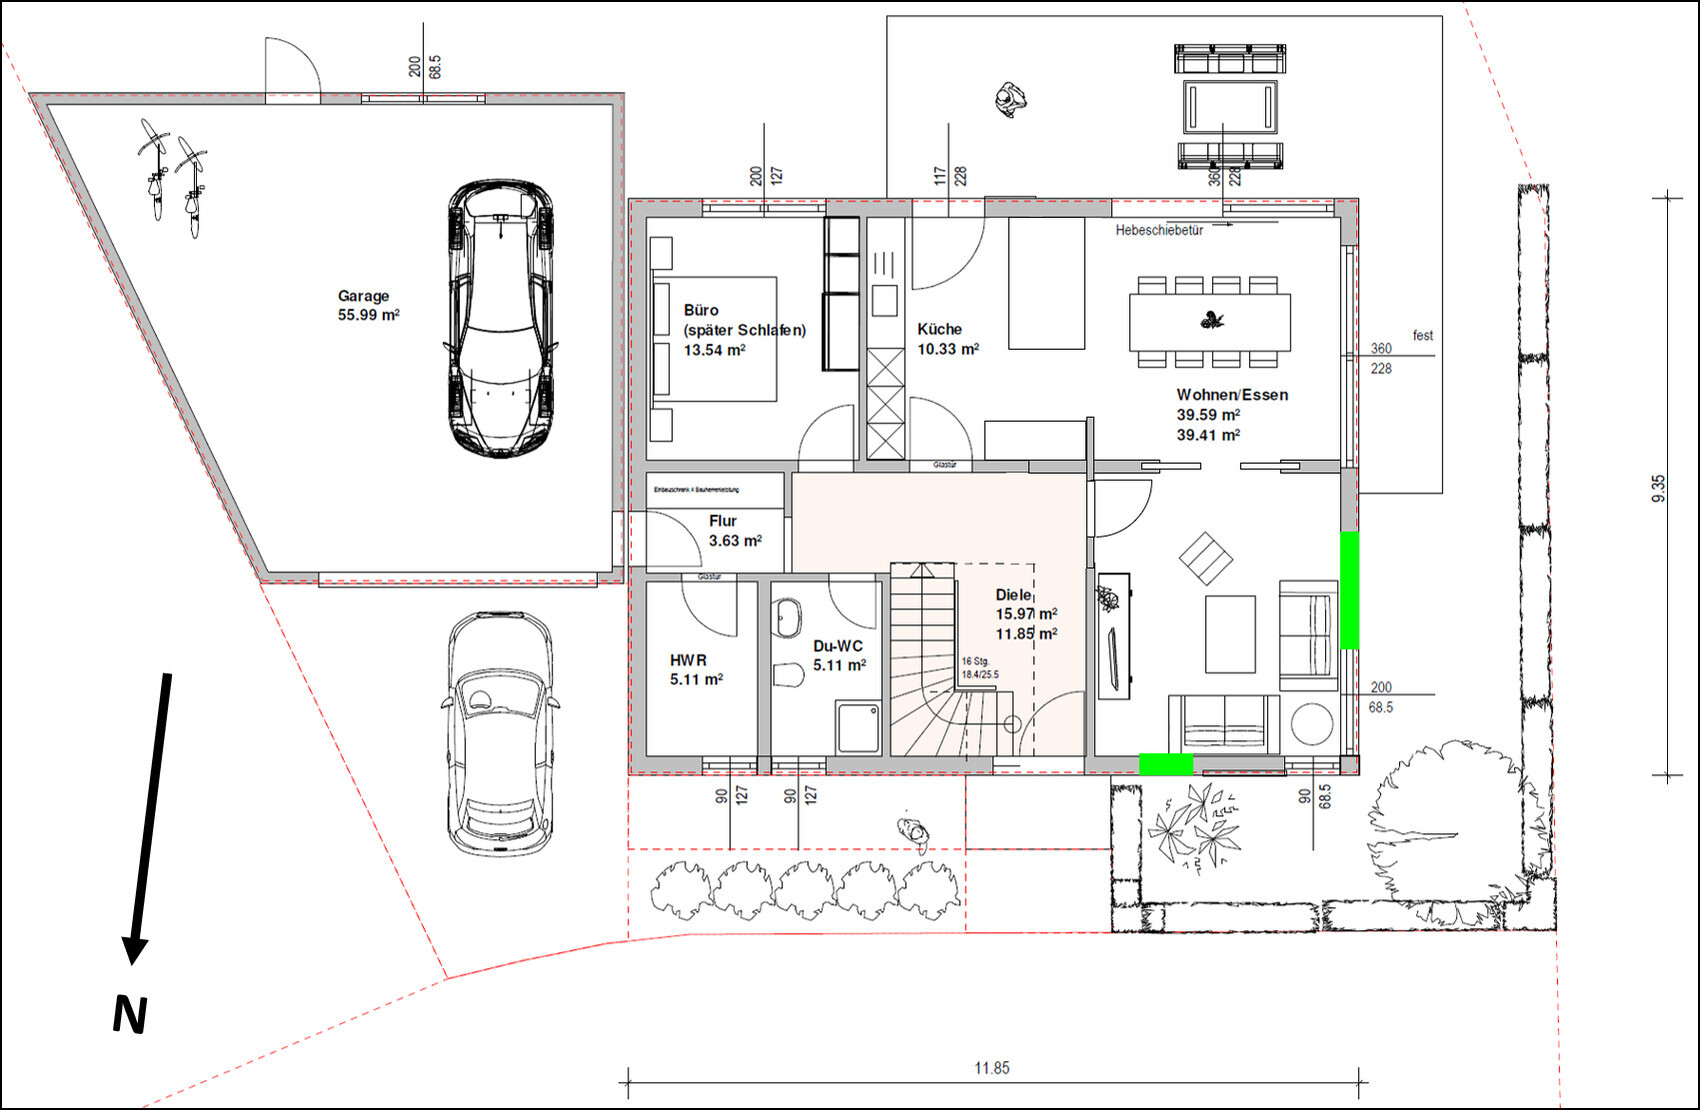
Attached is a preliminary floor plan, which was developed together with a prefabricated house manufacturer. However, we are still quite flexible. For the ground floor, we have created a second design because we now believe it makes more sense to separate the living area from the kitchen/dining area, rather than the kitchen from the living/dining area. This would also allow for the kitchen island layout that we find more visually appealing.
Best regards and many thanks for your time
xyz0815
Here is the completed questionnaire:
Zoning plan / restrictions
Plot size: 544 sqm (5857 sq ft)
Slope: no
Site occupancy index: -
Floor area ratio: 0.3
Building envelope, building line and boundary: see site plan
Border development: only possible on the east side
Number of parking spaces: 2
Number of stories allowed: none specified
Roof type: none specified
Architectural style: none specified
Orientation: none specified
Maximum height limits: 9.0 m (29.5 ft)
Other requirements: max. wall height 6.5 m (21.3 ft)
Owner requirements
Architectural style, roof type, building type: gable roof approx. 25°
Basement, number of basement levels, upper floor knee wall height: 2.2 m (7.2 ft)
Number of occupants, ages: 2 adults (with 2 children planned)
Room requirements ground floor (GF), upper floor (UF):
GF: living room, kitchen, dining area, office, passage to garage, utility room (not serving as a mudroom to the garage), shower bathroom;
UF: 3 bedrooms, small office/playroom, bathroom
Office: family use or home office? GF home office, UF possibly family use/playroom
Guest overnight stays per year: none expected
Open or closed floor plan: rather closed
Traditional or modern construction: modern
Open kitchen, kitchen island: open with kitchen island but separated from living room
Number of dining seats: 6–8
Fireplace: no
Music/Stereo wall: yes, including TV lowboard
Balcony, roof terrace: no
Garage, carport: double garage
Utility garden, greenhouse: no
Other wishes/requirements/daily routine, reasons for or against certain features:
House design
Who prepared the plan:
- In-house planner of a construction company: yes
- Architect: no
- DIY: no
What do you particularly like? Why?
What do you not like? Why?
Price estimate according to architect/planner: still open
Personal price limit for house including equipment: 500,000 €
Preferred heating technology: underfloor heating
If you had to give up something, which details/extensions
- could you give up: utility room (since a basement is planned)
- could you not give up: office on the ground floor
Why is the design as it is now?
Because it fits the requirements quite well and was developed through several discussions.
What is the most important/basic question about the floor plan in 130 characters?
What do you think about the idea of separating living from kitchen/dining areas with a sliding door?

We are currently in the process of purchasing the plot of land shown in the site plan. On this plot, we plan to build a single-family house with two full stories plus a basement, including a garage.
Attached is a preliminary floor plan, which was developed together with a prefabricated house manufacturer. However, we are still quite flexible. For the ground floor, we have created a second design because we now believe it makes more sense to separate the living area from the kitchen/dining area, rather than the kitchen from the living/dining area. This would also allow for the kitchen island layout that we find more visually appealing.
Best regards and many thanks for your time
xyz0815
Here is the completed questionnaire:
Zoning plan / restrictions
Plot size: 544 sqm (5857 sq ft)
Slope: no
Site occupancy index: -
Floor area ratio: 0.3
Building envelope, building line and boundary: see site plan
Border development: only possible on the east side
Number of parking spaces: 2
Number of stories allowed: none specified
Roof type: none specified
Architectural style: none specified
Orientation: none specified
Maximum height limits: 9.0 m (29.5 ft)
Other requirements: max. wall height 6.5 m (21.3 ft)
Owner requirements
Architectural style, roof type, building type: gable roof approx. 25°
Basement, number of basement levels, upper floor knee wall height: 2.2 m (7.2 ft)
Number of occupants, ages: 2 adults (with 2 children planned)
Room requirements ground floor (GF), upper floor (UF):
GF: living room, kitchen, dining area, office, passage to garage, utility room (not serving as a mudroom to the garage), shower bathroom;
UF: 3 bedrooms, small office/playroom, bathroom
Office: family use or home office? GF home office, UF possibly family use/playroom
Guest overnight stays per year: none expected
Open or closed floor plan: rather closed
Traditional or modern construction: modern
Open kitchen, kitchen island: open with kitchen island but separated from living room
Number of dining seats: 6–8
Fireplace: no
Music/Stereo wall: yes, including TV lowboard
Balcony, roof terrace: no
Garage, carport: double garage
Utility garden, greenhouse: no
Other wishes/requirements/daily routine, reasons for or against certain features:
House design
Who prepared the plan:
- In-house planner of a construction company: yes
- Architect: no
- DIY: no
What do you particularly like? Why?
What do you not like? Why?
Price estimate according to architect/planner: still open
Personal price limit for house including equipment: 500,000 €
Preferred heating technology: underfloor heating
If you had to give up something, which details/extensions
- could you give up: utility room (since a basement is planned)
- could you not give up: office on the ground floor
Why is the design as it is now?
Because it fits the requirements quite well and was developed through several discussions.
What is the most important/basic question about the floor plan in 130 characters?
What do you think about the idea of separating living from kitchen/dining areas with a sliding door?
Hello everyone,
Thank you very much for your suggestions and improvement ideas.
Yesterday, I forgot to include the door from the hallway to the living room in the drawing.
This is also one of the reasons why the wall cannot or should not be moved further down.
@11ant, the elevations are attached. However, the windows are not quite right yet (height, width, position) as well as the sliding doors to the garden.
Best regards and many thanks again to you all
xyz0815
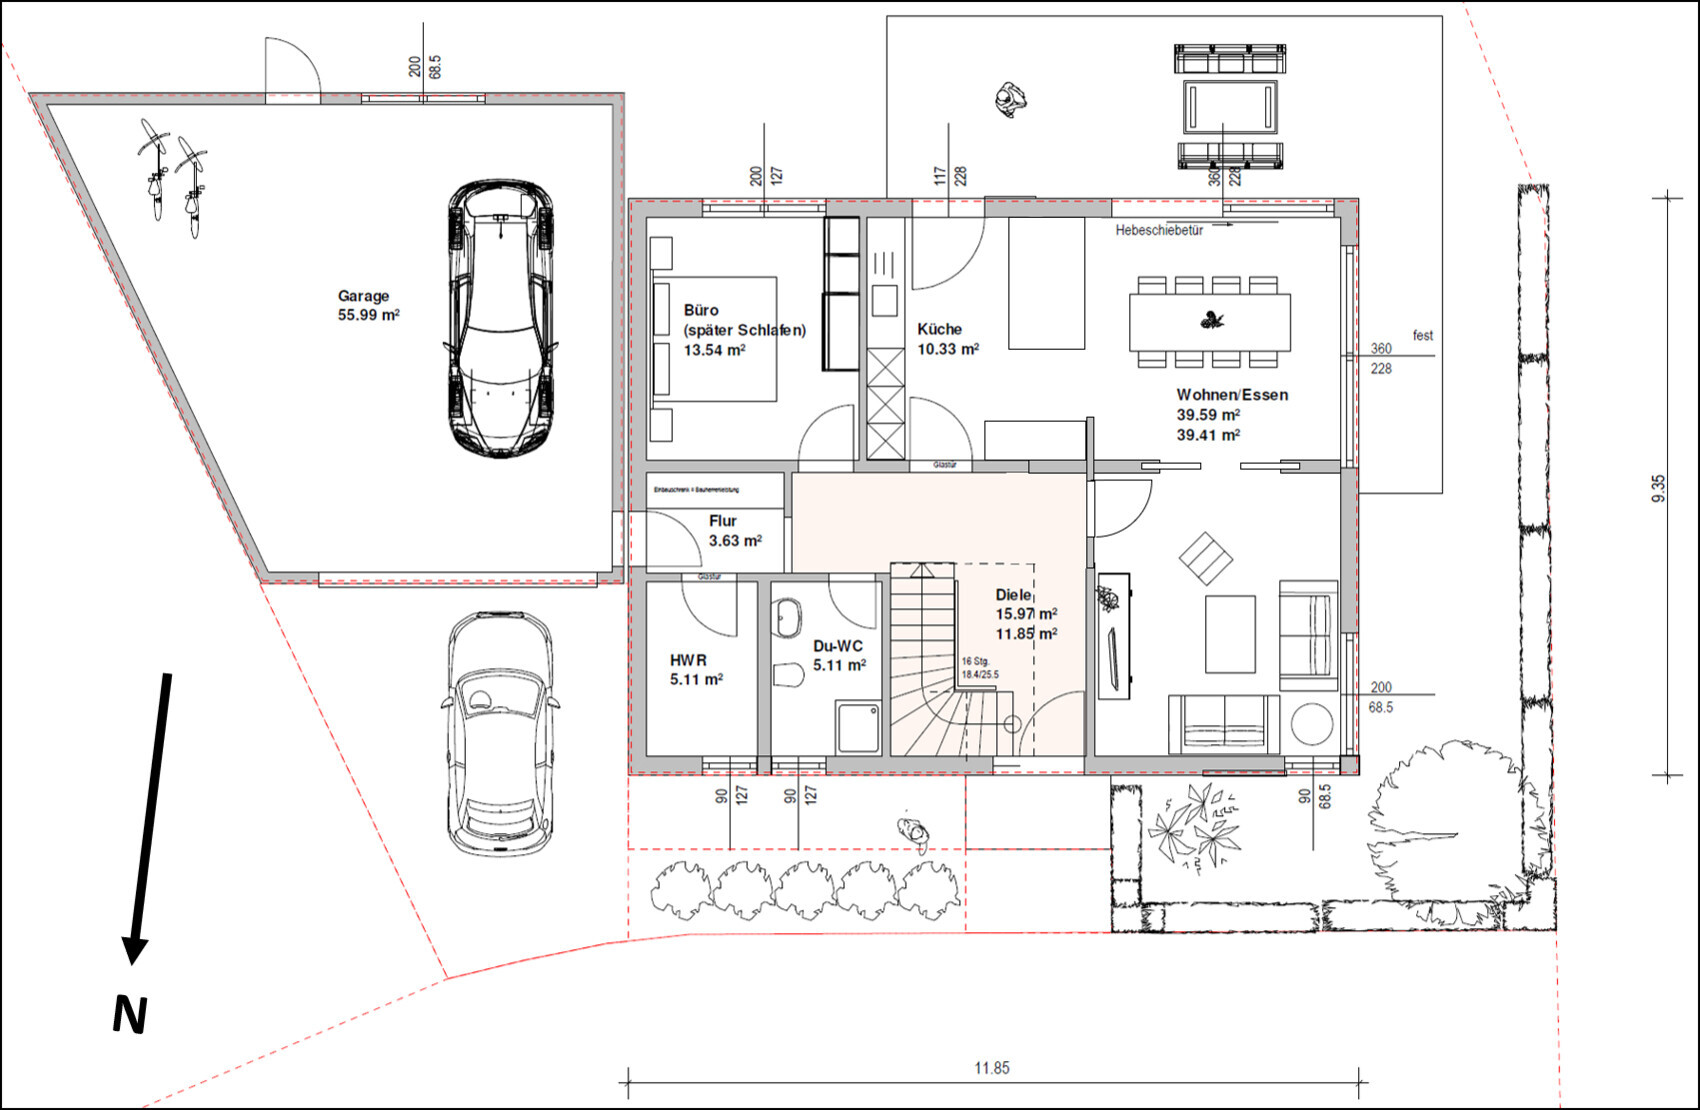
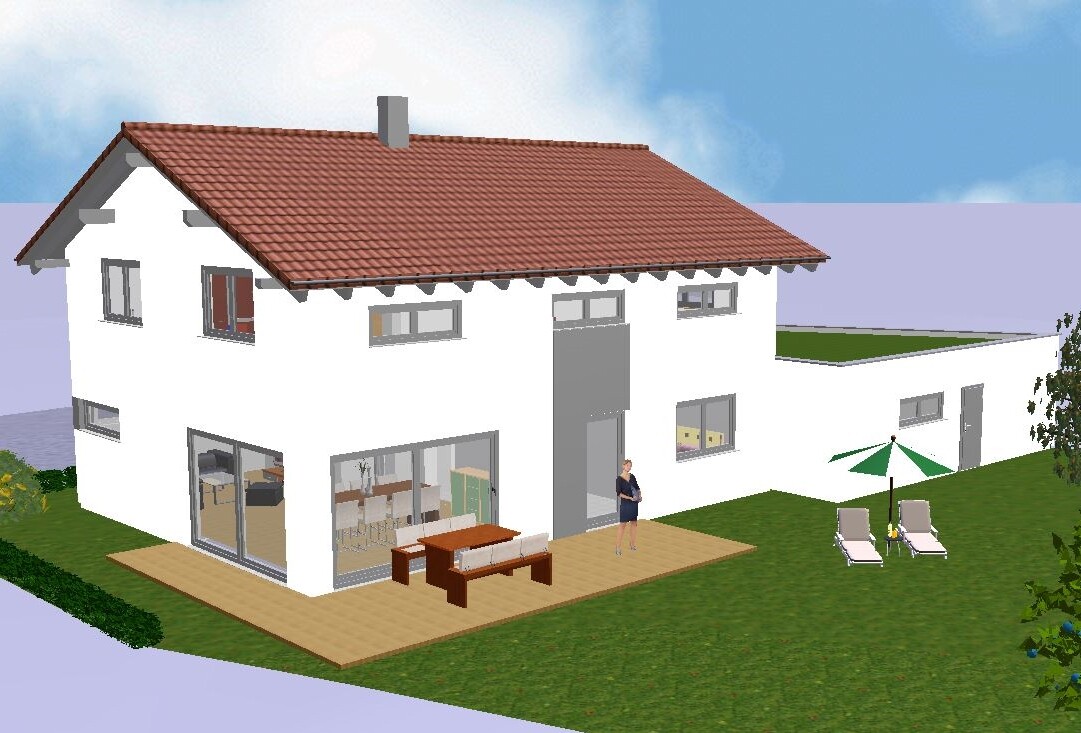
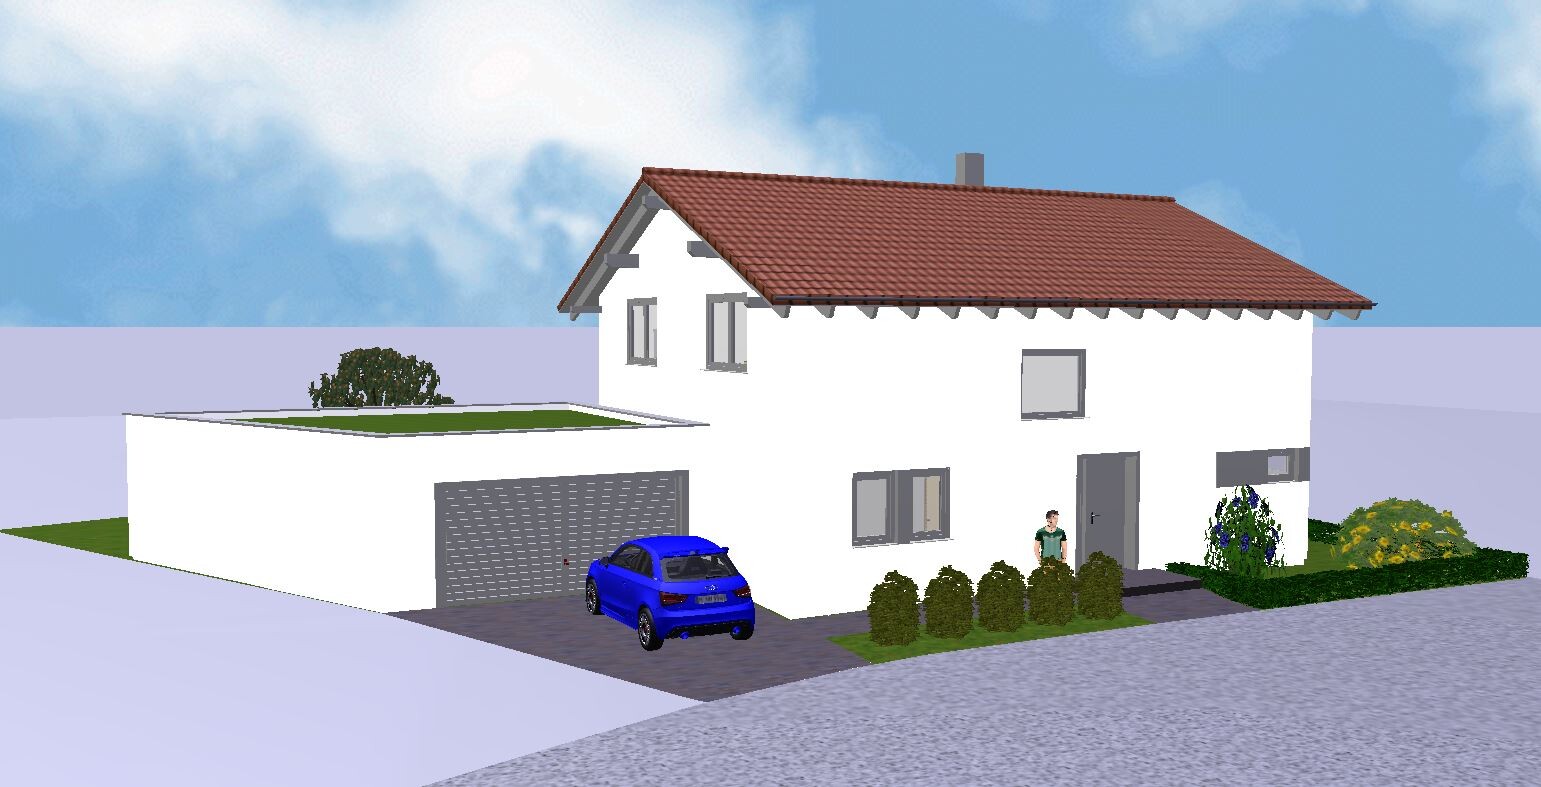
Thank you very much for your suggestions and improvement ideas.
Yesterday, I forgot to include the door from the hallway to the living room in the drawing.
Wickie schrieb:
Personally, I prefer the separation from the living room rather than separating the kitchen, but I would position the partition a bit further down the plan.
This is also one of the reasons why the wall cannot or should not be moved further down.
kaho674 schrieb:You’re right that having the bedroom facing south is probably not ideal, but it is intended to be used as a bedroom only later in life when climbing stairs becomes difficult. The primary use should be as an office where plenty of light is desired. We have looked at various show homes with the long living/cooking/dining area layout, but it just didn't appeal to us for some reason.
- move the bedroom out of the south. Instead, place the entire living/cooking/dining area by the terrace.
kaho674 schrieb:You’re probably right; it will likely be more of a pantry, including a second refrigerator. The advantage is that when having a party in the garage, the distances to the guest toilet and drink supply are quite short. We would probably still plan a water connection, just to have everything possibly accessible on one level in old age.
- instead of a utility room, rather a pantry
kaho674 schrieb:How exactly would that look? I can't quite imagine it. It might be worth noting that the only side of the plot that is or will be built on is the left side of the plan (west on the site plan on the right).
- probably a different room layout – possibly I would rotate the house and move the entrance toward the parking space/garage.
kaho674 schrieb:That is indeed still an option. We would also swap the bathtub and the double vanity so that the bathtub is in the corner on the left side of the plan, and the vanity is on the wall shared by the toilet and shower.
- reduce the size of the bathroom - possibly enlarge a walk-in closet or office instead
@11ant, the elevations are attached. However, the windows are not quite right yet (height, width, position) as well as the sliding doors to the garden.
ypg schrieb:It will probably initially be, as @kaho674 said, a pantry.
Version 2 is better there. But I don’t like the mudroom, the “captured” utility room. The first one is way too cramped to be enjoyable.
ypg schrieb:Glad to hear that our decision is supported here!
Yes, the living room partition is better this way around.
ypg schrieb:I just created that and attached it as well.
I’d like to know how the house with the garage fits on the plot.
Wickie schrieb:It is just to have a dry and warm access to the garage and a niche to place a built-in cupboard, which will serve as a coatroom including shoe storage for the residents.
The little hallway in front of the garage will probably feel more cramped than useful due to its tiny size. What is the purpose here?
Wickie schrieb:Sorry, just to make sure I understand correctly: you would place the office door directly above the door of the shower-toilet, right? So in the current plan, the shower-toilet door would need to shift slightly to the left (down in the plan)?
If that were removed, door positions (bathroom, office) could be adjusted to align.
Best regards and many thanks again to you all
xyz0815
For a living room, I would always prefer windows with a lower sill height. The planned sill height gives quite a basement-like feel.
That’s also why I’m asking, why is the knee wall 220cm (7 ft 3 in)? (which also makes the shower position directly on the exterior wall somewhat questionable) Why not go for a full floor instead?
That’s also why I’m asking, why is the knee wall 220cm (7 ft 3 in)? (which also makes the shower position directly on the exterior wall somewhat questionable) Why not go for a full floor instead?
kbt09 schrieb:
For a living room, I would always prefer windows with a lower sill height. The proposed sill height gives quite a basement-like feeling.The window facing the street (bottom of the plan) would probably become a continuous strip window, to prevent people from looking in from the street and to avoid the living room being lit up every time a car pulls up. Behind the sofa (right side of the plan), there would be a standard double casement window measuring 2m x 1.27m (6 ft 7 in x 4 ft 2 in), similar to the one used in the office. Do you think that would reduce the basement impression?kbt09 schrieb:
That’s also why I’m asking, why is the knee wall 220 cm (7 ft 3 in)? (Makes the shower location directly at the exterior wall somewhat questionable.) Why not a full story instead?Good question, but isn’t 2.2m (7 ft 3 in) officially considered equivalent to two full stories in terms of living space anyway?Try looking at some pictures of windows like these. I find them rather unsettling. They are now sometimes installed in kitchens as well... it really gives me the creeps.
I could imagine windows like this, without considering the upper floor location.
Possibly also one more narrow window further to the right on the front, or making one a bit wider.
--------------------
Upper floor
Room 1 / office only has a window strip like that… quite strange, with a windowsill height of 90cm (35 inches) and the window only reaching up to about 170cm (67 inches) at the top edge. You then enter the room and have the window at stomach height, with no view outside.
In the bathroom, the shower is located in the knee wall area of 220cm (87 inches) (should be checked how high it actually is inside after insulation and so on).
I could imagine windows like this, without considering the upper floor location.
Possibly also one more narrow window further to the right on the front, or making one a bit wider.
--------------------
Upper floor
Room 1 / office only has a window strip like that… quite strange, with a windowsill height of 90cm (35 inches) and the window only reaching up to about 170cm (67 inches) at the top edge. You then enter the room and have the window at stomach height, with no view outside.
In the bathroom, the shower is located in the knee wall area of 220cm (87 inches) (should be checked how high it actually is inside after insulation and so on).
kbt09 schrieb:
Try looking at some pictures of windows like those. I find them almost creepy. They're even being used in kitchens nowadays... it really gives me the chills. We’ll add that to our "to-do list" to specifically check out during our next visit to show homes, thanks for the tip.
kbt09 schrieb:
Room 1/office only has a strip window... very odd when the sill height is 90cm (35 inches) and the window maxes out at about 170cm (67 inches) at the top. You walk into the room and the window is at stomach height, giving you no view outside. That’s exactly what I meant by "The windows aren’t quite right yet (height, width, position) as well as the sliding doors leading to the garden." I totally agree with you and we have already addressed that. The windows would all have a minimum height of 1.27m (50 inches) at the top, like the one in the office downstairs. I think that should reduce the effect – what do you think?
kbt09 schrieb:
In the bathroom, the shower is in the knee wall area of 220cm (87 inches) (have it checked to see how high it really is inside after insulation etc.). Maybe I didn’t explain that well. It’s about the knee wall after insulation and so on – the clear room height should be 2.2m (87 inches).
xyz0815 schrieb:
It’s simply meant to provide a dry and warm access to the garage and to have a niche where a built-in wardrobe can be placed, which would serve the residents as a coat area including a shoe cabinet.But that only works if you actually enter through the garage. If you come in through the front door, you track dirt through the entire hallway. Where should guest coats be hung then?xyz0815 schrieb:
Sorry, just to make sure I understand correctly: you would position the office door right above the door to the guest bathroom, right? So in the current plan, the guest bathroom door would have to be moved a bit to the left?Exactly. Of course, this only works if the rooms remain practical to use. But overall, I believe there should be some alignment in the layout. That makes it calmer and more harmonious.kbt already mentioned the windows – more natural light is needed!
Similar topics