
Hello everyone,
after spending quite some time in another forum, I hope to start fresh here (also for those who might be active in both forums).
We found a plot with a house from a builder. We really like the location (in the far west of the beautiful Ruhr area).
The plot with the standard floor plan (10x9 m, approx. 150 m² (1615 sq ft)) and a 9 m (30 ft) garage fits our budget. We don’t want it any bigger.
There was an appointment back then with the builder and architect where we discussed our wishes and special furniture pieces to be taken along.
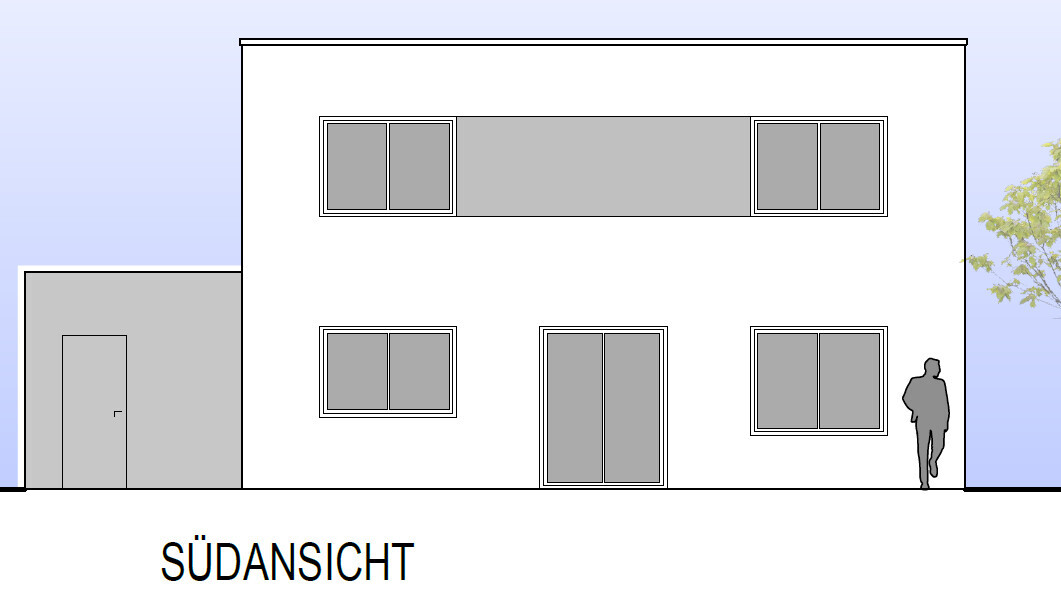
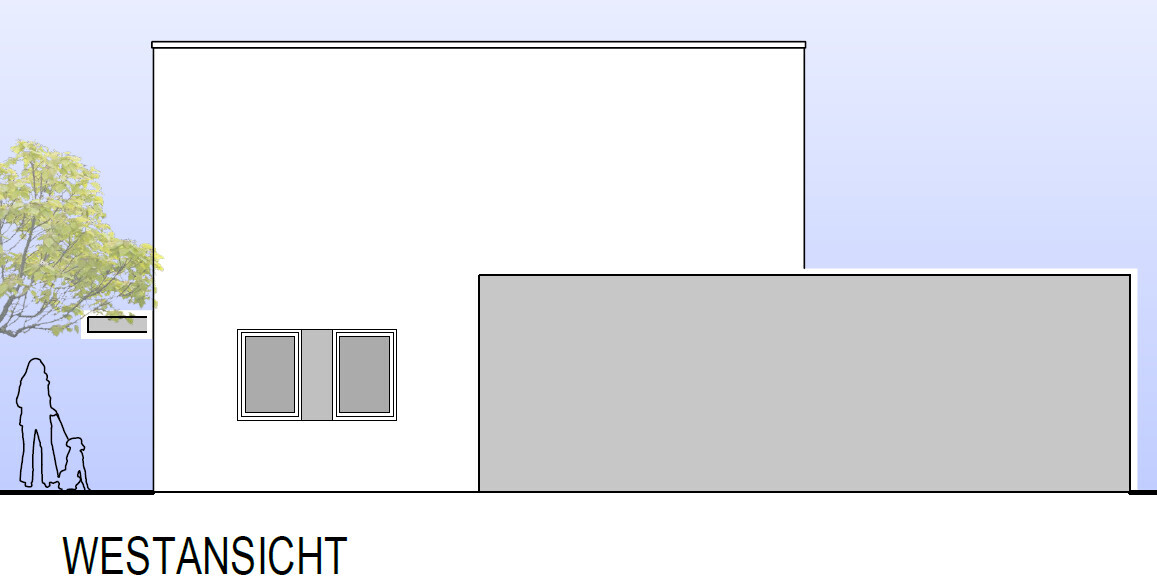
We also talked about the 9 m (30 ft) garage. The plan places it on the west side of the house for a straight driveway. However, we realized it might be better on the east side. This way, an additional source of light could be placed on the west side in the kitchen or living room area. On the other hand, due to the neighboring house to the west, this would likely be a passive light source. Would a window on the east side be as effective as on the west side? On the west side, the house is 6 m (20 ft) away, and its garage is 3 m (10 ft) away. On the east side, the window would be approximately at the terrace level of house number 11.
Since the driveway to the garage on the east side seemed quite narrow, we simulated it with our Fabia station wagon (4.25 m (14 ft) long) along a house edge and the plot boundary marked with chalk. The driveway and exit worked, even if the neighbor would build a fence right on the boundary. But we aren’t yet 100% convinced about this option.
Originally, we planned to build smaller than the offered standard floor plan (10x9 m), wanting 10x8 m (approx. 86 sq m / 920 sq ft). The architect drew something for this, but we didn’t like it at all.
Then we went for 10x8.5 m (approx. 91 sq m / 980 sq ft), with the architect basing it on the standard floor plan but with 15 steps instead of 14. The straight or quarter-turn staircase caused repeated problems during several redrawings. Mostly, the dining area was too tight and/or the hallway or entrance area too large.
At one point, we briefly sketched another floor plan ourselves (the quarter-turn staircase rotated by 90°) and had it redrawn, but we rejected it again due to what felt like too small a TV area (4.15 m (13.6 ft) depth). I should mention that in our previous homes, we always had a distance of 4.5–6 m (15 to 20 ft) for a 42-inch TV and found that comfortable.
We were nearly desperate and looked at show homes. We got some great ideas there (e.g., built-in wardrobe in the entrance hall, children’s rooms around 14–15 m² (150–160 sq ft) are sufficient) and saw living rooms with TV areas around 3.5–3.75 m (11.5–12 ft) deep and tried them out. We didn’t find them too small, especially considering the manufacturer recommendations for optimal TV viewing distance.
Hoping that a larger floor plan would solve all problems, we decided to go for 10x9 m (150 sq m/1615 sq ft) size and saw the Signus floor plan (with 14 steps) from Kern-Haus and had it redrawn accordingly (with 15 steps). In retrospect, the basic structure is similar to the builder’s standard floor plan, except the staircase and TV area were handled differently. The dining area remains tight, and there is an extra barely usable space between the entrance and dining area.
At some point, the architect drew the standard floor plan with a corner staircase. We asked him to redraw it with dimensions but we are still waiting for this version today. Instead, we recently received the Signus floor plan with a slightly modified quarter-turn staircase (one step from the straight section was moved to the landing).
Here are the key data first:
Development plan/restrictions
Homeowners’ requirements
If you had to give up on details/features
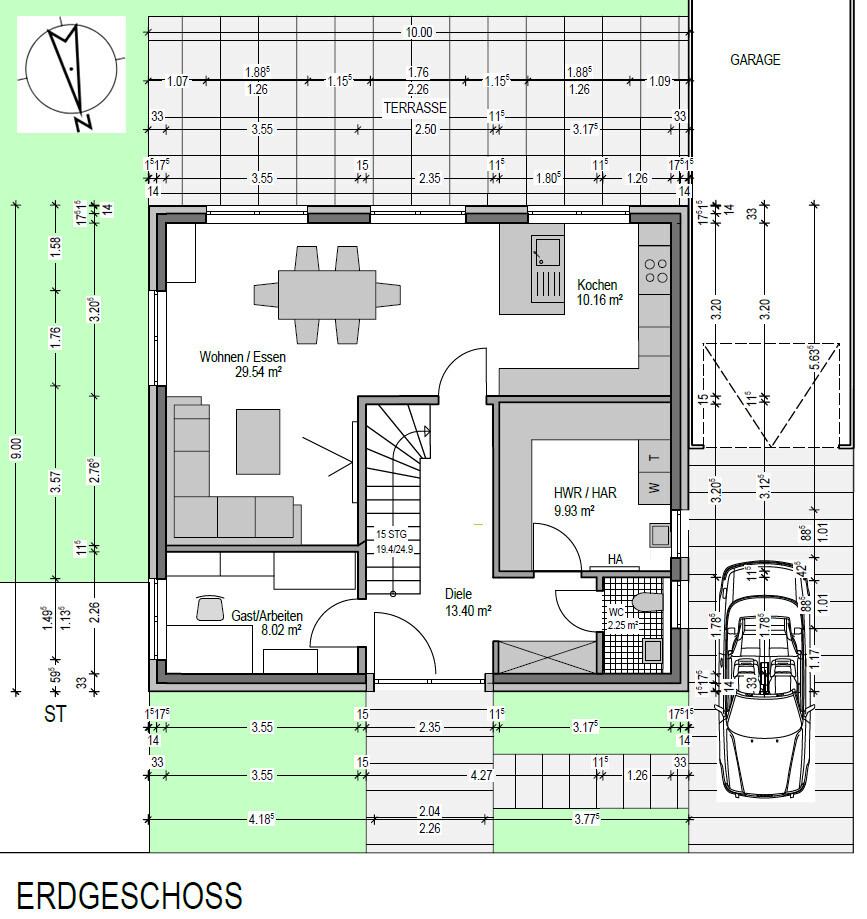
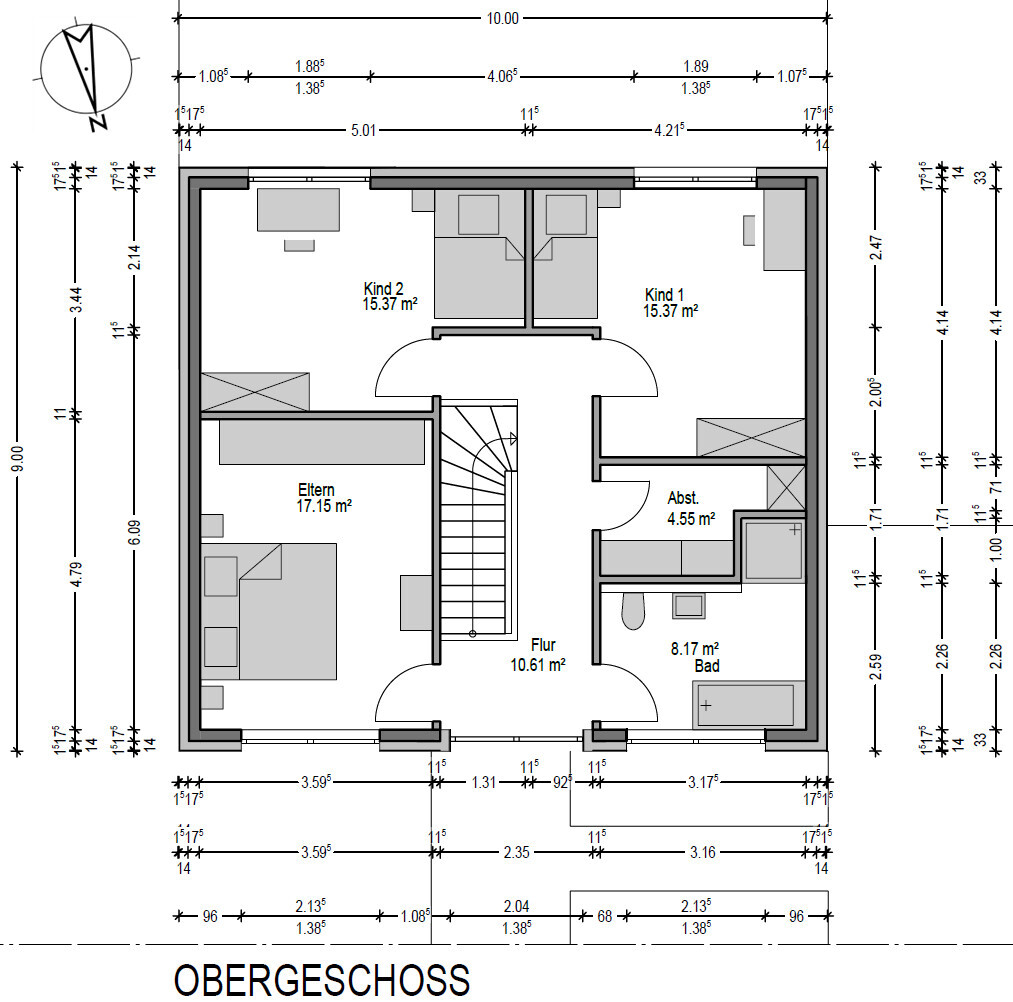
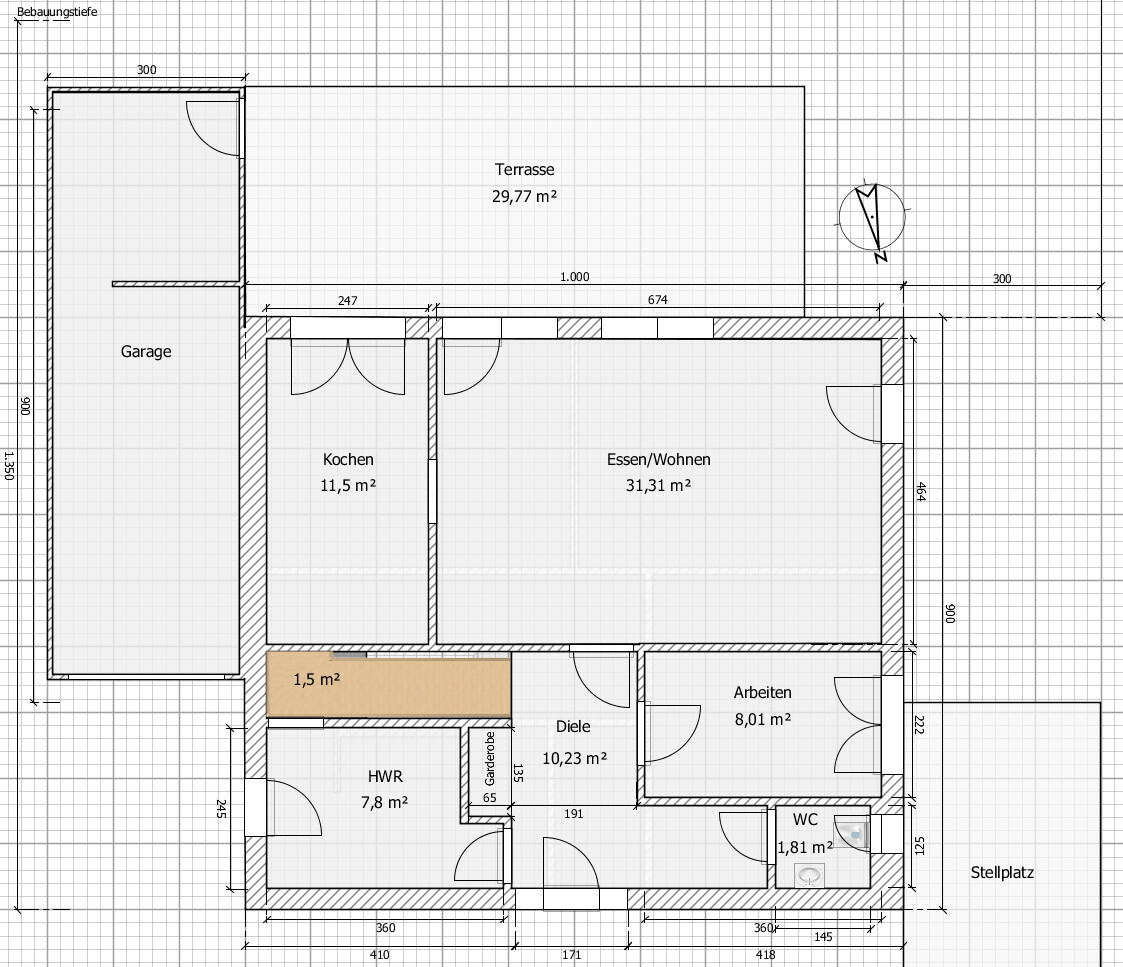
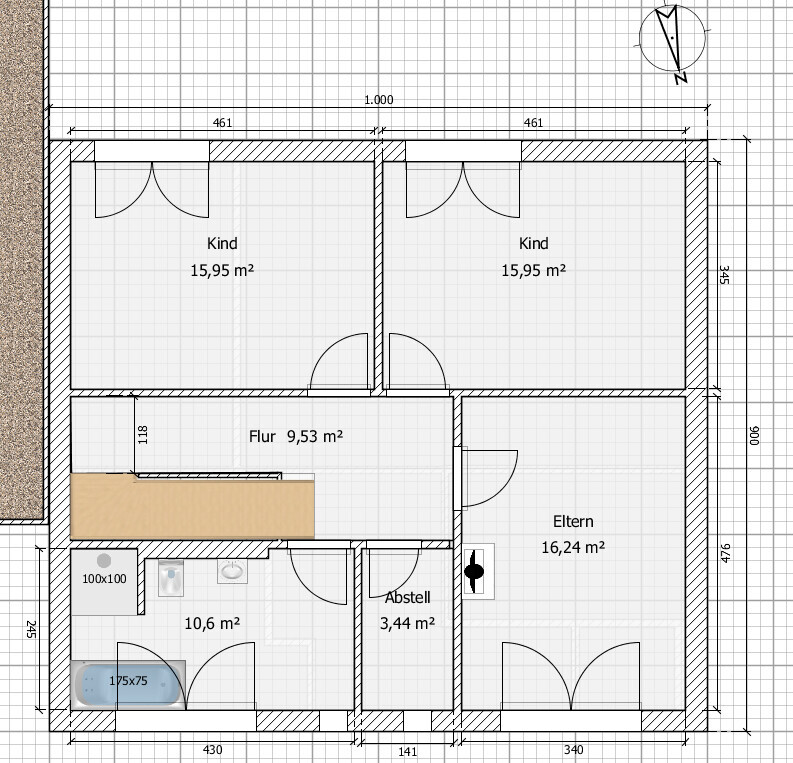
Builder’s floor plan (images ending with 295772-295772-5.png)
House design – why did the design turn out as it is?
Own Floor Plan 1 [U](images ending with 295772-6-295772-7.png)
House design – why did the design turn out as it is?[/U]
Own Floor Plan 2 [U](images ending with 295772-8-295772-9.png)
House design – why did the design turn out as it is?[/U]
What is the most important/basic question about the floor plan summarized in 130 characters?
A few more characters than 130.
So, that was a lot of text.
I hope I haven’t forgotten anything and wish us a pleasant discussion.
P.S.
We also got the suggestion to build the house narrower (7–8 m (23–26 ft) wide) and deeper instead of 10 m (33 ft) wide. This way, the garage could be on the west side and an additional light source could be positioned on the west side in the kitchen or living room area. Somehow, we have not found a fitting floor plan idea yet that makes us rethink this. Also, the idea of having a very long green strip on the east side complicates it in our minds.
Site plan:
after spending quite some time in another forum, I hope to start fresh here (also for those who might be active in both forums).
We found a plot with a house from a builder. We really like the location (in the far west of the beautiful Ruhr area).
The plot with the standard floor plan (10x9 m, approx. 150 m² (1615 sq ft)) and a 9 m (30 ft) garage fits our budget. We don’t want it any bigger.
There was an appointment back then with the builder and architect where we discussed our wishes and special furniture pieces to be taken along.
We also talked about the 9 m (30 ft) garage. The plan places it on the west side of the house for a straight driveway. However, we realized it might be better on the east side. This way, an additional source of light could be placed on the west side in the kitchen or living room area. On the other hand, due to the neighboring house to the west, this would likely be a passive light source. Would a window on the east side be as effective as on the west side? On the west side, the house is 6 m (20 ft) away, and its garage is 3 m (10 ft) away. On the east side, the window would be approximately at the terrace level of house number 11.
Since the driveway to the garage on the east side seemed quite narrow, we simulated it with our Fabia station wagon (4.25 m (14 ft) long) along a house edge and the plot boundary marked with chalk. The driveway and exit worked, even if the neighbor would build a fence right on the boundary. But we aren’t yet 100% convinced about this option.
Originally, we planned to build smaller than the offered standard floor plan (10x9 m), wanting 10x8 m (approx. 86 sq m / 920 sq ft). The architect drew something for this, but we didn’t like it at all.
Then we went for 10x8.5 m (approx. 91 sq m / 980 sq ft), with the architect basing it on the standard floor plan but with 15 steps instead of 14. The straight or quarter-turn staircase caused repeated problems during several redrawings. Mostly, the dining area was too tight and/or the hallway or entrance area too large.
At one point, we briefly sketched another floor plan ourselves (the quarter-turn staircase rotated by 90°) and had it redrawn, but we rejected it again due to what felt like too small a TV area (4.15 m (13.6 ft) depth). I should mention that in our previous homes, we always had a distance of 4.5–6 m (15 to 20 ft) for a 42-inch TV and found that comfortable.
We were nearly desperate and looked at show homes. We got some great ideas there (e.g., built-in wardrobe in the entrance hall, children’s rooms around 14–15 m² (150–160 sq ft) are sufficient) and saw living rooms with TV areas around 3.5–3.75 m (11.5–12 ft) deep and tried them out. We didn’t find them too small, especially considering the manufacturer recommendations for optimal TV viewing distance.
Hoping that a larger floor plan would solve all problems, we decided to go for 10x9 m (150 sq m/1615 sq ft) size and saw the Signus floor plan (with 14 steps) from Kern-Haus and had it redrawn accordingly (with 15 steps). In retrospect, the basic structure is similar to the builder’s standard floor plan, except the staircase and TV area were handled differently. The dining area remains tight, and there is an extra barely usable space between the entrance and dining area.
At some point, the architect drew the standard floor plan with a corner staircase. We asked him to redraw it with dimensions but we are still waiting for this version today. Instead, we recently received the Signus floor plan with a slightly modified quarter-turn staircase (one step from the straight section was moved to the landing).
Here are the key data first:
Development plan/restrictions
- Our plot and house will be number 10.
- Plot size: 370–380 m² (16 m (52.5 ft) wide, approx. 23.8 m (78 ft) deep), no slope.
- Building envelope: 10 m (33 ft) wide and 13.5 m (44 ft) deep, with a 3 m (10 ft) setback from neighbors and the private road (which will be extended to the boundary of number 11).
- Orientation: south to southeast.
- Floor area ratio (FAR): 0.4
- Total floor area ratio: 0.8
- 2 full stories
- 6° flat roof design
- Bauhaus style
- Parking: Within the development area, private demand for garages, carports, and parking spaces must be met within the plot itself due to limited access areas. Garages, carports, and parking spaces should not be distributed randomly on the plots. They are only allowed inside the building zones and designated parking areas to avoid a disorganized impression and to prevent the use of rear zones and setback areas next to the existing buildings for garages, carports, or parking spaces.
Homeowners’ requirements
- Detached
- No basement
- 2 full stories
- 2 adults (35, 40), 2 children (6)
- Kitchen, living/dining room, WC, bathroom, utility room, master bedroom, 2 children’s rooms, 1 office (exclusively for home office), additional storage room
- In the kitchen, it would be nice to have a view of the garden from the main workspace or sink.
- In the living room, it would be nice to see the garden from the sofa.
- The area between living room and entrance/hall/staircase should be closed off with a door if possible.
- In the master bedroom, the door should be visible from the bed, and there should be no window behind or above the bed.
- Children’s rooms approx. 15 m² (160 sq ft) each, both facing south (better view, more light) with appropriate windows.
- The office should be at least 8 m² (86 sq ft). This room does not necessarily need access from the hallway, it could be an adjacent room. The desk should be placed sideways to the window. Also, it should be arranged so that the desk is not directly visible from the street (reason: I find it uncomfortable to sit with my back to “the public”). The room should be designed to also hold a 1.5 m (5 ft) wide wardrobe (storage) and one or more 1 m (3.3 ft) wide highboards (ideally three).
- A window in the upstairs hallway would be nice.
- No overnight guests planned so far
- Rather closed architecture
- Prefer modern design
- Prefer a closed kitchen, but a semi-open kitchen is also possible
- 5-6 dining seats
- No fireplace
- TV wall with 5.1 sound system
- 2 parking spaces (1x 9 m (30 ft) garage), garage on the east side?
- Utility garden
- No direct access from garage to utility room
If you had to give up on details/features
- We can and want to do without a shower in the guest WC.
- The 9 m (30 ft) garage on the east side is probably best in terms of light, but placement on the west side is also possible. A 6 m (20 ft) garage with an annex (for garden furniture, lawn mower, bicycles, etc.) elsewhere is also conceivable. However, since it makes sense to have an additional parking space in front of the garage, a 6 m garage combined with a 5.0–6 m parking space would practically end at the back of the house, so we wouldn’t really gain anything.
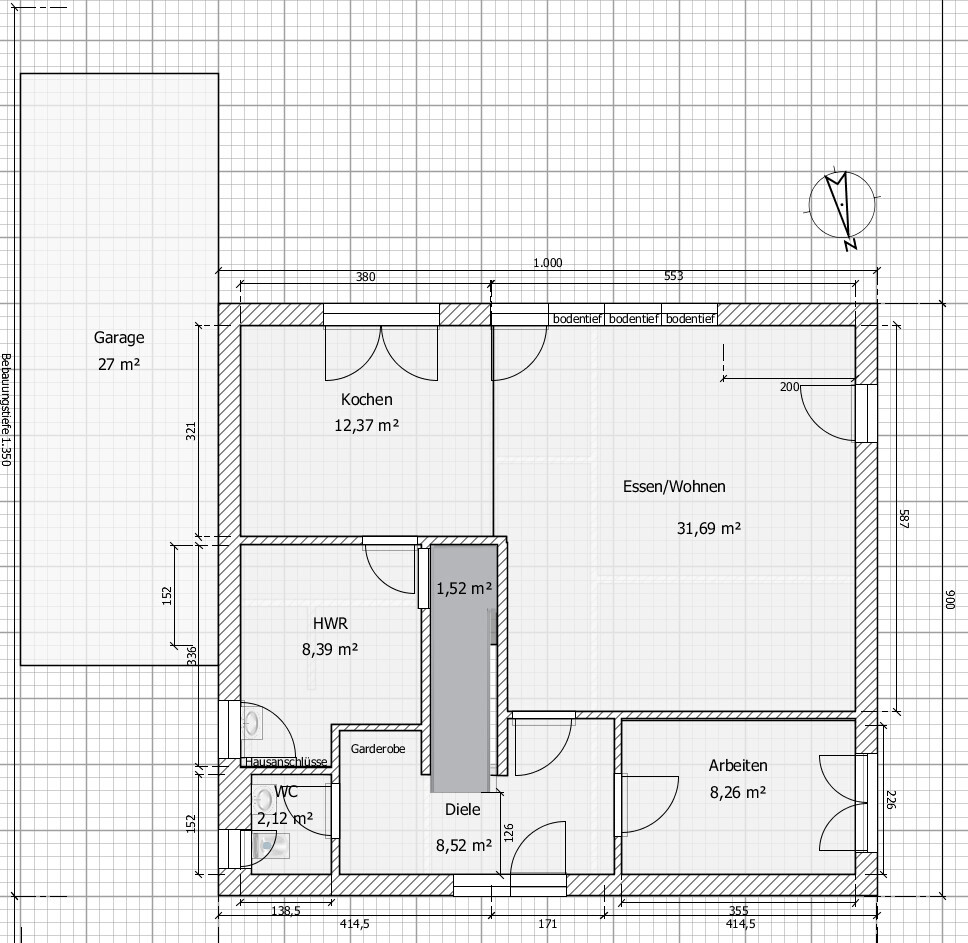
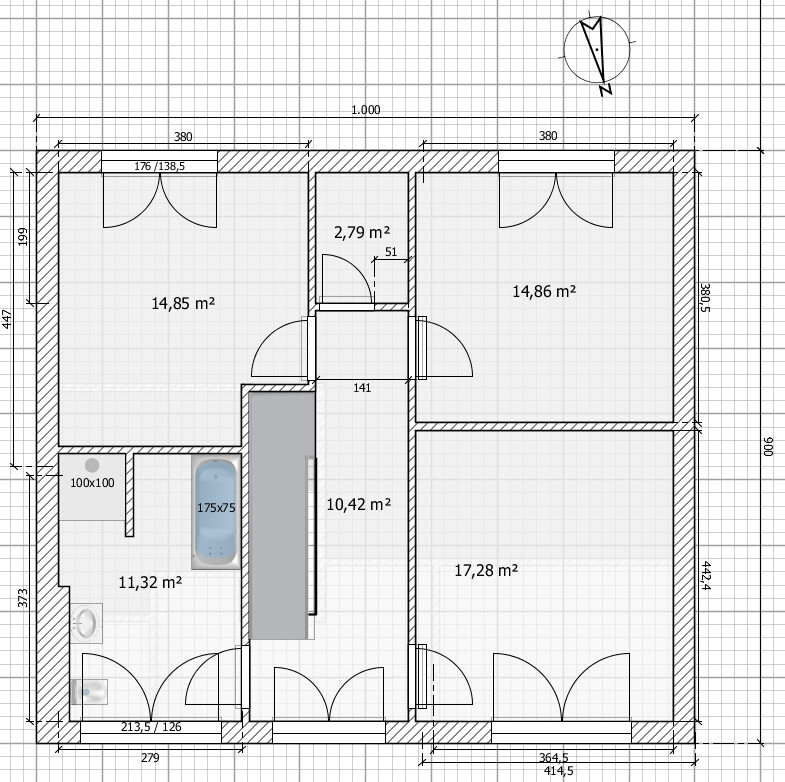
Builder’s floor plan (images ending with 295772-295772-5.png)
House design – why did the design turn out as it is?
- The builder’s architect based the floor plan on the Signus by Kern-Haus.
- We like the basic structure so far.
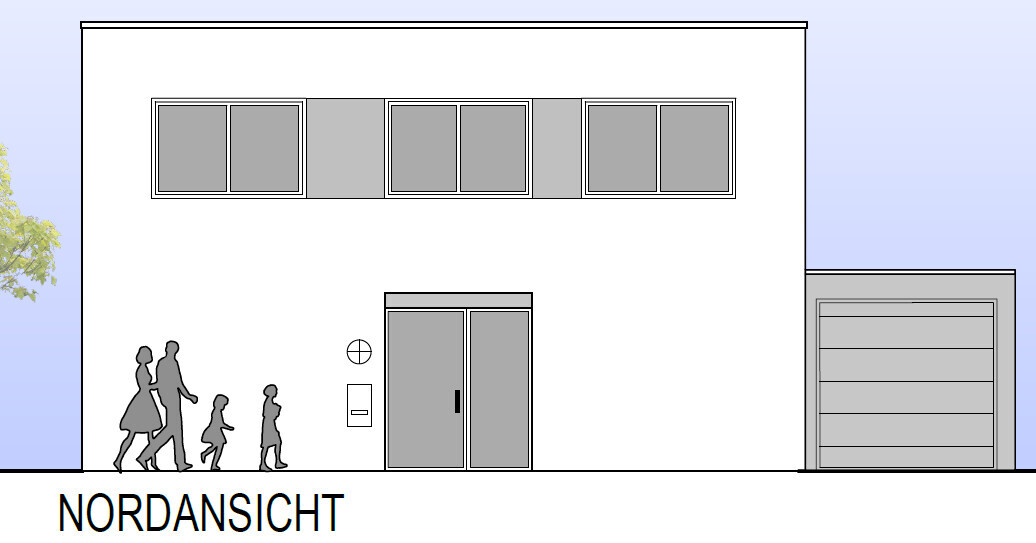
- The front entrance with the door and the windows above feels much more inviting than the standard floor plan.
- Is the front door drawn too large?
- The door to the living room is not ideal. Depending on kitchen layout, it would be in the way when open.
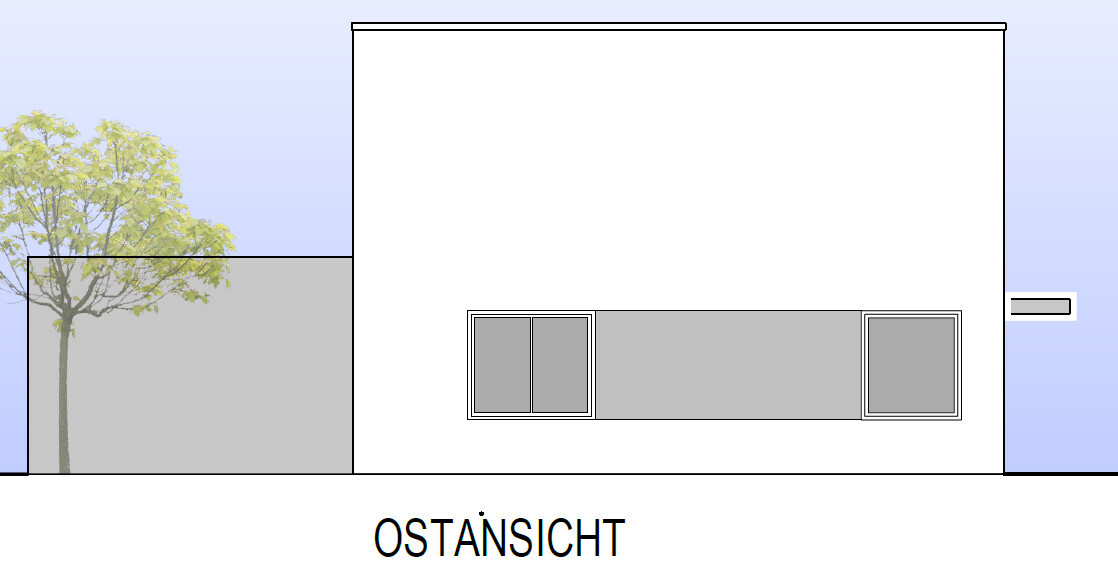
- Would a window sill height of 1.01 m (3.3 ft) be sufficient for the kitchen window? The left window in the dining area facing the terrace could perhaps be made floor-to-ceiling. It might not look perfectly symmetrical from the outside, but it would look the same from the inside in the dining area.
- Due to the quarter-turn staircase with one step on the exit, the entrance hall area was reduced at the expense of the TV area. Is the TV area still large enough?
- The entrance hall is quite large because of the quarter-turn staircase with the step on the exit. How could this space, especially under the stairs, be better used? Maybe with a built-in closet or storage room (with its own access)? We also once thought about rotating the staircase 180° and using the area under the stairs at the entrance as a wardrobe (built-in closet). But then what about the door to the living room? And how would it look when entering the house and seeing a cupboard right away? On the other hand, it might make sense to swap the front door with the window element.
- The utility room has a 73.5 cm (29 in) door. Is that sufficient or would an 85 cm (33.5 in) door be better?
- For the WC, we might prefer the door to open inward and swap the toilet and washbasin.
- The two bed niches in the children’s rooms don’t look optimal at first glance. On one hand, only a wider bed fits here, and the other child would have to place a bigger bed elsewhere later (unless sleeping partially under the window). On the other hand, from this niche, you can’t see who enters the room. Maybe this deep niche is better for the entrance and perhaps a wardrobe with a headboard? Or the partition wall could be shifted a bit left (centered between the two windows), so that beds fit properly in both niches and bigger beds would protrude a little.
- The storage room could perhaps be a bit narrower in favor of the bathroom. Maybe it would look better with an 85 cm (33.5 in) door here as well?
- The heating system will likely be underfloor heating with a gas condensing boiler and solar storage for hot water support.
Own Floor Plan 1 [U](images ending with 295772-6-295772-7.png)
House design – why did the design turn out as it is?[/U]
- DIY… since we can’t let go of the basic structure from the builder and Signus, I also drew a bit. Access to the utility room was moved to the kitchen and a 1.25 m (4 ft) wide built-in closet wardrobe was planned in the hallway.
- Maybe the stairs should be moved a bit further left to get a larger living/dining area. This would allow making the WC narrower and possibly longer.
- The square dining/living room looks like it might not be used optimally later. The distance between TV and sofa is quite large at 5.87 m (19 ft).
- The upstairs hallway might be a bit too wide (due to the storage room). The wall between the storage room and the left children’s room could be moved left a bit. This would mean the door to the children’s room is not aligned with the stair railing but set a bit behind the wall at the stair’s end. Or could this be solved by adding a railing to the last step facing the left children’s room (similar to the builder’s floor plan)? On the other hand, such a wide hallway offers space for 30–40 cm (12–16 in) slim sideboards.
- The layout of WC and bathroom might be done differently.
- Windows and doors are not fixed yet and could be better positioned.
- We like the entrance area better with the two outer windows above.
Own Floor Plan 2 [U](images ending with 295772-8-295772-9.png)
House design – why did the design turn out as it is?[/U]
- DIY… We reviewed all floor plans again and came across the one with the staircase rotated 90°. I extended this plan to 9 m (30 ft) depth and shifted the stairs.
- I find this layout very flexible since the central axis can be moved depending on needs. The same applies vertically for the utility room and office.
- I like that with the stair positioning upstairs you come out behind the central axis, allowing large straight rooms to the south as well as to the other side.
- I thought about using another staircase but couldn’t find a good location, and it would mean no window in the upper hallway.
- The kitchen could also be open, or alternatively as our preferred closed kitchen. The dimensions shouldn’t feel too narrow.
- The entrance area might be a bit large, especially in front of the WC. But it could fit a slim sideboard, mirror, or day coat rack.
- The children’s rooms might be a bit too large. The central axis including stairs could be moved about 20 cm (8 in) toward the garden, but that would narrow the dining/living and cooking area.
- The master bedroom might be a bit narrow if the bed is placed on the right and a sideboard with TV on the opposite wall.
- Whether the stair overhang is enough to access the bathroom from there still needs to be checked in detail.
- The layout of WC and bathroom might be done differently.
- Windows and doors are not fixed yet and could be better positioned.
- We like the entrance area better with the two outer windows above. Whether to place two slim windows beside the front door or one larger window and then likely none on the top line needs further review.
What is the most important/basic question about the floor plan summarized in 130 characters?
A few more characters than 130.
- Is one of the floor plans good enough to build upon?
- Where would you position the garage?
- How would you position the TV area? The TV wall (creating about 1.8–2 m (6–7 ft) longer wall surface) on the south side with a view from the sofa into the garden? Or the TV wall inside the house?
- Both children’s rooms facing south (view of greenery) or rather west side (view of neighbor’s house)?
So, that was a lot of text.
I hope I haven’t forgotten anything and wish us a pleasant discussion.
P.S.
We also got the suggestion to build the house narrower (7–8 m (23–26 ft) wide) and deeper instead of 10 m (33 ft) wide. This way, the garage could be on the west side and an additional light source could be positioned on the west side in the kitchen or living room area. Somehow, we have not found a fitting floor plan idea yet that makes us rethink this. Also, the idea of having a very long green strip on the east side complicates it in our minds.
Site plan:
kaho674 schrieb:
Your neighbor will install a fence, both on the left and right sides. Definitely in the garden.
However, it is still uncertain whether house 11 will install a fence at the entrance area. If they don’t put a fence there, their entrance area (front yard) would appear more spacious. They also won’t enjoy having to reverse 20–25 m (65–82 feet) out of their garage.

StanSch schrieb:
The turning circle, the dead end, is a residential street.
Why shouldn’t I be allowed to drive straight in there?
House 9 doesn’t turn right into the turning circle just to then turn right into the garage either. It's a matter of design. In our turning circles, there are parking spaces in the middle. Others plant a large oak tree. Then the road properly passes on the right side of the parking spaces and loops around so you exit to the left again. In that case, you would be driving the wrong way on a one-way street every time. It’s only about 5m (16 feet), so probably no one minds, but from a traffic standpoint, it’s incorrect.
StanSch schrieb:
But whether House 11 will actually put up a fence at the entrance area is still uncertain. If they don’t install a fence there, their entrance area (front garden) would appear more spacious. They also won’t enjoy having to reverse 20–25 m (65–82 feet) out of their garage.As soon as they notice you regularly driving on their land, the fence will go up. However, if you only comment on peripheral issues like "neighbor fences" instead of addressing the core problem (house width), then I’ll save my posts. At least say something like "I don’t like it because of this or that." Then it’s clear what direction the discussion should take.
See the development plan.
Four parking spaces are only planned in the access road to the settlement.
The turning circle is sized so that a garbage truck can drive in and out in one move.
A 10 m (33 ft) wide house would be nice, but I’m open to something different. I’ll just have to see what my wife thinks.
At the moment, I don’t quite understand why, with a narrower house, the wider strip should be placed on the east side. I understood from @ypg that you would have more benefit on the west side.
Since some of you say that the BT floor plan could be used as a basis:
Four parking spaces are only planned in the access road to the settlement.
The turning circle is sized so that a garbage truck can drive in and out in one move.
kaho674 schrieb:
instead of addressing the core issue (house width), then I’ll save my comments. At least you could say, “I don’t like it because of this and that.” Then we’d know where it’s heading.
A 10 m (33 ft) wide house would be nice, but I’m open to something different. I’ll just have to see what my wife thinks.
At the moment, I don’t quite understand why, with a narrower house, the wider strip should be placed on the east side. I understood from @ypg that you would have more benefit on the west side.
Since some of you say that the BT floor plan could be used as a basis:
- What would you change in the dimensions?
- Is the TV area large enough, or should it be made x cm (x inches) deeper?
- What do you do with the space under the stairs?
- Leave it open?
- Storage room (accessible from where)?
- Place it on the other side, i.e., facing the utility room?
- Or built-in wardrobes for the cloakroom and then omit the built-in cabinet in front of the WC, making that area more open (without the partition wall planned so far for the cloakroom)?
- The utility room is quite large. Maybe integrate the cloakroom from the hallway there?
StanSch schrieb:
That’s our dilemma.
If the garage is on the west side, then there can be no window on that side of the ground floor. But you can drive straight in.
If the garage is on the east side, then it’s on the less favorable side, and the living room can have a window on the west. However, the driveway is narrower, especially if house 11 installs a fence.But only if you are fixed on your 9-meter (30-foot) garage. With a shorter (and wider) carport, the situation looks quite different.
You have more openness and can also easily and quickly walk through there. With a garage, that’s almost impossible.
StanSch schrieb:
OK, learned something new again.
My thought was that cars could also be parked in front of the carport ... the kids will grow up eventually. Then you could completely skip an optional parking space on the east side.I don’t know what other issues you want to raise now. You need 2 parking spaces – now you’re talking about accommodating additional cars (for the kids?).
ypg schrieb:
I’m not sure what other construction issues you want to raise. You need 2 parking spaces – now you’re talking about accommodating additional cars (for the kids?).Sorry, I also sometimes think a bit about the future, and parking space is a difficult issue in some cities.The 2 should be enough for now.
Similar topics