
ᐅ Single-family house – approximately 150 square meters – without a basement – Any ideas? Thanks.
Created on: 2 Oct 2018 09:36
T
tumaa
First of all, thanks for your comments in my last thread. It was planned as a three-family house, but now we are starting over and just want to build a single-family house for ourselves.
A few details about the plot (there is still an old building on it, which will be demolished, see property 24):
- 1170 m² (0.29 acres)
- no slope, flat
- site coverage ratio & floor area ratio (I’m on the road and need to check these later)
- next to it is a carpentry workshop and the carpentry’s storage hall; a 5 m (16 ft) building setback must be observed.
Number of occupants:
- Parents with 3 children (10, 8, and 3 years old)
Our wishes:
- Guest toilet with shower and a large bathroom
- One kitchen (possibly open plan) with lots of natural light; my wife runs a cooking channel on YouTube
- Two stories (preferably) or as few roof slopes as possible
- Roof style = gable roof? (we definitely want it to be a usable attic, possibly for us or the children)
- No basement
- Brick cladding on the exterior
- Carport or garage; we’re still flexible on this…
- Possibly a guest room/office on the ground floor
- Possibly a granny flat / secondary unit? In case we’re alone at some point and the house becomes too big for us…
My architect is currently on vacation; he will take care of it when he returns… and when the design is ready, I will post it here.
Questions:
- Do you have any additional ideas on what I should consider or specify?
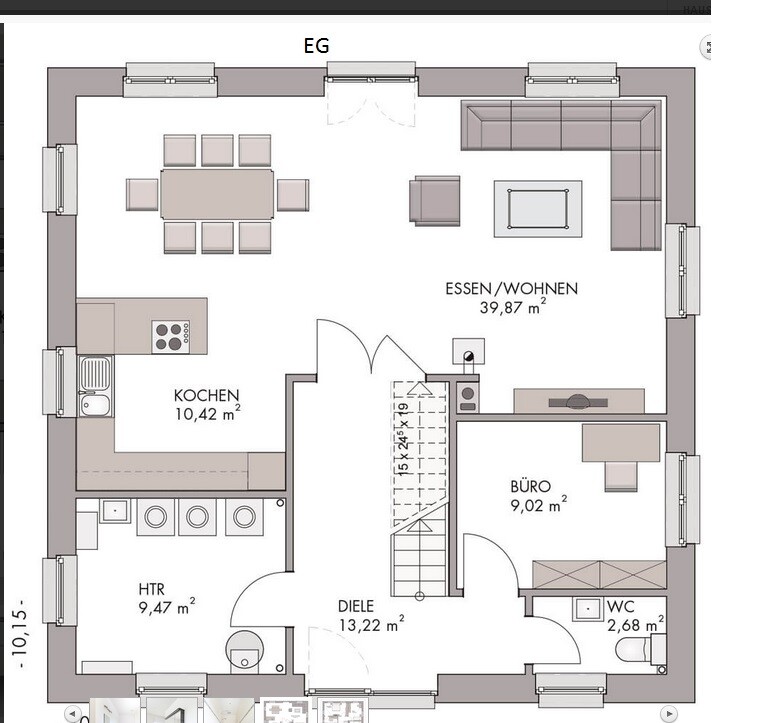
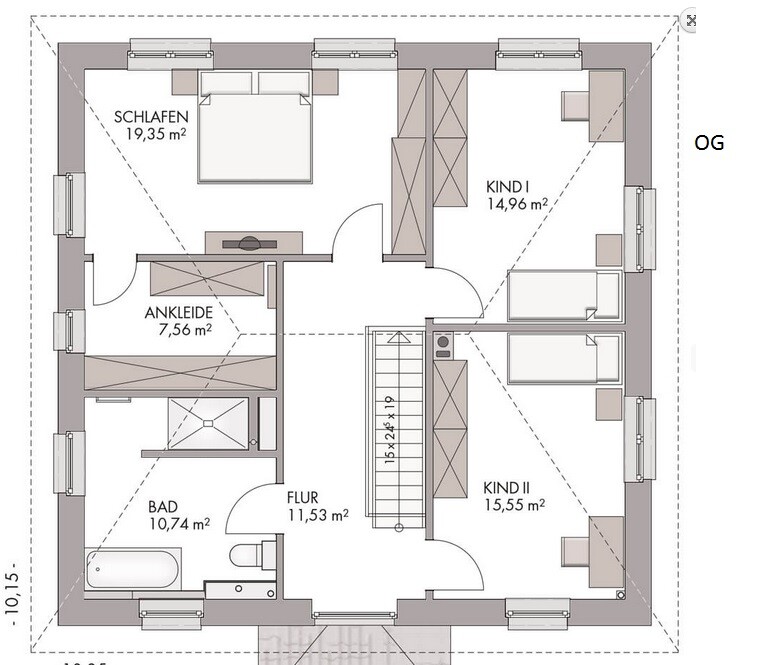
- We like this sample plan (see attachment). What do you think of it? (The attic is not included, the room layout fits well.)
I appreciate any useful comments .... (probably also a matter of taste)
PS: The plot scale is 1:500
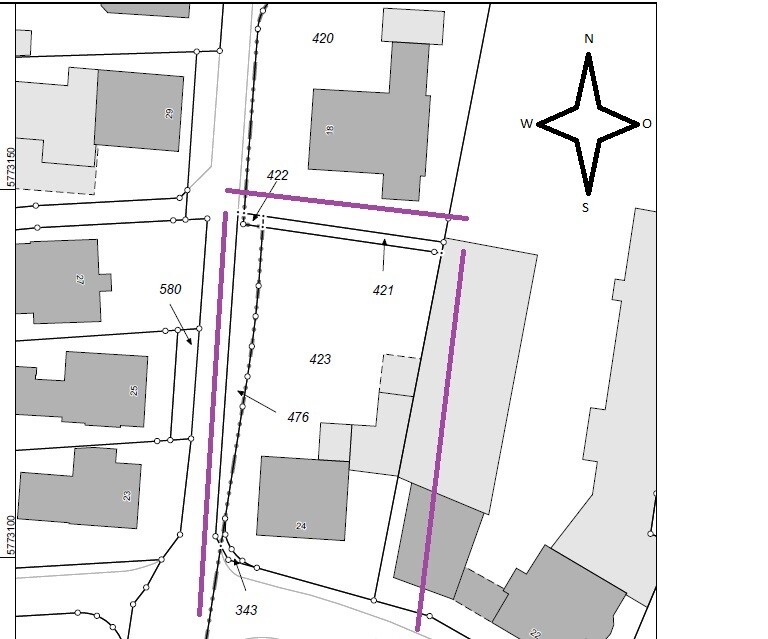
A few details about the plot (there is still an old building on it, which will be demolished, see property 24):
- 1170 m² (0.29 acres)
- no slope, flat
- site coverage ratio & floor area ratio (I’m on the road and need to check these later)
- next to it is a carpentry workshop and the carpentry’s storage hall; a 5 m (16 ft) building setback must be observed.
Number of occupants:
- Parents with 3 children (10, 8, and 3 years old)
Our wishes:
- Guest toilet with shower and a large bathroom
- One kitchen (possibly open plan) with lots of natural light; my wife runs a cooking channel on YouTube
- Two stories (preferably) or as few roof slopes as possible
- Roof style = gable roof? (we definitely want it to be a usable attic, possibly for us or the children)
- No basement
- Brick cladding on the exterior
- Carport or garage; we’re still flexible on this…
- Possibly a guest room/office on the ground floor
- Possibly a granny flat / secondary unit? In case we’re alone at some point and the house becomes too big for us…
My architect is currently on vacation; he will take care of it when he returns… and when the design is ready, I will post it here.
Questions:
- Do you have any additional ideas on what I should consider or specify?
- We like this sample plan (see attachment). What do you think of it? (The attic is not included, the room layout fits well.)
I appreciate any useful comments .... (probably also a matter of taste)
PS: The plot scale is 1:500

tumaa schrieb:
"Respect towards other users," I see none from you, Did you say that in front of a mirror? – Anyway, I'm off now.
https://www.instagram.com/11antgmxde/
https://www.linkedin.com/company/bauen-jetzt/
11ant schrieb:
Did you just say that in front of the mirror? – doesn’t matter, I’m off now.It was long overdue... don’t worry, you can still get attention with your posts in other ways.
tumaa schrieb:
but tone often sets the mood Yes, and you changed direction in #107 and we reacted. After #123, I was hopeful it could continue with mainstream discussion. But instead of refraining from #127 or sending it as a private message, you had to make it public again. To clarify:
- the thread does not belong to you
- you are not entitled to forbid other users from posting
If you want to do that, you can set up a blog under your own domain with detailed user permissions that you can restrict as you please.
So please stay factual and respectful.
Escroda schrieb:
Yes, and you changed the direction in post #107 and we responded. After post #123, I hoped it could continue with mainstream topics. But instead of refraining from post #127 or sending it as a private message, you had to make it public again. To clarify:
- the thread does not belong to you
- you are not entitled to forbid other users from posting
If you want, you can set up a blog under your own domain with detailed user permissions that you can then block at your discretion.
So please stay factual.No, it’s not a problem for me. Some users questioned it, which is fine, but 11ant is exaggerating with his additional indirect negative messages.
If you think nonsense is being posted here, you can just sit back and let the moderators or others decide.

Cool.... super excited... many thanks @kaho674!!!!
Sorry, but how many square meters would that be? (I can’t see the measurements clearly on my phone)
Ground floor: is it an open kitchen with the option to add a door? My wife wants an island, but it should fit with this design, right?!
Upper floor: we don’t really need a separate dressing room. Is there a way to make the bedroom bigger instead, so it works out?
Really great work!!!!! Best regards
Happy to provide feedback.
Sorry, but how many square meters would that be? (I can’t see the measurements clearly on my phone)
Ground floor: is it an open kitchen with the option to add a door? My wife wants an island, but it should fit with this design, right?!
Upper floor: we don’t really need a separate dressing room. Is there a way to make the bedroom bigger instead, so it works out?
Really great work!!!!! Best regards
Happy to provide feedback.