
ᐅ Design for a Single-Family Home of 160-180 sqm – Suggestions for Improvement?
Created on: 19 Oct 2018 07:21
D
Duran
Development Plan / Restrictions
Plot size: 650 sqm (7000 sq ft)
Slope: 2 m (6.5 ft)
Floor area ratio: 0.25
Floor space index: 0.3
Number of parking spaces: 2
Number of floors: 2
Roof type: FD
Homeowners’ Requirements
Number of occupants: 2, mid-30s
Office: home office
Overnight guests per year: none so far
Open architecture
Modern construction style
Open kitchen with sliding door
Number of dining seats: 6
Garage: two parking spaces in the basement
House Design
Planner:
- Do-it-yourself; adapted by planner to the site
What do you particularly like? Basically everything needed is included; the sloping site makes it a bit more complex; driveway to garage is almost level as is the terrace; the view facing south is nice
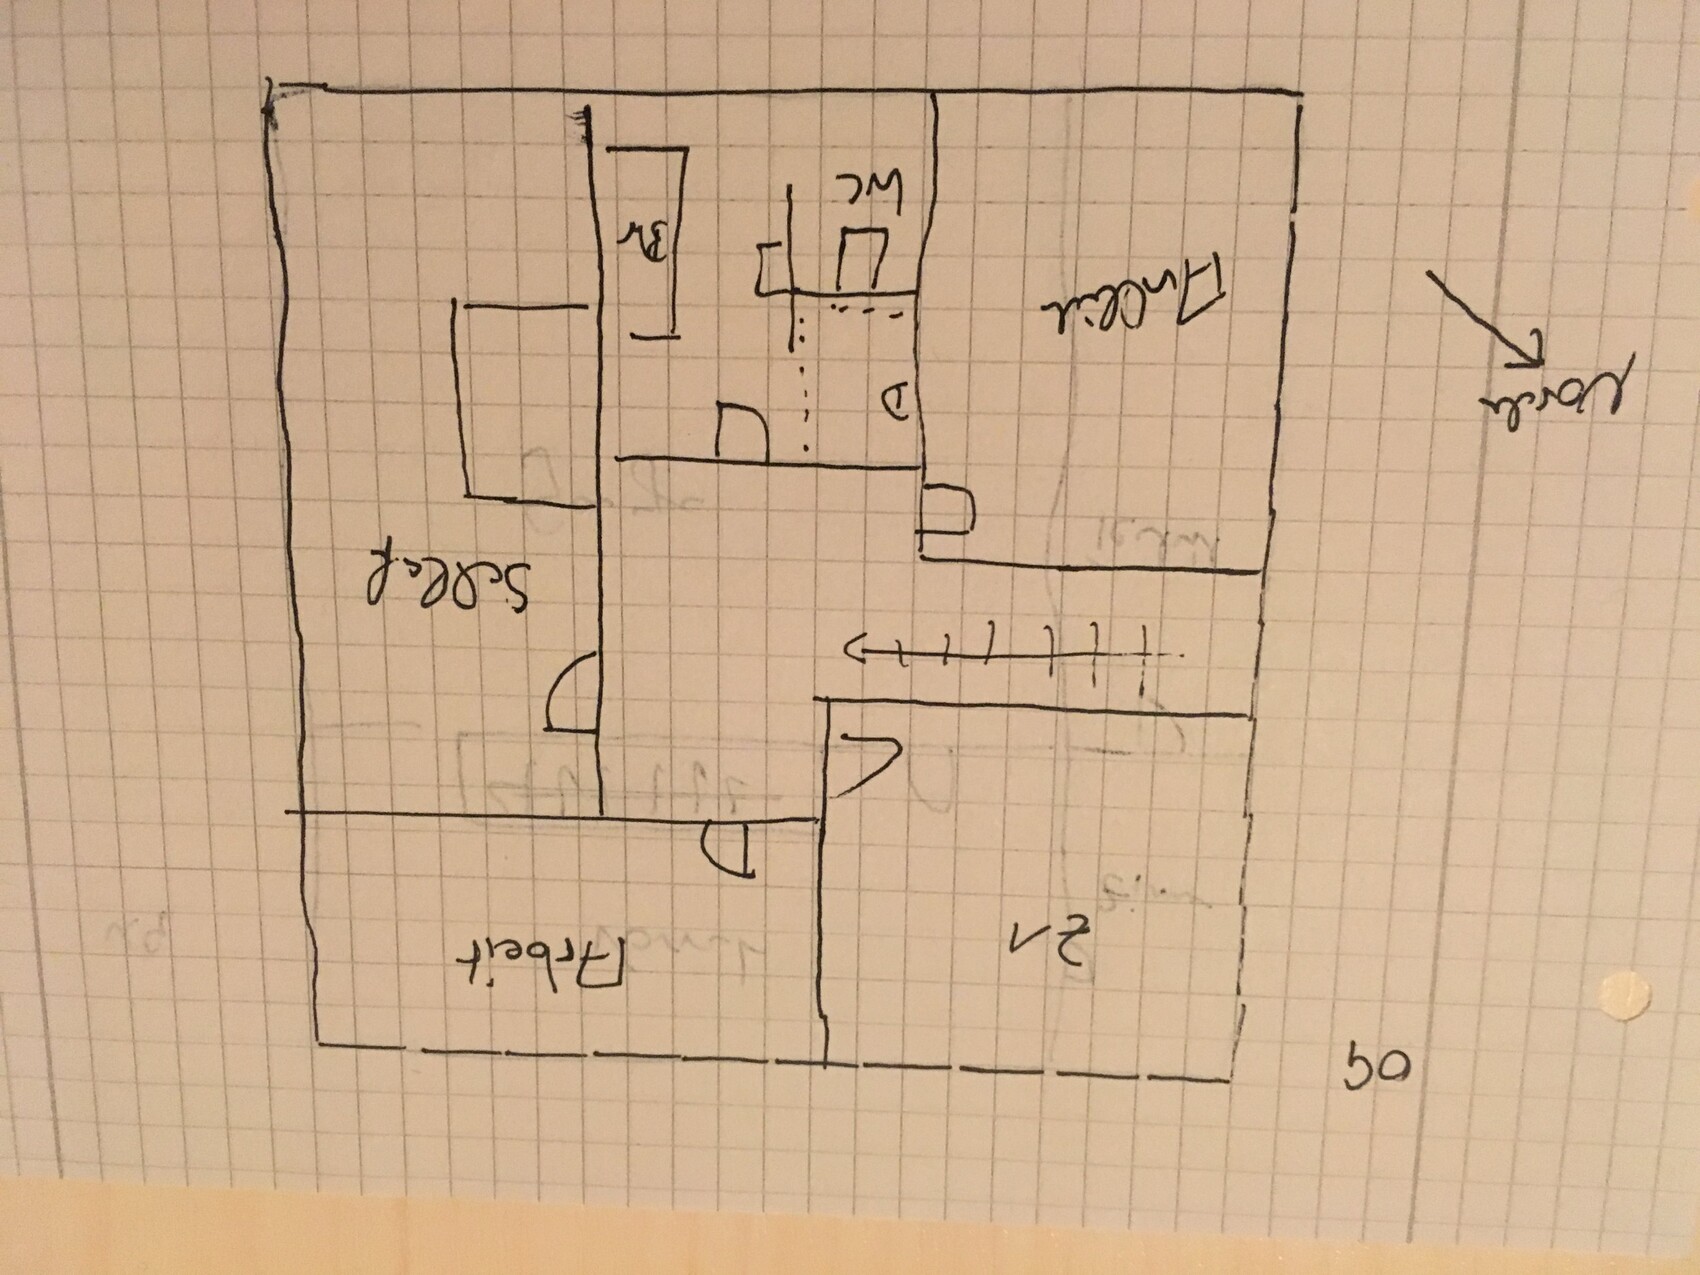
What do you not like? Why? Upstairs bathroom is too small; would like walk-in shower and bathtub; widen the building by one meter (3 ft)?
Personal budget for the house, including fittings: 550,000
Preferred heating system: underfloor heating
Hello everyone,
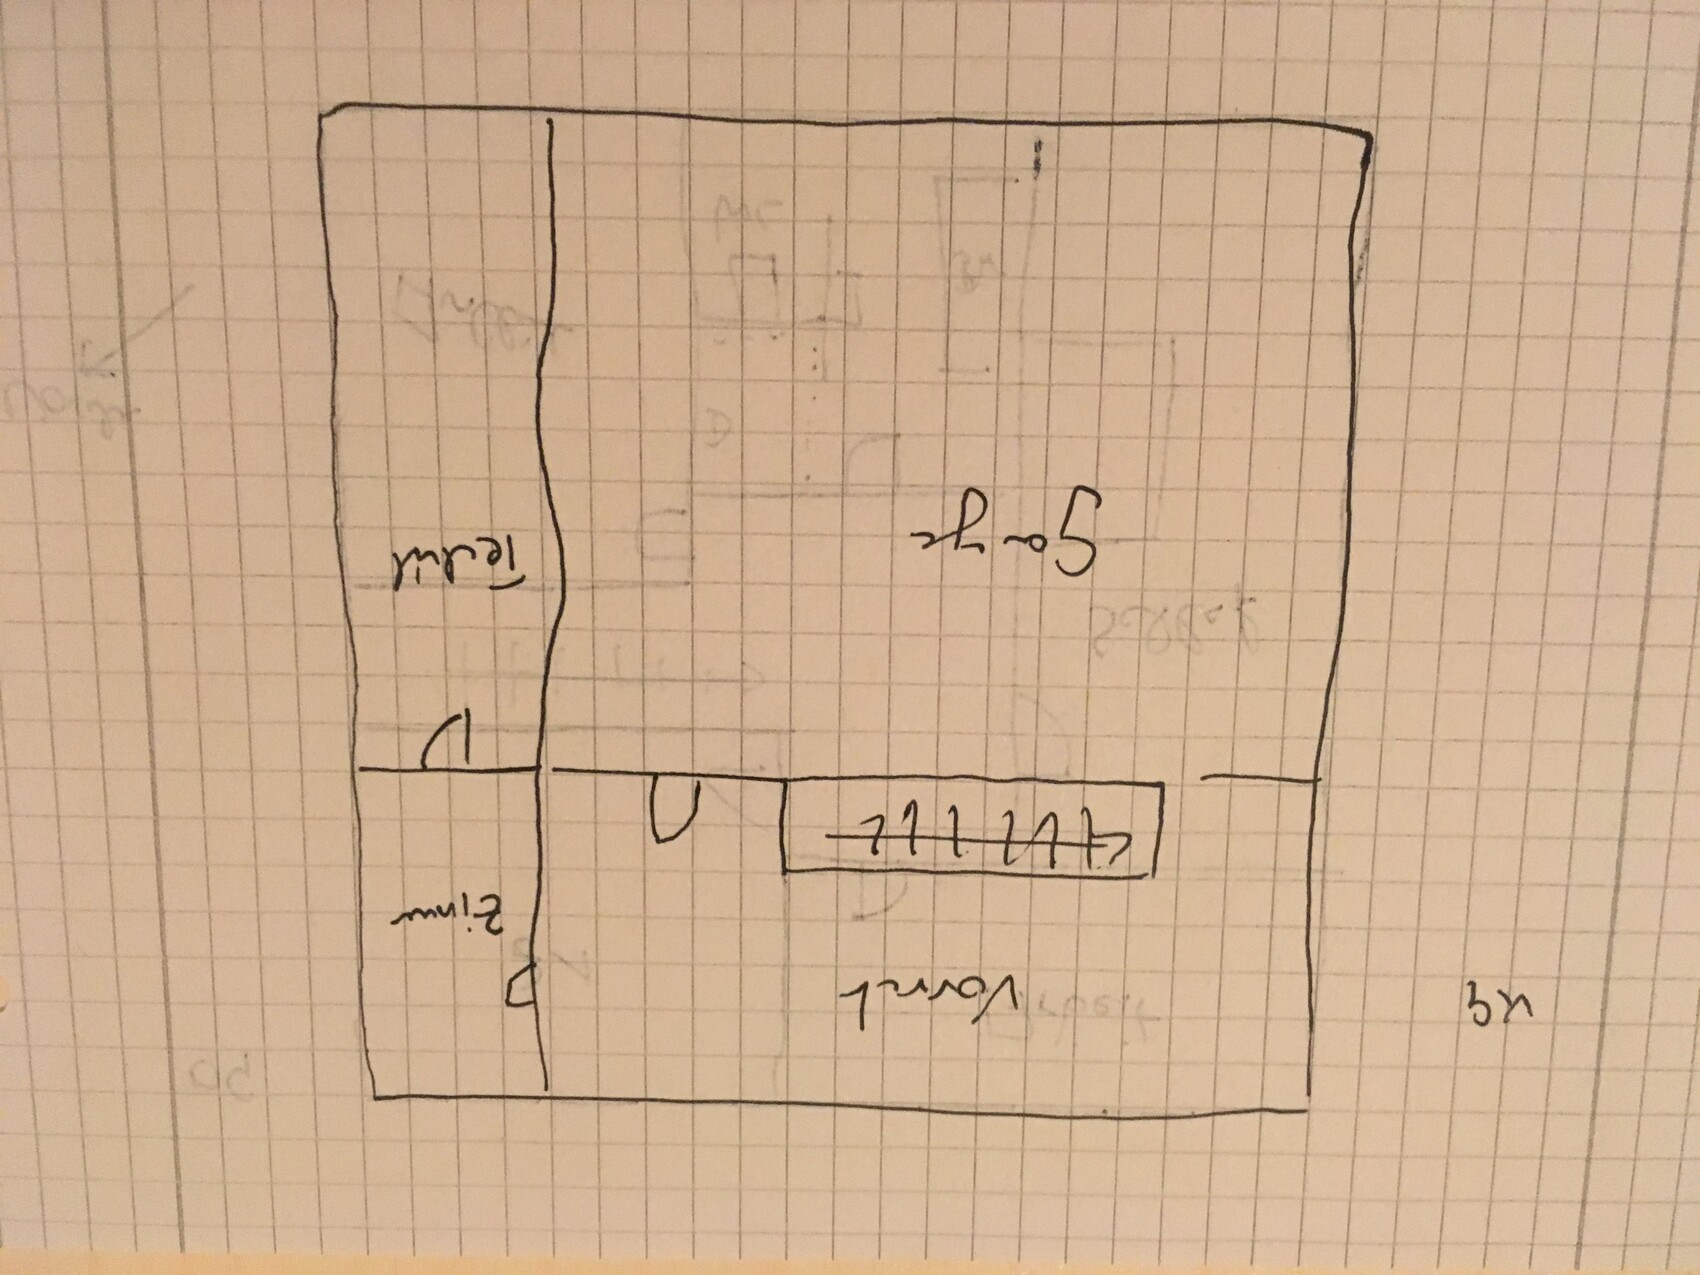
We have a nice plot with a slight slope and want to build a new home. All rooms are basically included in the design, but we would appreciate other perspectives. The upstairs bathroom seems too small at the moment, and the layout feels unbalanced.

Plot size: 650 sqm (7000 sq ft)
Slope: 2 m (6.5 ft)
Floor area ratio: 0.25
Floor space index: 0.3
Number of parking spaces: 2
Number of floors: 2
Roof type: FD
Homeowners’ Requirements
Number of occupants: 2, mid-30s
Office: home office
Overnight guests per year: none so far
Open architecture
Modern construction style
Open kitchen with sliding door
Number of dining seats: 6
Garage: two parking spaces in the basement
House Design
Planner:
- Do-it-yourself; adapted by planner to the site
What do you particularly like? Basically everything needed is included; the sloping site makes it a bit more complex; driveway to garage is almost level as is the terrace; the view facing south is nice
What do you not like? Why? Upstairs bathroom is too small; would like walk-in shower and bathtub; widen the building by one meter (3 ft)?
Personal budget for the house, including fittings: 550,000
Preferred heating system: underfloor heating
Hello everyone,
We have a nice plot with a slight slope and want to build a new home. All rooms are basically included in the design, but we would appreciate other perspectives. The upstairs bathroom seems too small at the moment, and the layout feels unbalanced.
The heading mentioning 160/180 sqm (square meters) – does that include the basement? I can’t find the size specified anywhere. On the other hand, I believe 160 sqm (1,722 square feet) is not enough to properly isolate the stairs. If it doesn’t fit, then the design is not well thought out. A straight staircase combined with a basement staircase can be accommodated within 160 sqm (1,722 square feet).
Additionally, the living and dining area with a width of 3.80 m (12.5 feet) is too narrow for its length: the room is proportionally unbalanced and will feel very elongated.
Additionally, the living and dining area with a width of 3.80 m (12.5 feet) is too narrow for its length: the room is proportionally unbalanced and will feel very elongated.
M
Mottenhausen19 Oct 2018 14:13I wouldn’t worry too much about the narrow living area. You just need to zone it cleverly: different wall treatments in each section, possibly different lighting concepts. That could actually look quite nice. But there is no need to spend any more time thinking about it, since the floor plan is completely incoherent.
M
Mottenhausen19 Oct 2018 14:23What people have written on the last pages: 2 toilets on the ground floor // separate staircases // unused room on the upper floor but small guest room on the ground floor // doors that are too narrow // wall thicknesses on the upper floor, especially next to the stairs // window dimensions, etc.
On the ground floor, there is no second toilet. This is compensated by the cloakroom, and the living room gets a corner there. On the upper floor, all rooms are used – just because a room is not labeled as a children’s room doesn’t mean it can’t be used. That’s why the question arises whether it makes sense to increase the area to 180 m² (1,937 sq ft) in order to enlarge the kitchen, guest room, and bathroom on the upper floor.
Similar topics